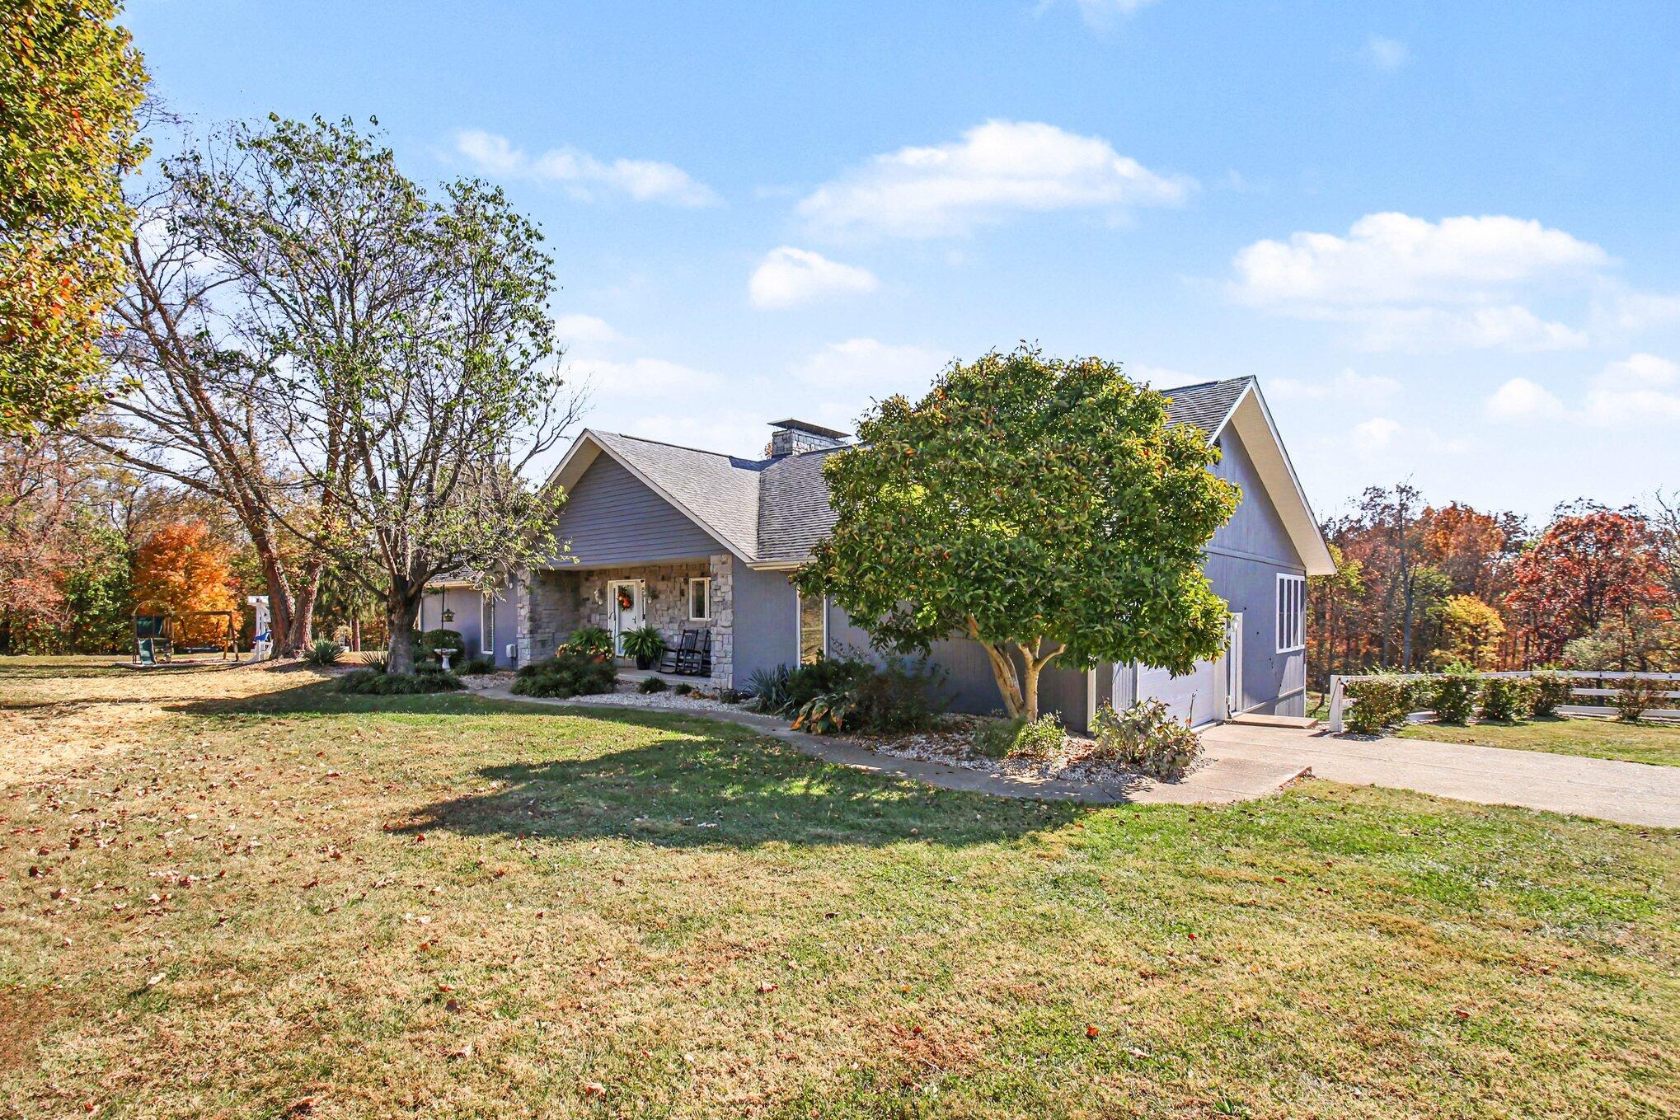
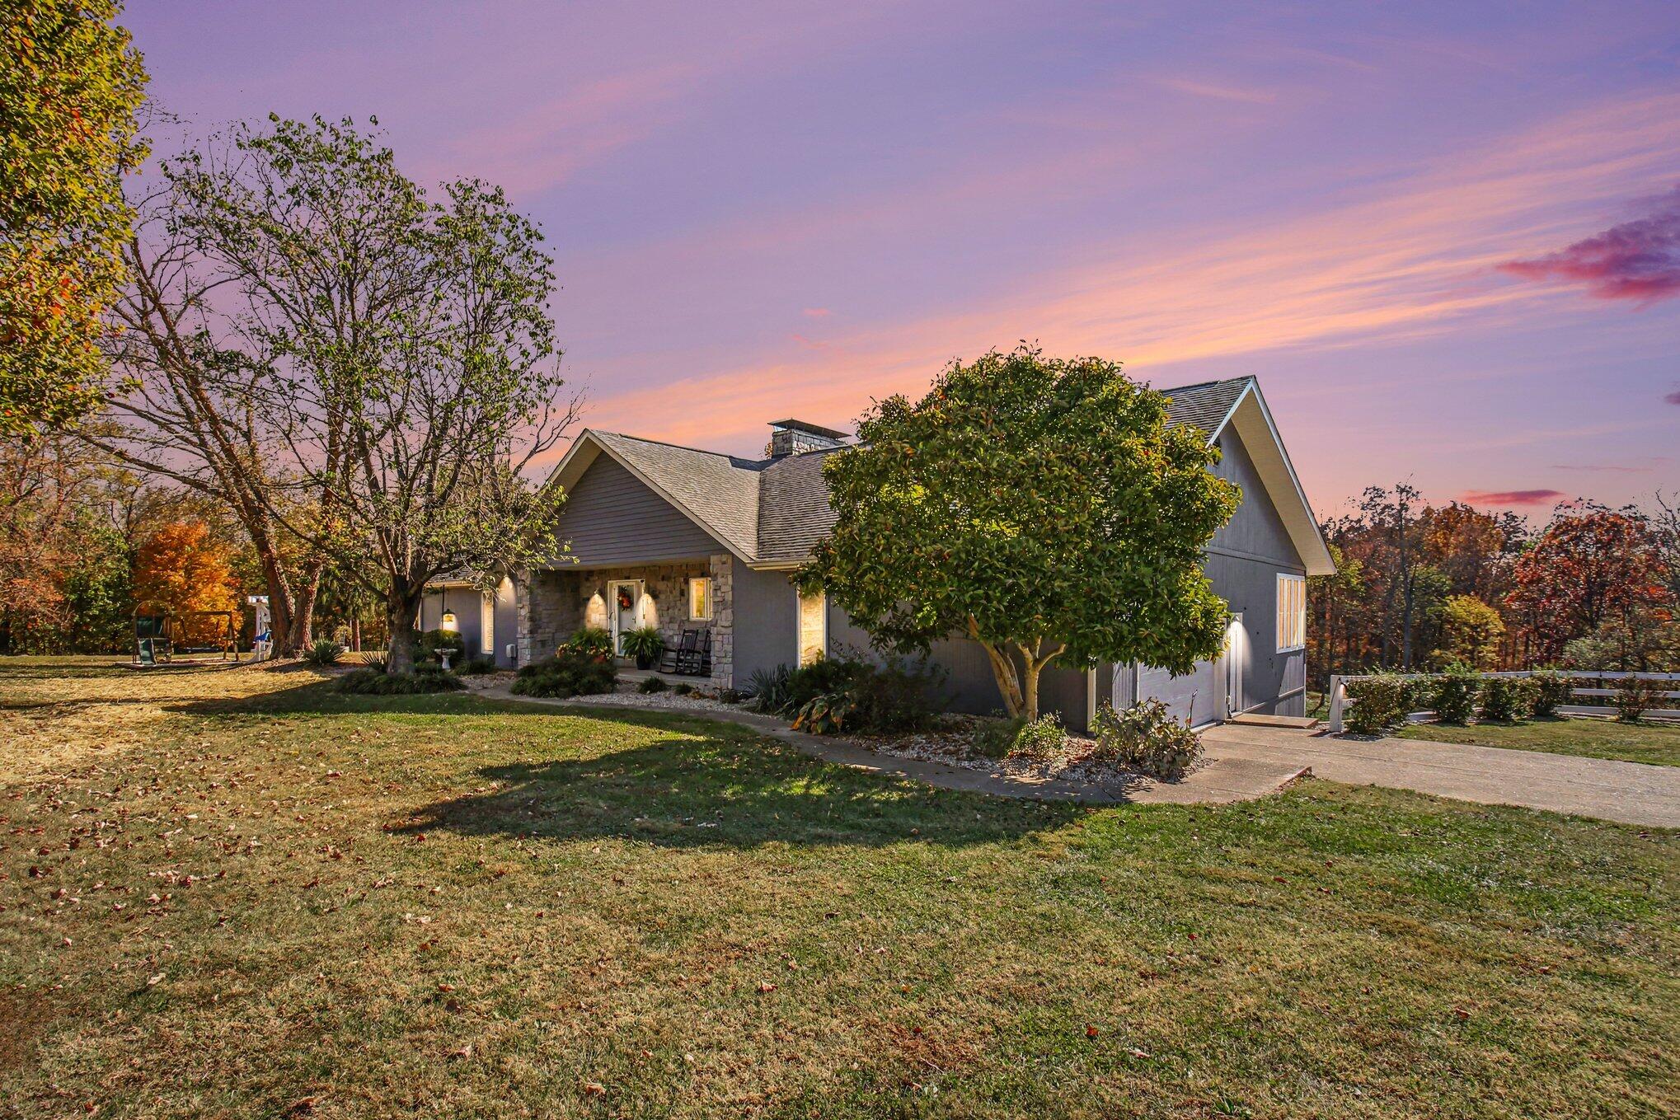
Gray-sided home with a stone entry, mature trees, and a broad lawn in autumn.
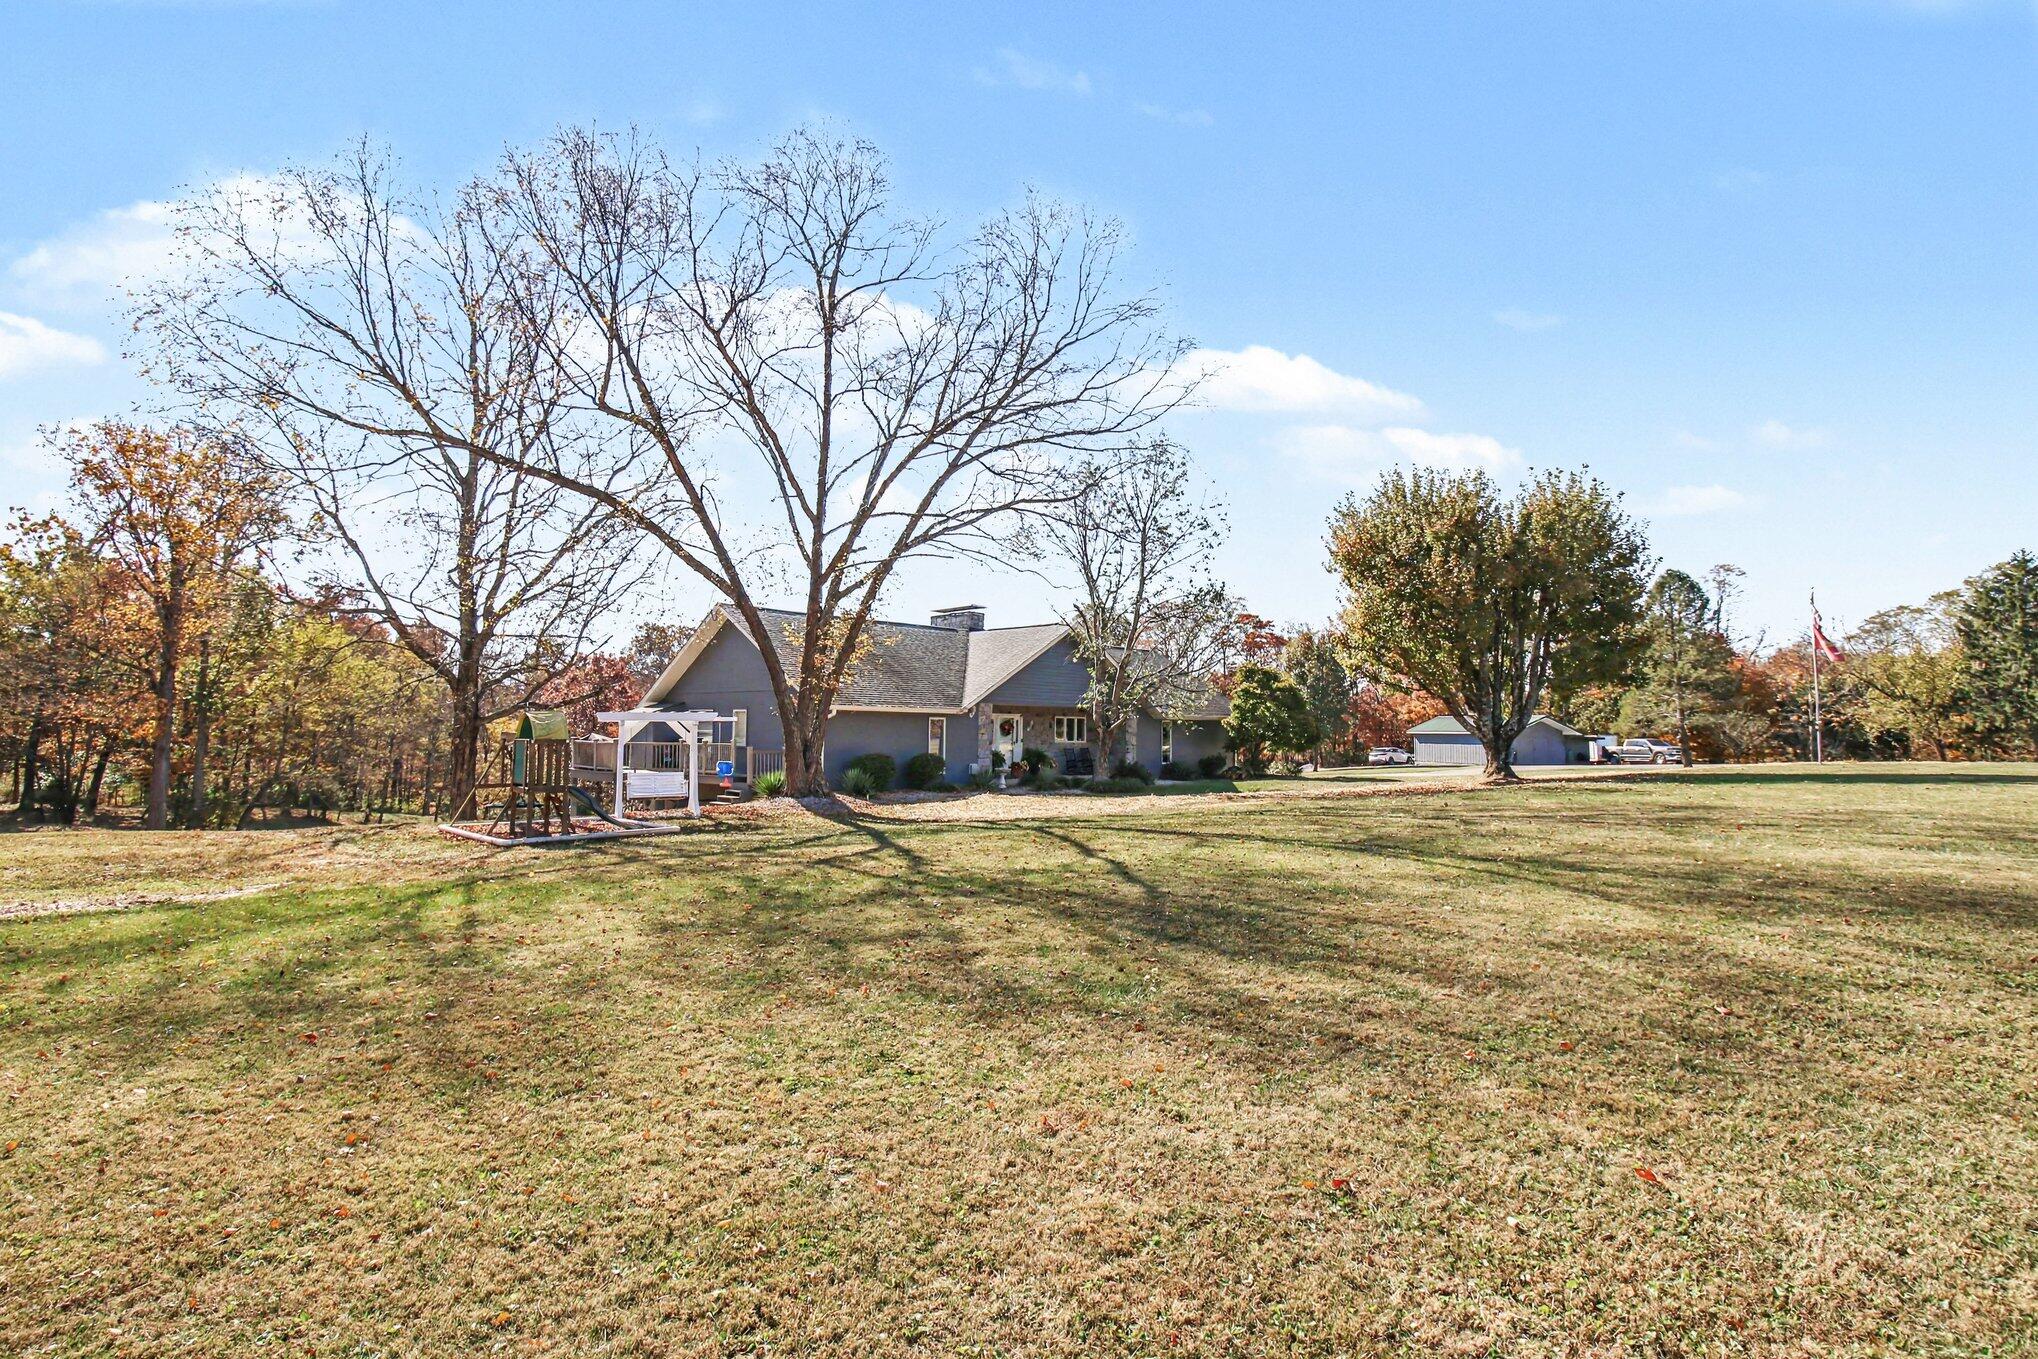
Gray home set beyond a broad lawn, with a backyard playset and autumn trees.
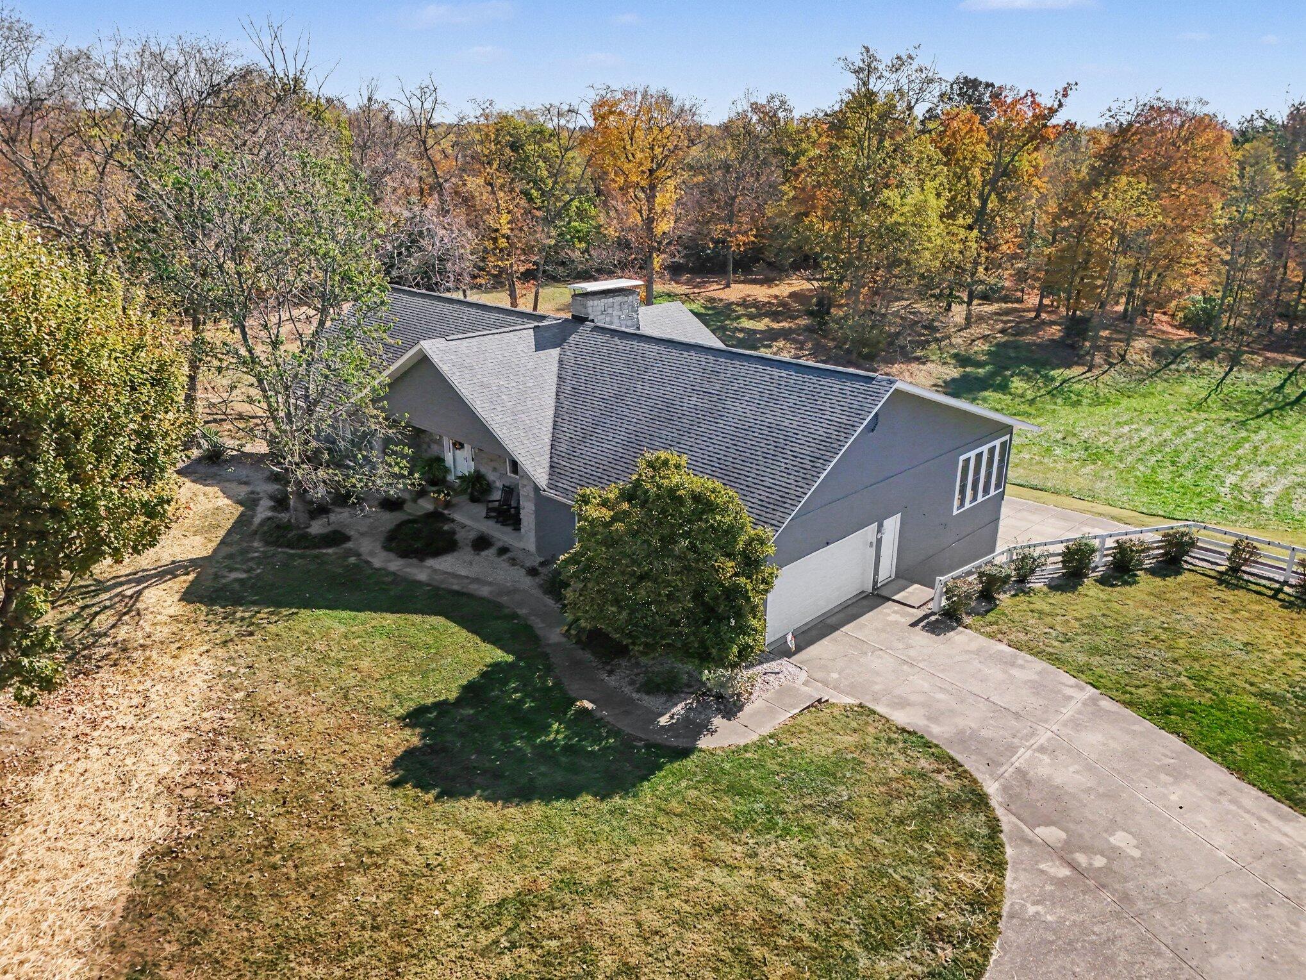
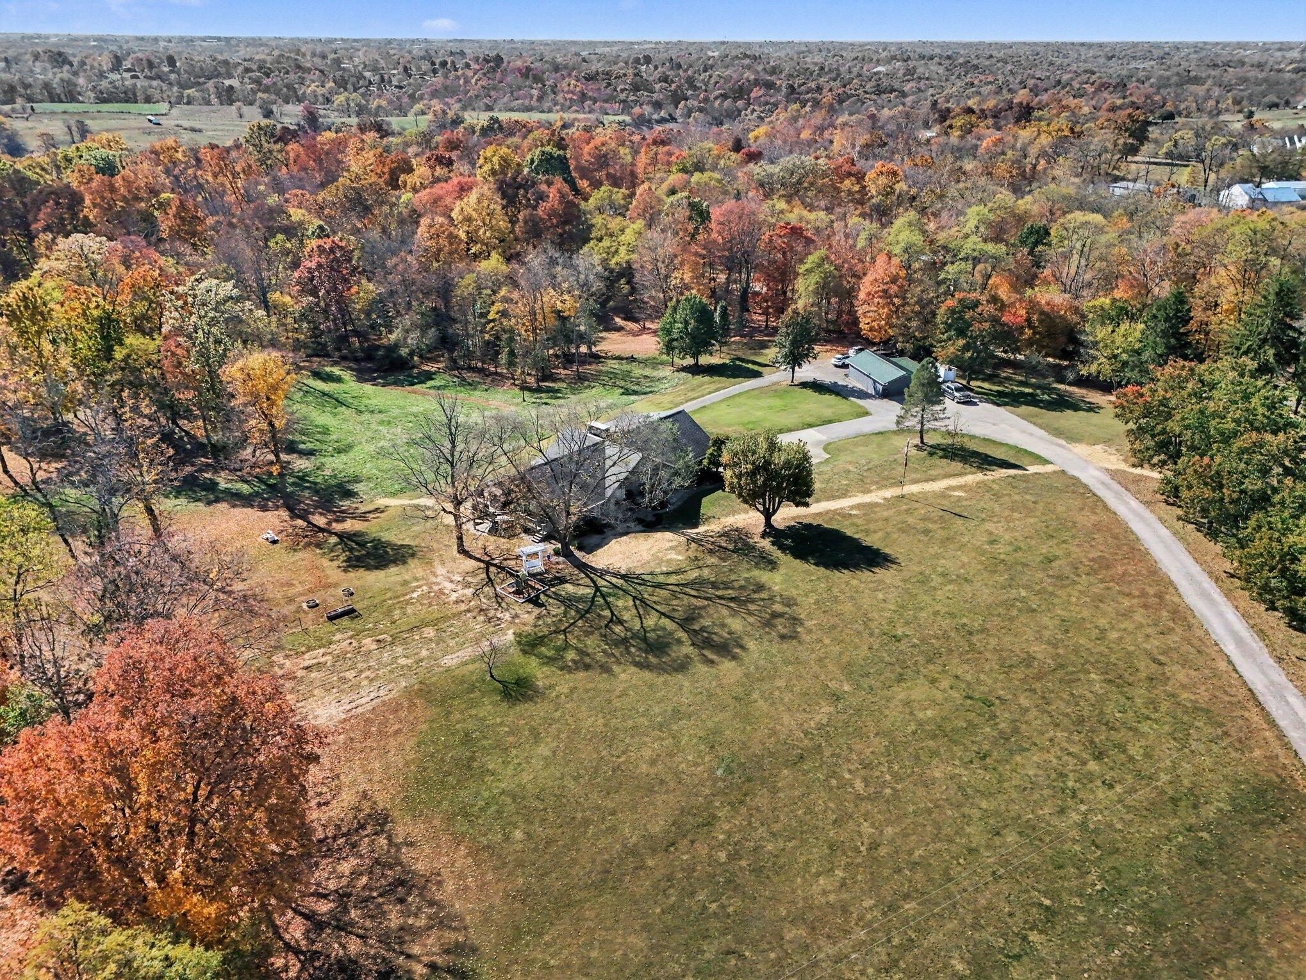
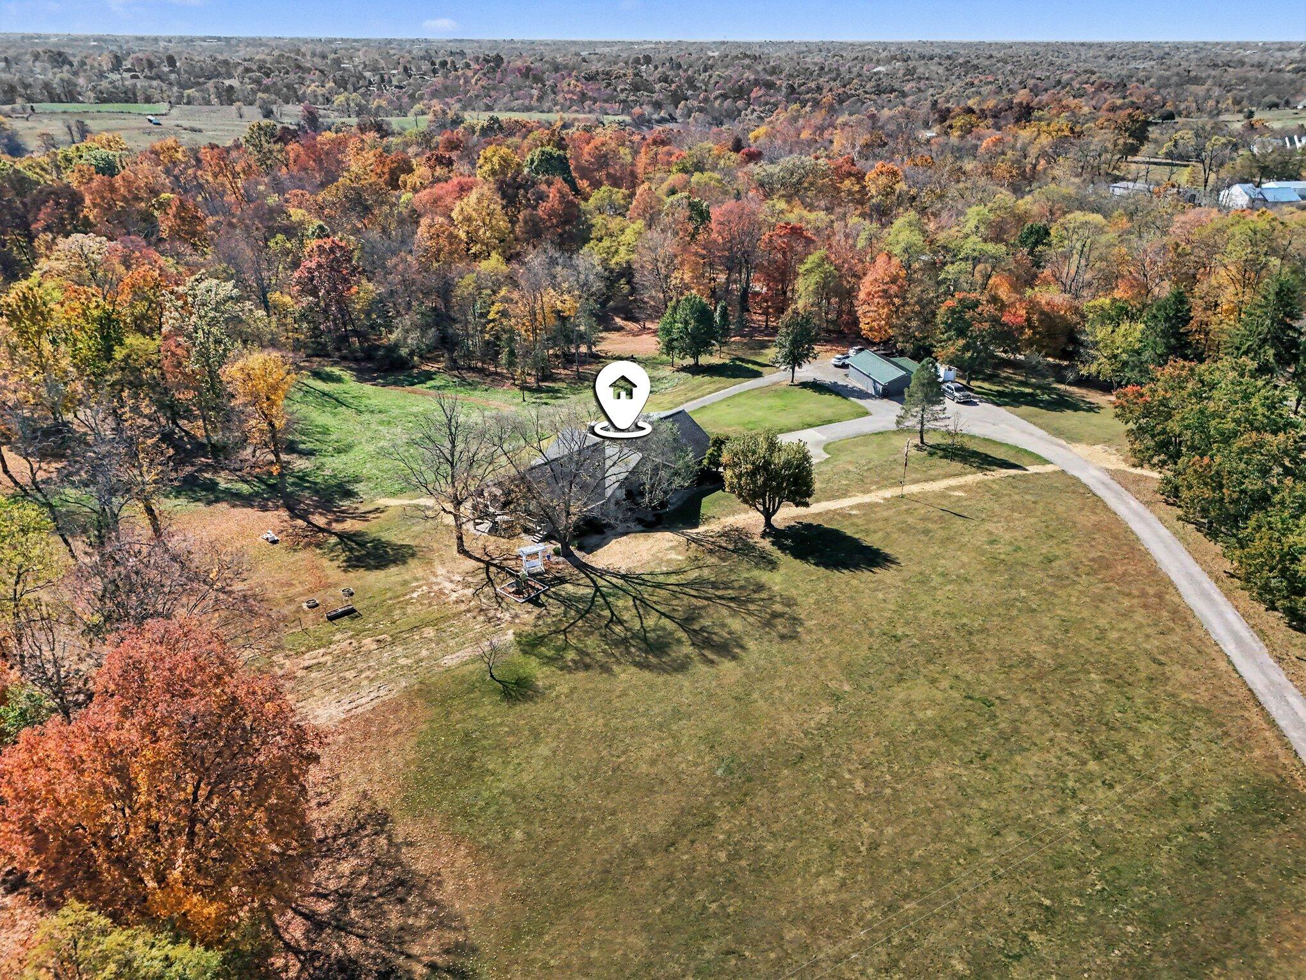
Aerial view of a gray home with a paved driveway, lawn, and autumn trees.
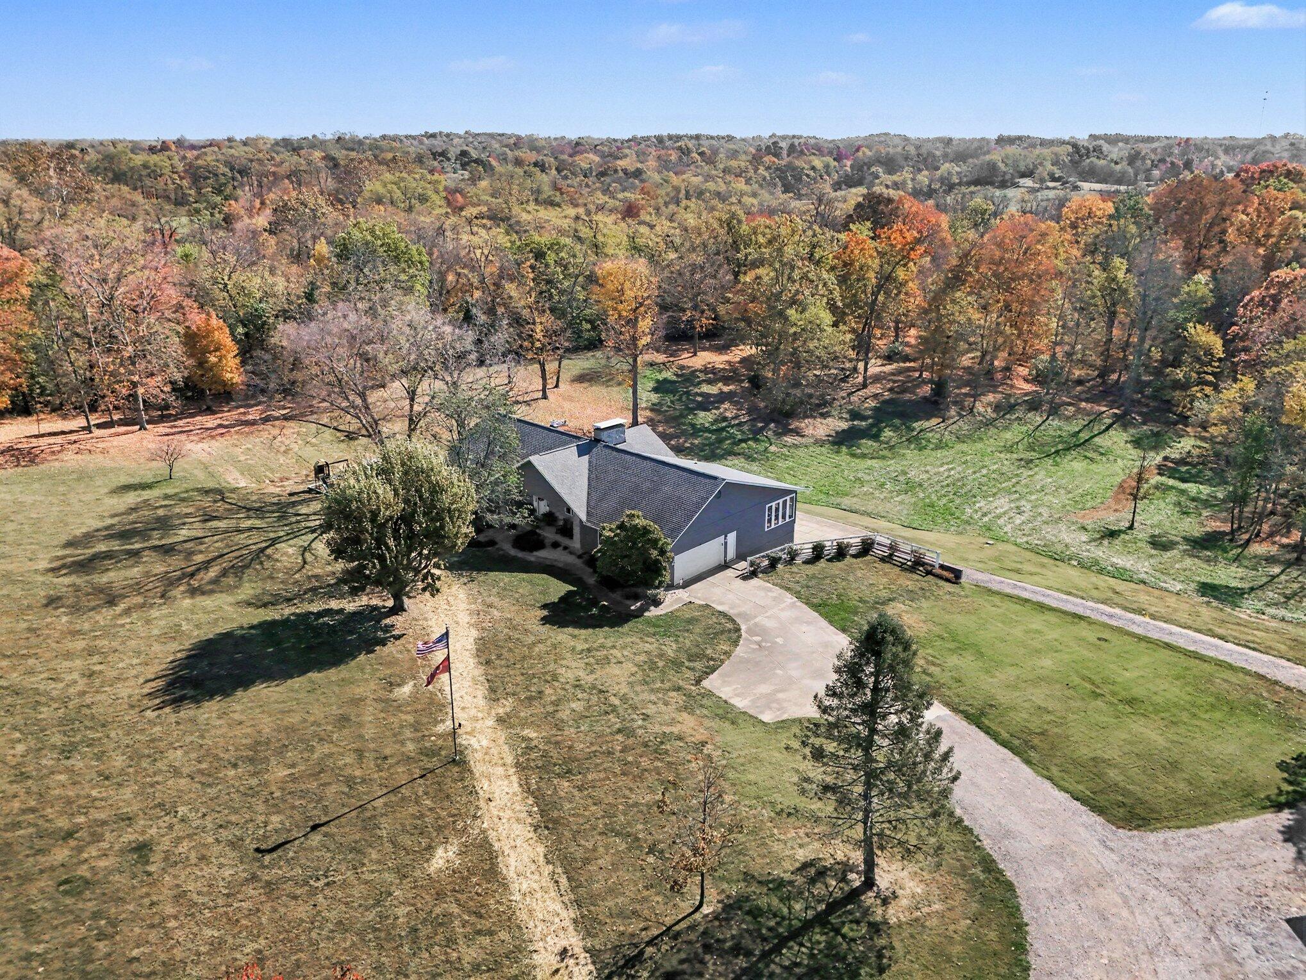
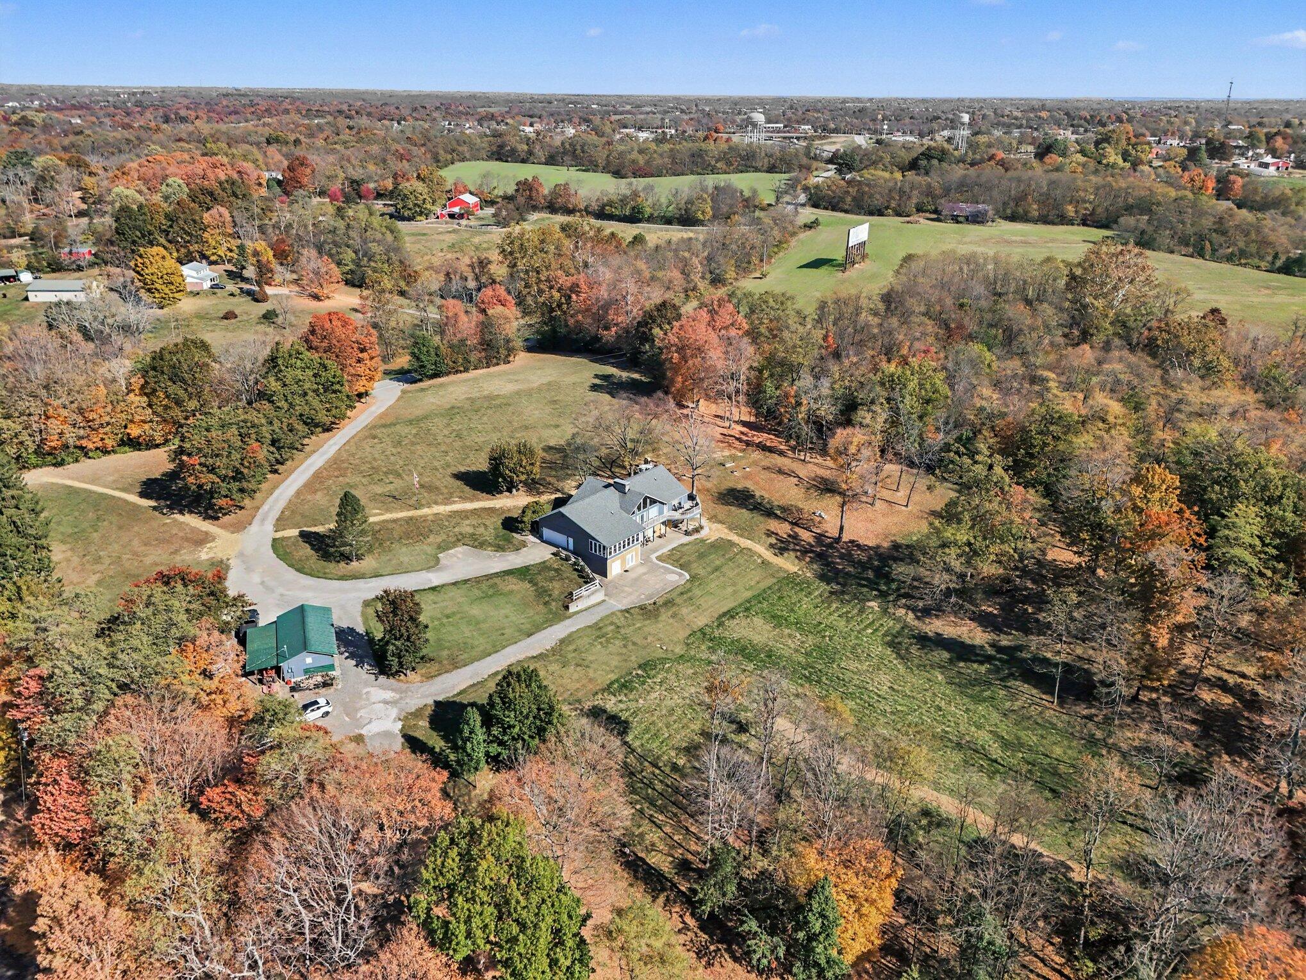
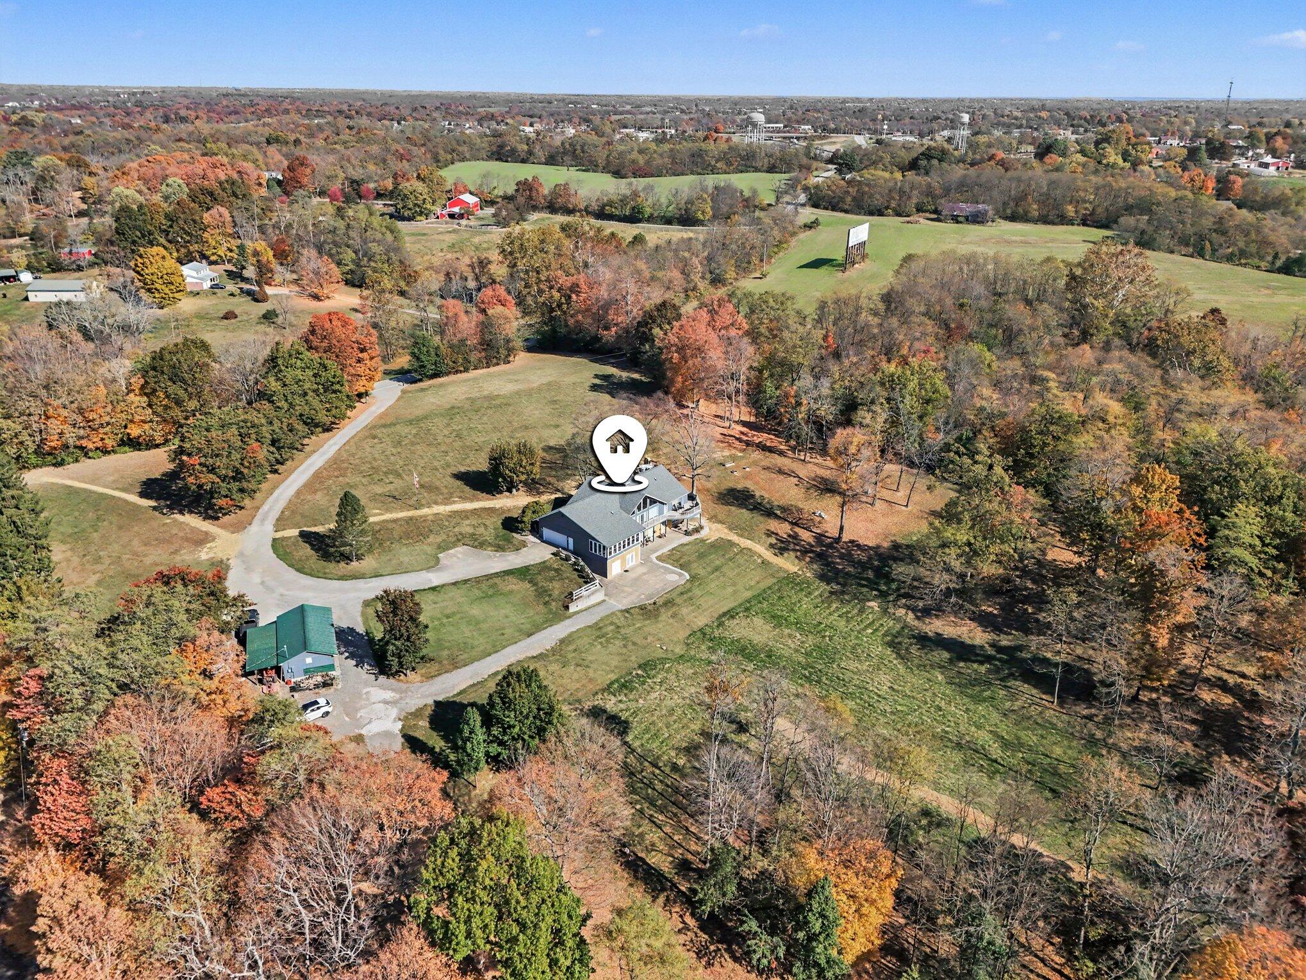
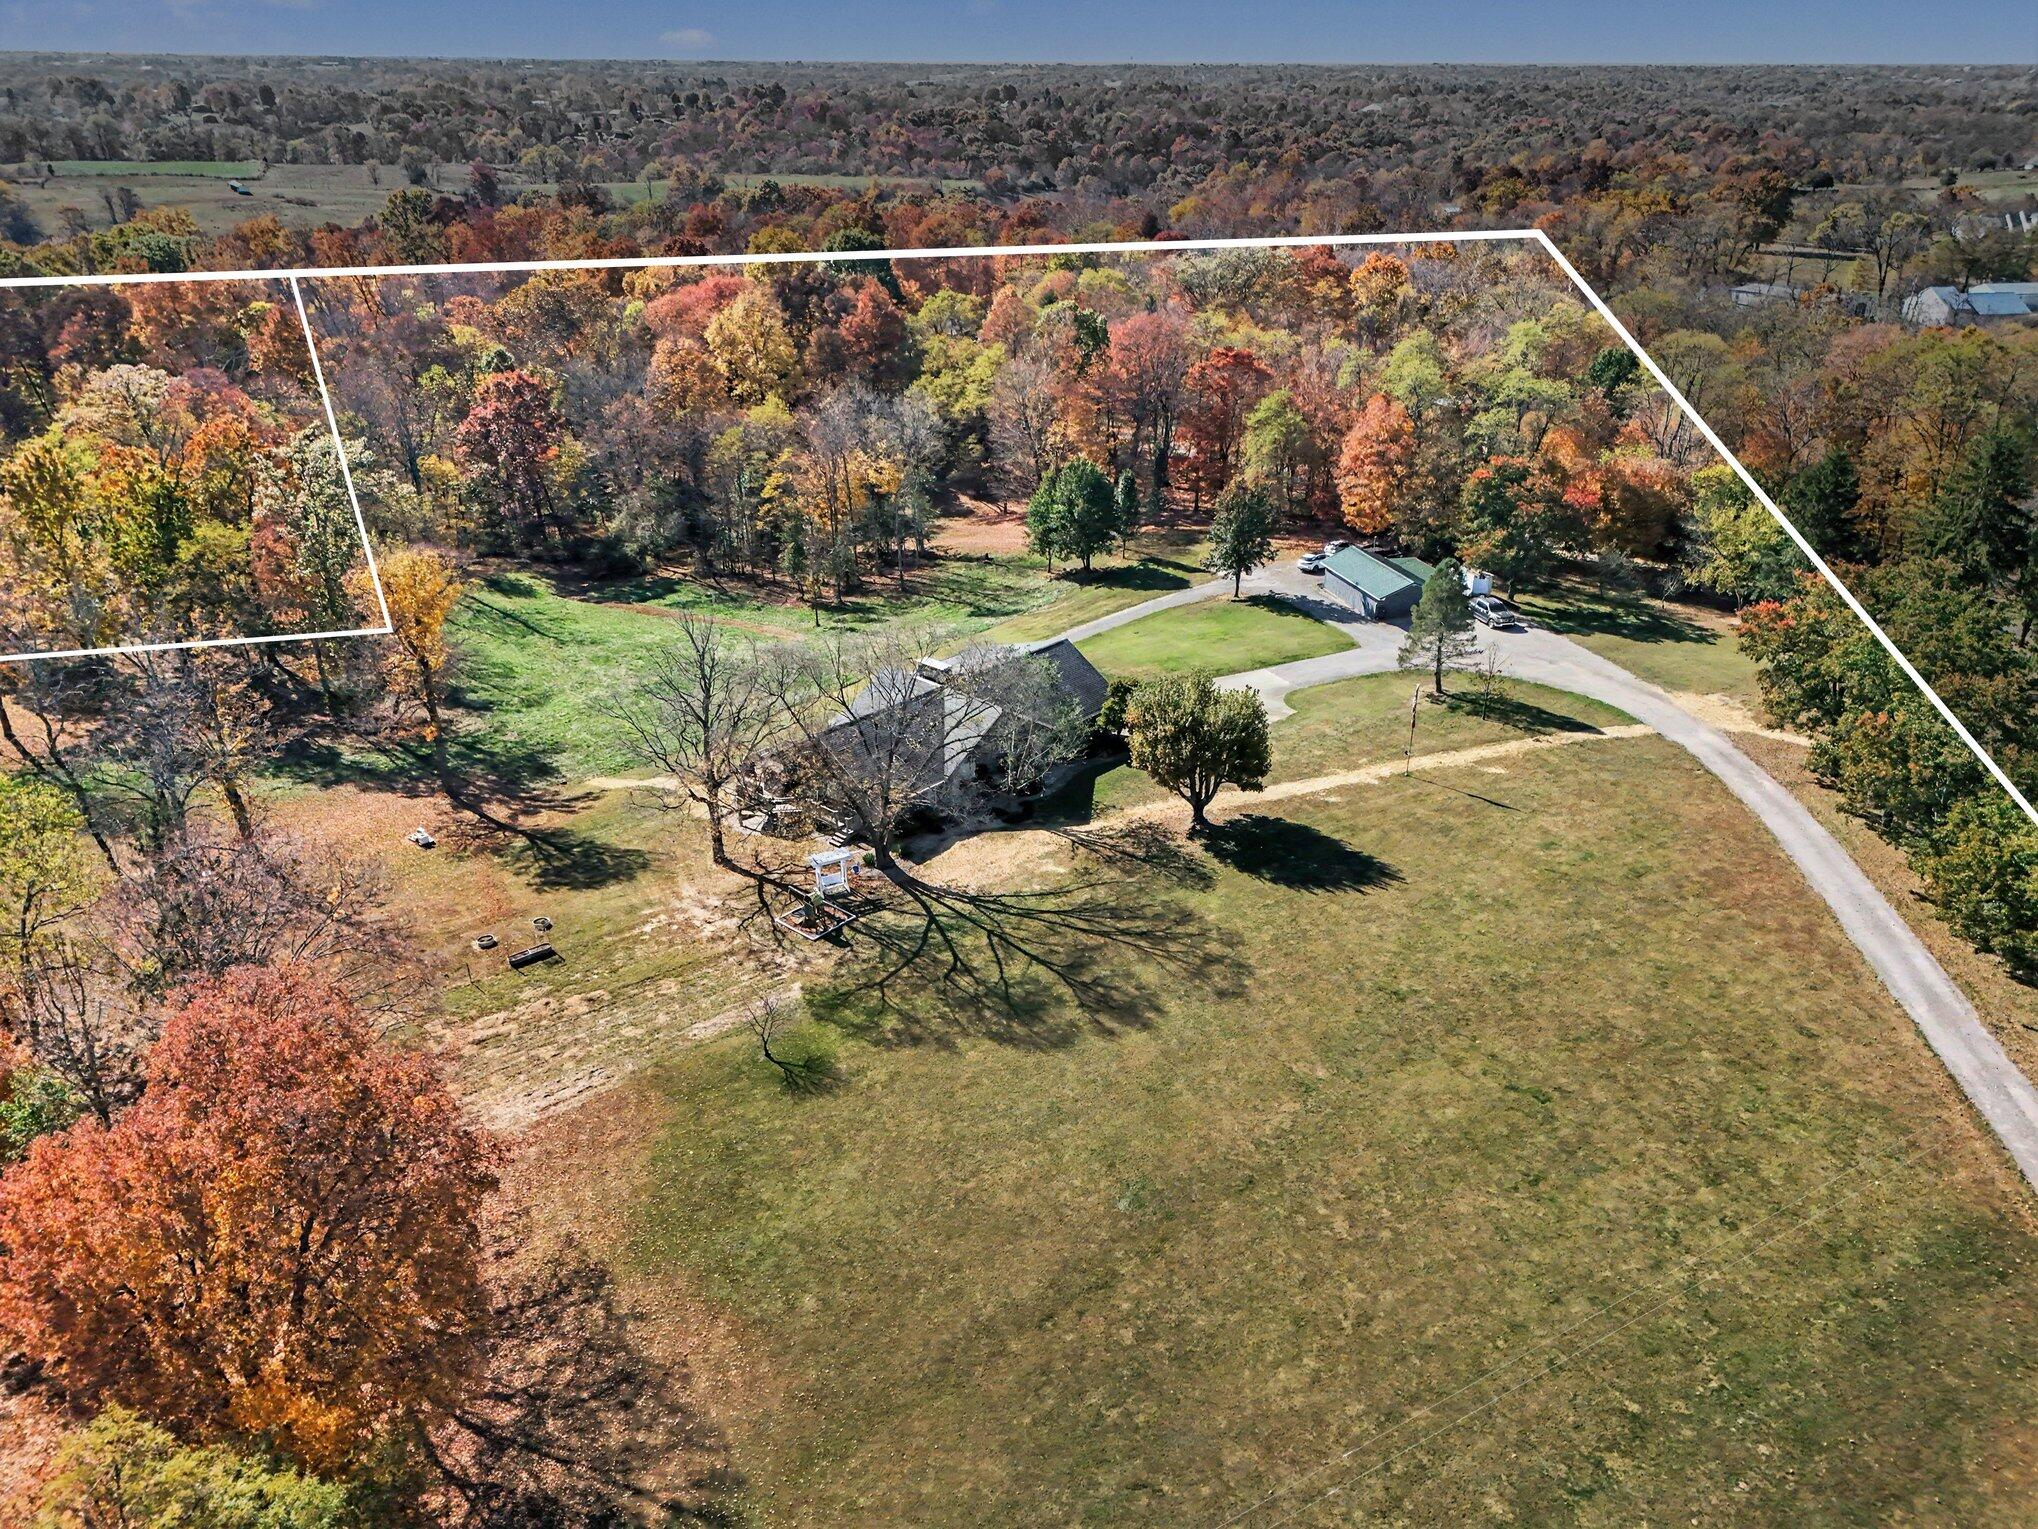
Aerial view of a gray home amid autumn woodland, lawn, and a curved driveway.
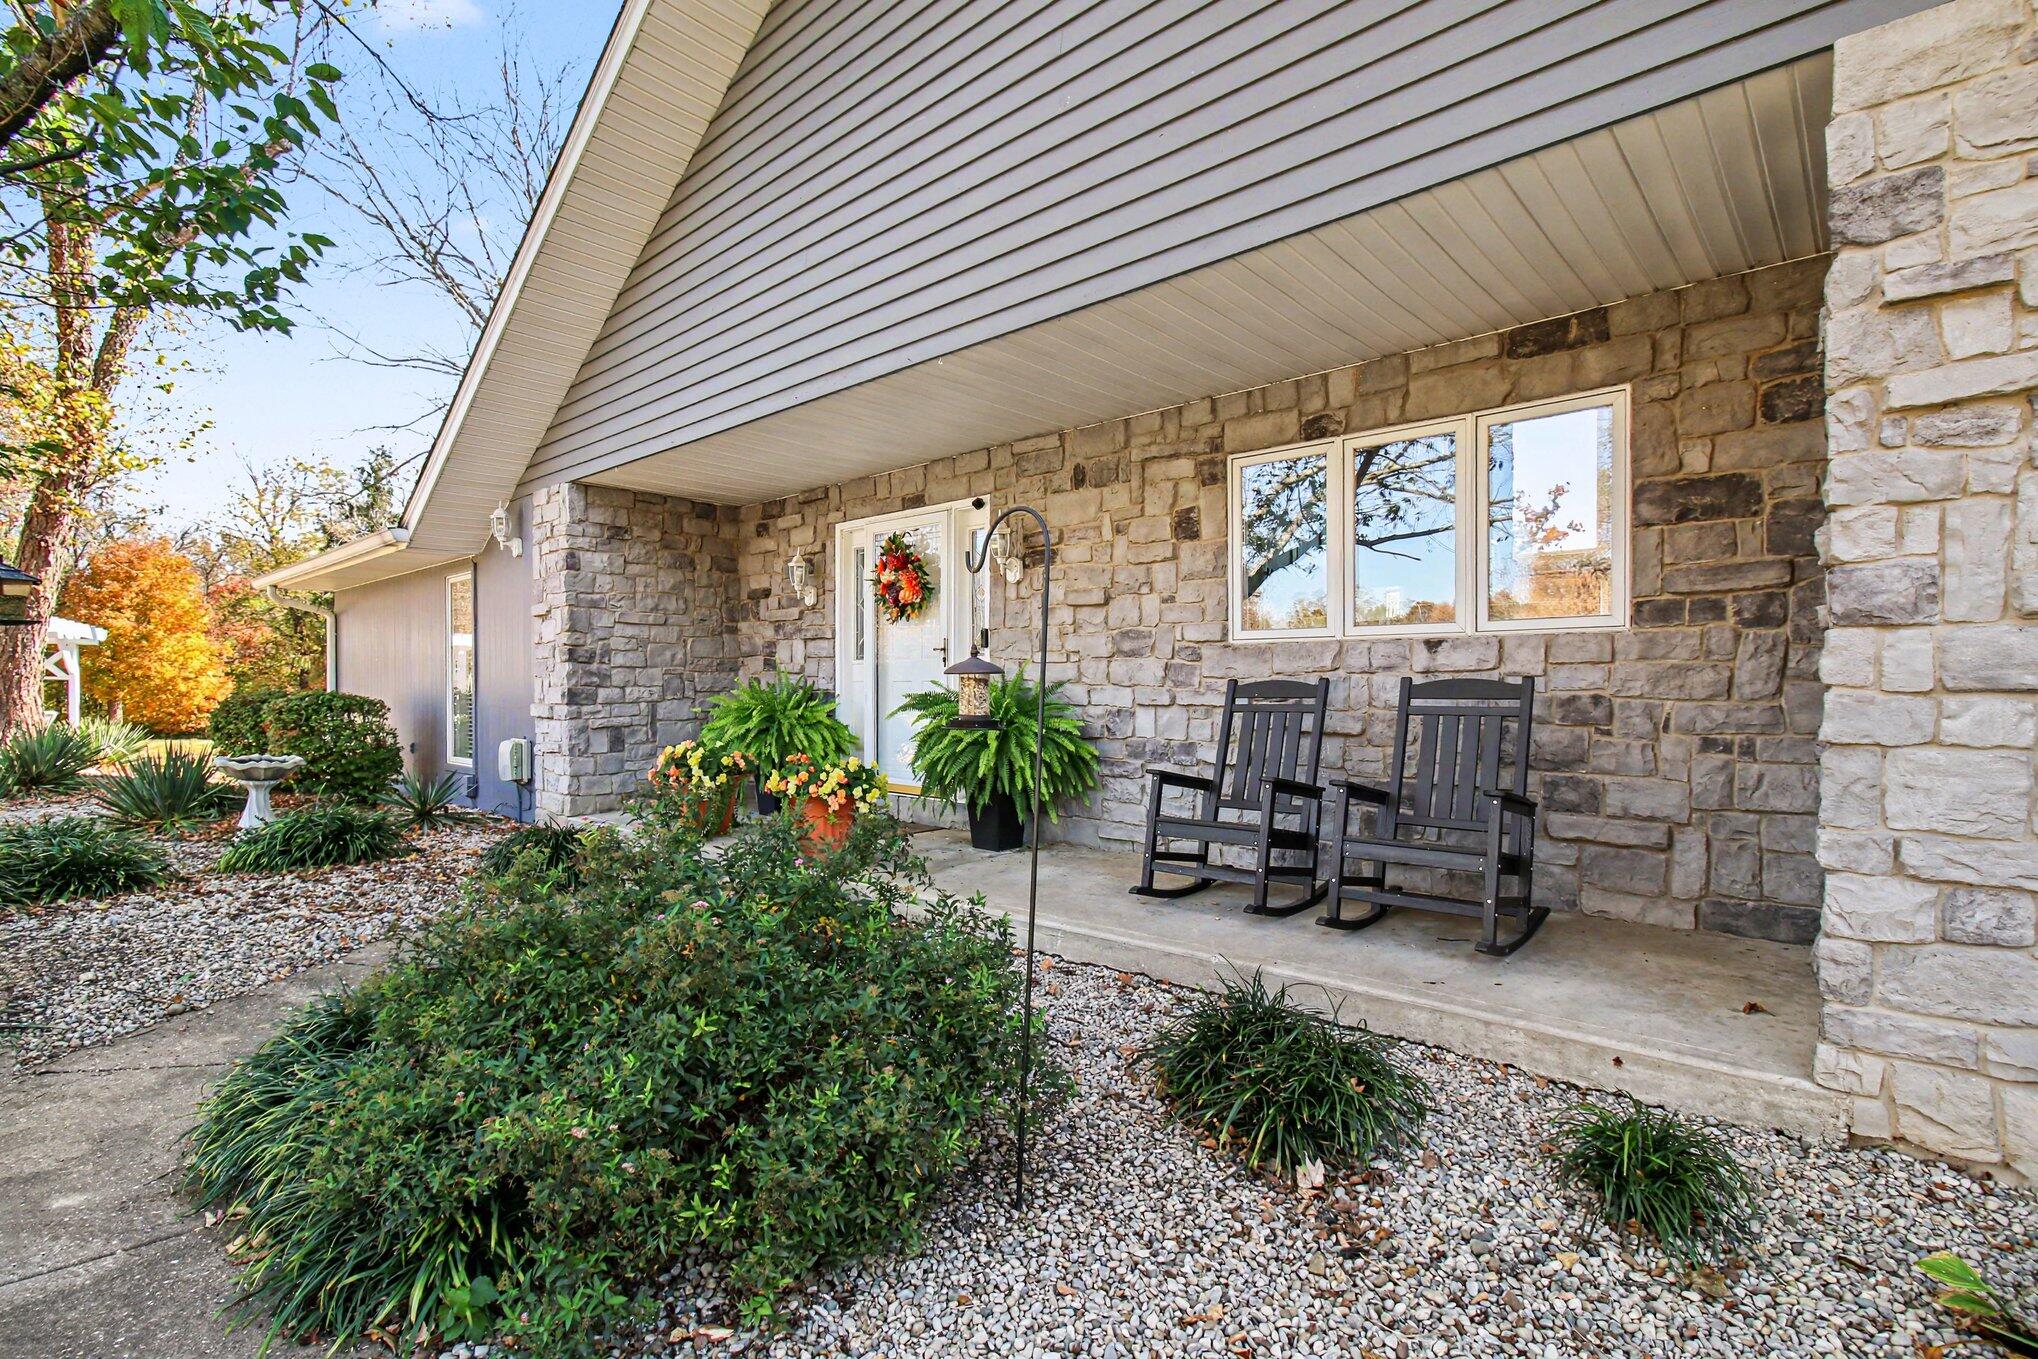
Stone-front home with a covered porch, rocking chairs, and landscaped garden beds.
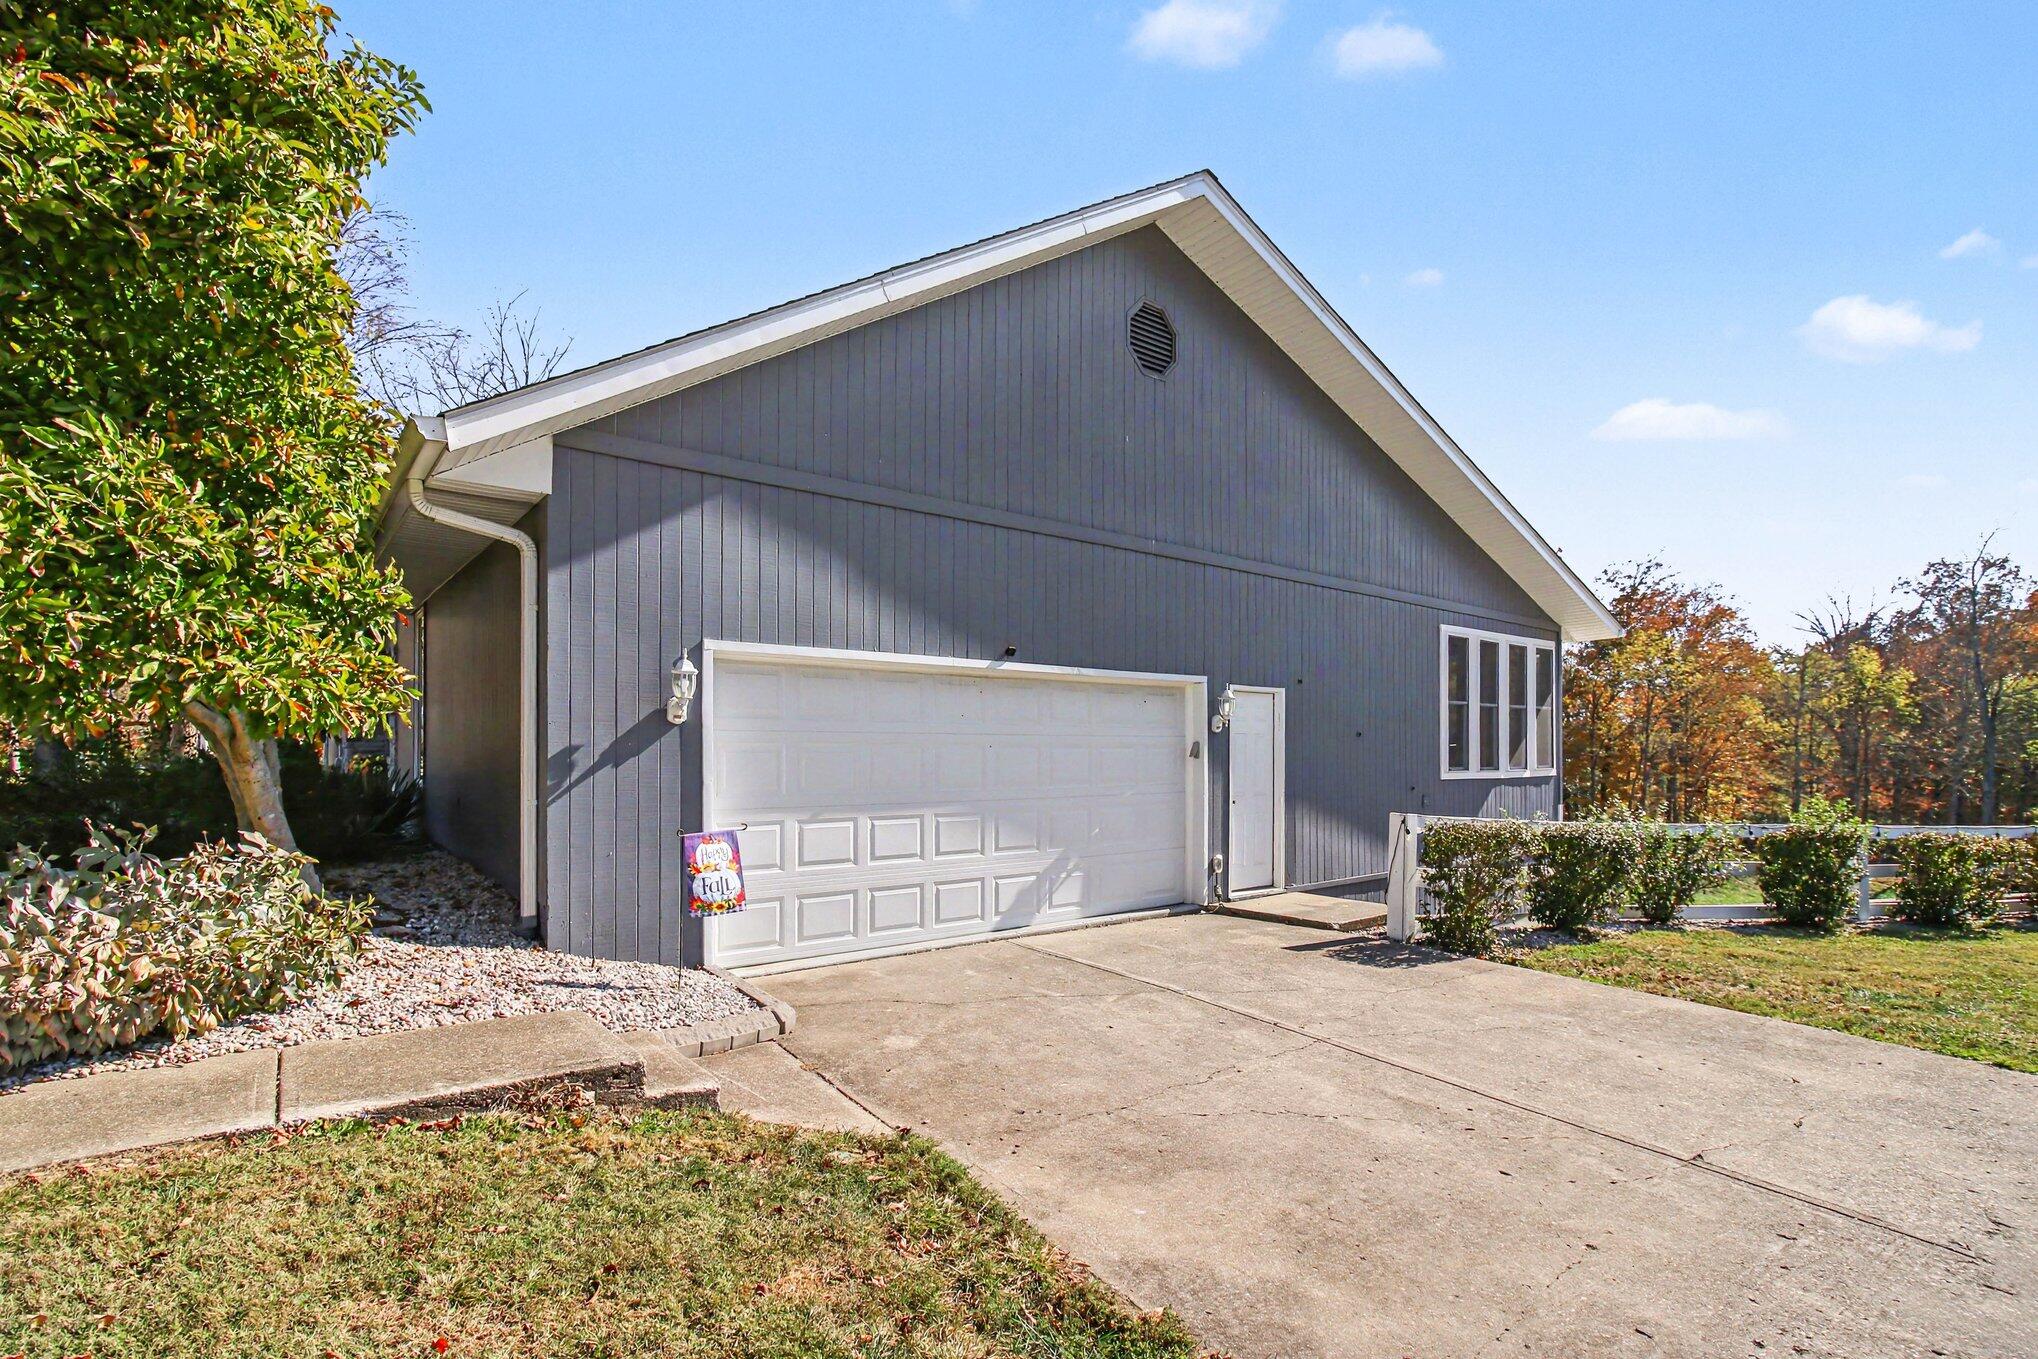
Gray-sided garage with a white double door, concrete driveway, and autumn trees.
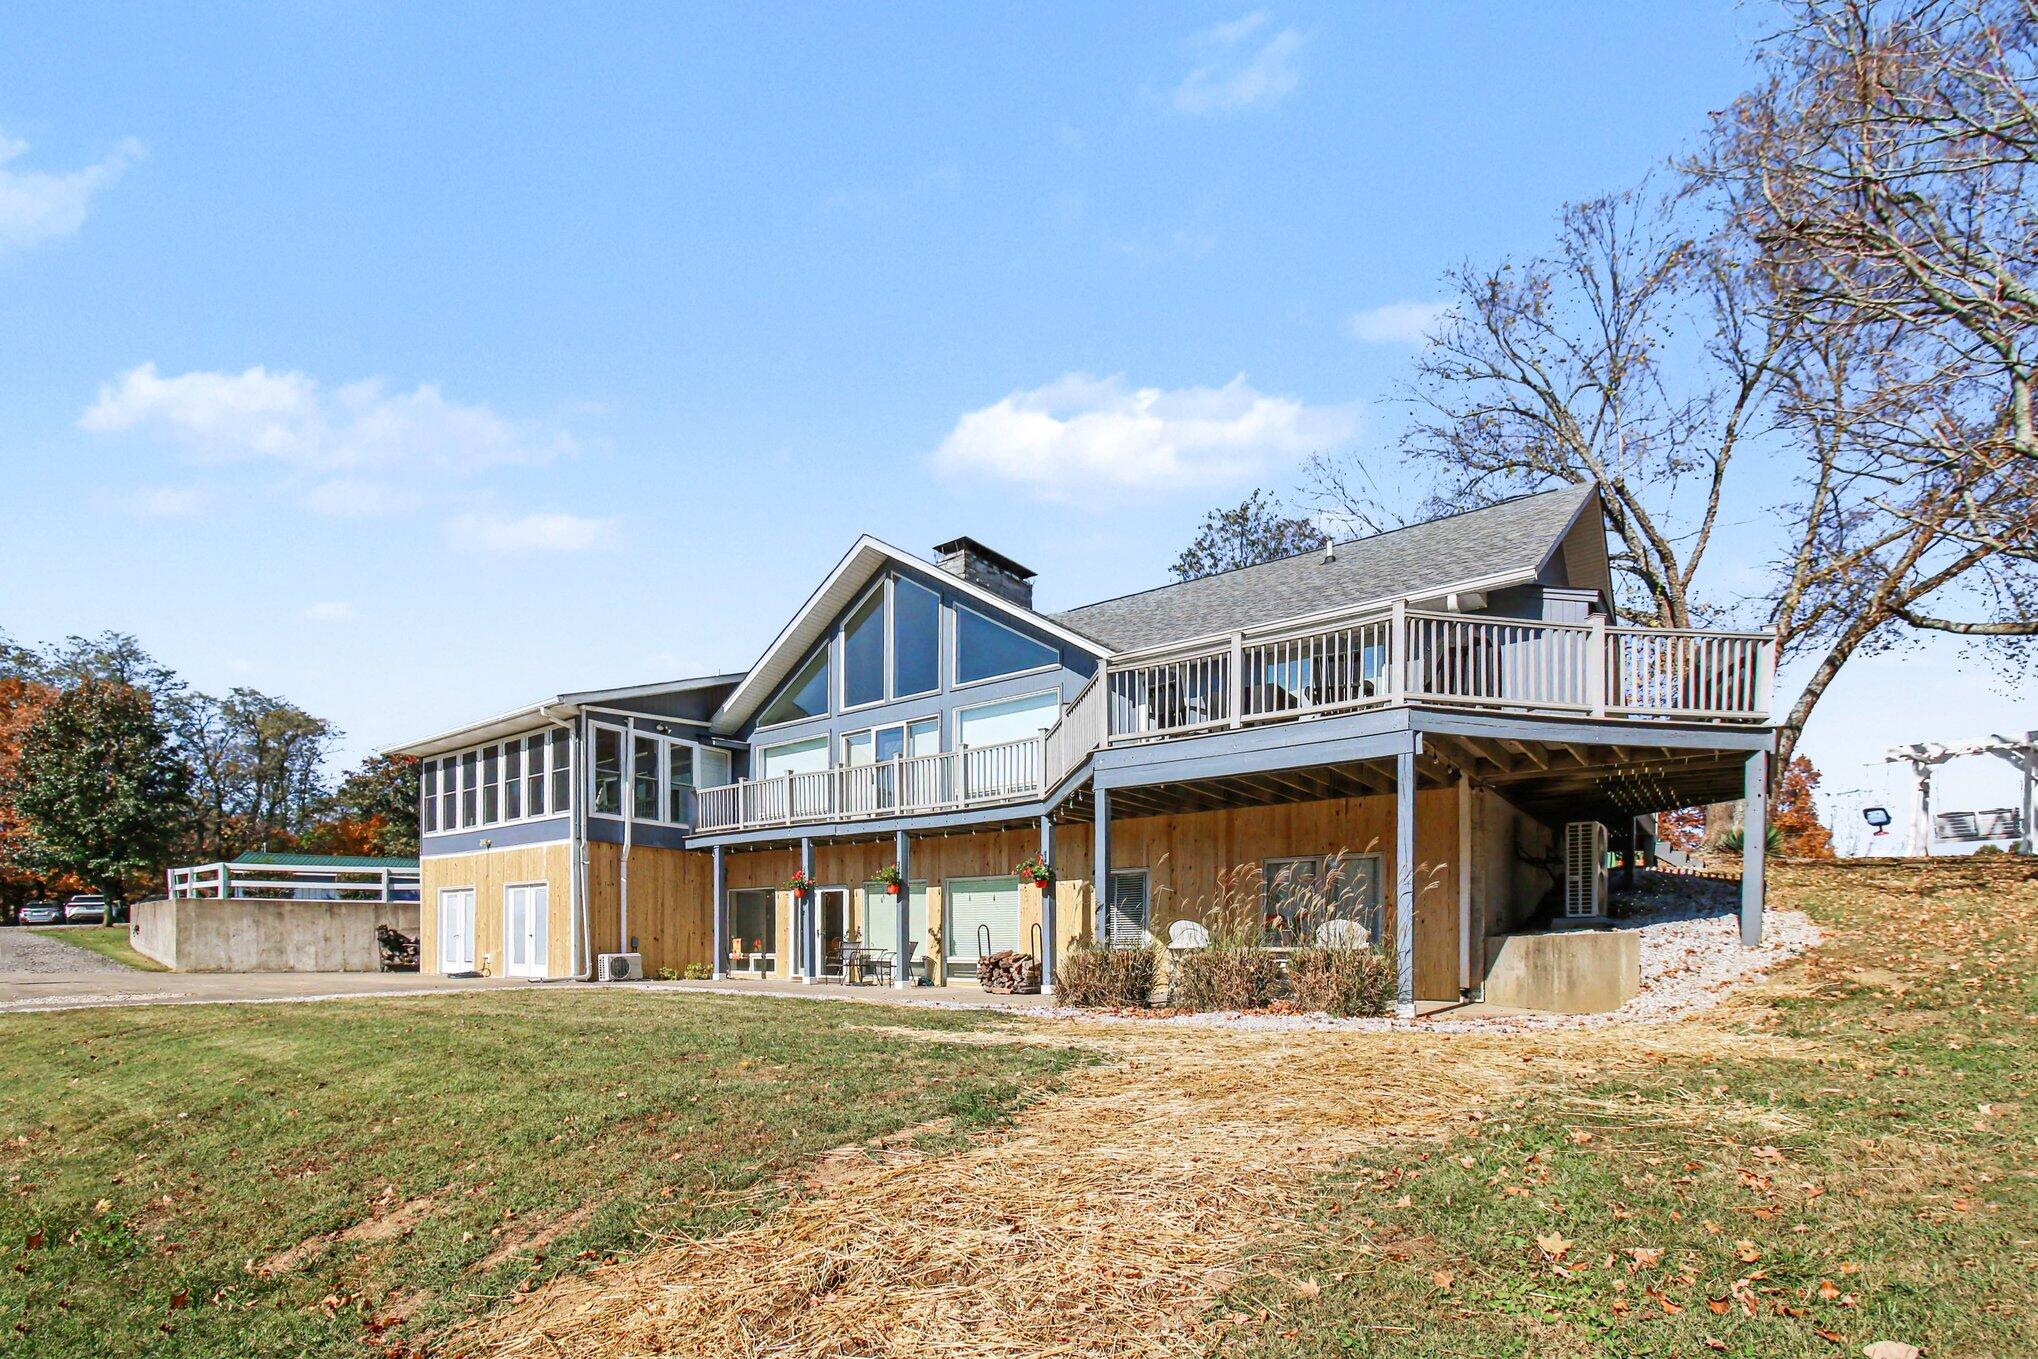
House exterior with a raised deck, large windows, and a walkout lower level.
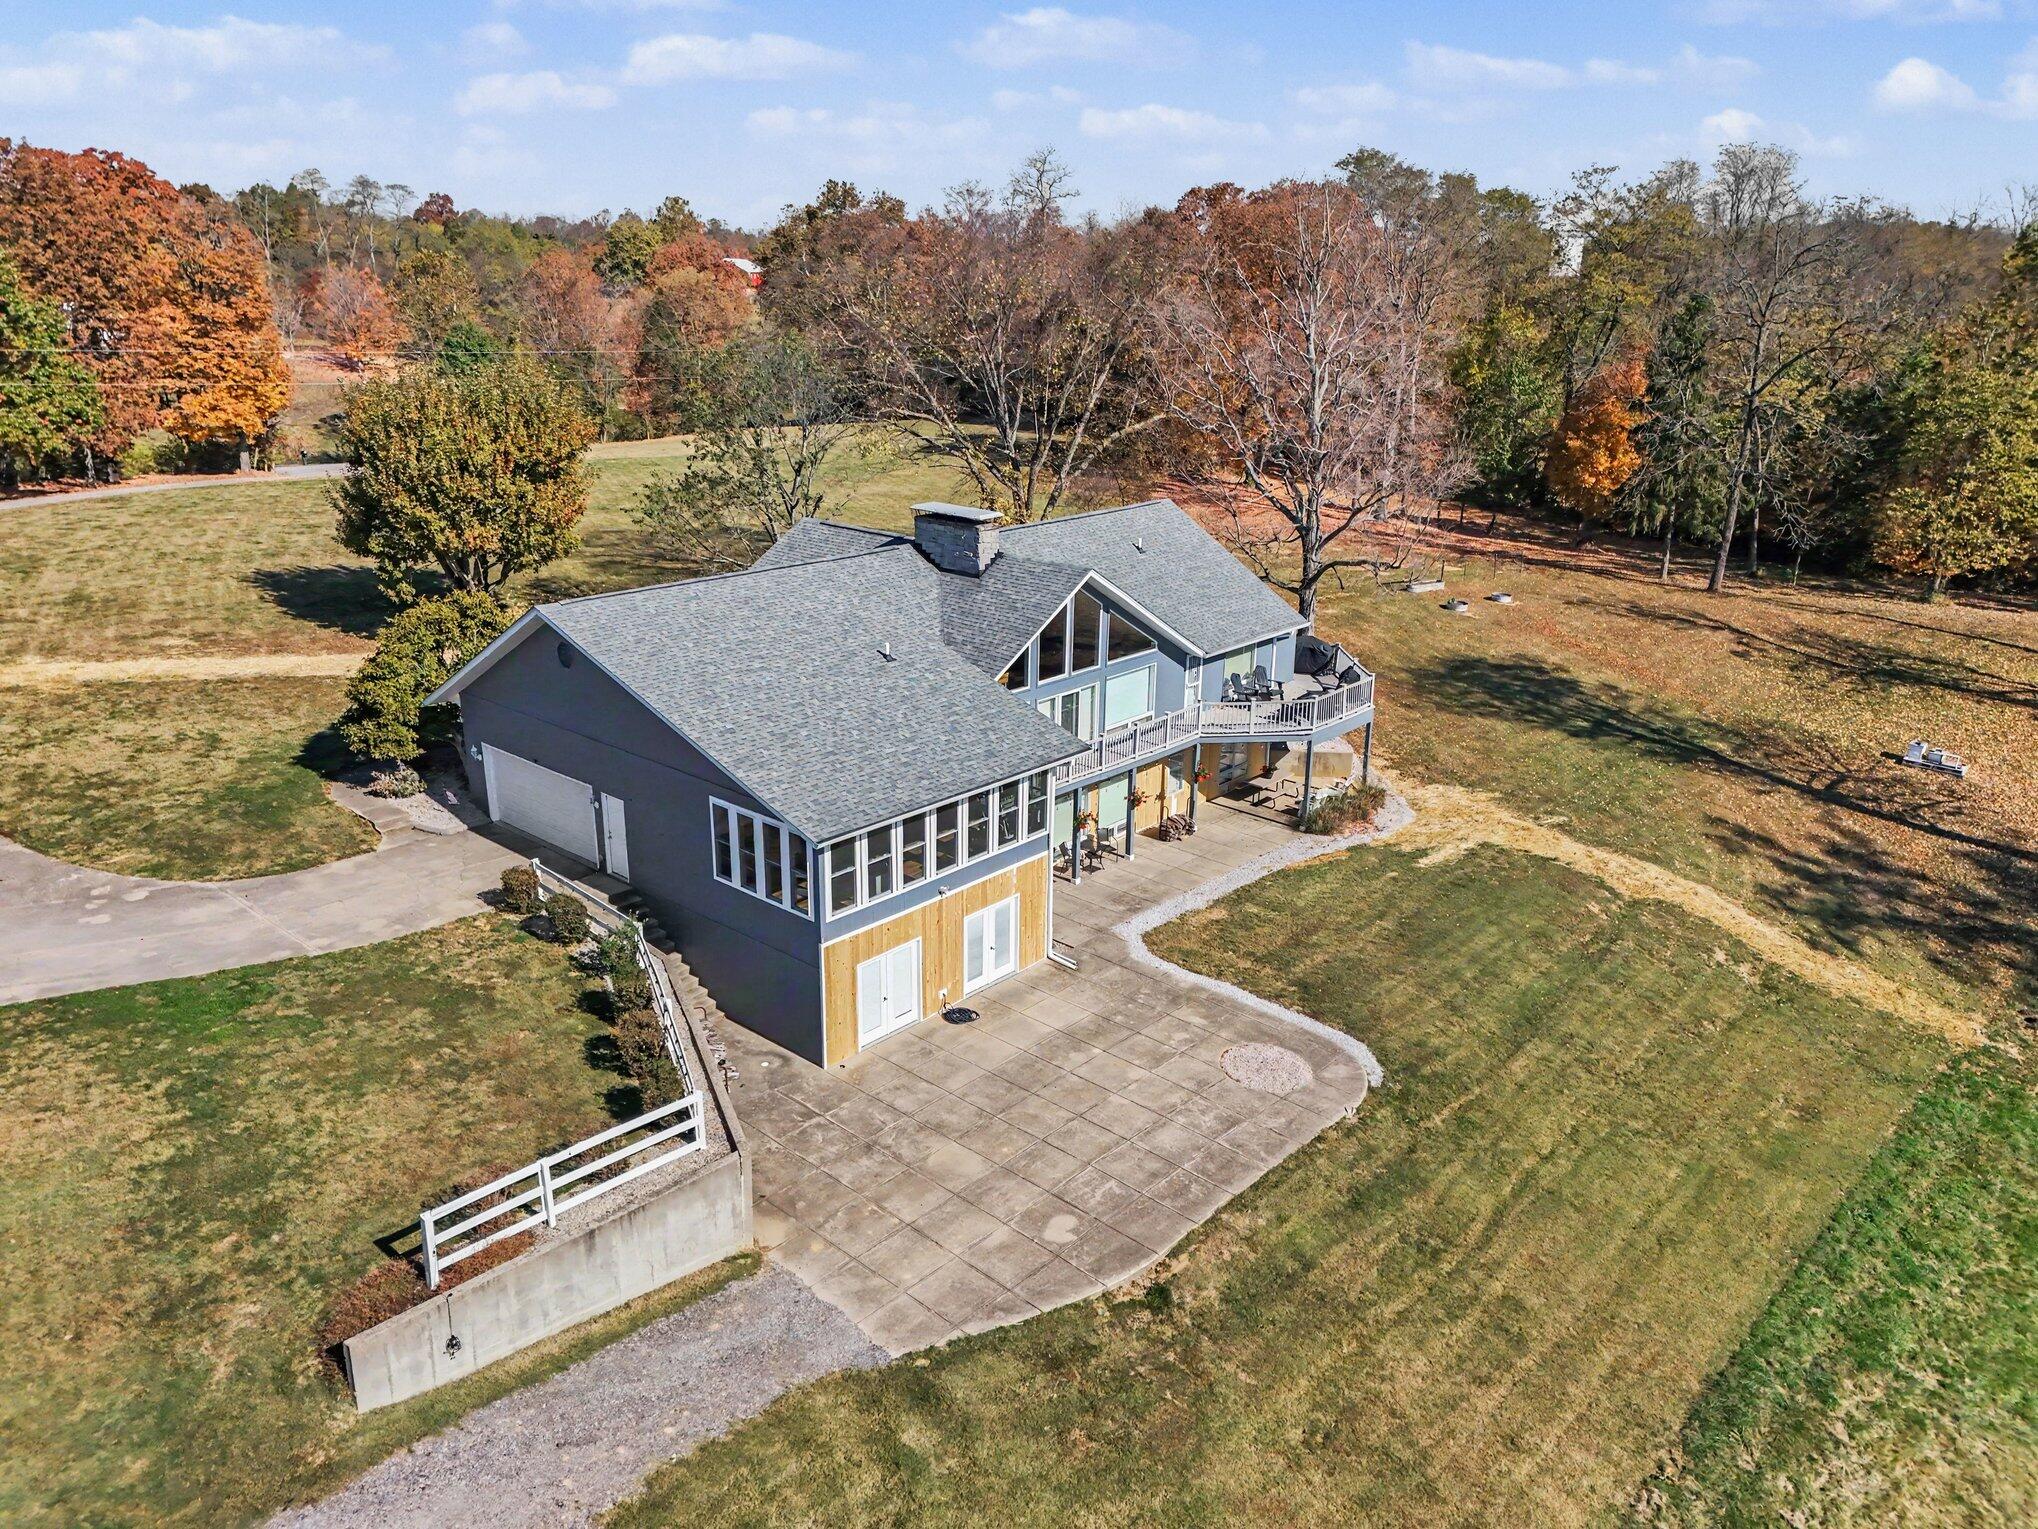
Aerial view of a gray two-story home with a wraparound deck and broad lawn.
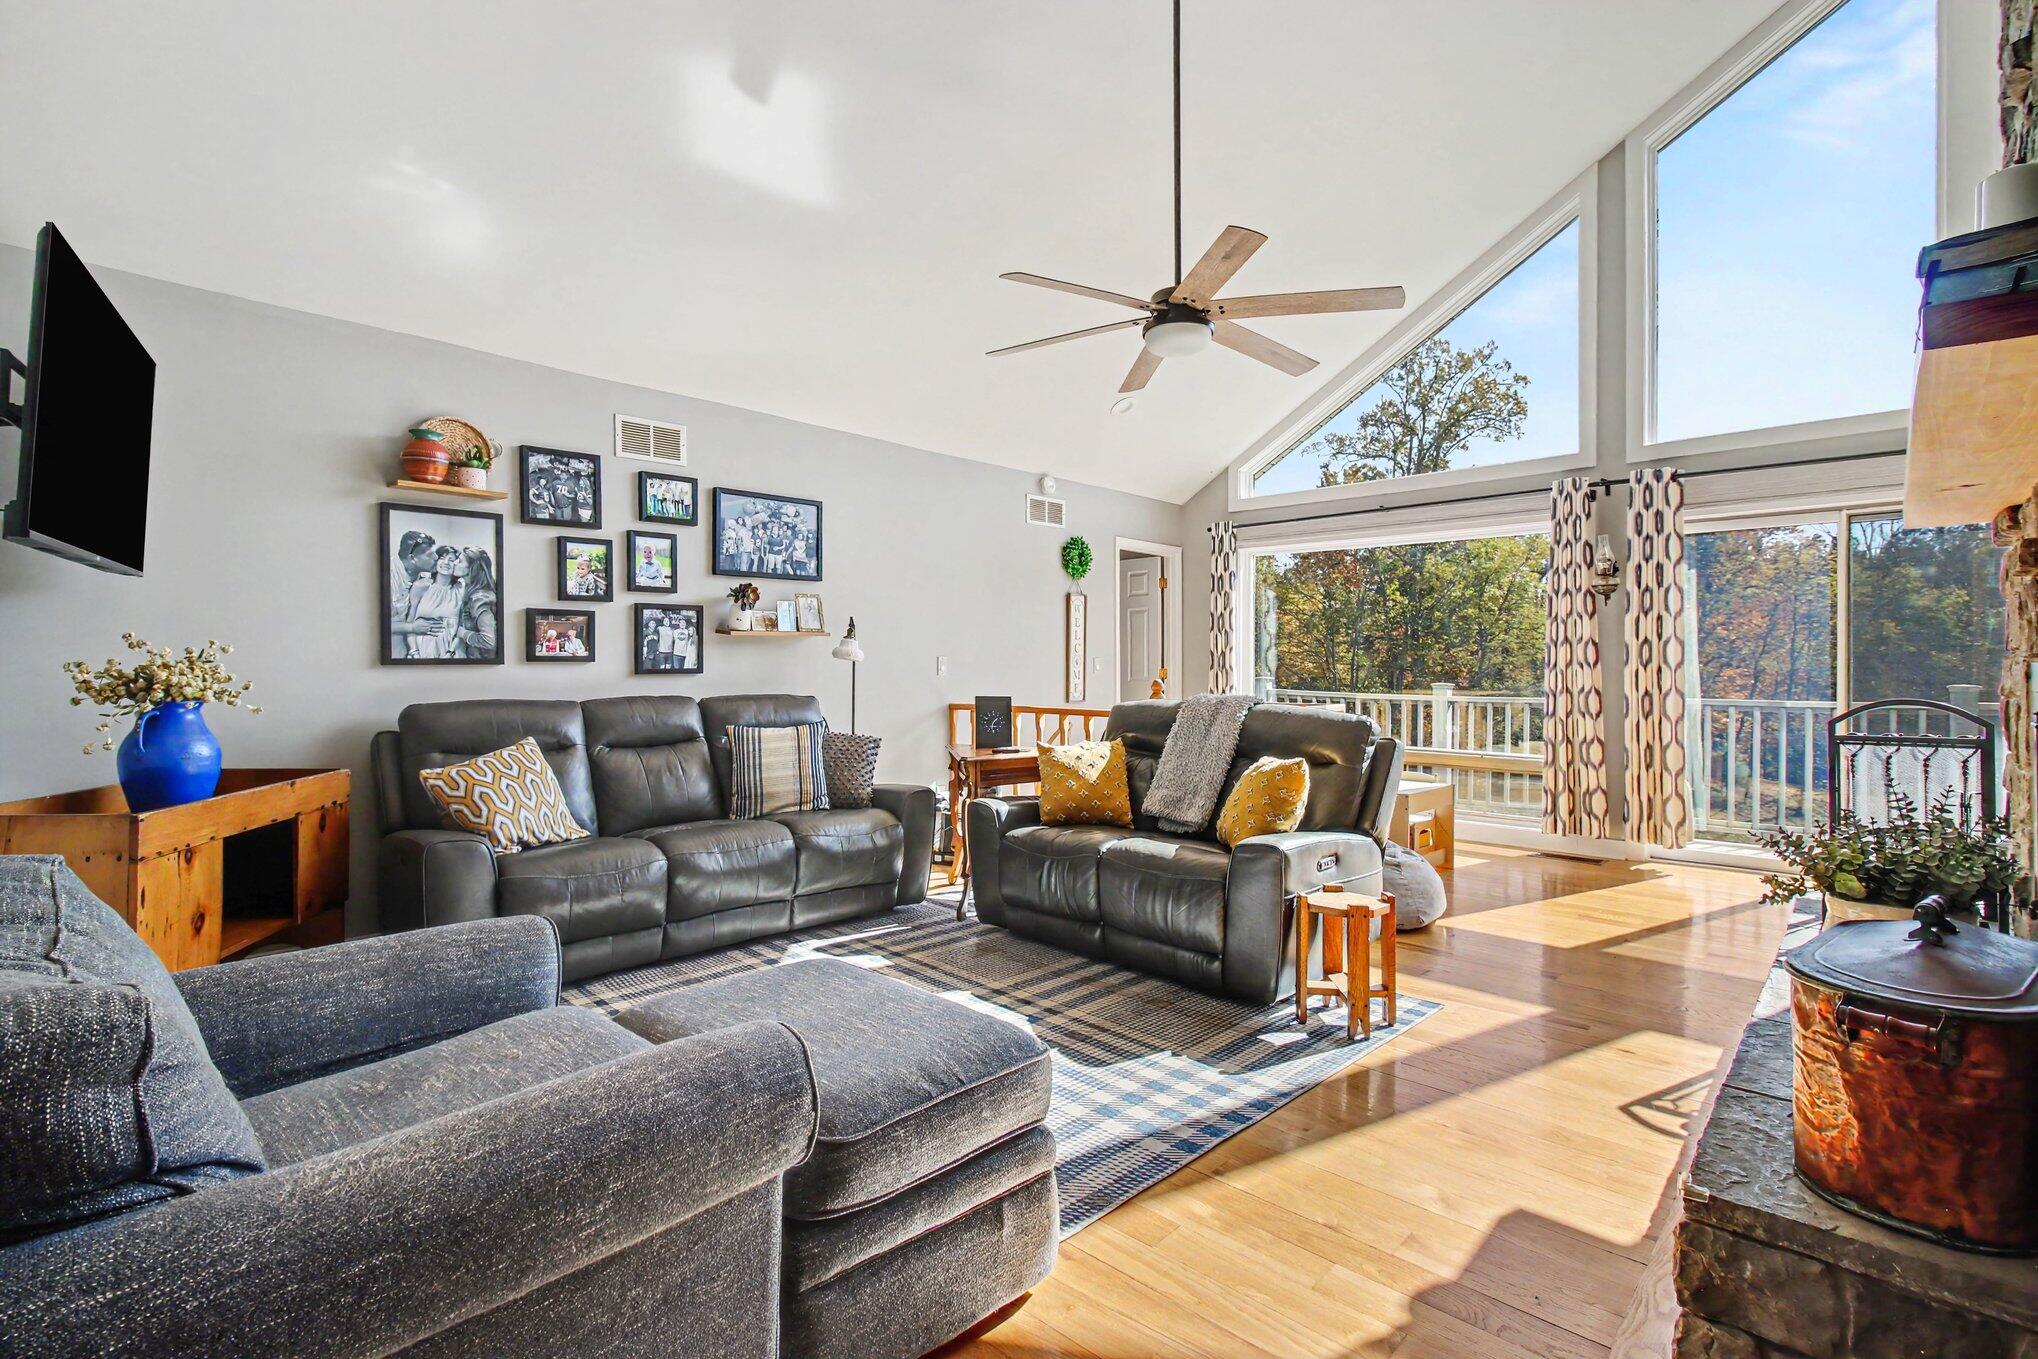
Sunlit living room with leather sofas, vaulted ceiling, and tall windows overlooking trees.
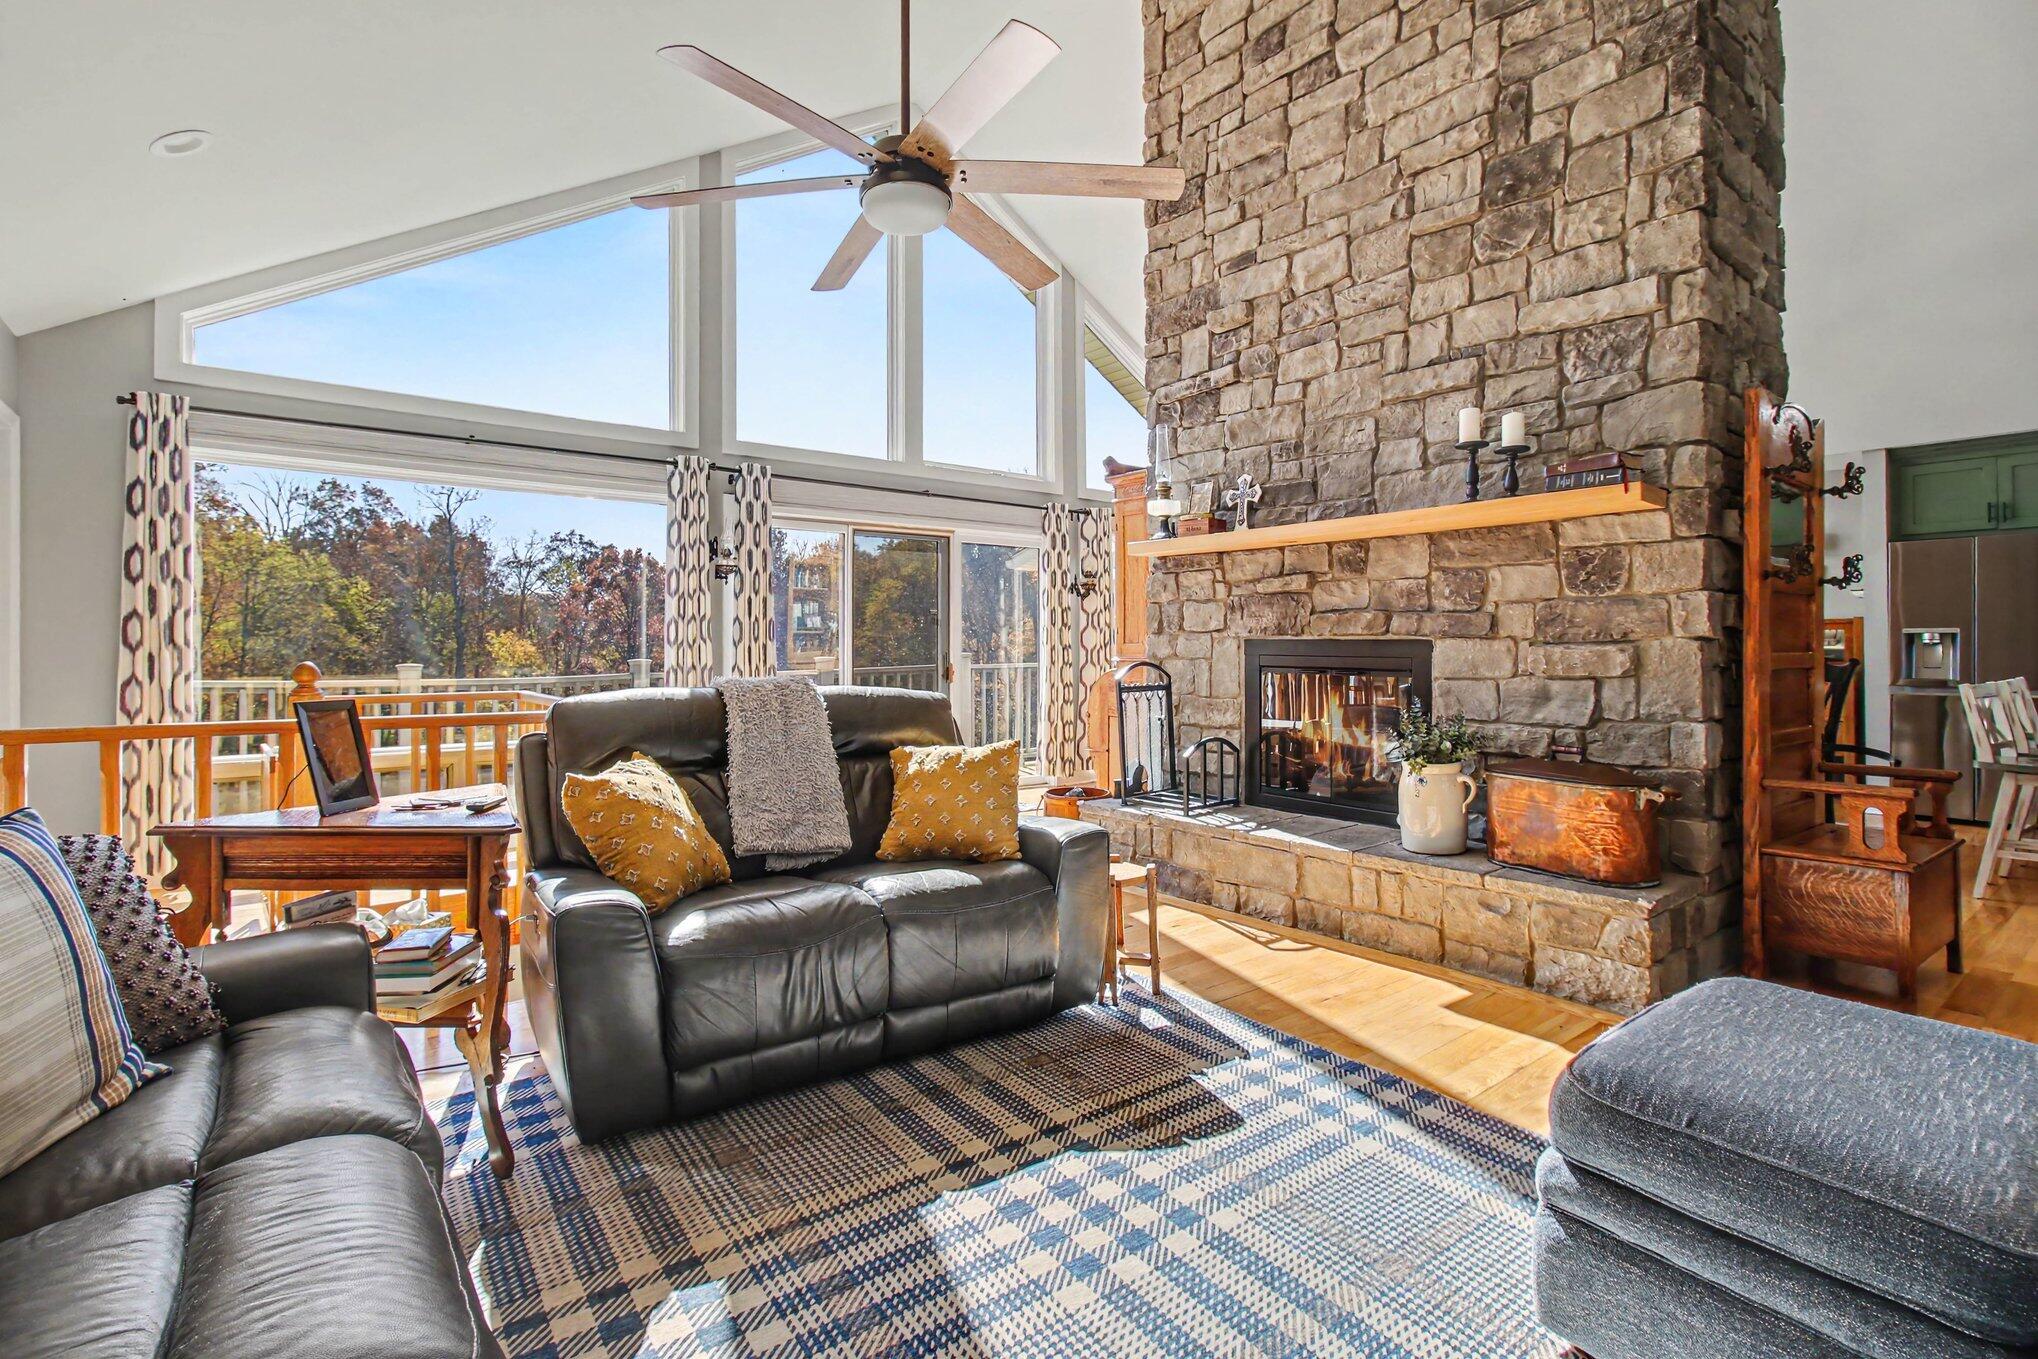
Living room with a soaring stone fireplace, vaulted windows, and leather seating.
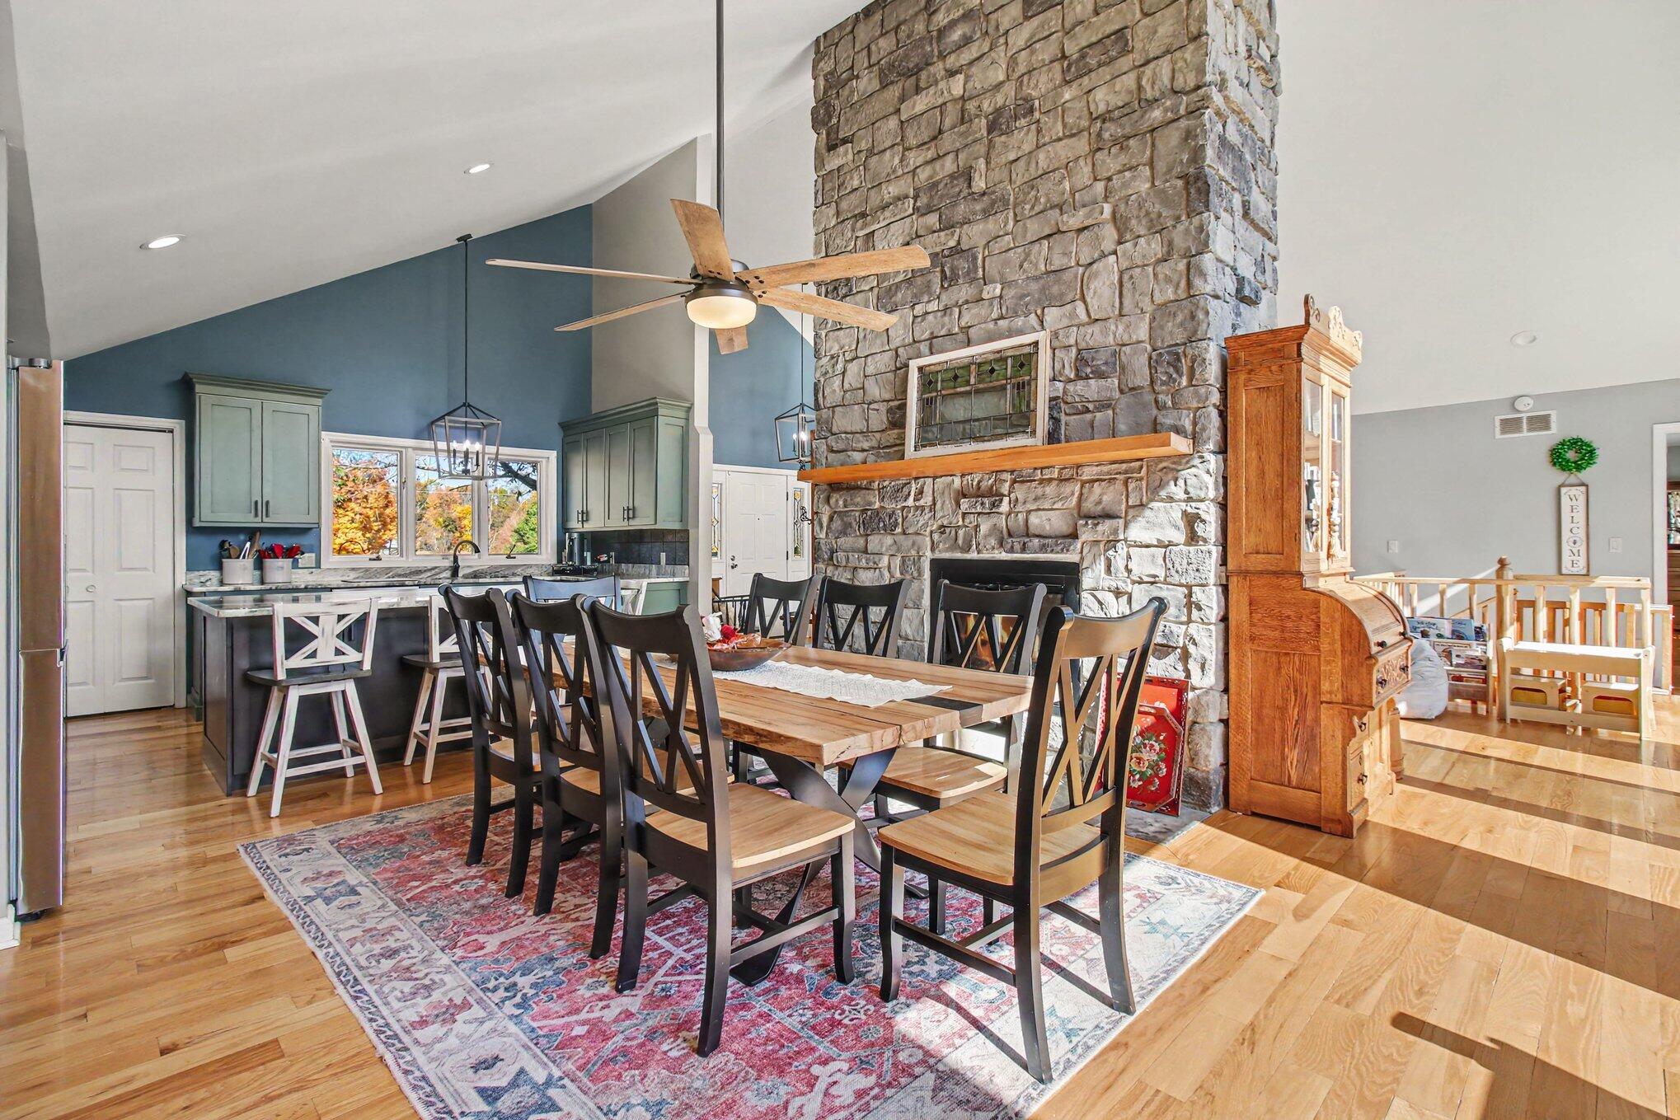
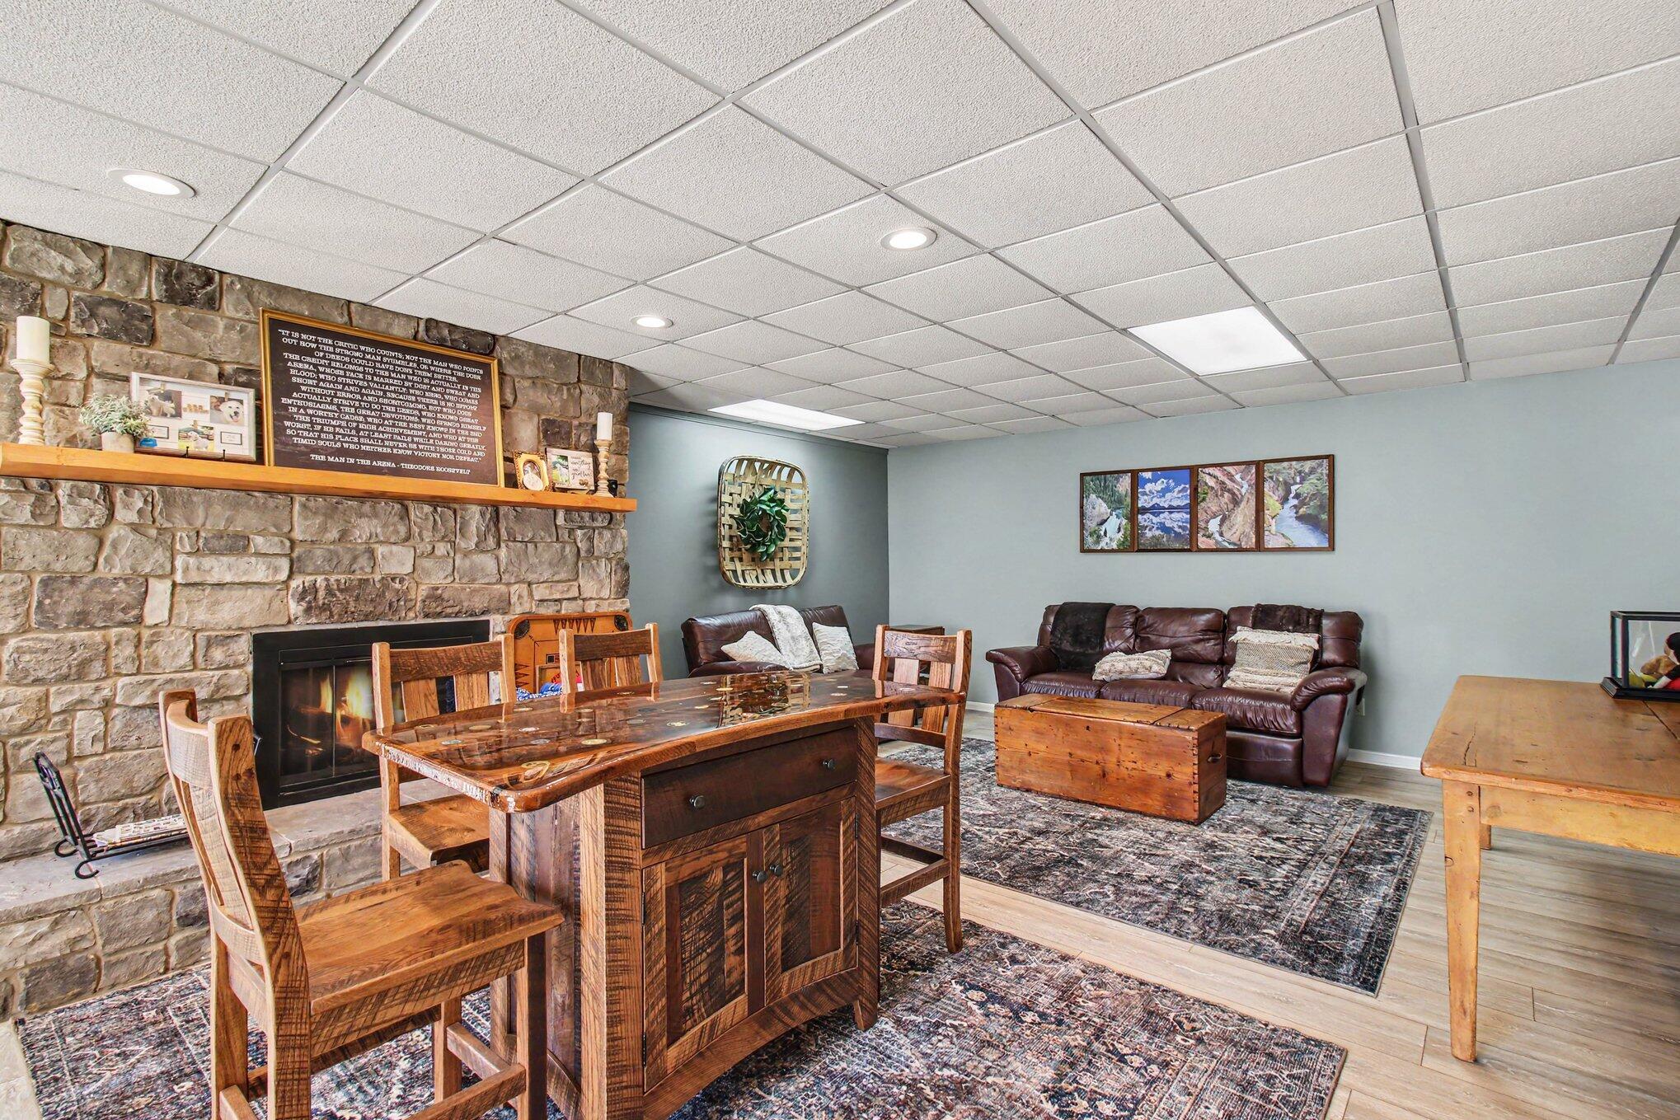
Dining area with a long farmhouse table beside a towering stone fireplace and open kitchen.
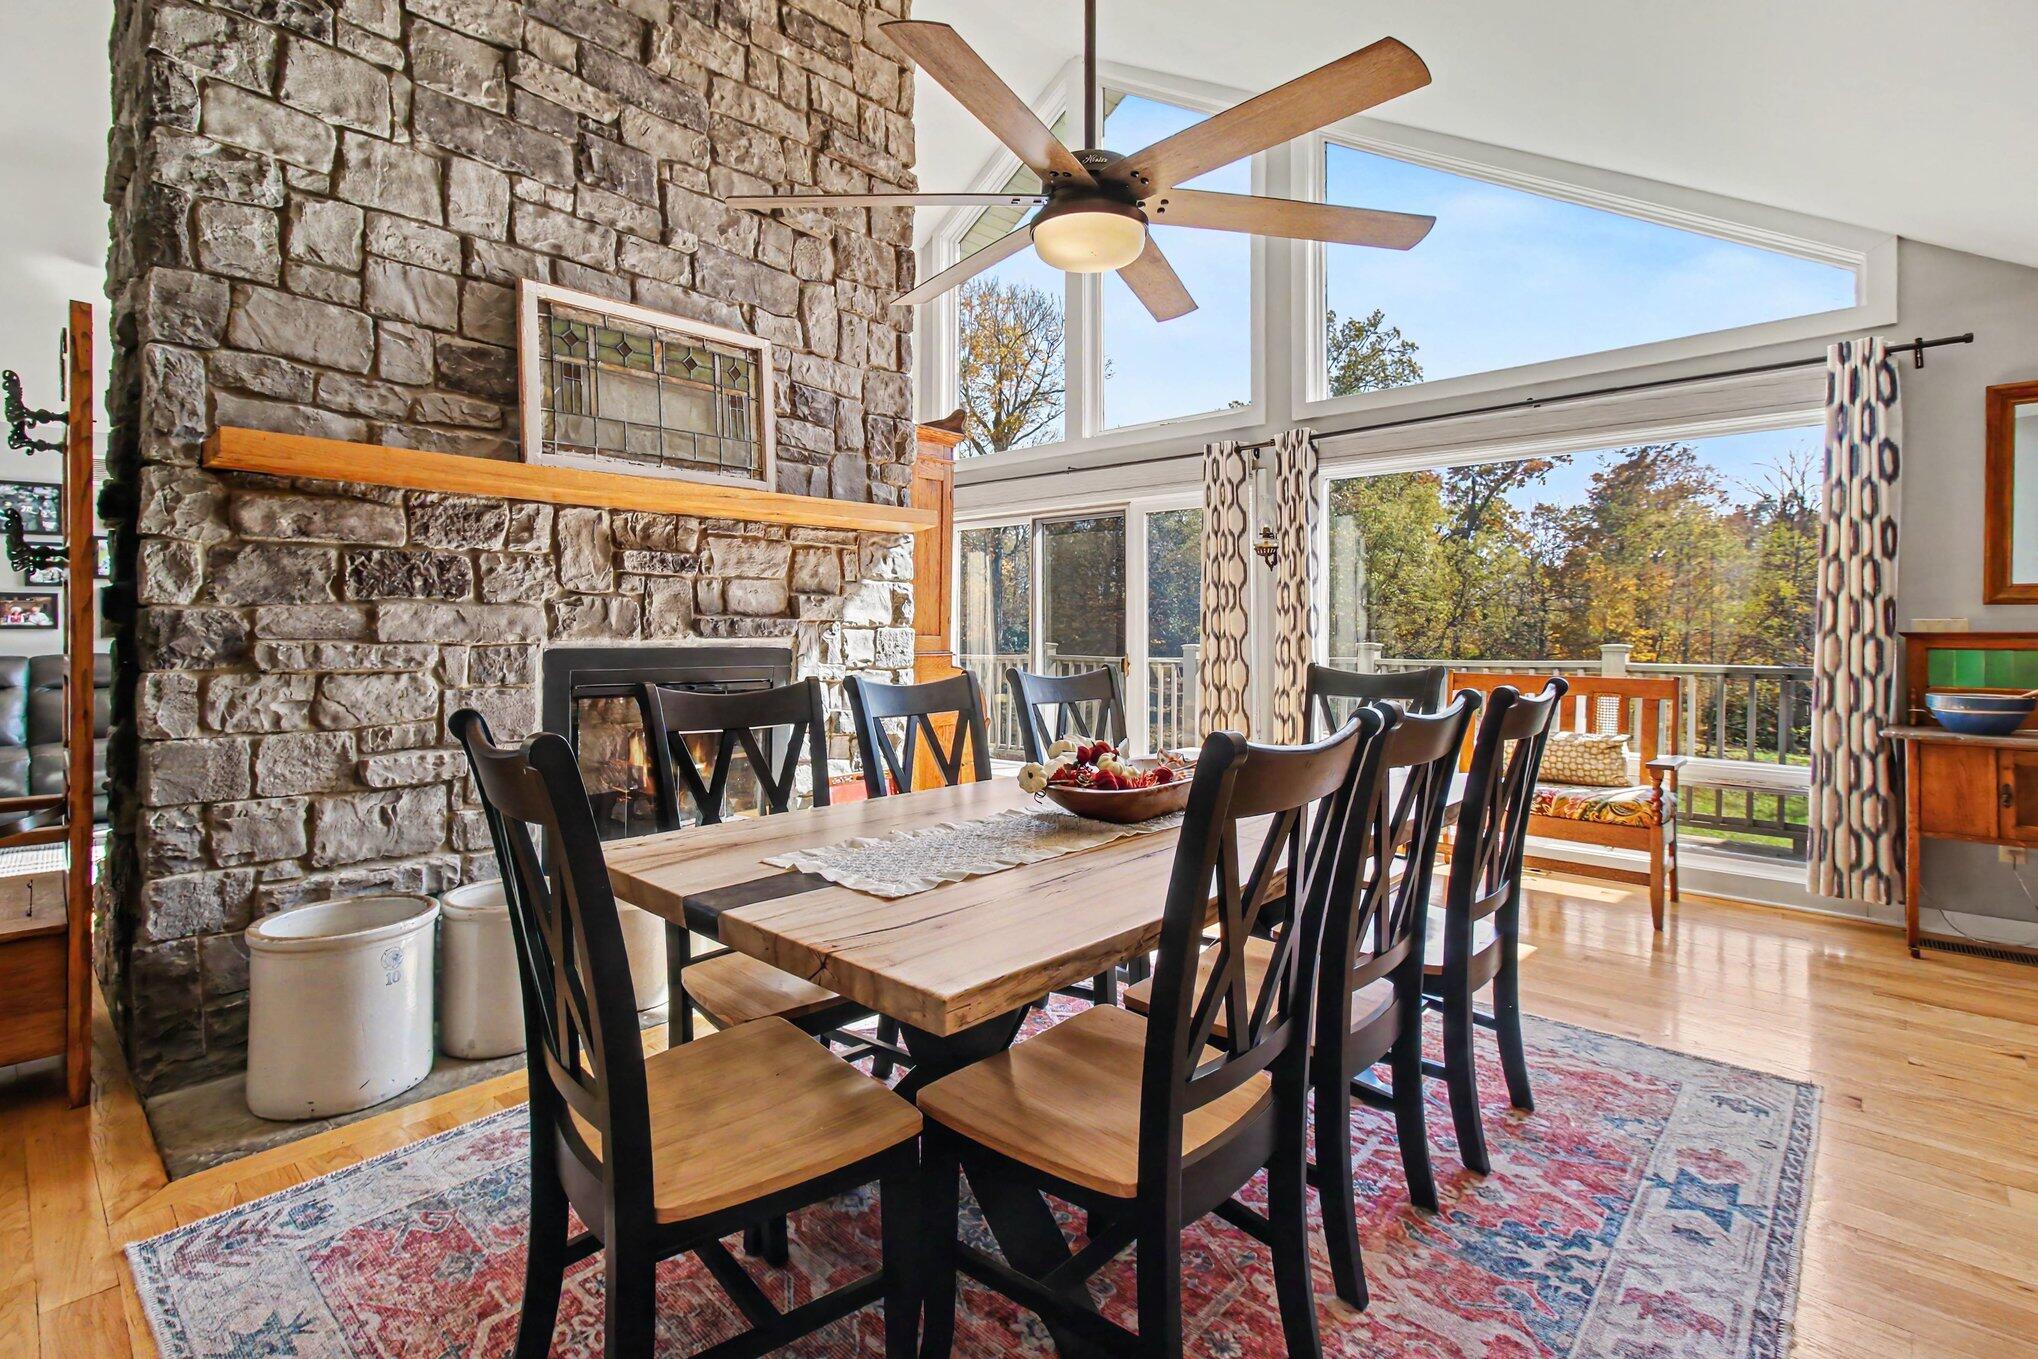
Dining room with a stone fireplace, long wood table, and large windows overlooking autumn trees.
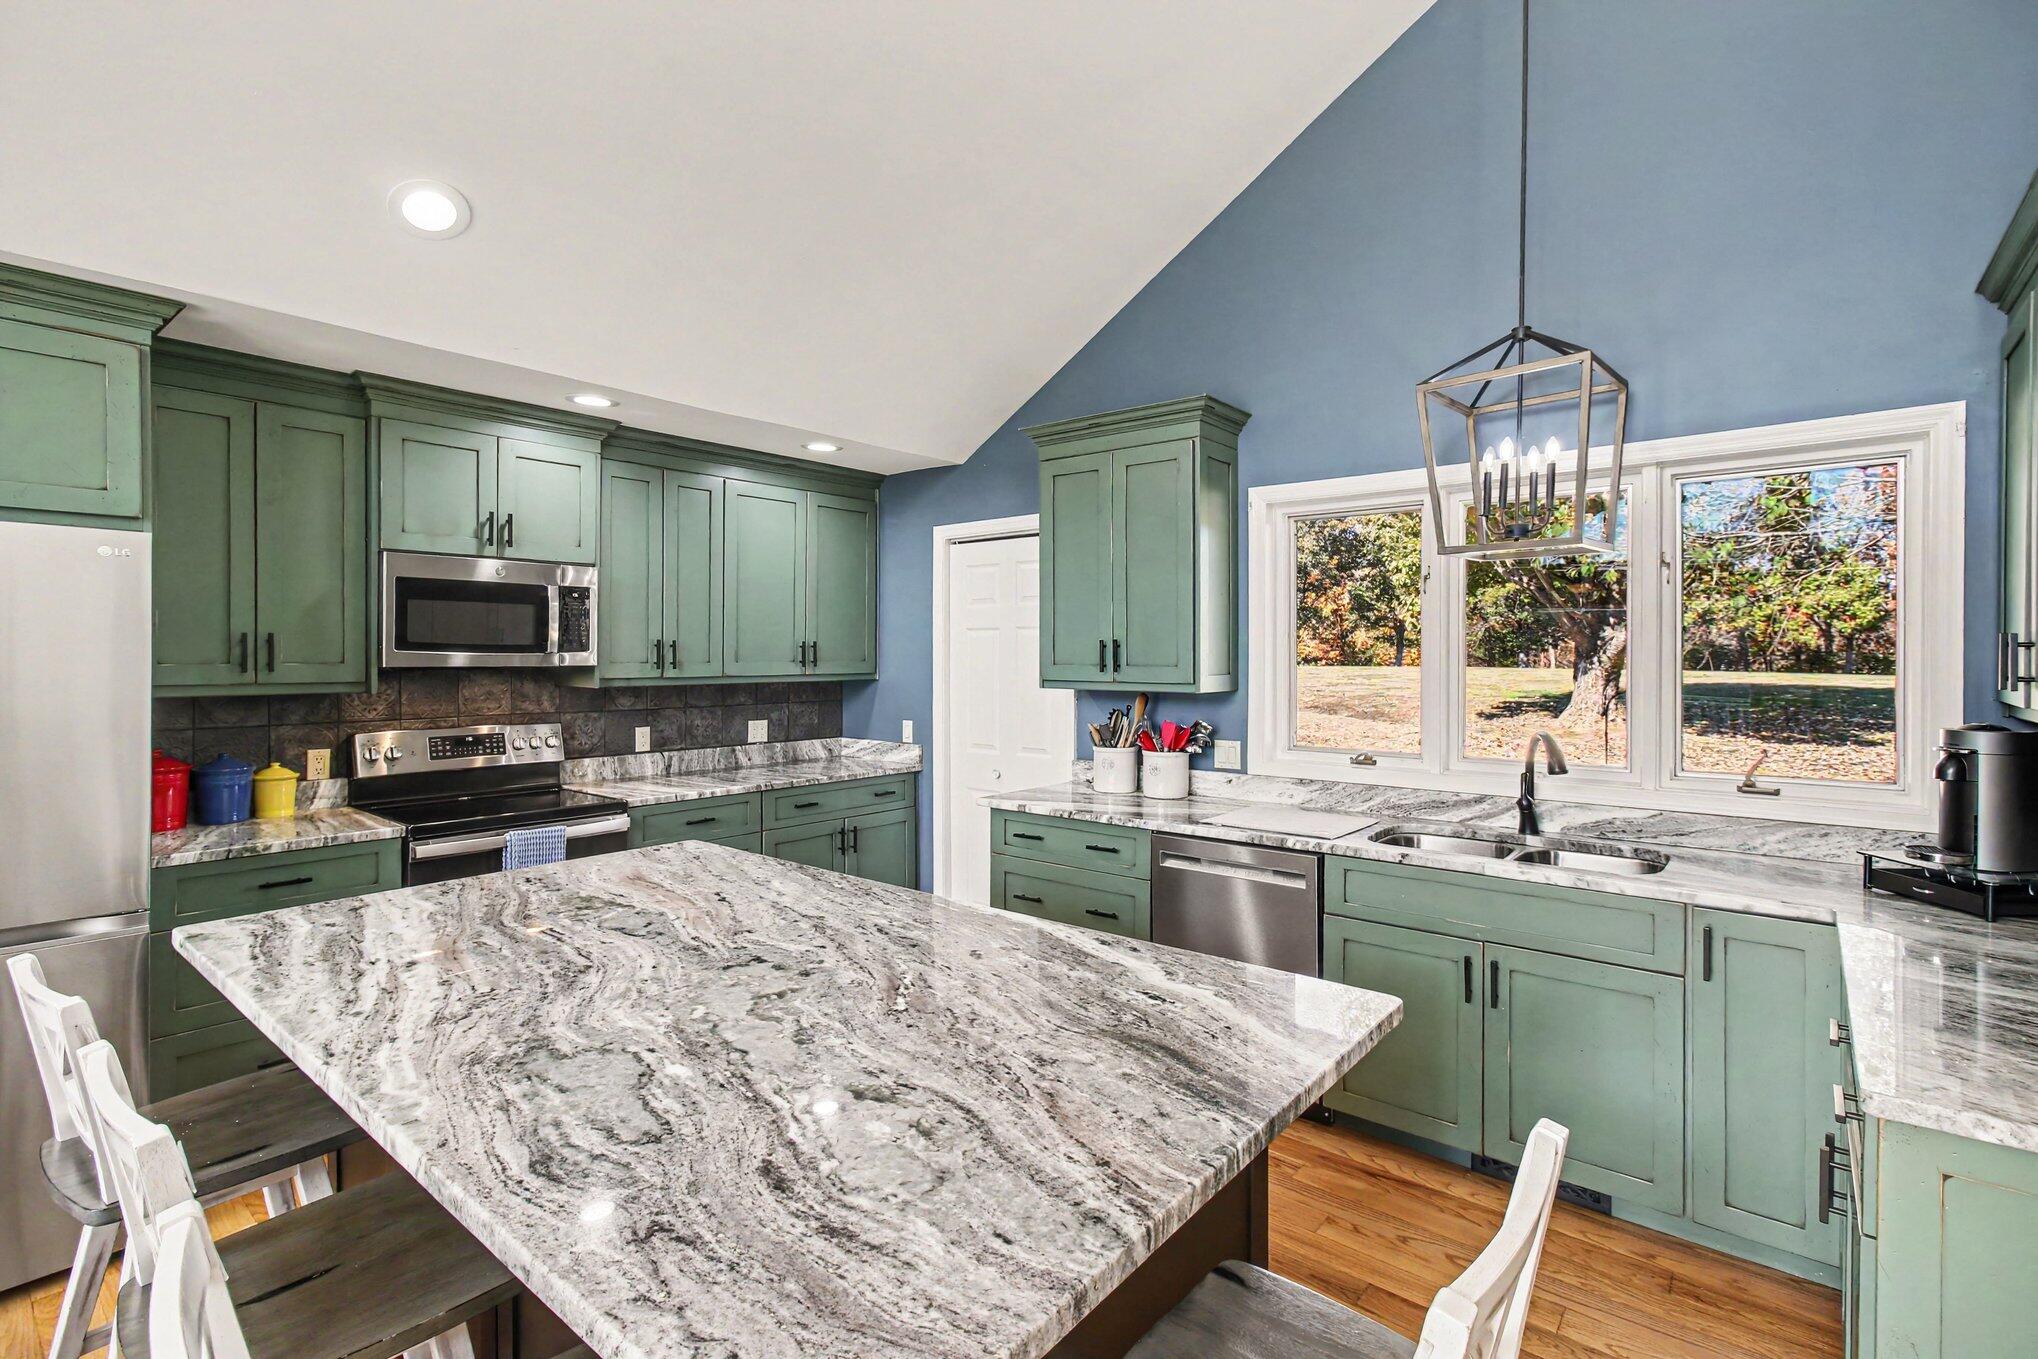
Kitchen with sage-green cabinets, granite island, and windows overlooking a leafy yard.
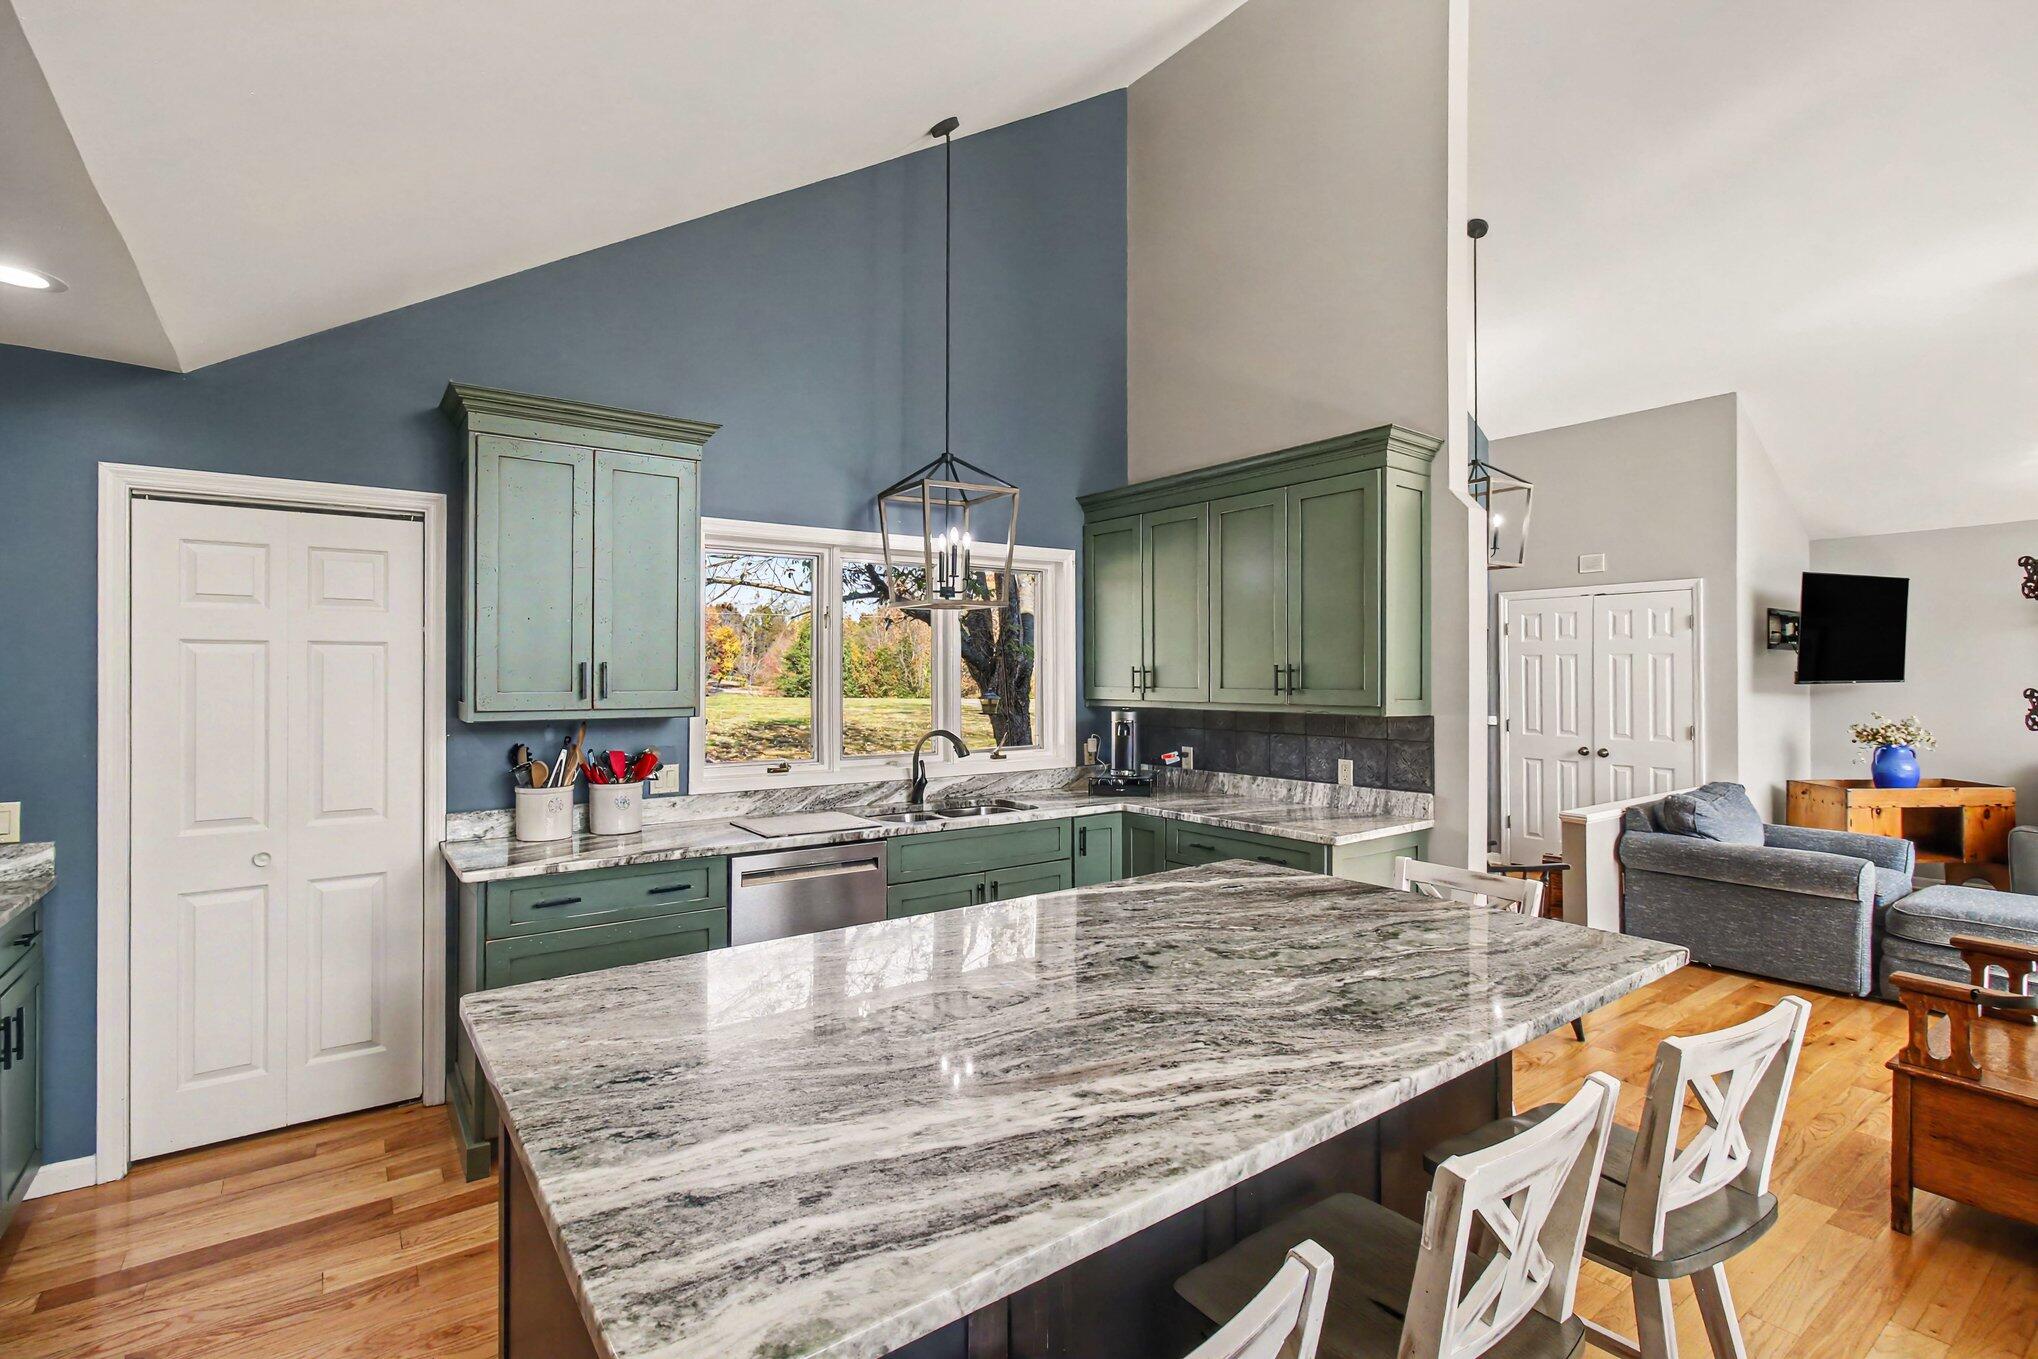
Kitchen with green cabinetry, marble counters, a large island, and an adjoining living area.
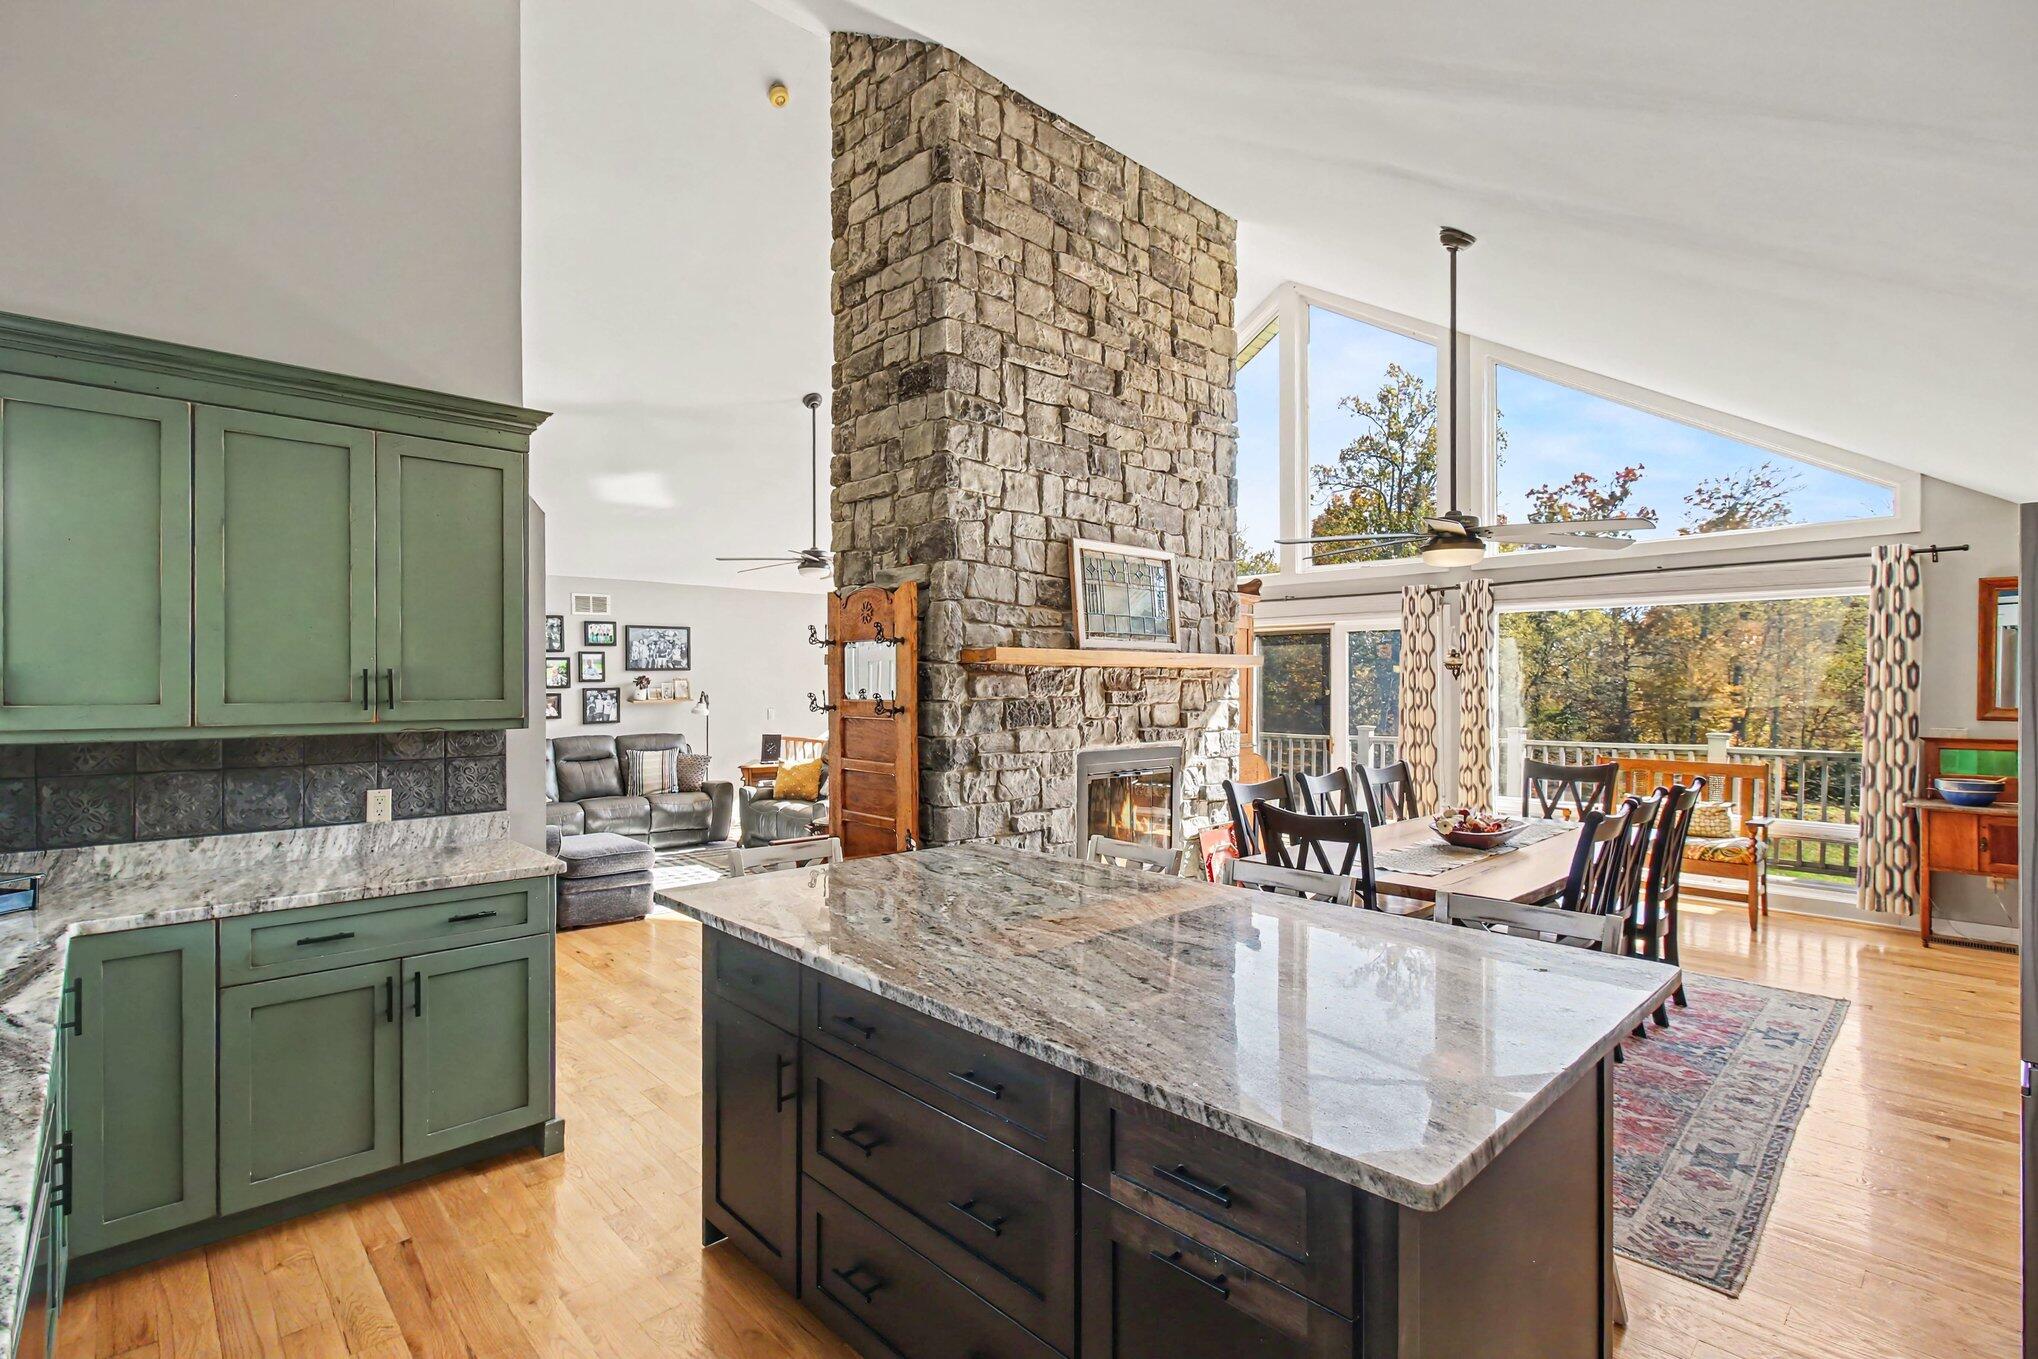
Open kitchen and dining area with green cabinetry, granite island, and tall stone fireplace beside expansive windows.
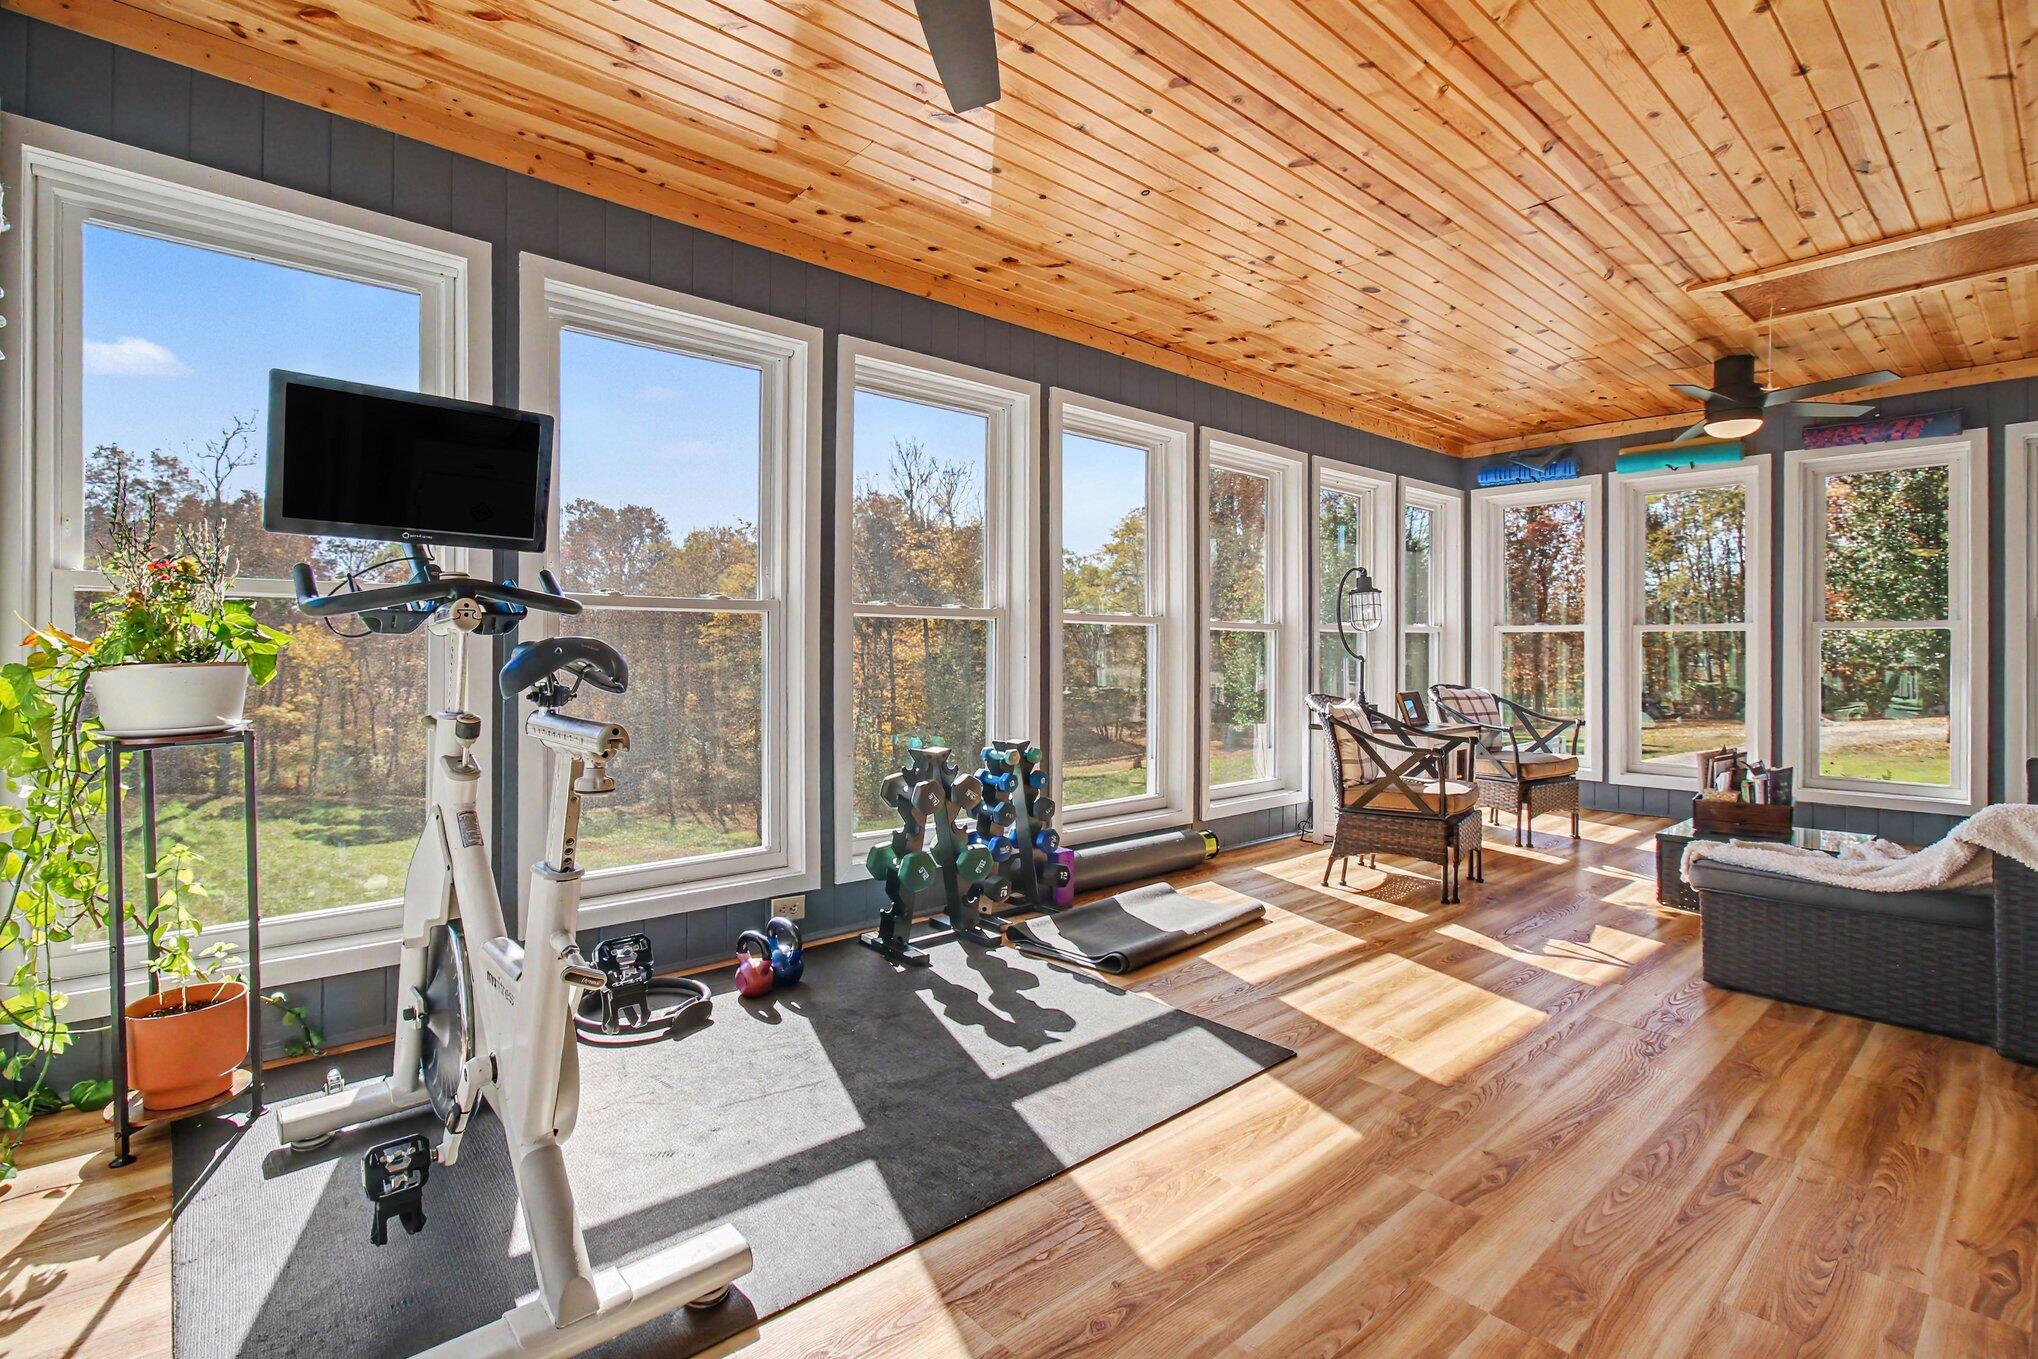
Sunlit home gym with exercise equipment, a wood-plank ceiling, and walls of windows.
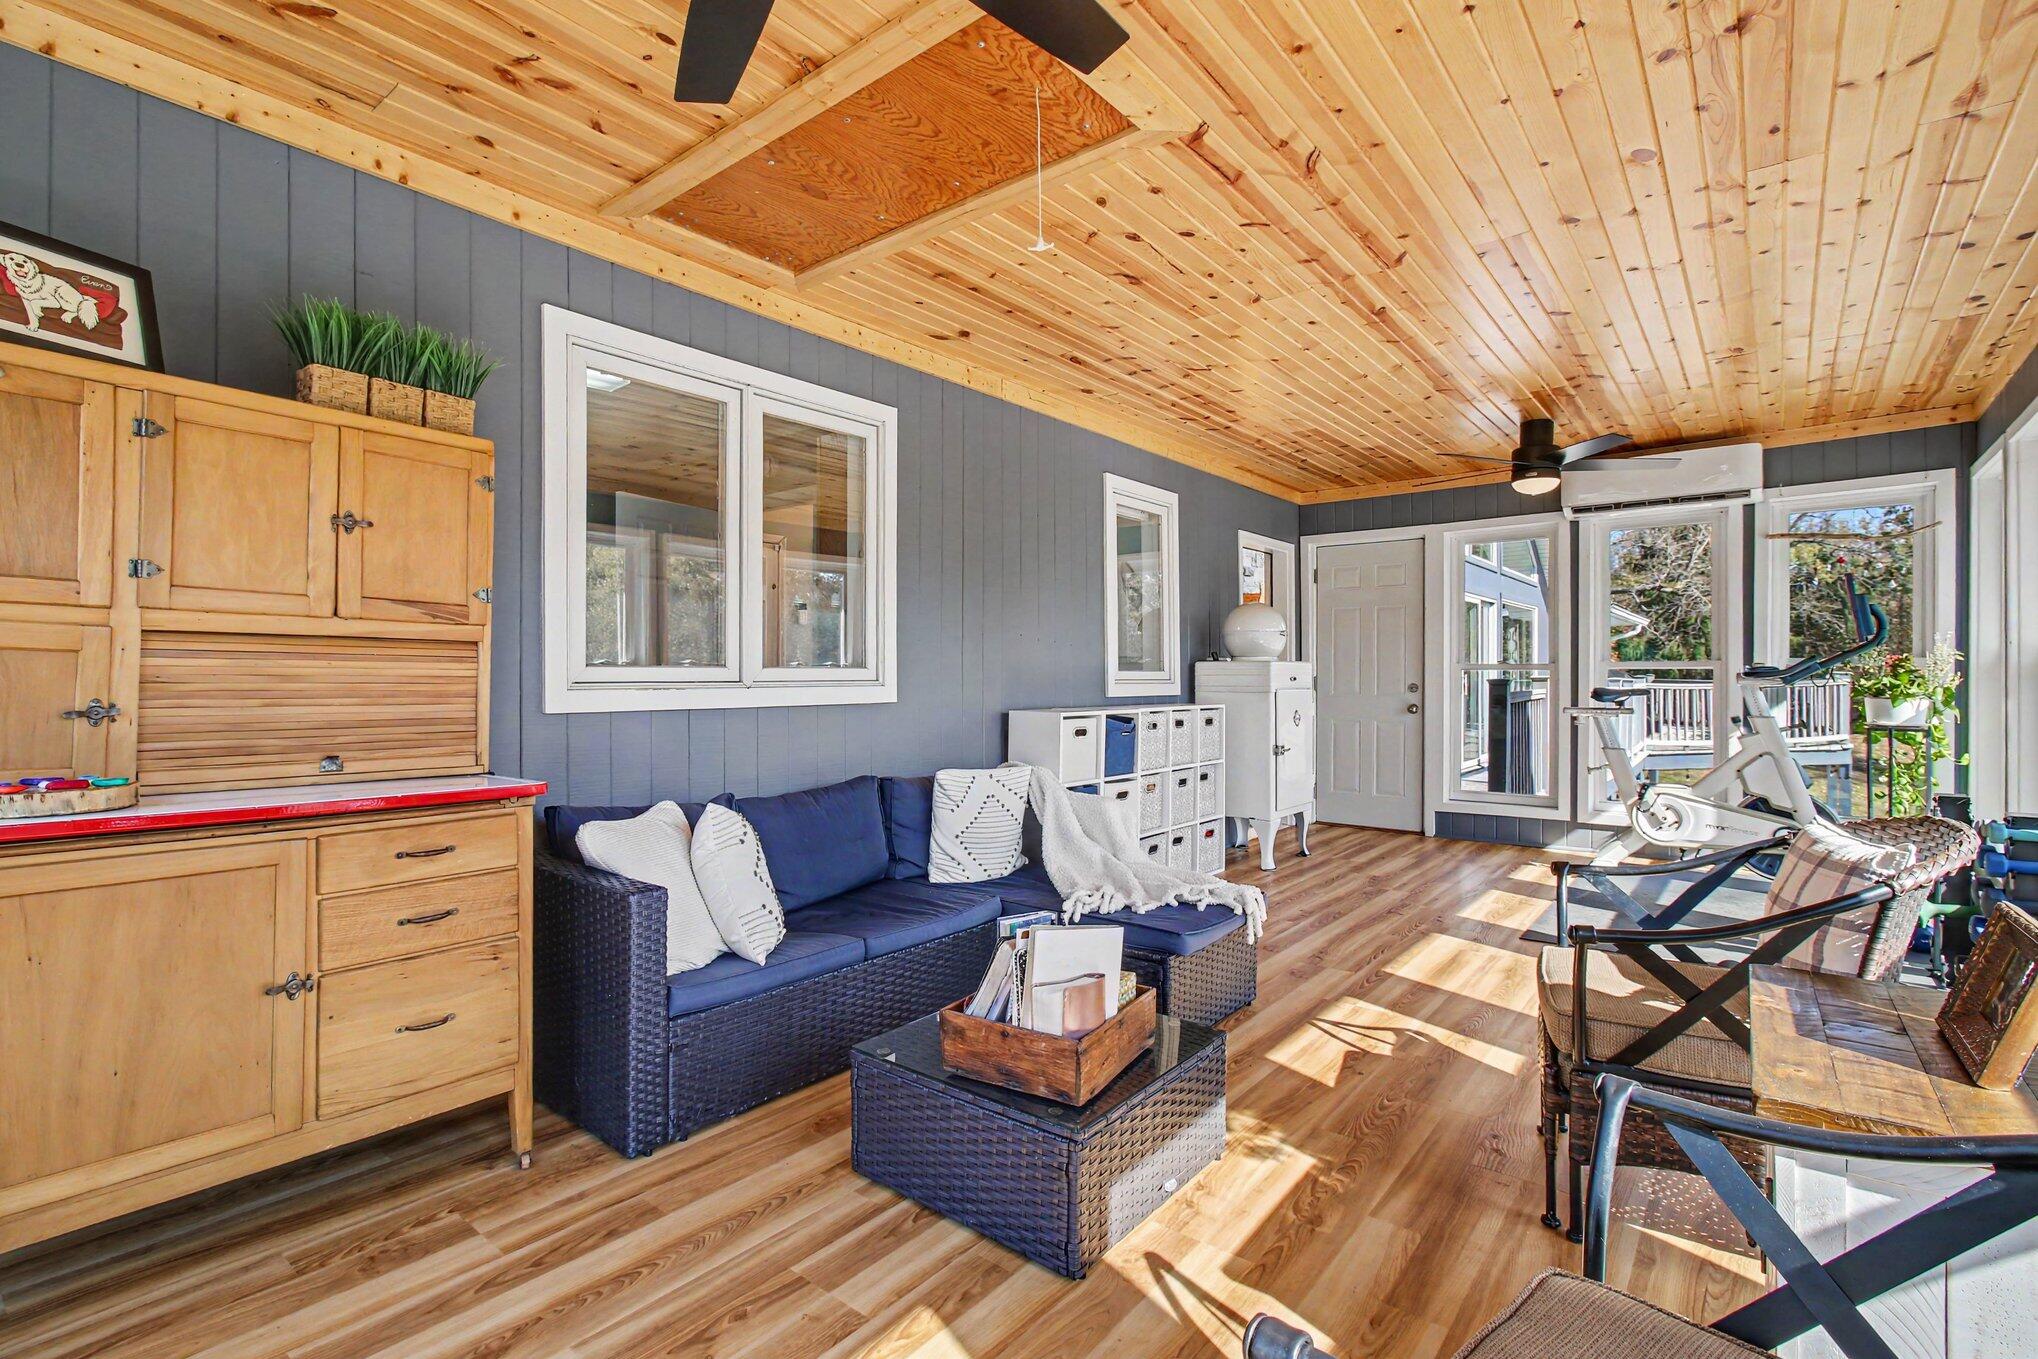
Sunroom with a knotty-pine ceiling, blue seating, and an exercise bike beside bright windows.
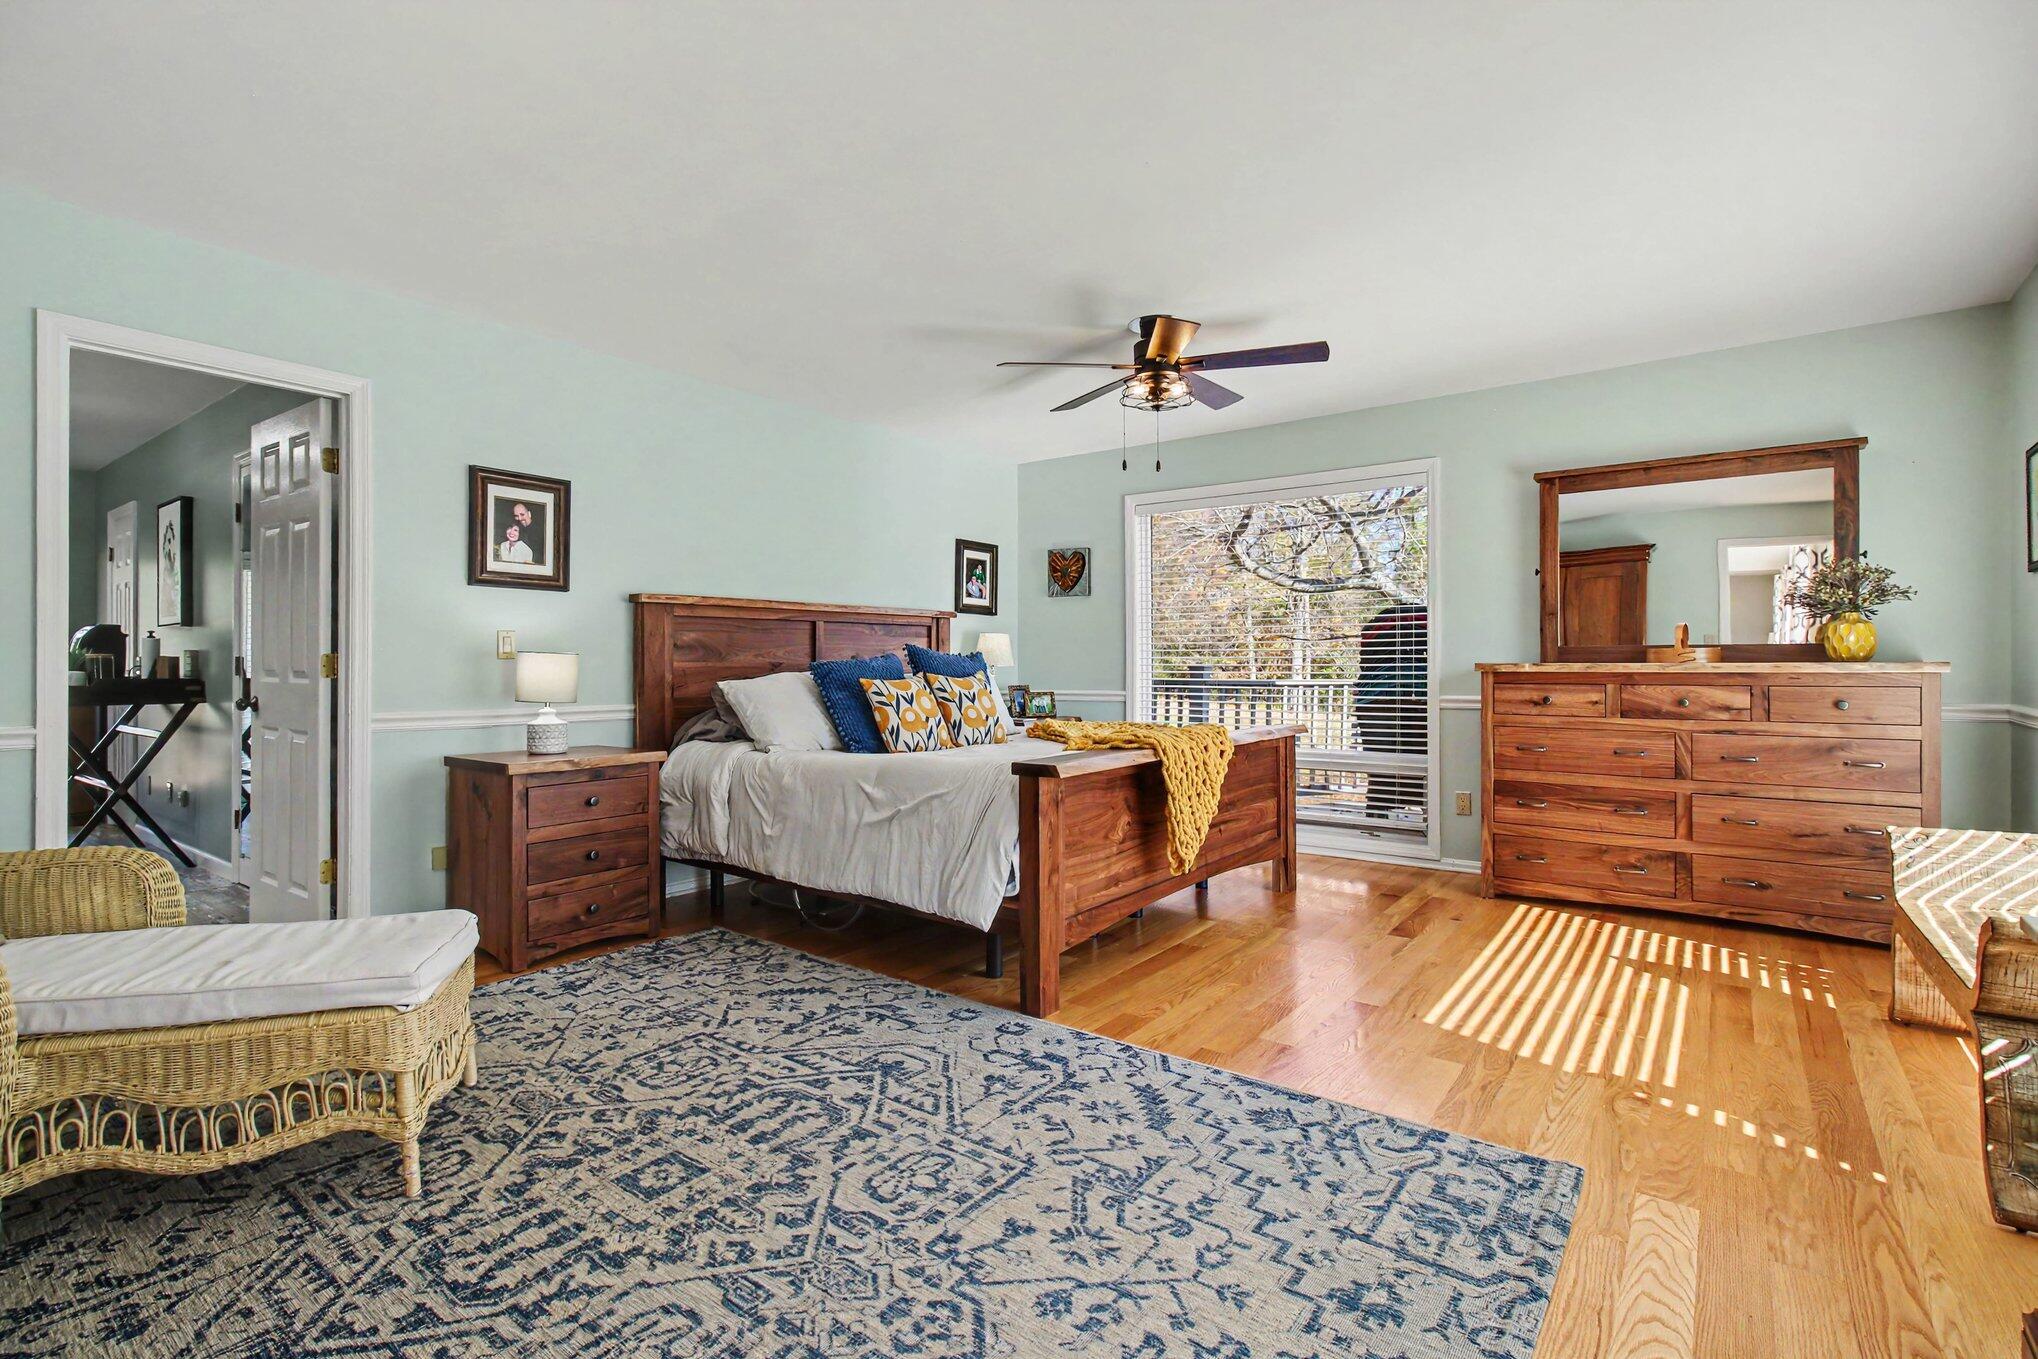
Bedroom with a wooden bed, matching dresser, patterned rug, and sunlit hardwood floors.
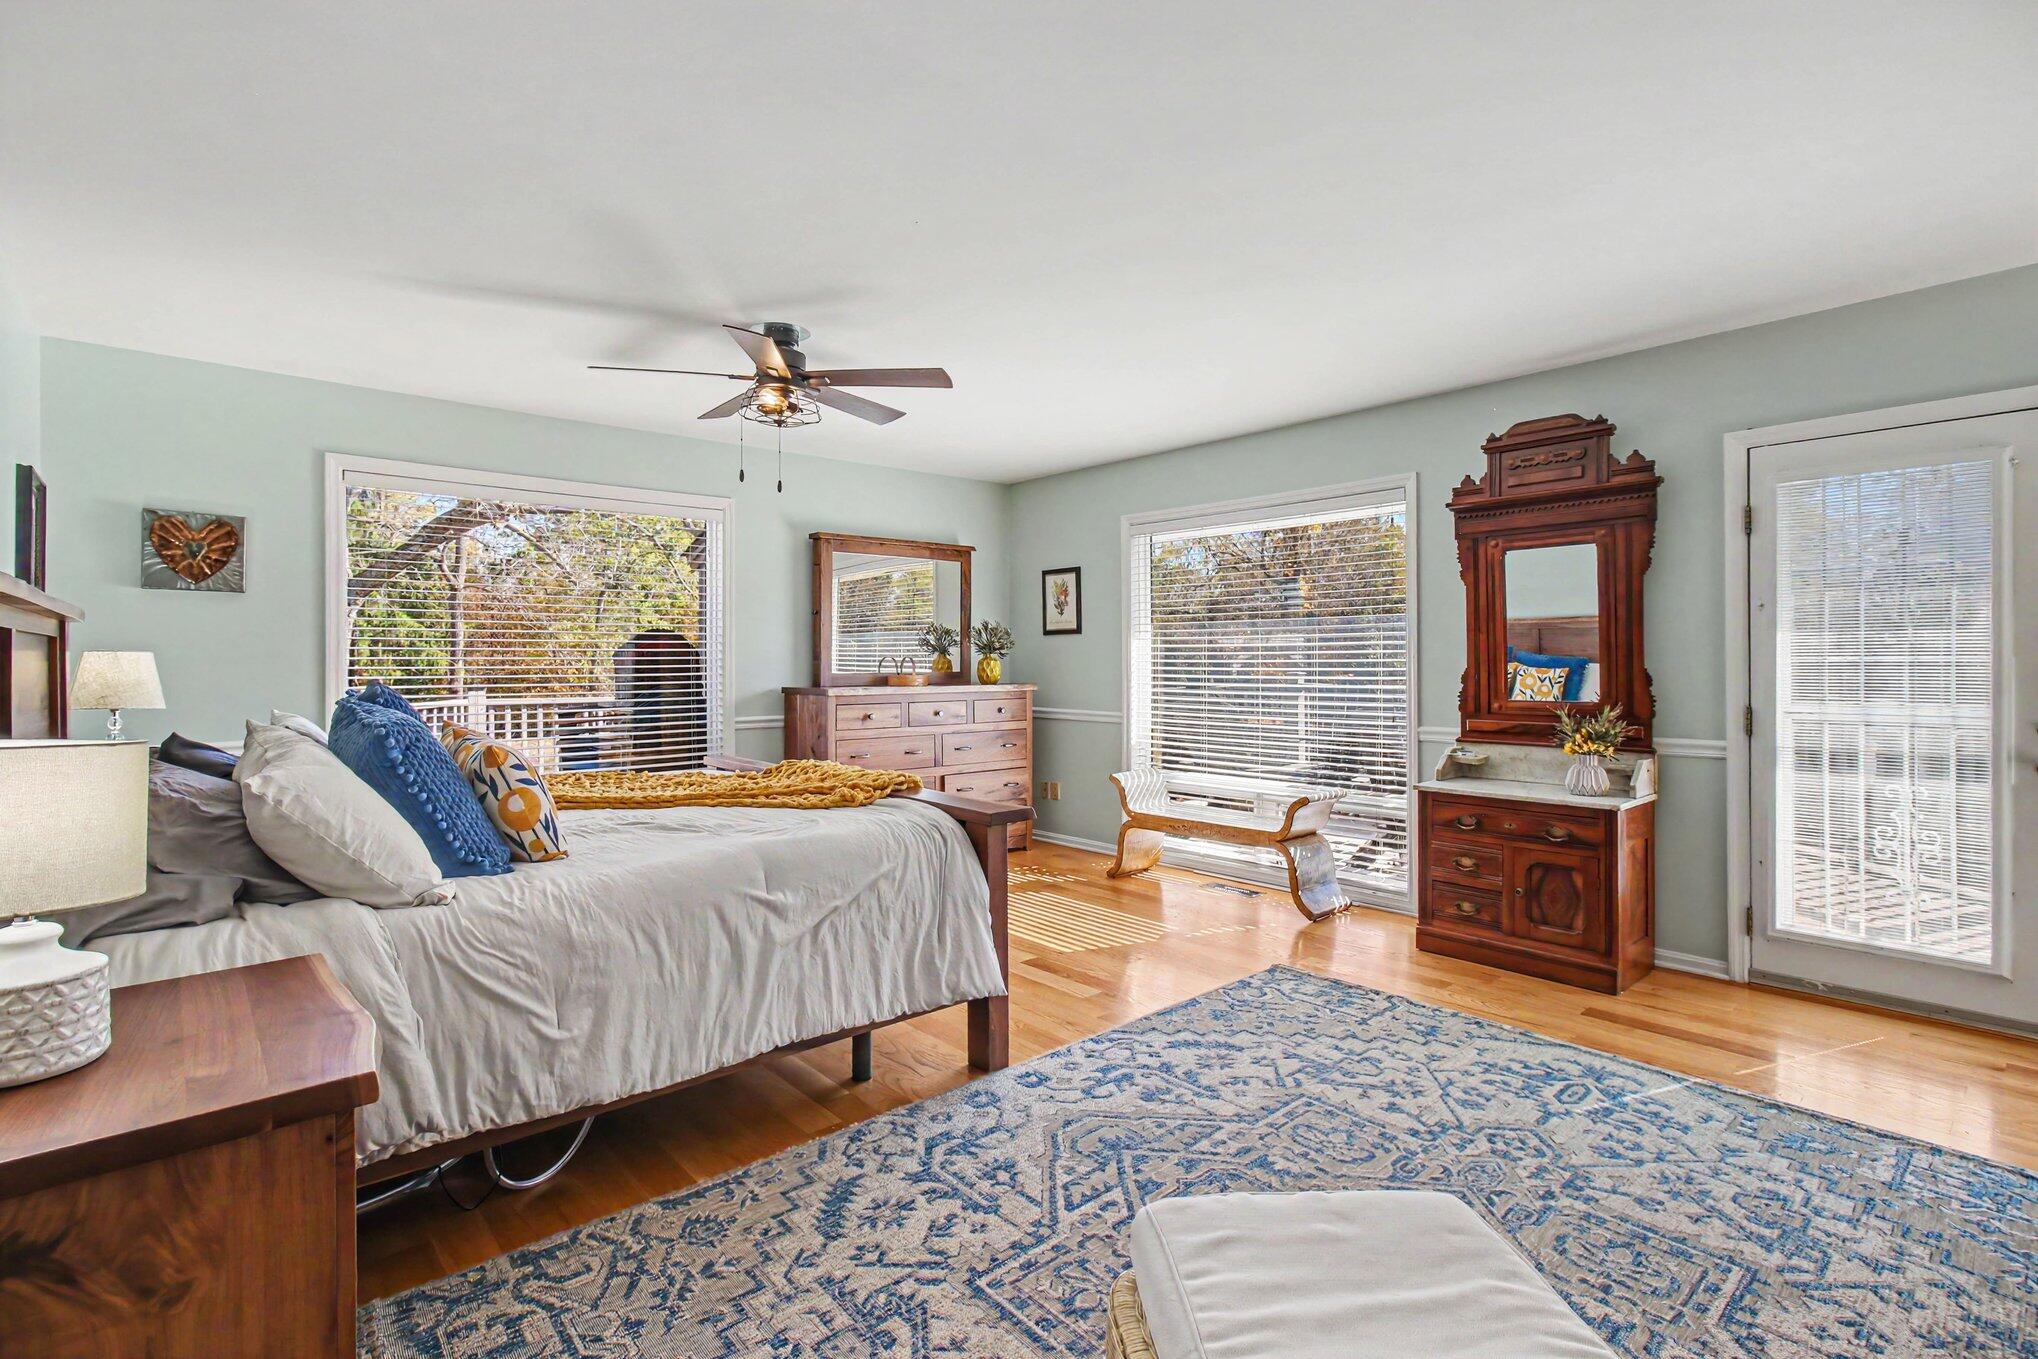
Bright furnished bedroom with a large bed, hardwood floors, and tall windows overlooking trees.
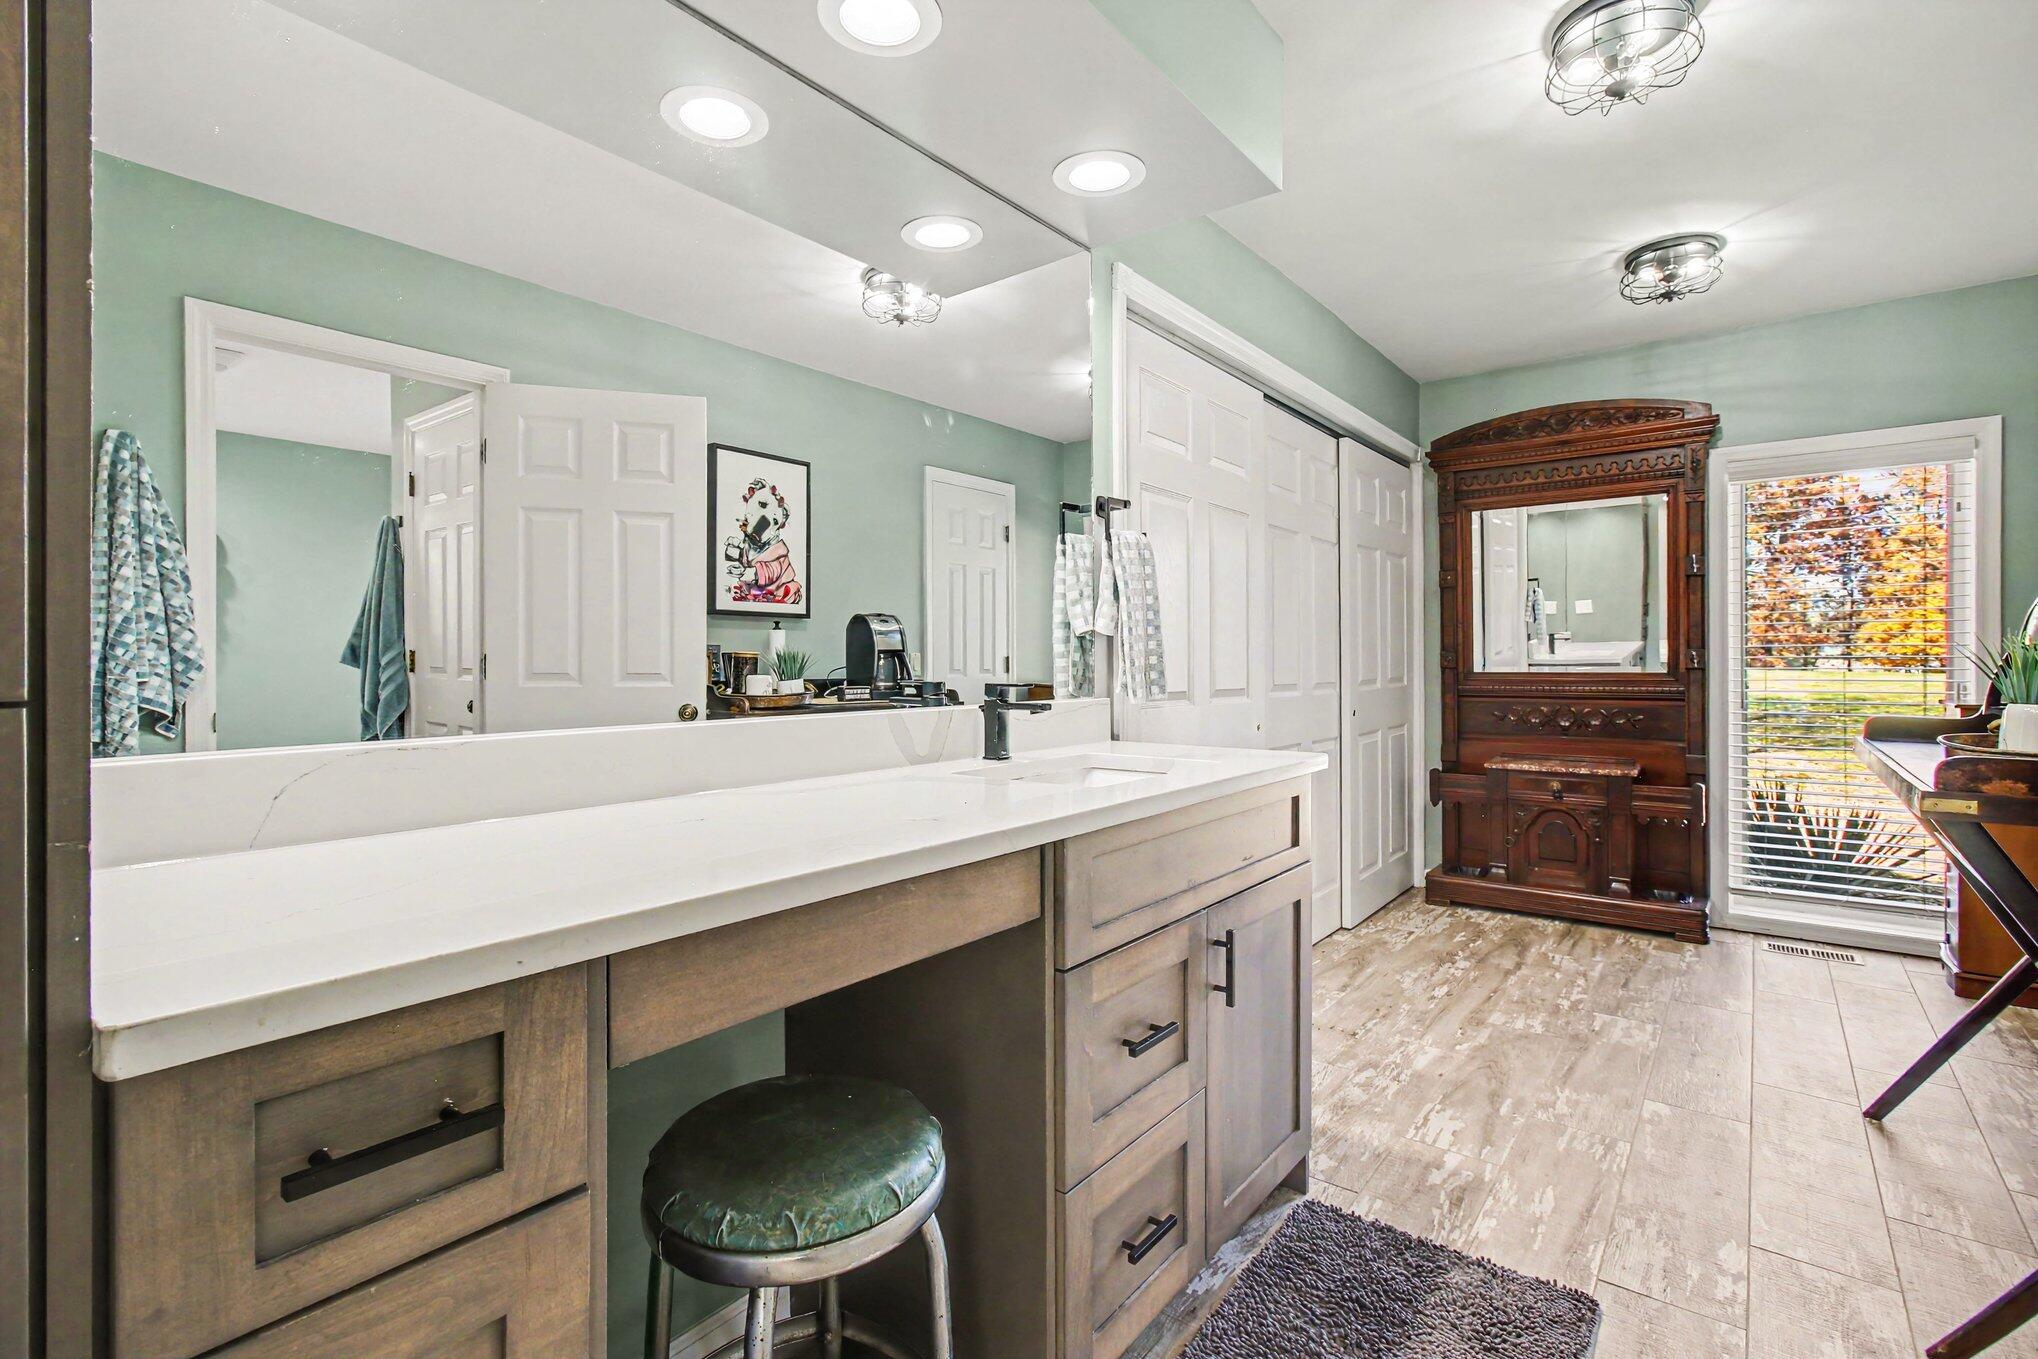
Bathroom vanity with a long white countertop, mirrored wall, and antique wooden cabinet.
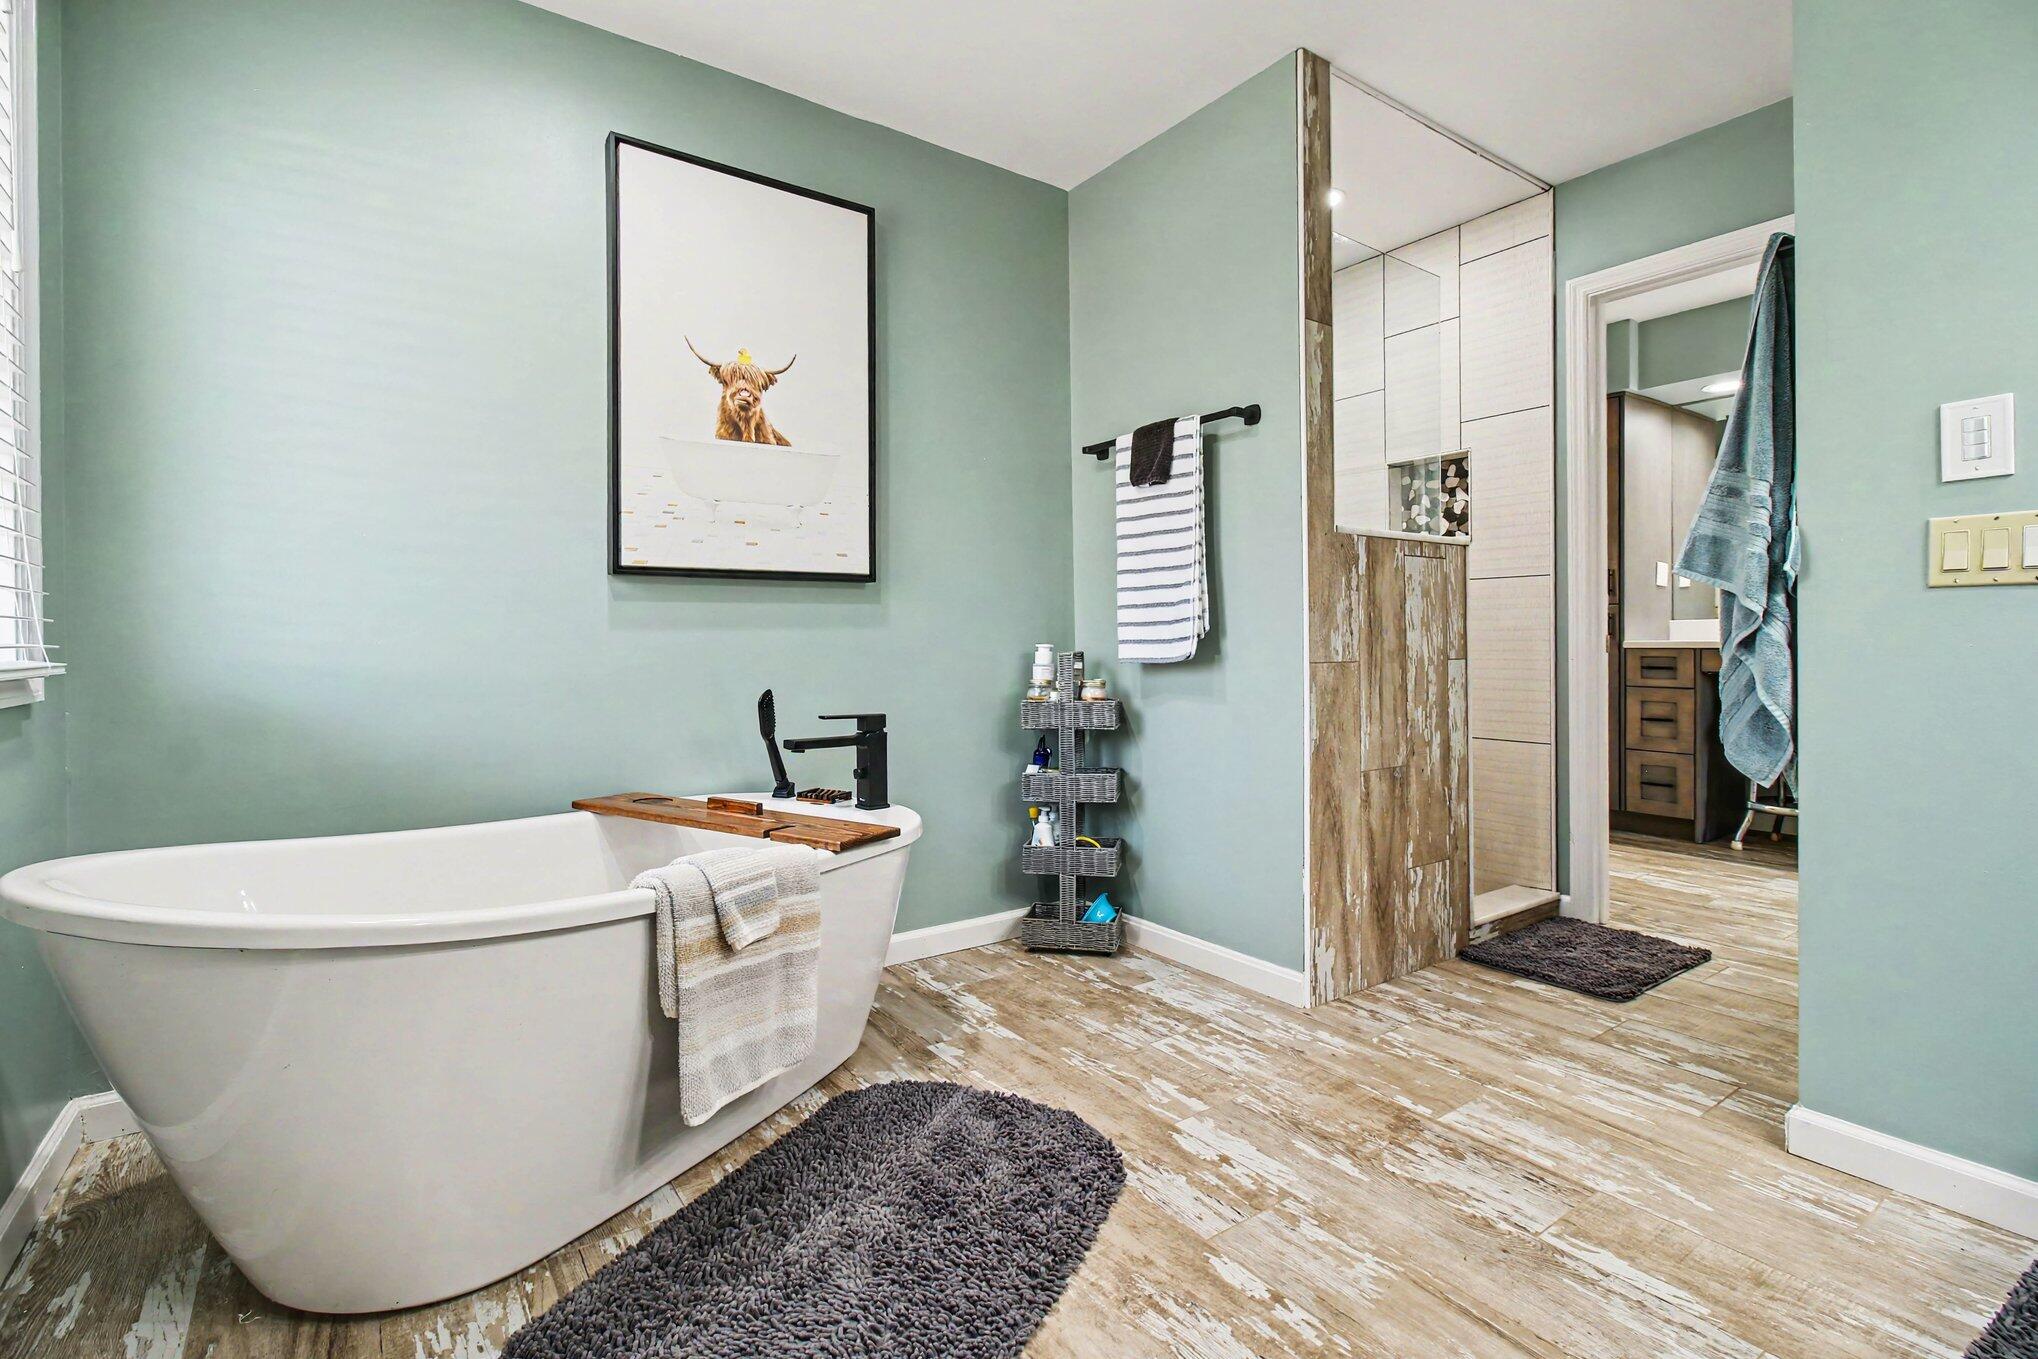
Bathroom with a freestanding soaking tub, sage walls, and rustic wood-look tile.
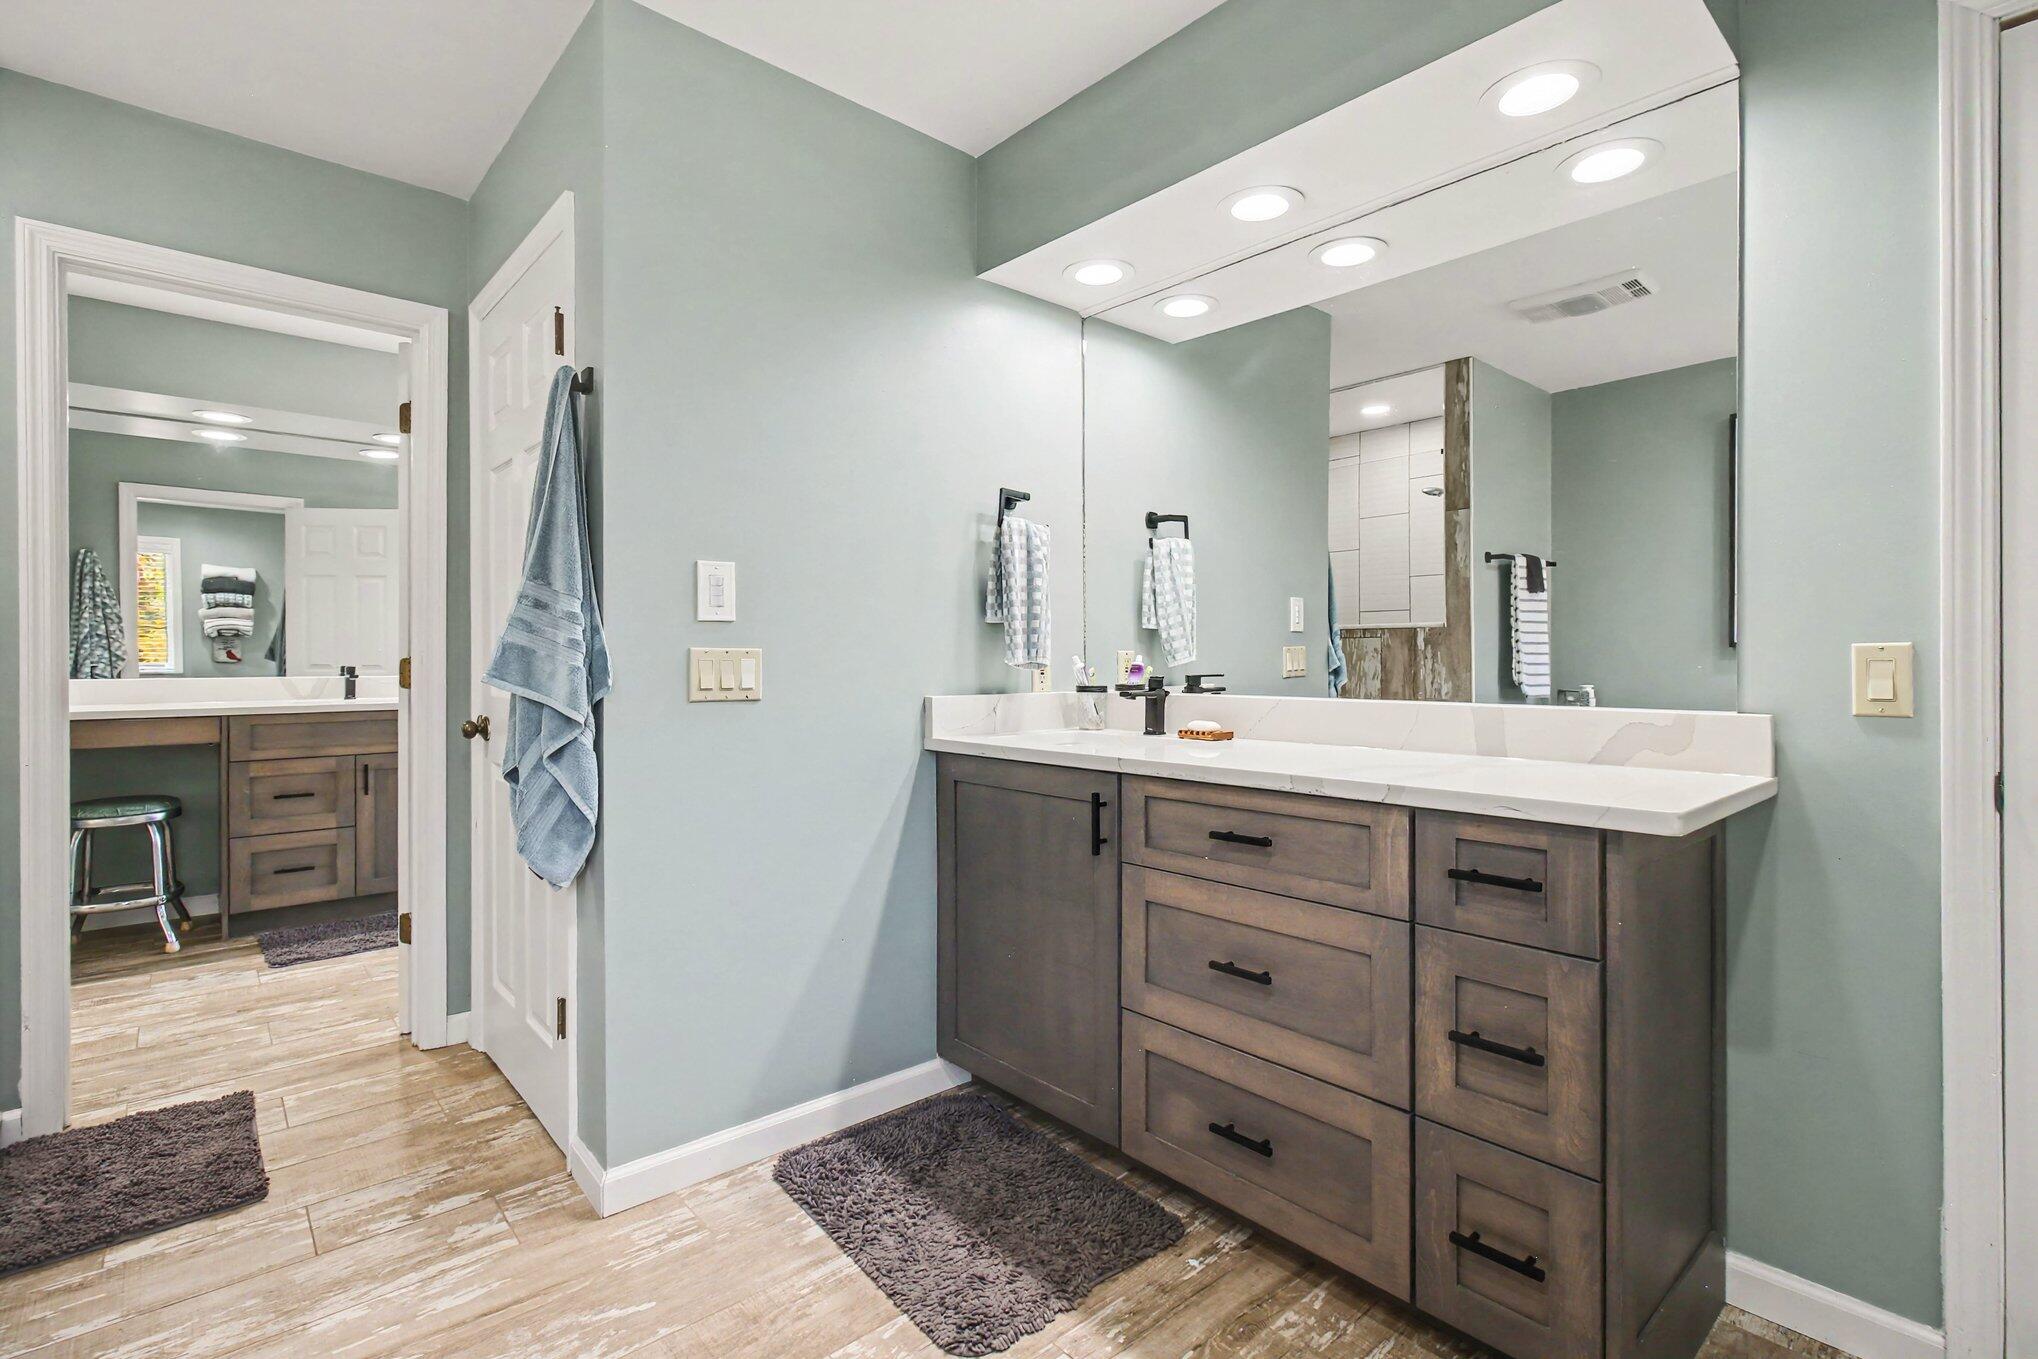
Bathroom with a long double vanity, dark wood cabinets, white countertop, and large mirror.
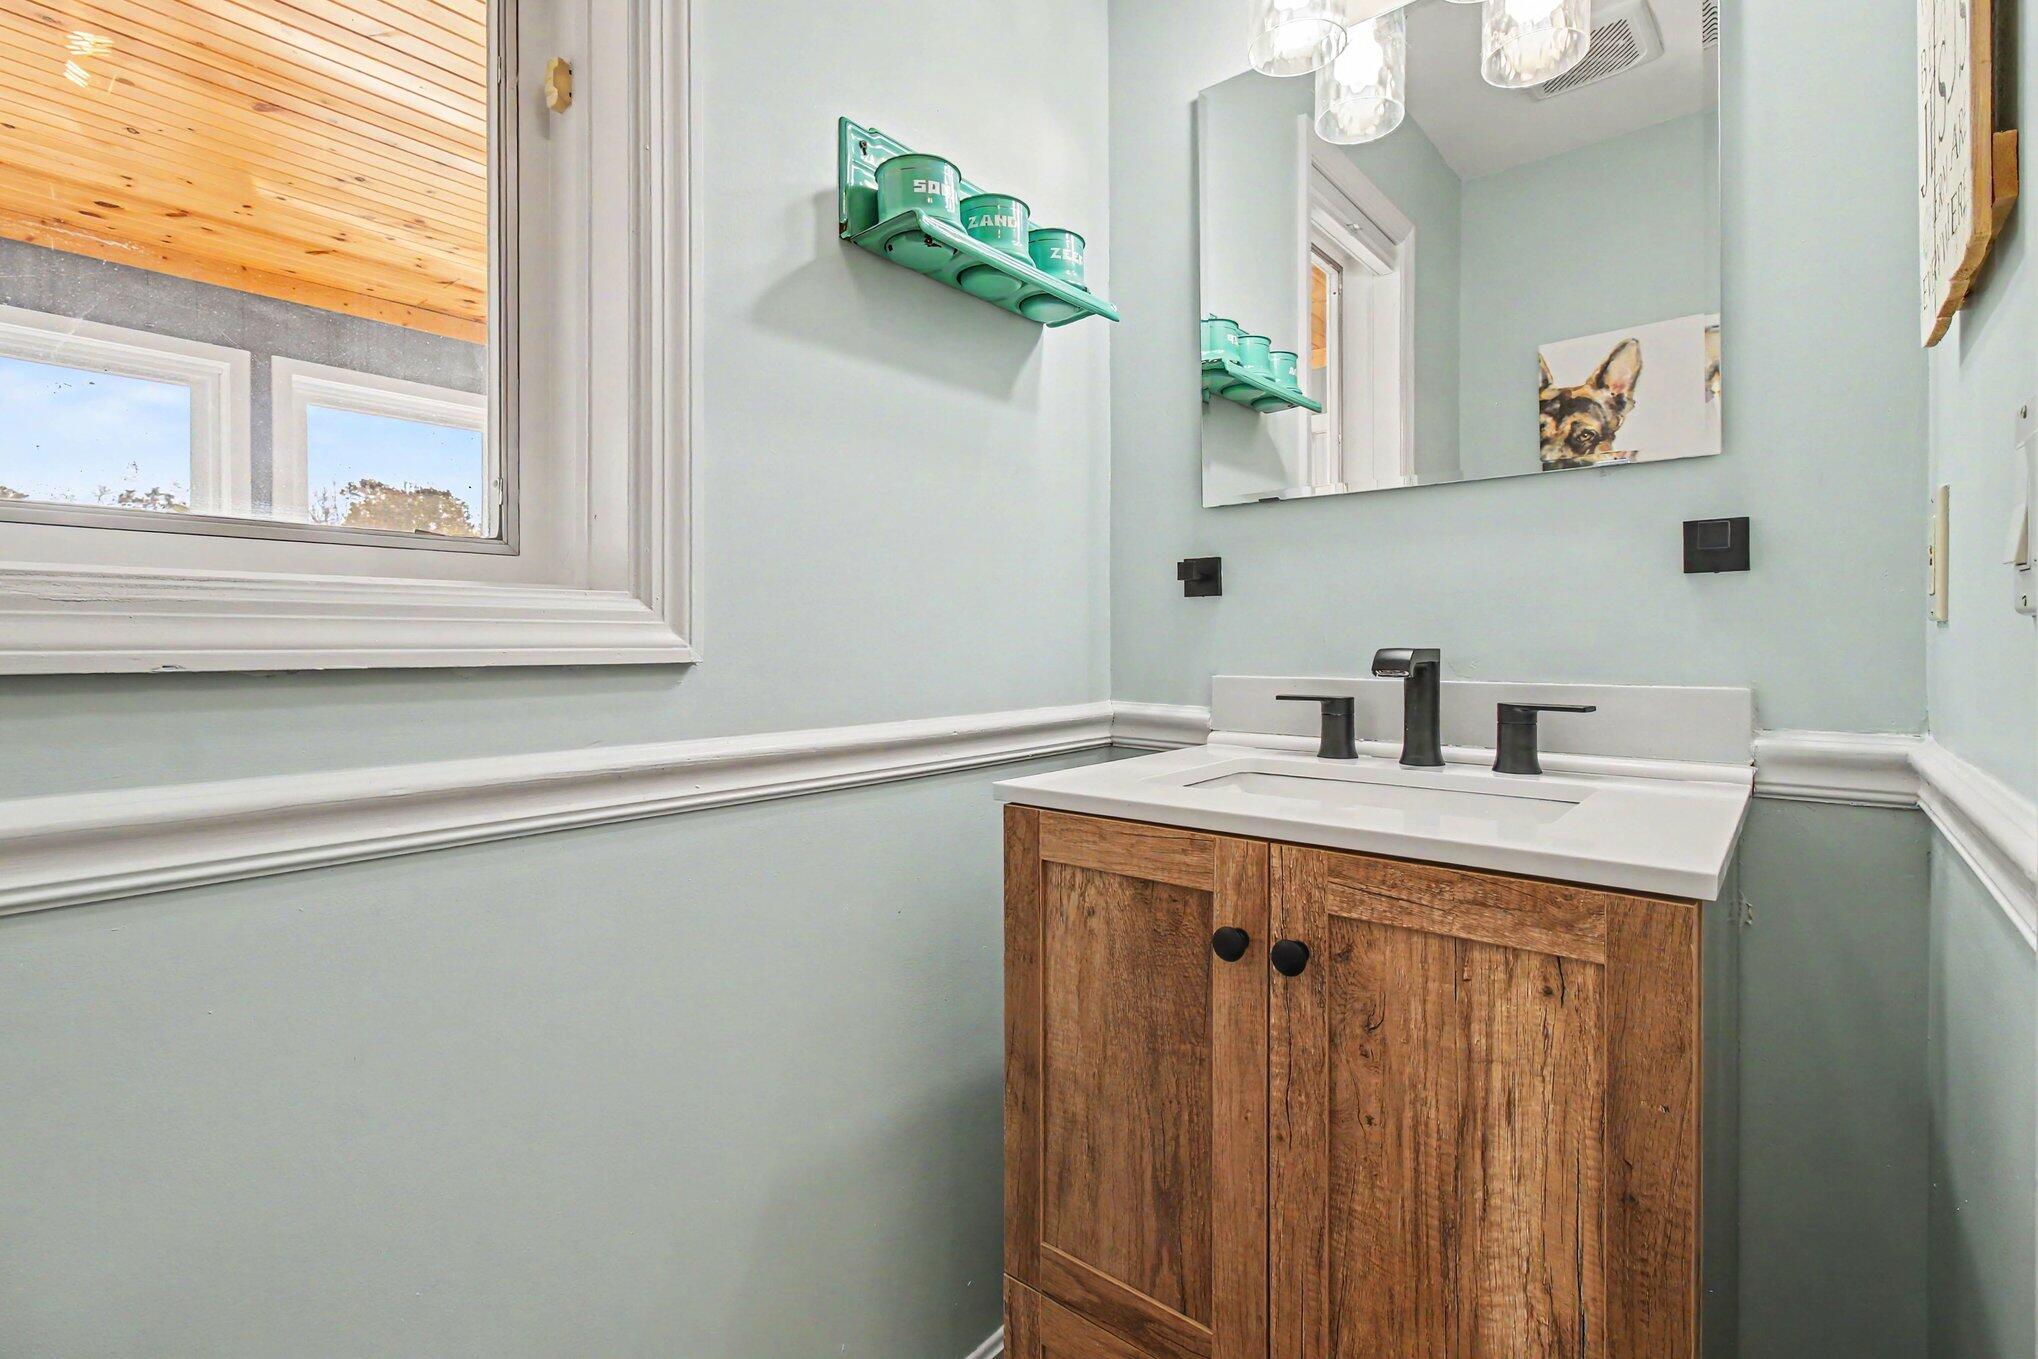
Bathroom vanity with a rustic wood cabinet, black fixtures, and a large mirror.
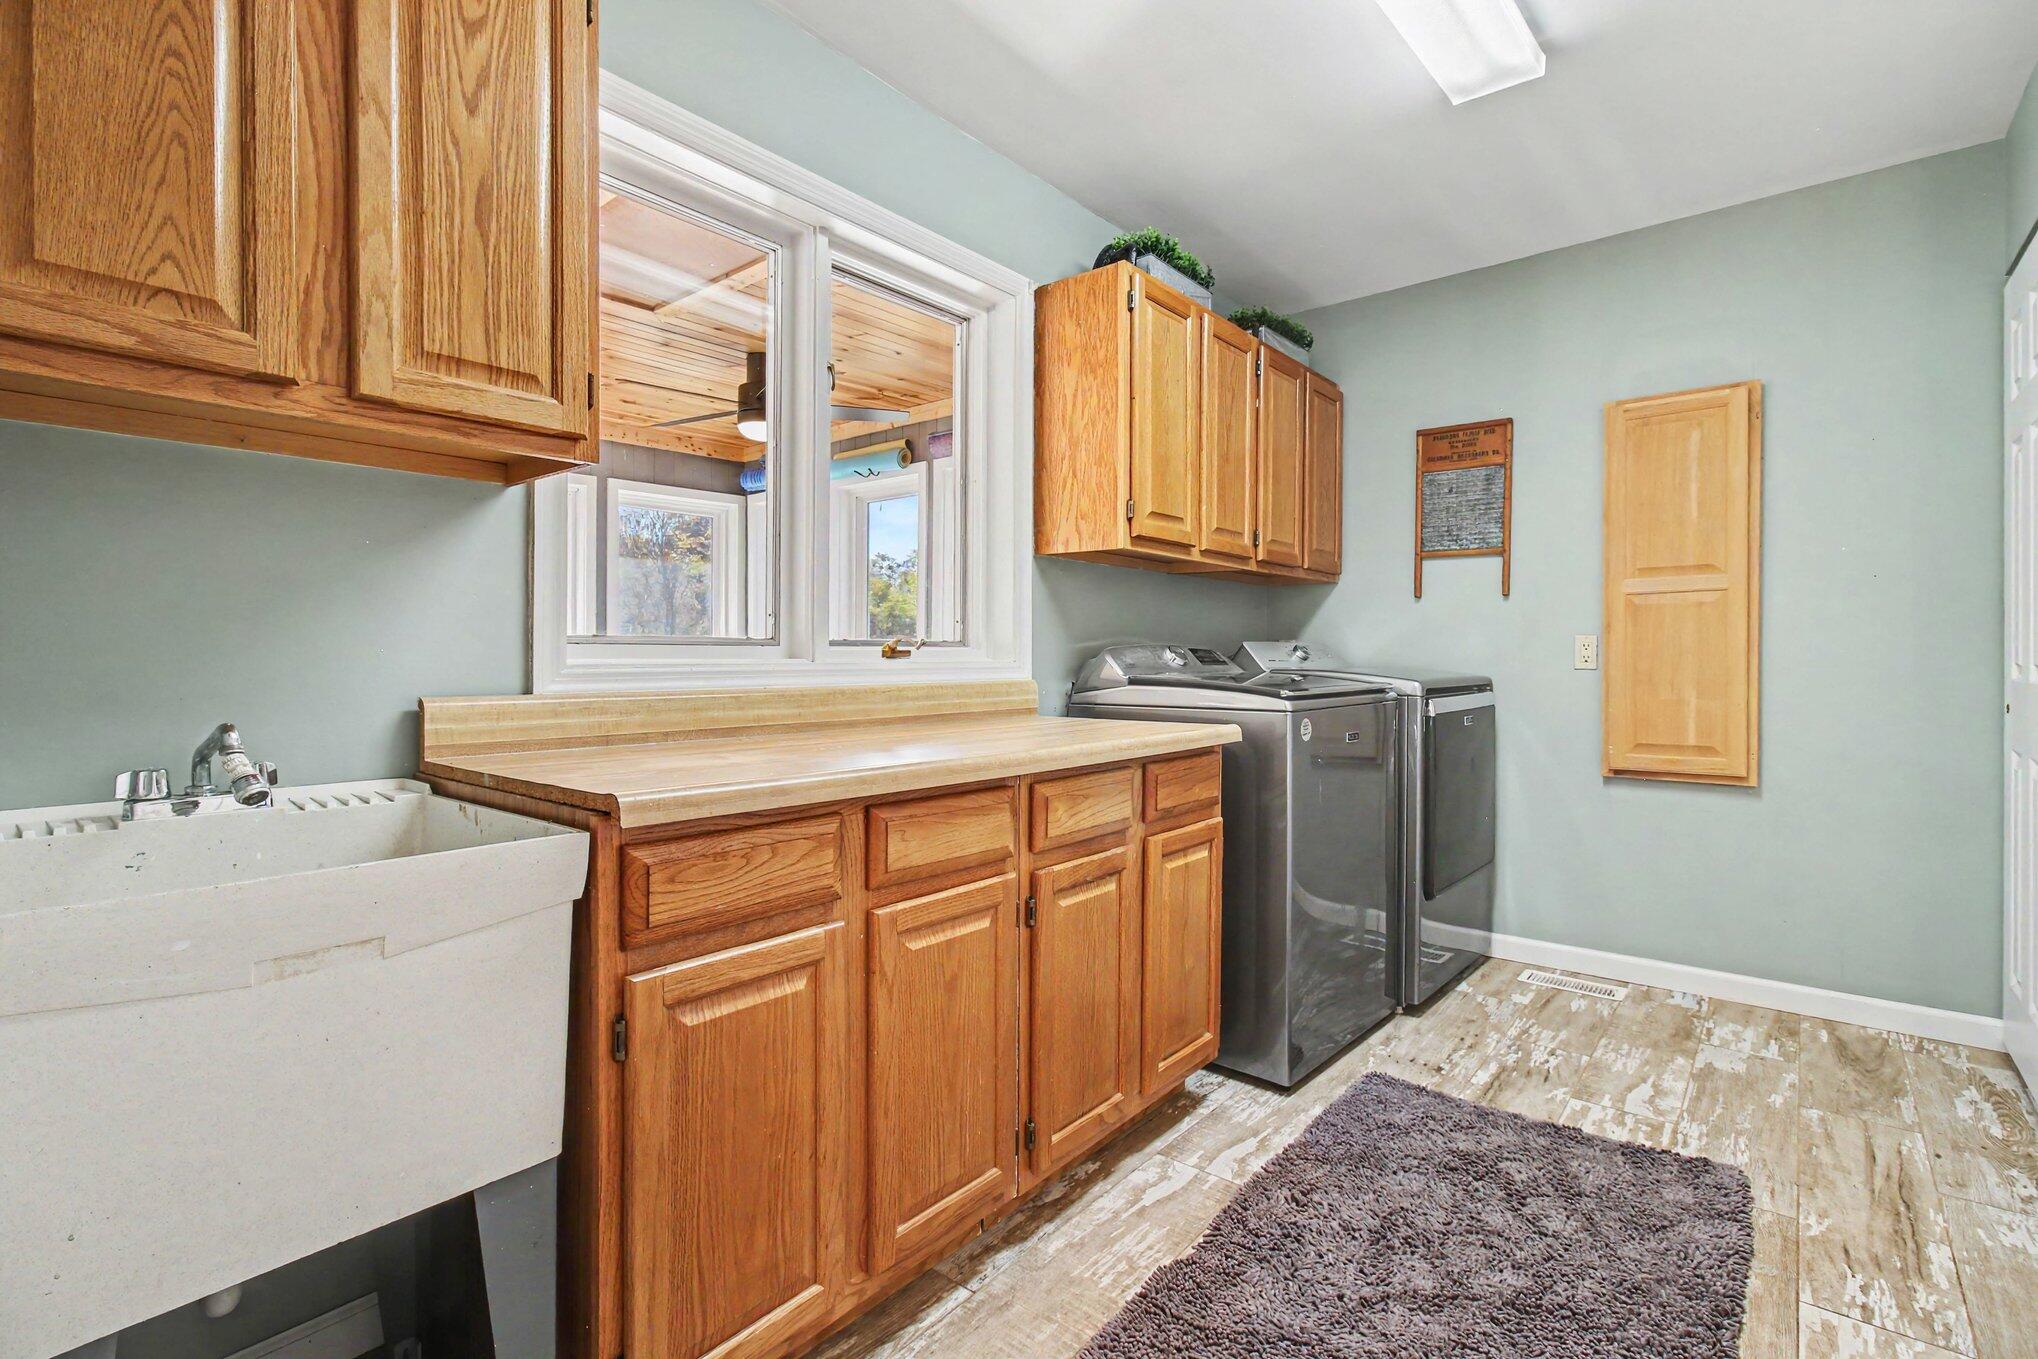
Laundry room with a deep utility sink, wood cabinets, countertop, and front-loading washer and dryer.
Furnished living and dining area with a stone fireplace, rustic wood table, and leather sofas.
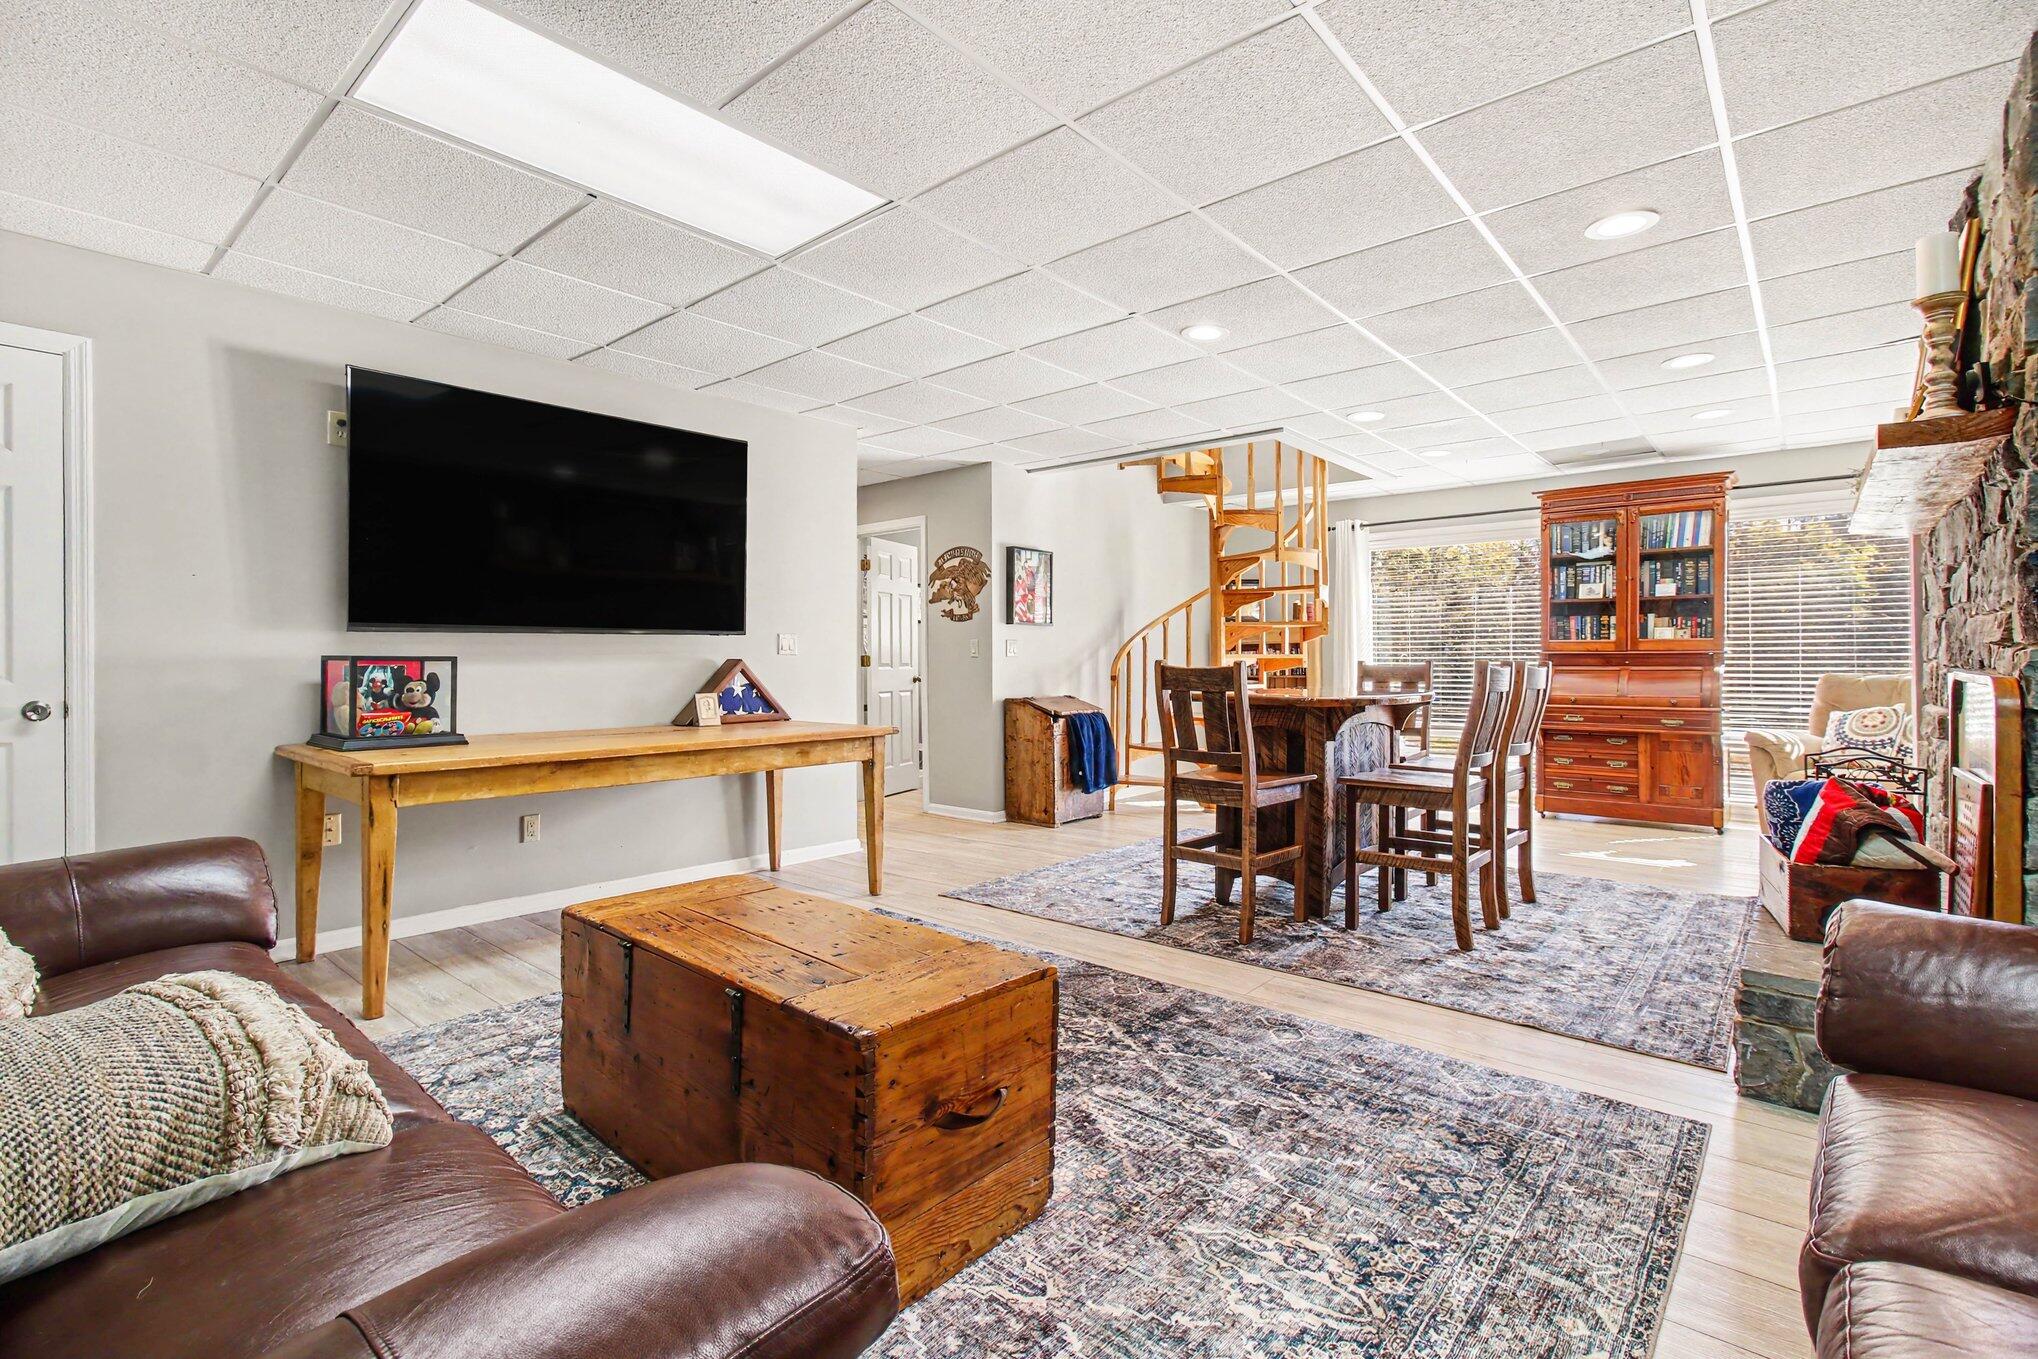
Furnished living and dining room with leather sofas, a wooden chest, spiral staircase, and stone fireplace.
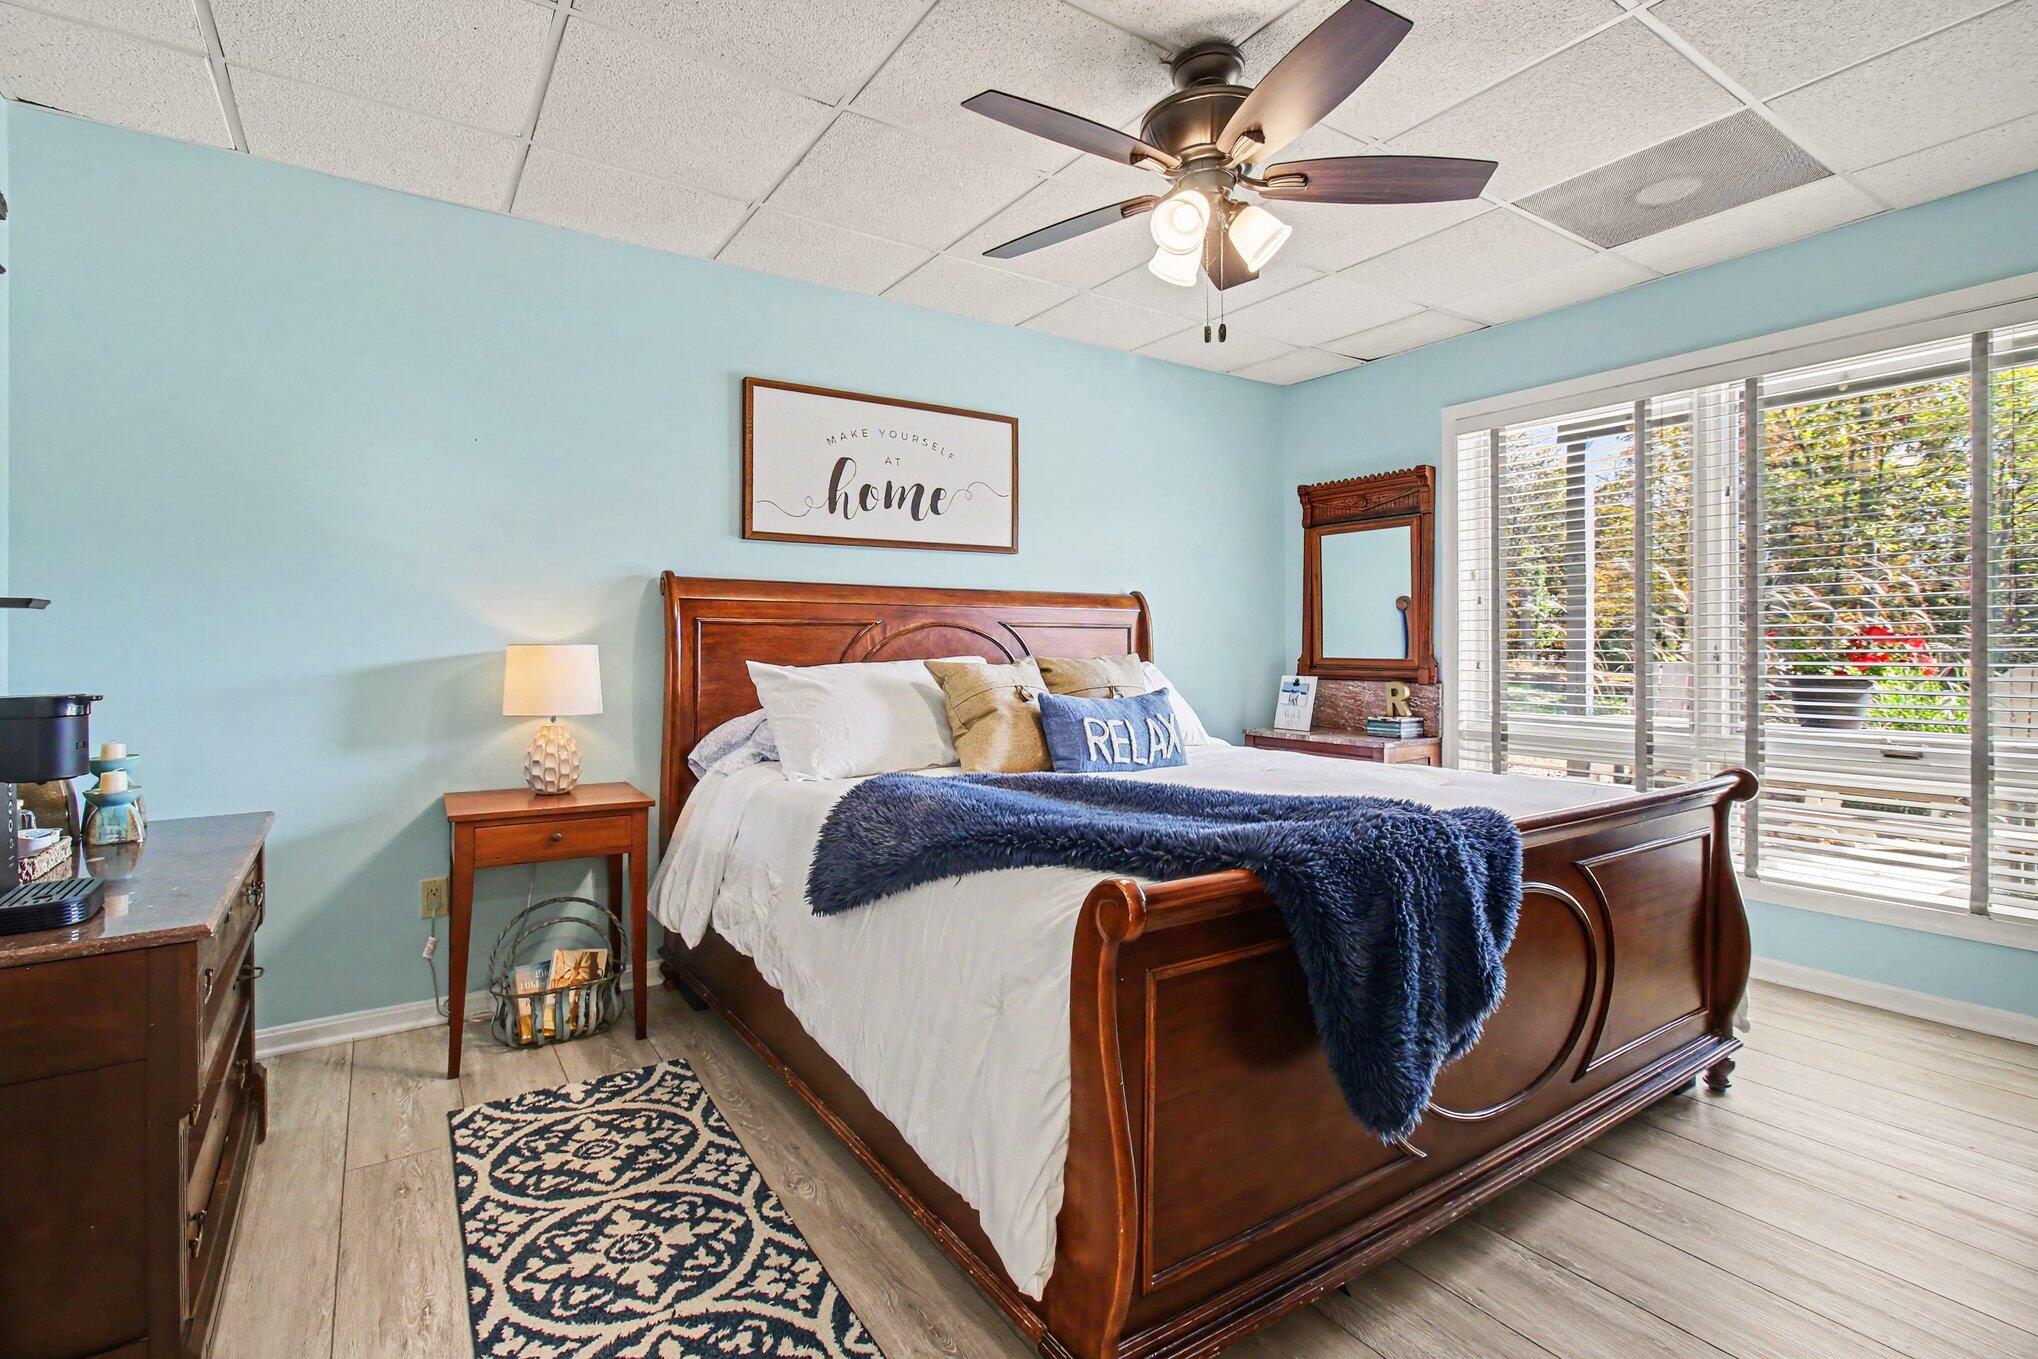
Bedroom with a carved wooden bed, pale blue walls, and a wide window with blinds.
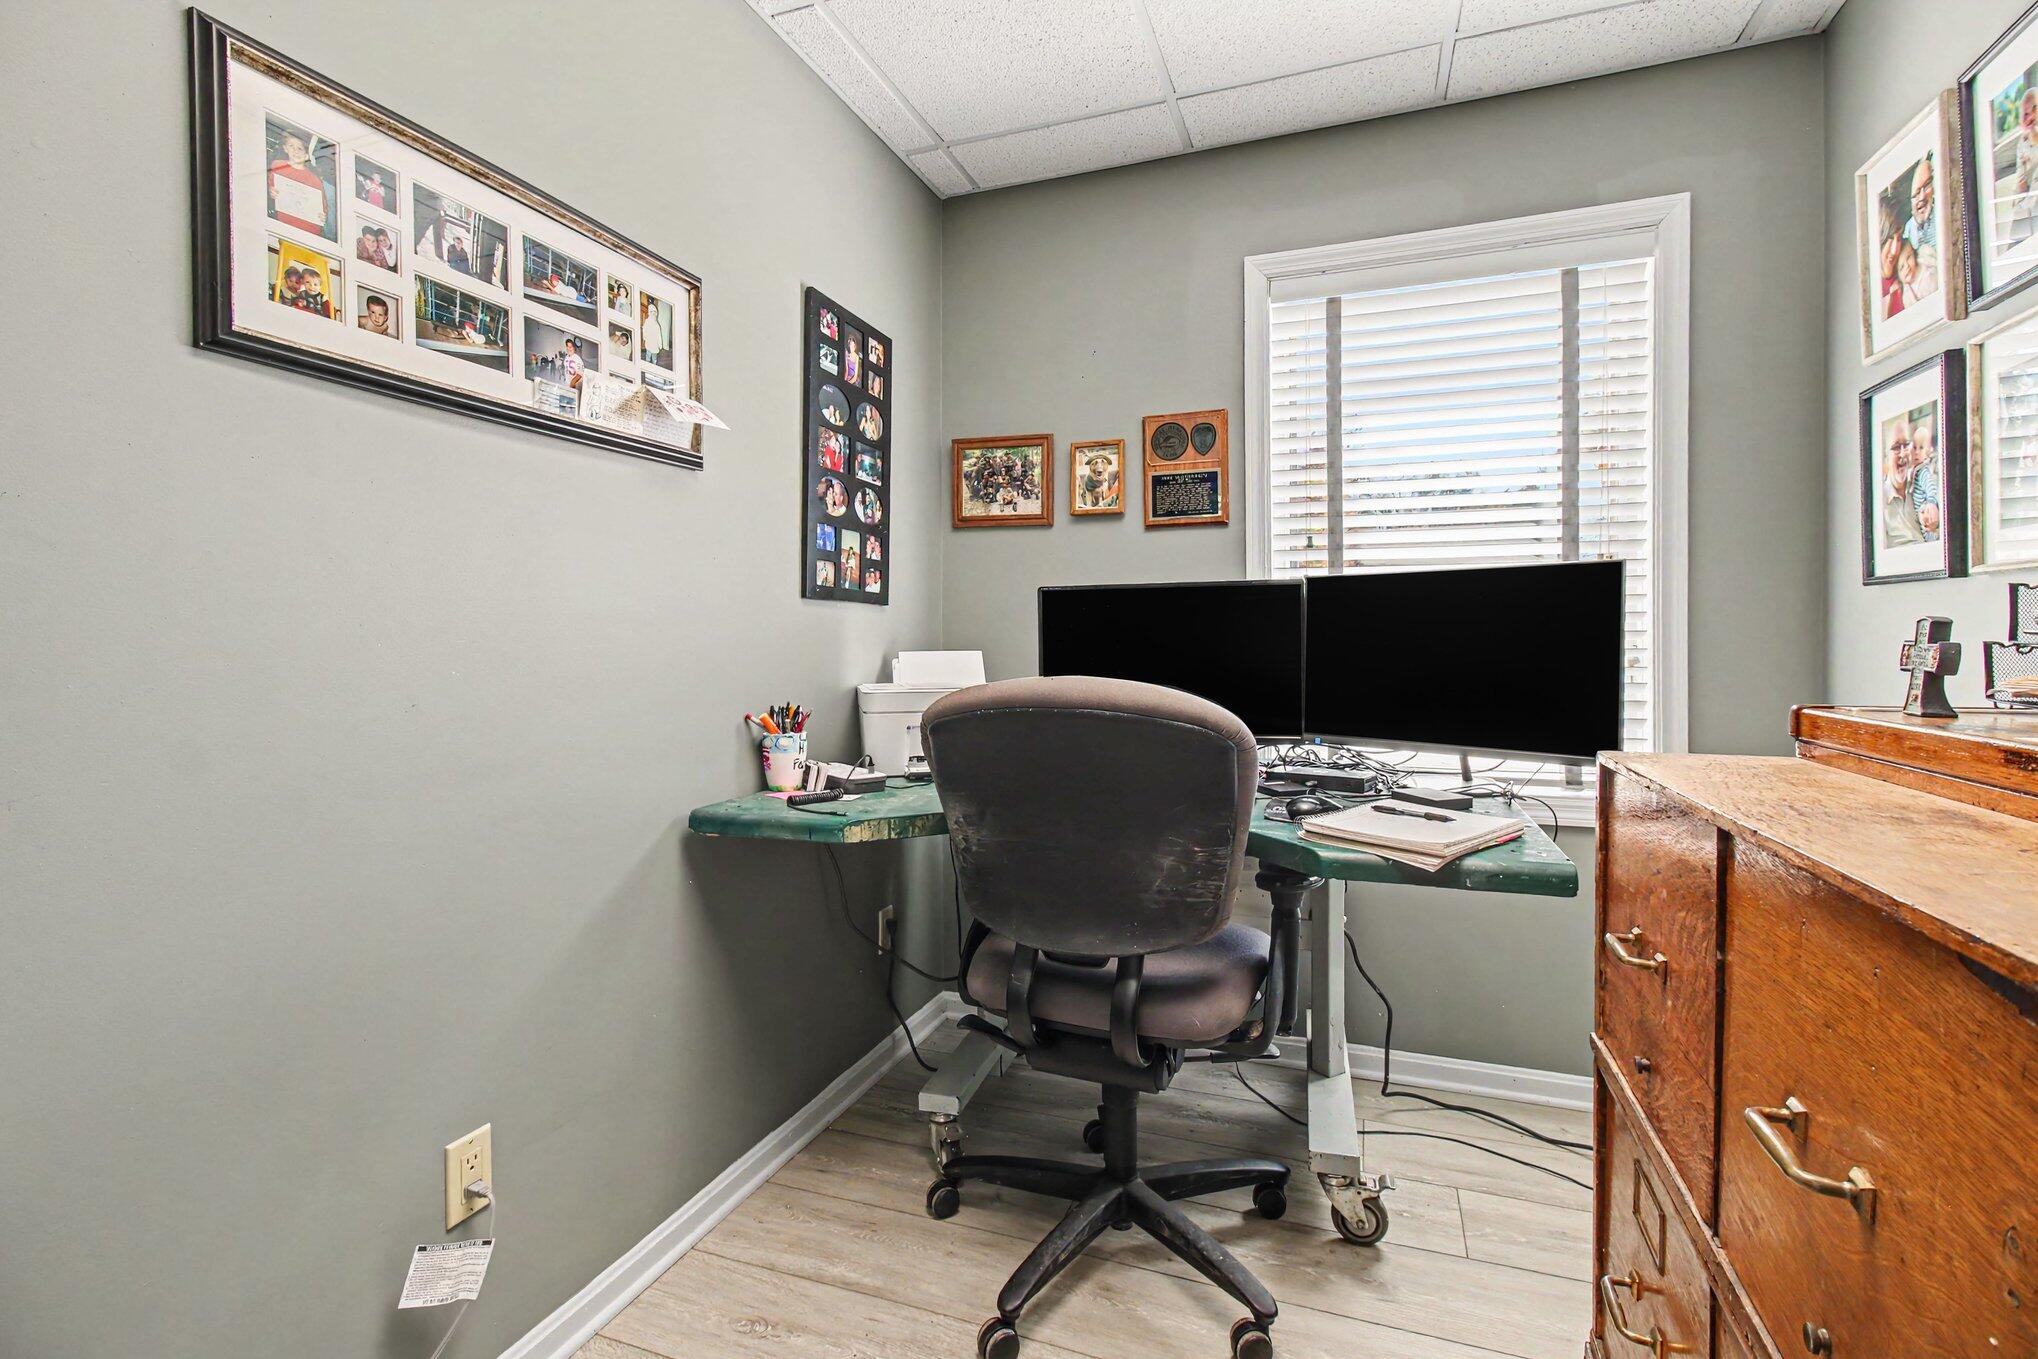
Home office with dual monitors, a rolling desk, and framed family photos.
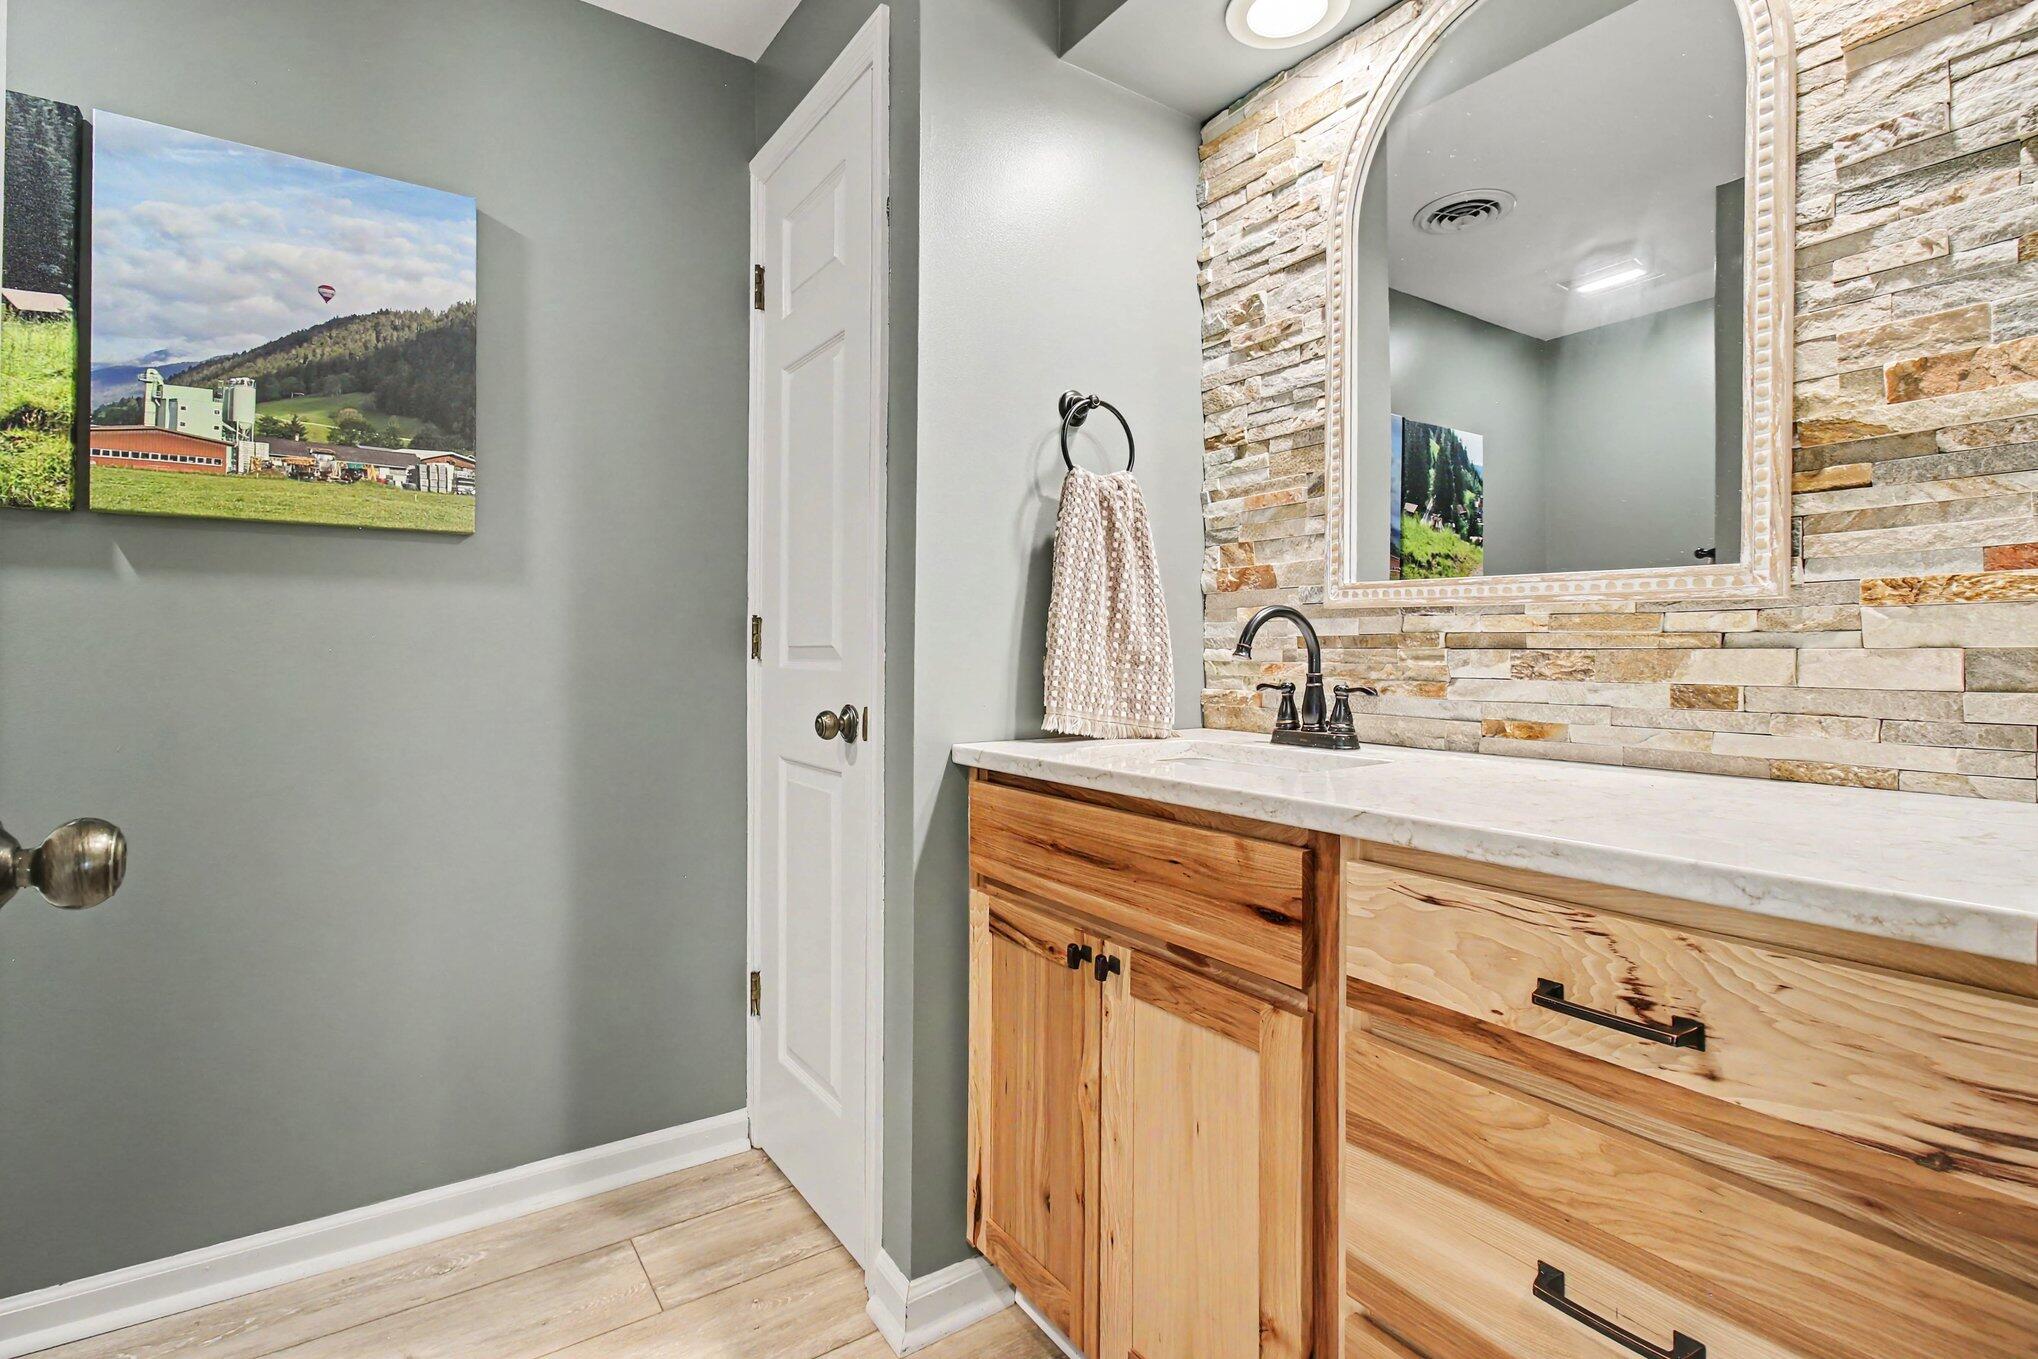
Bathroom vanity with a natural wood cabinet, stone accent wall, and arched mirror.
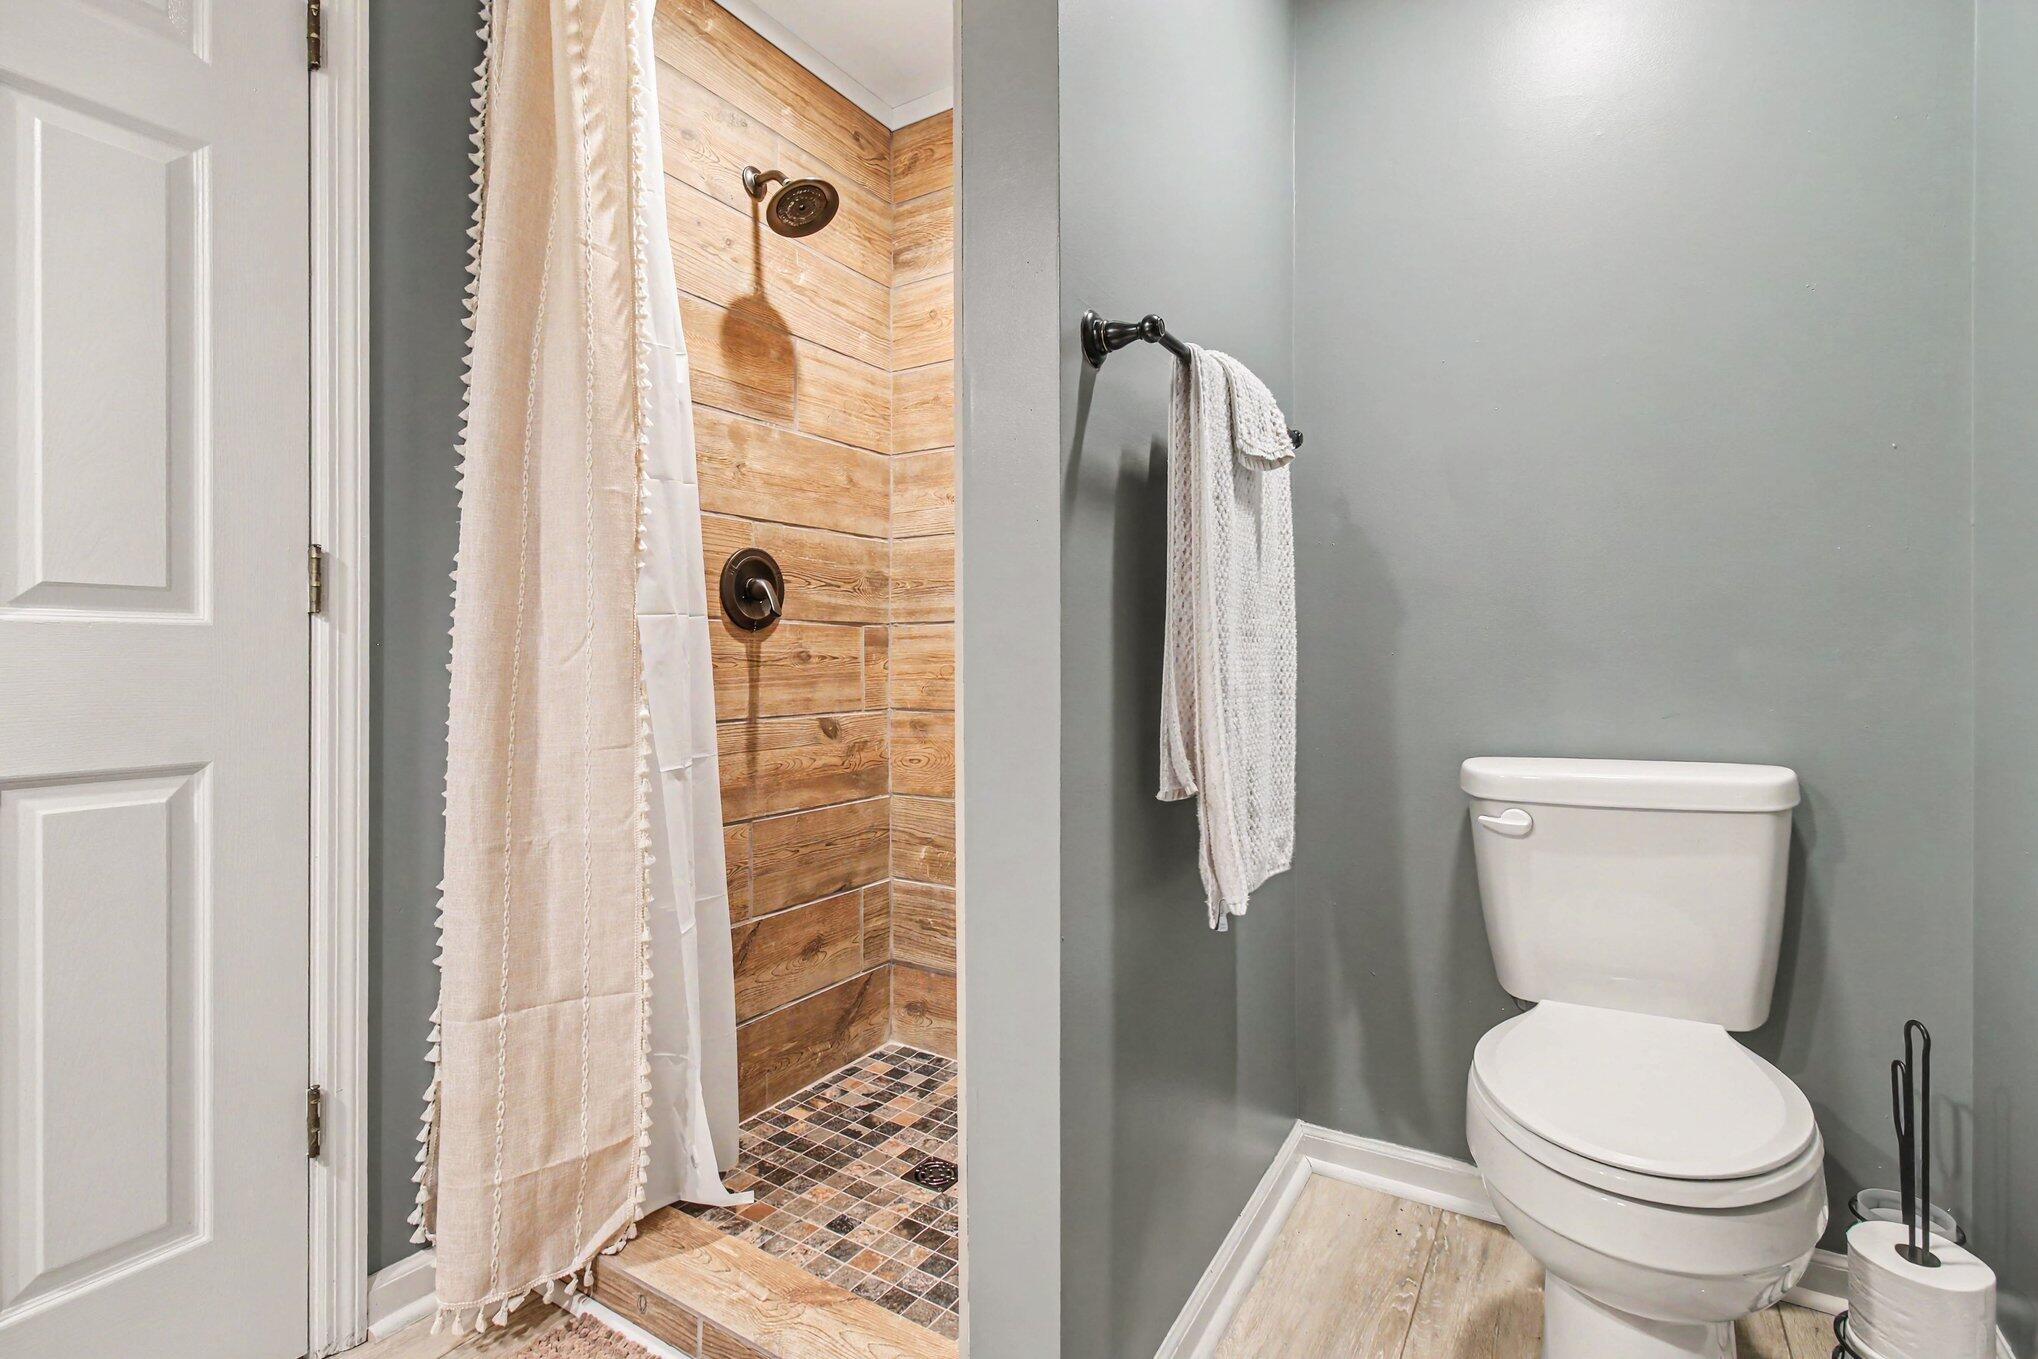
Bathroom with a wood-plank walk-in shower, mosaic floor, and white toilet.
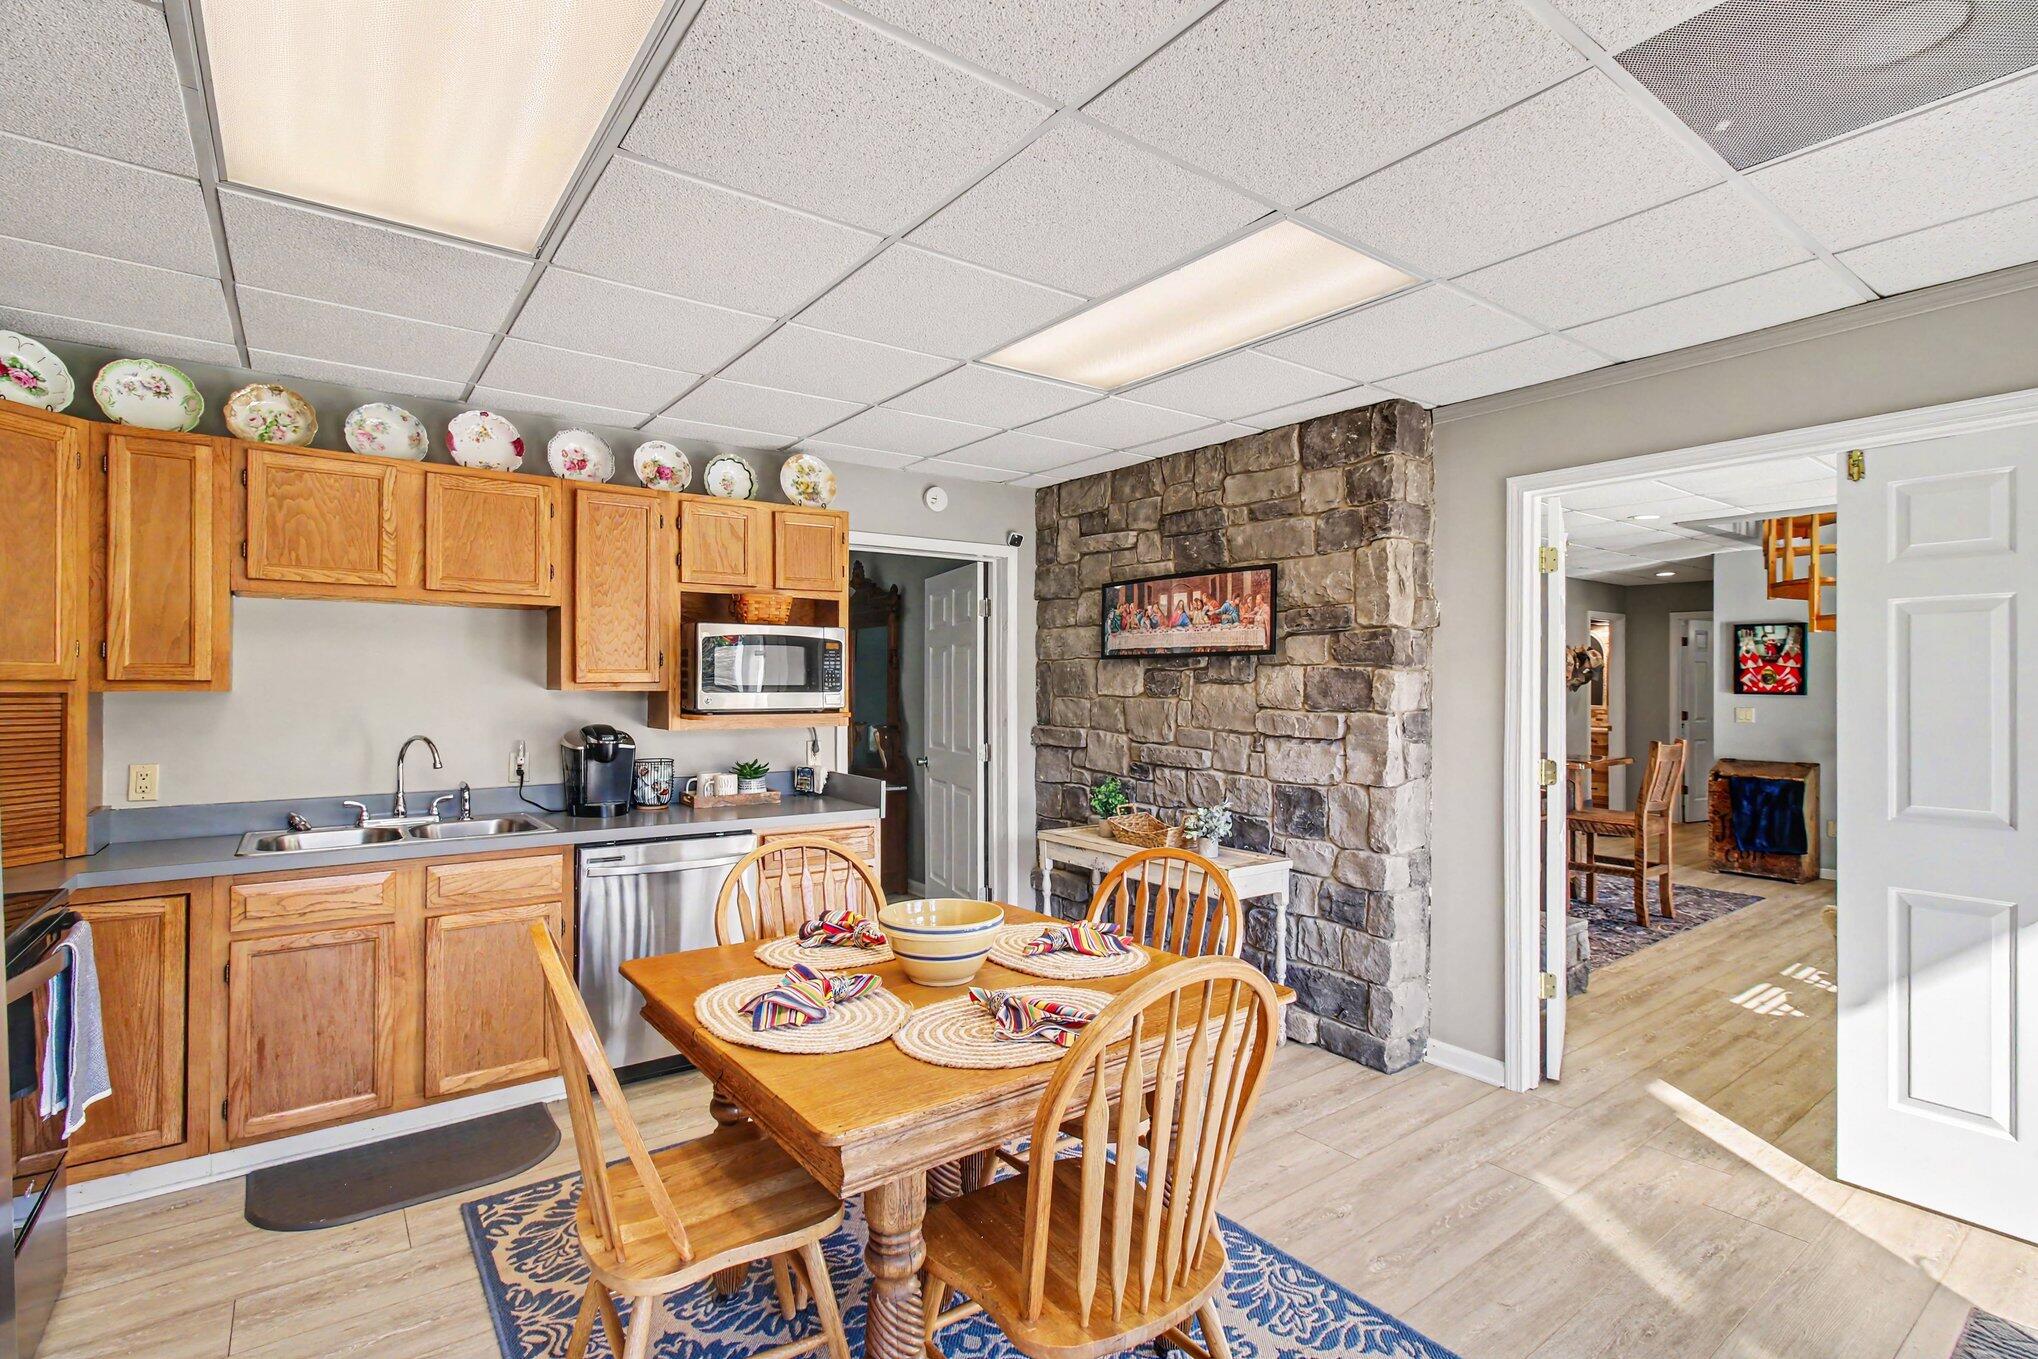
Kitchen and dining area with oak cabinets, a stone accent wall, and a wooden table.
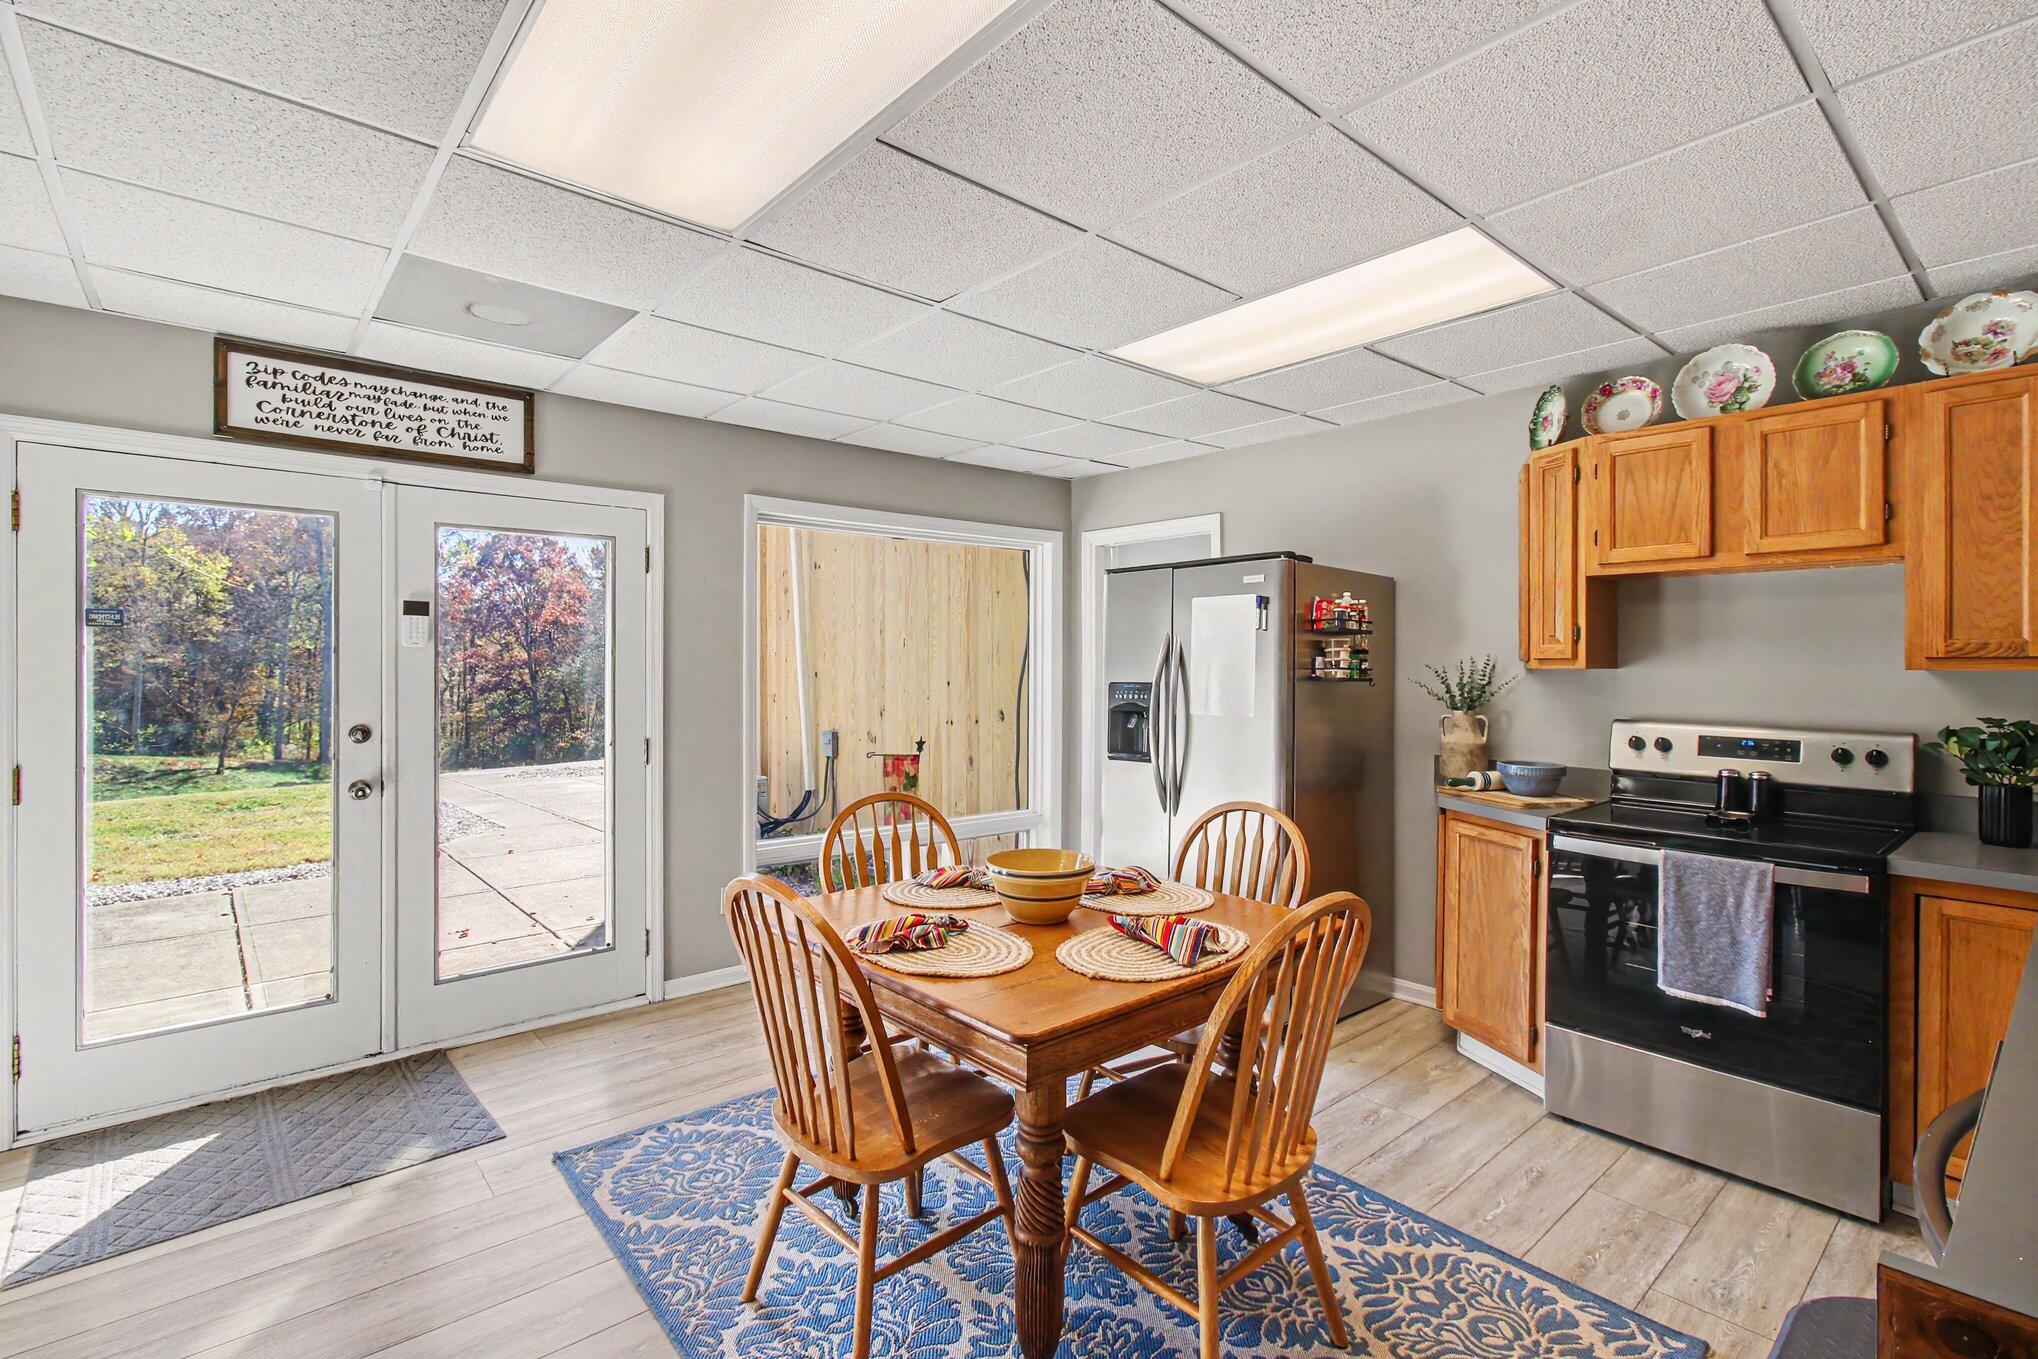
Kitchen and dining area with a wooden table, oak cabinets, and glass patio doors.
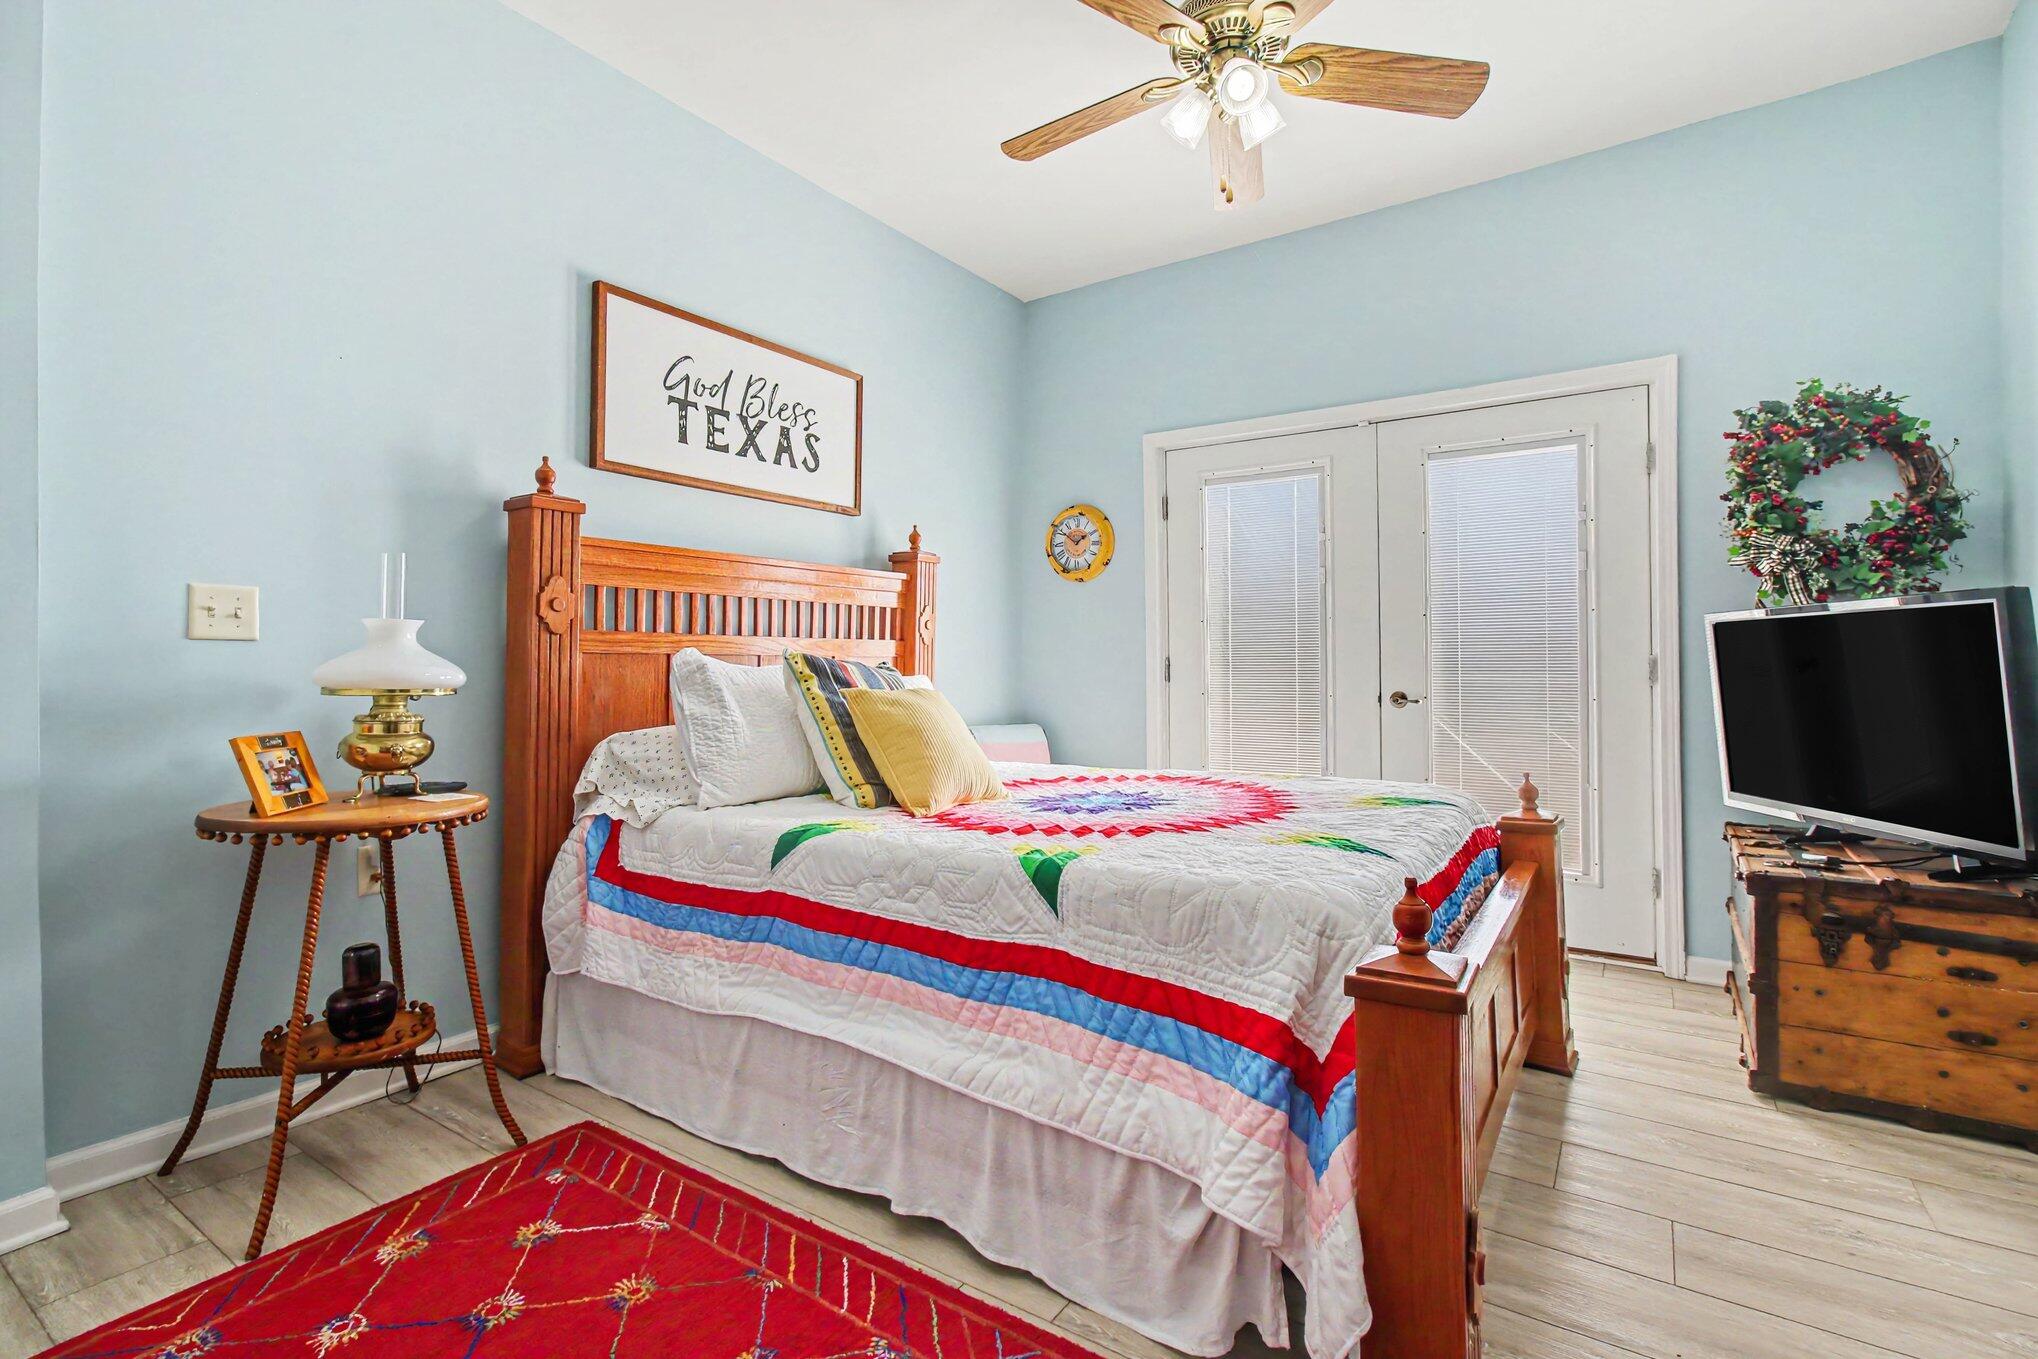
Bedroom with a wooden bed, colorful quilt, ceiling fan, and doors with blinds.
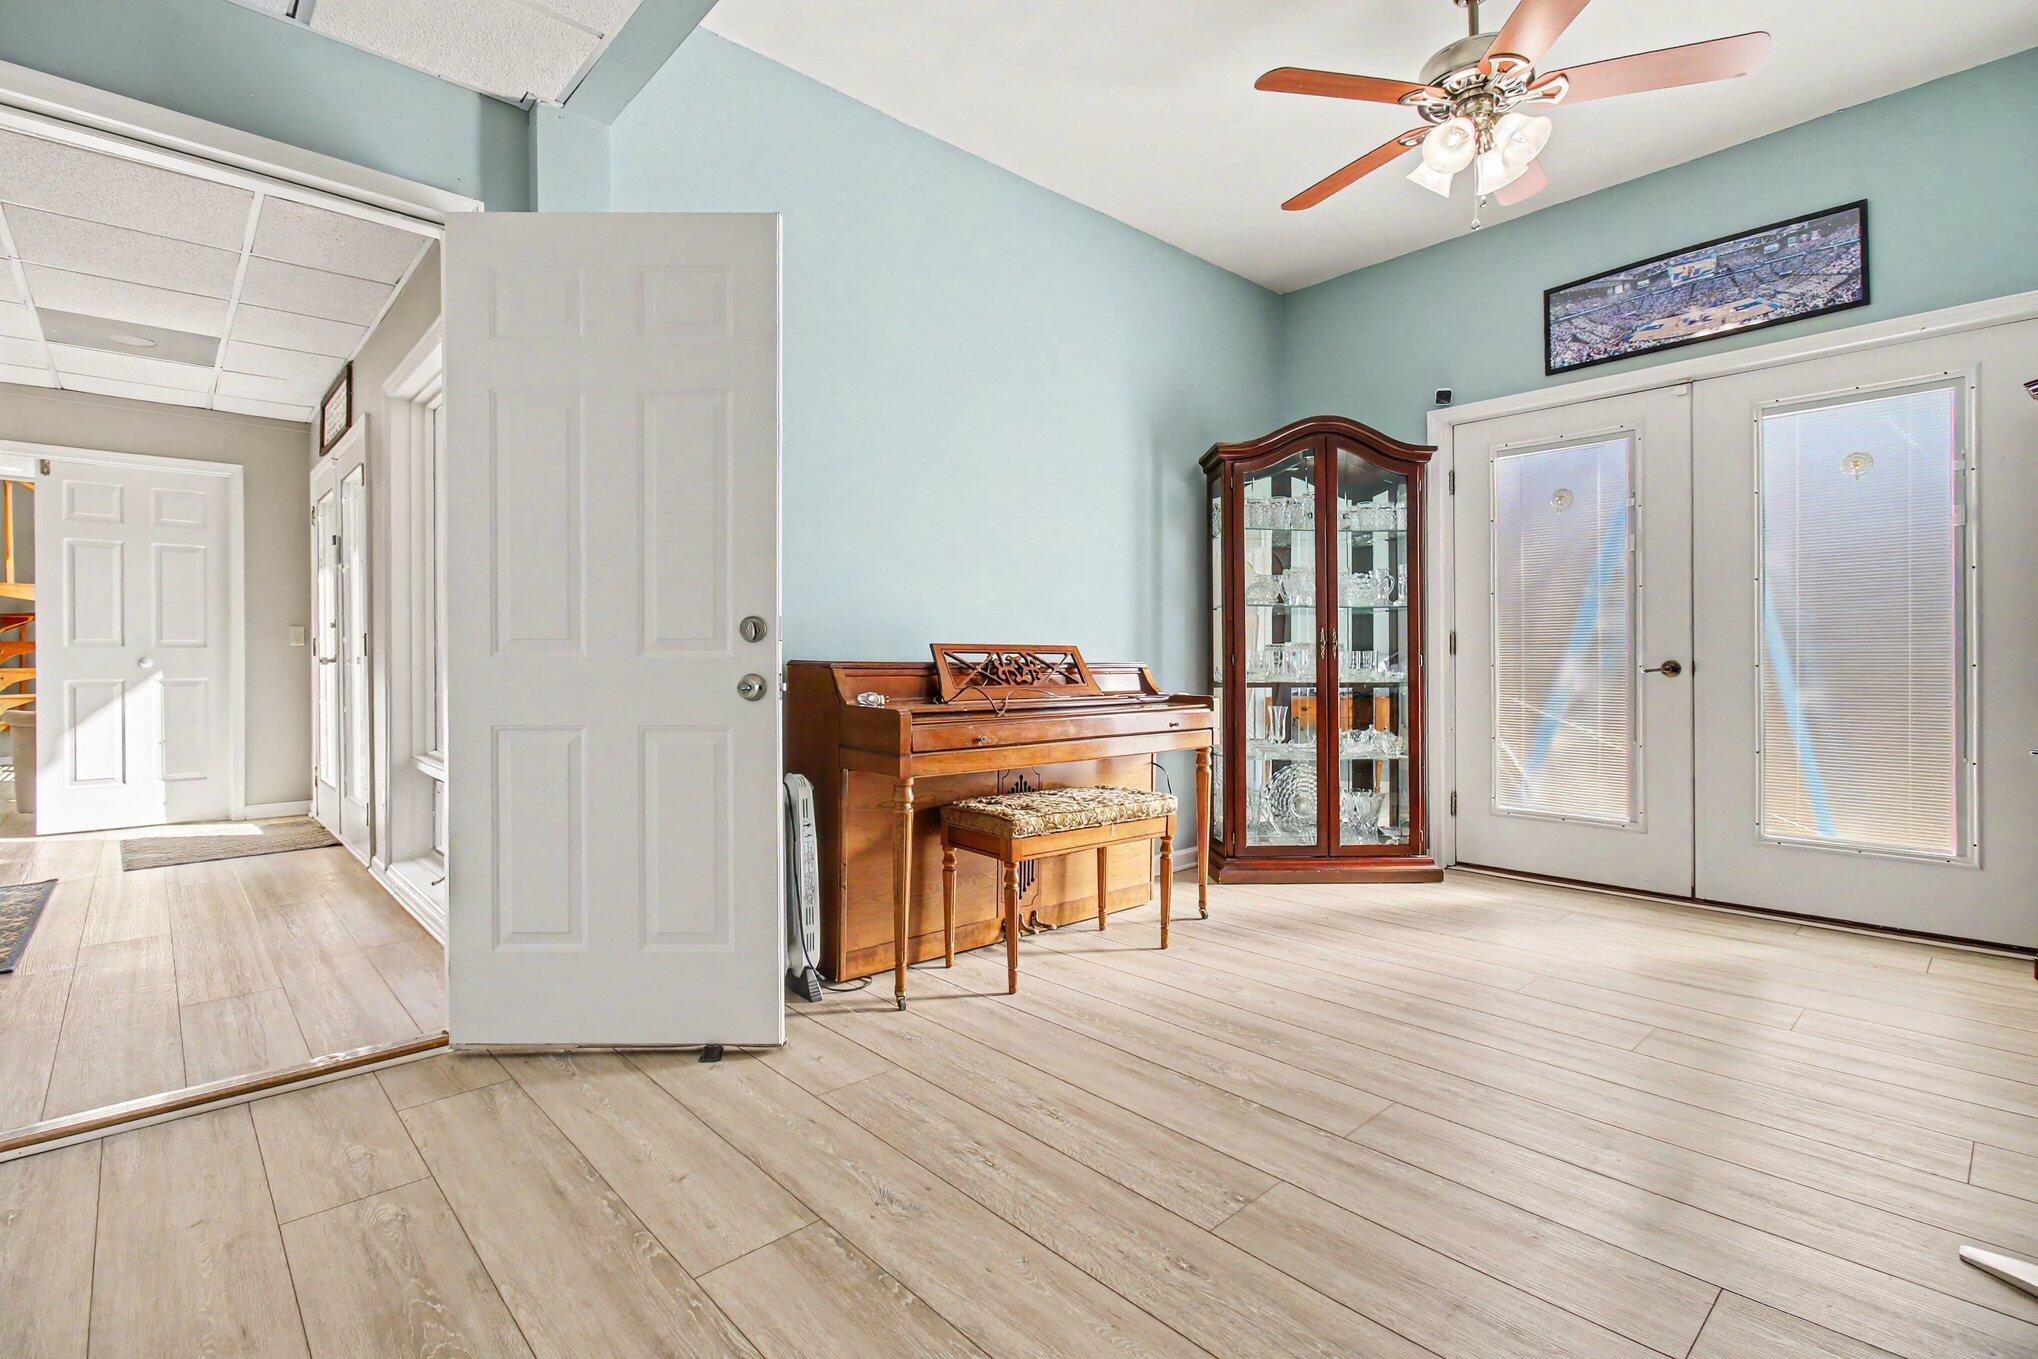
Furnished room with an upright piano, glass-front china cabinet, and double doors with blinds.
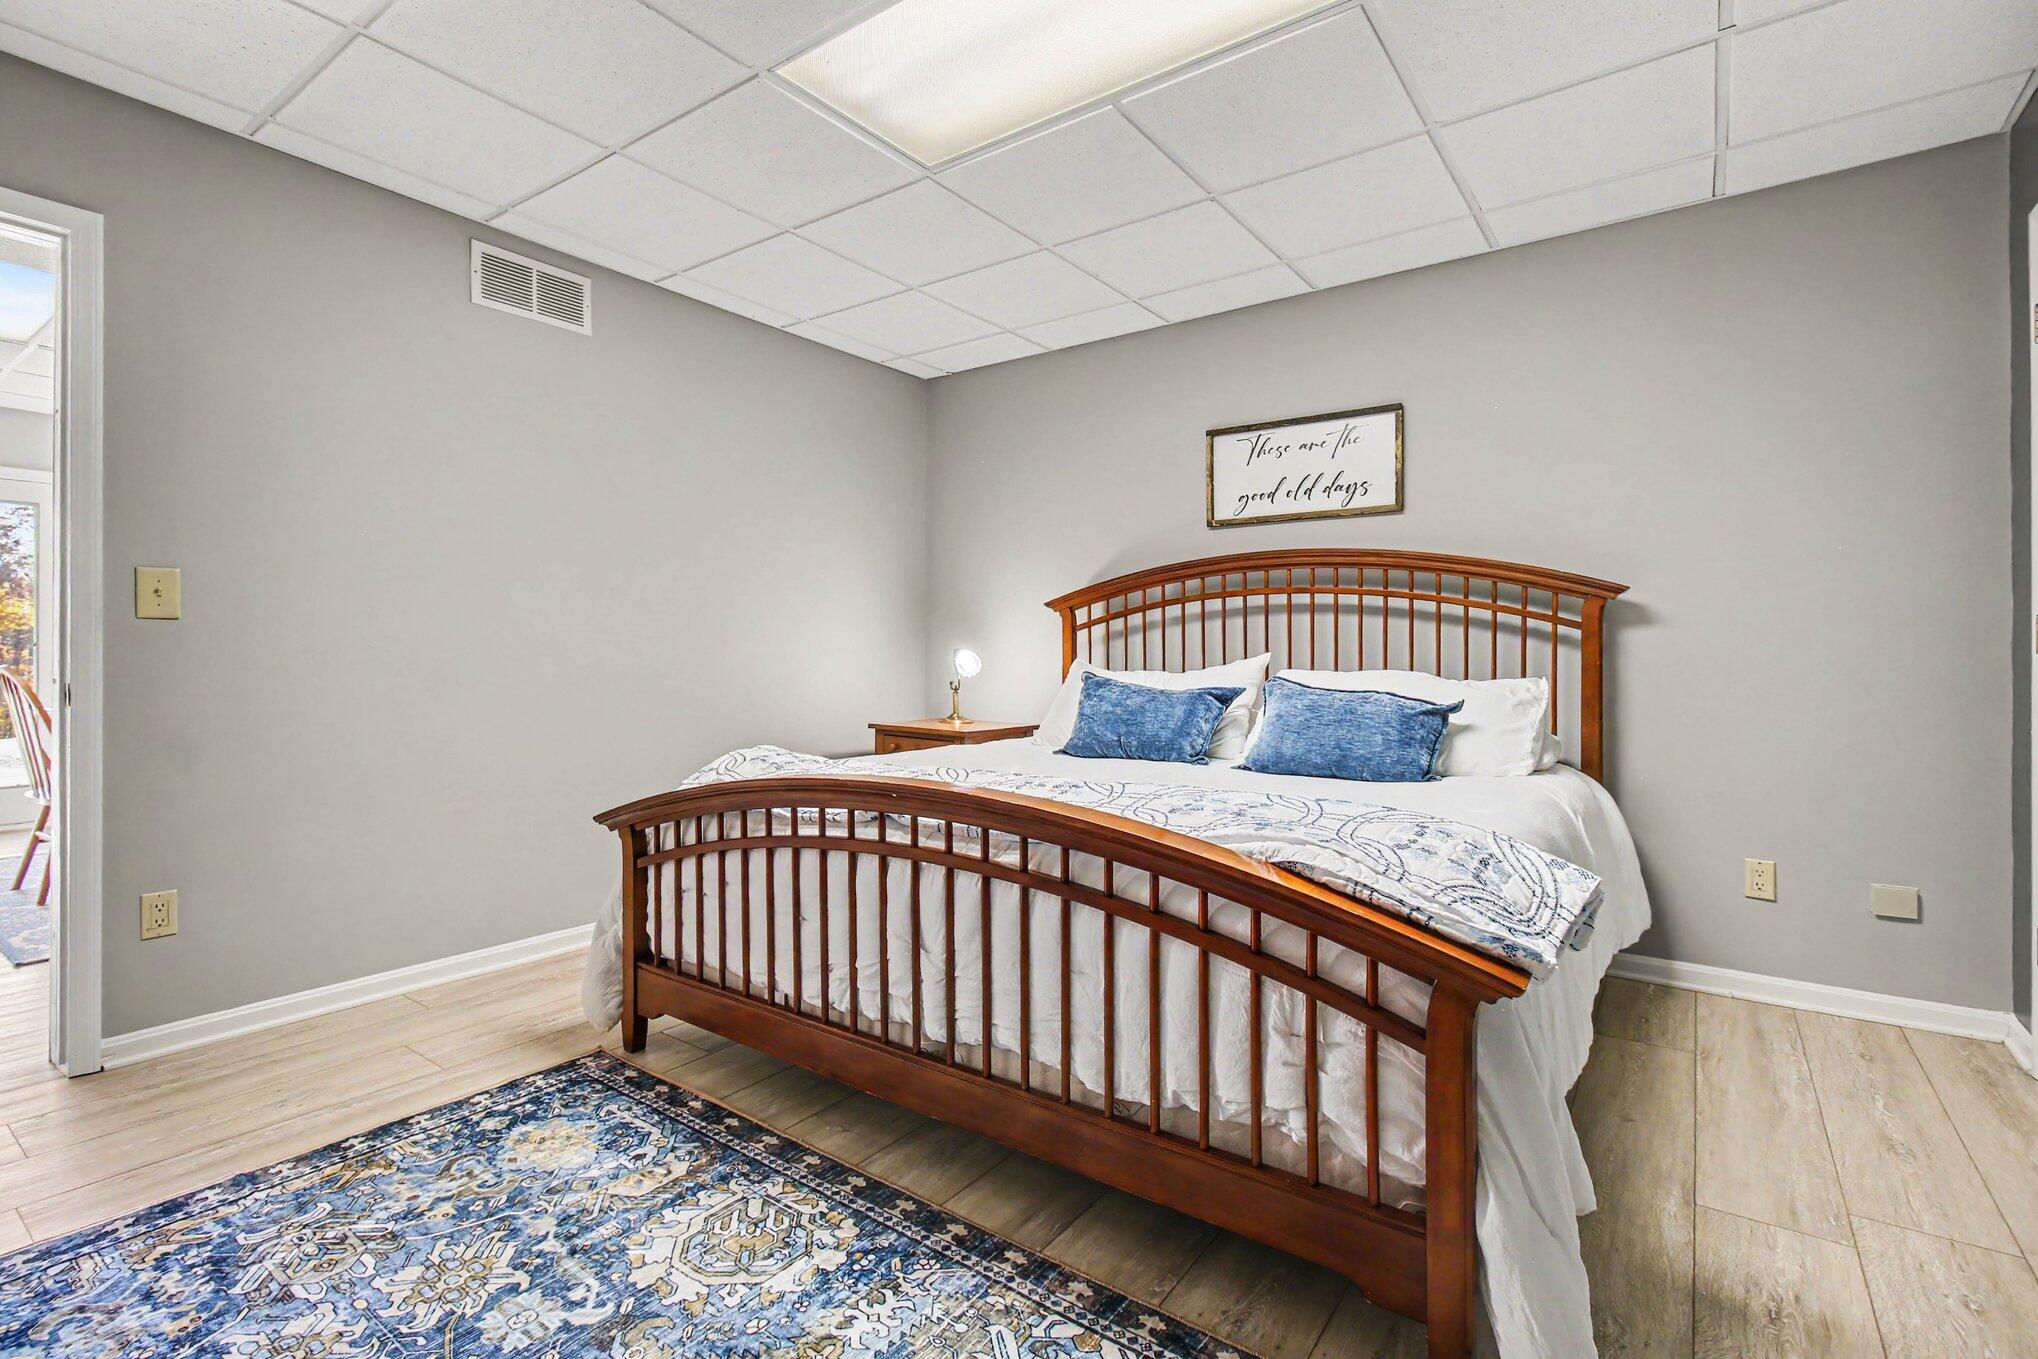
Bedroom with a wooden bed, blue-and-white bedding, and patterned rug.
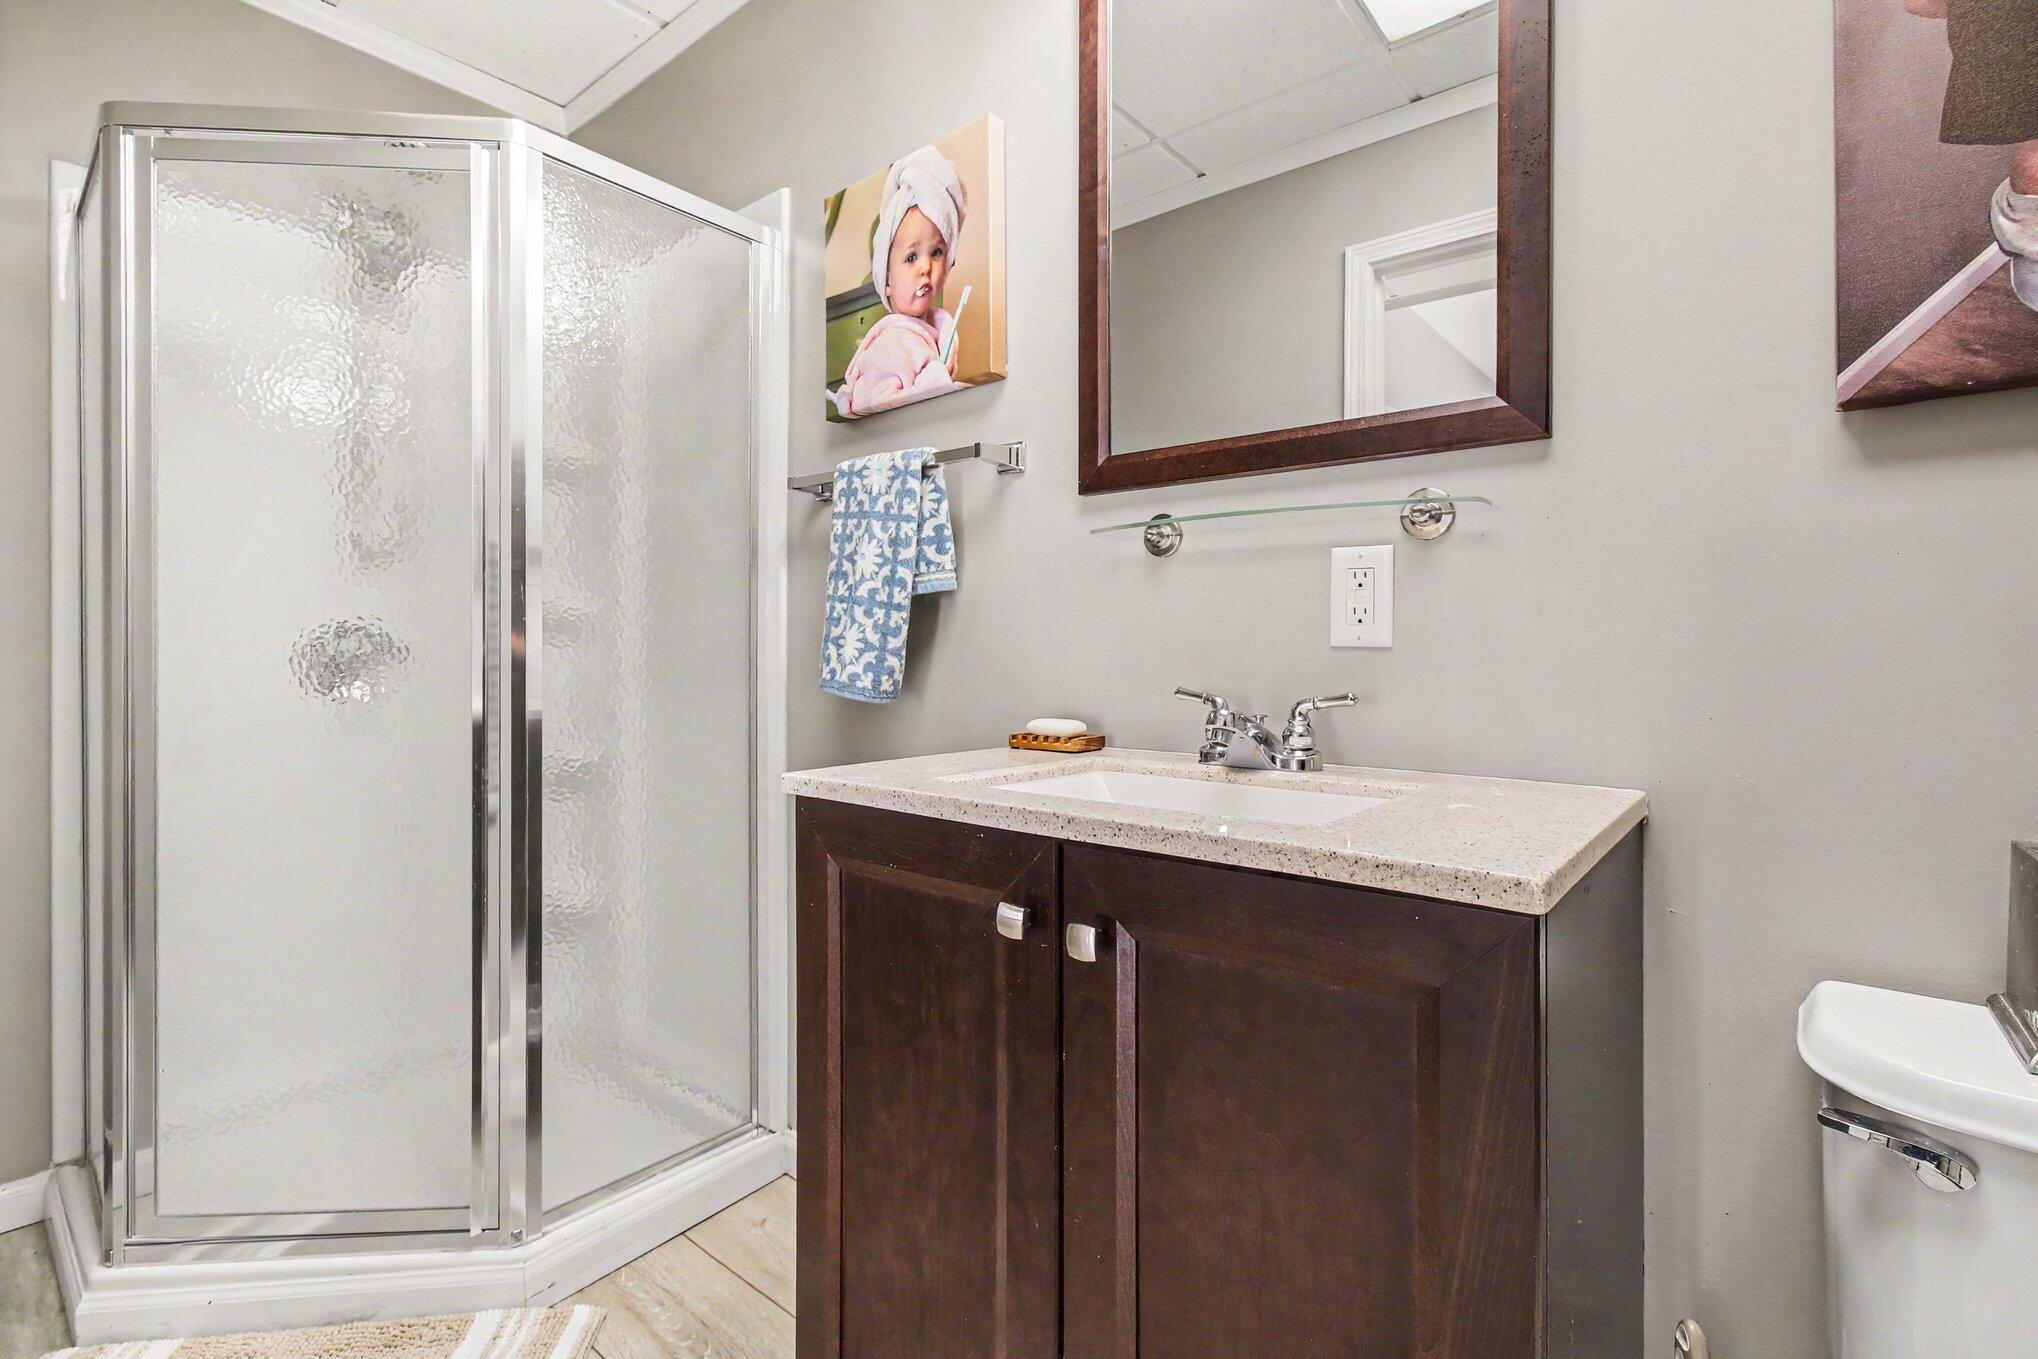
Bathroom with a corner glass shower and dark wood vanity with a light countertop.
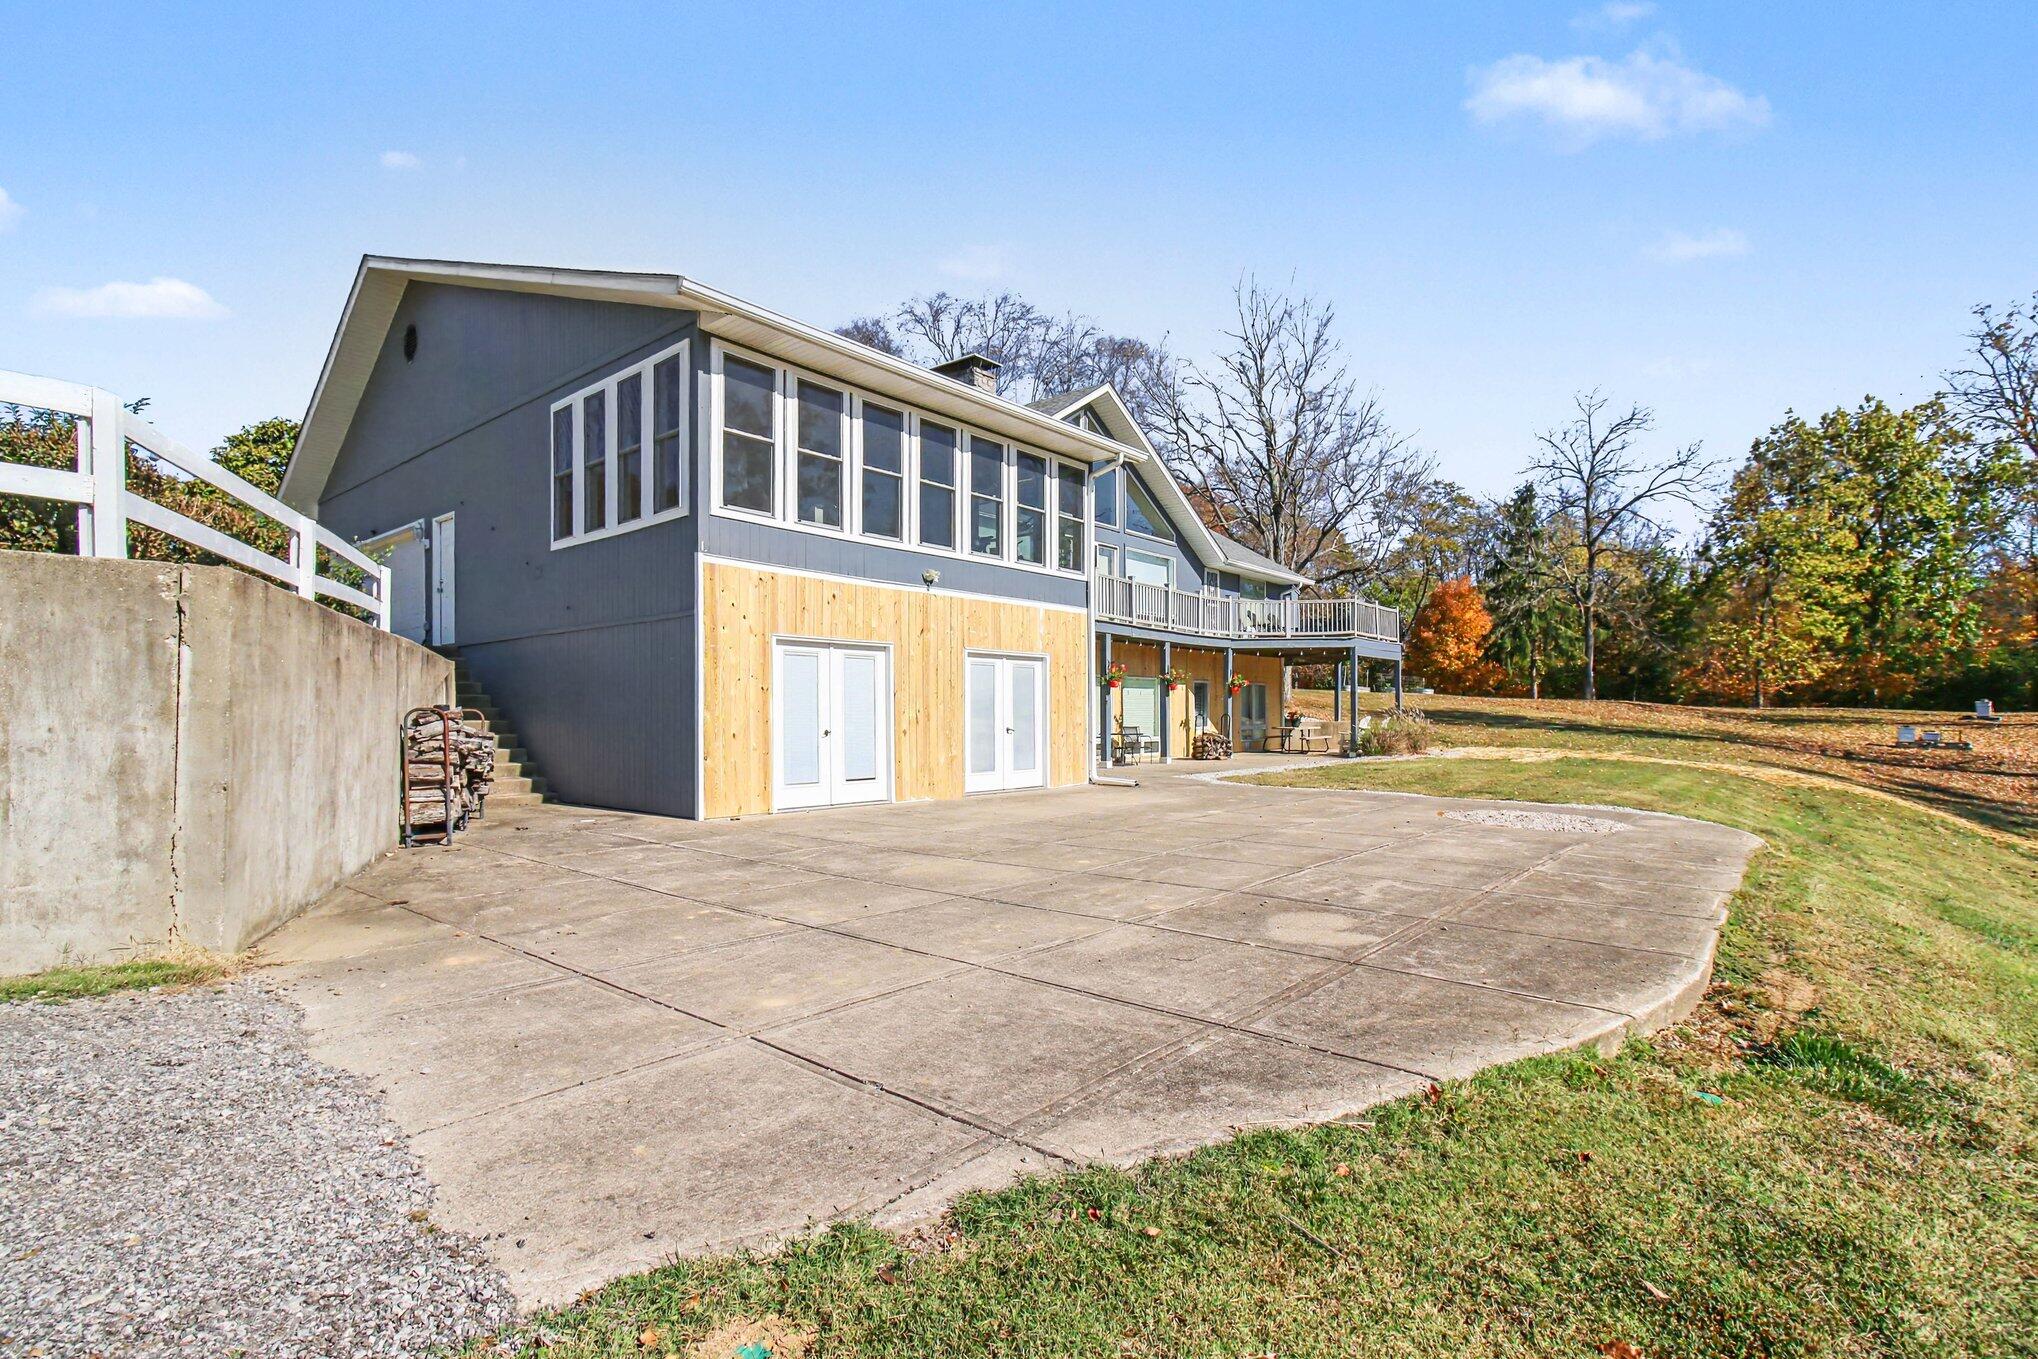
House exterior with a broad concrete patio, raised deck, and autumn trees.
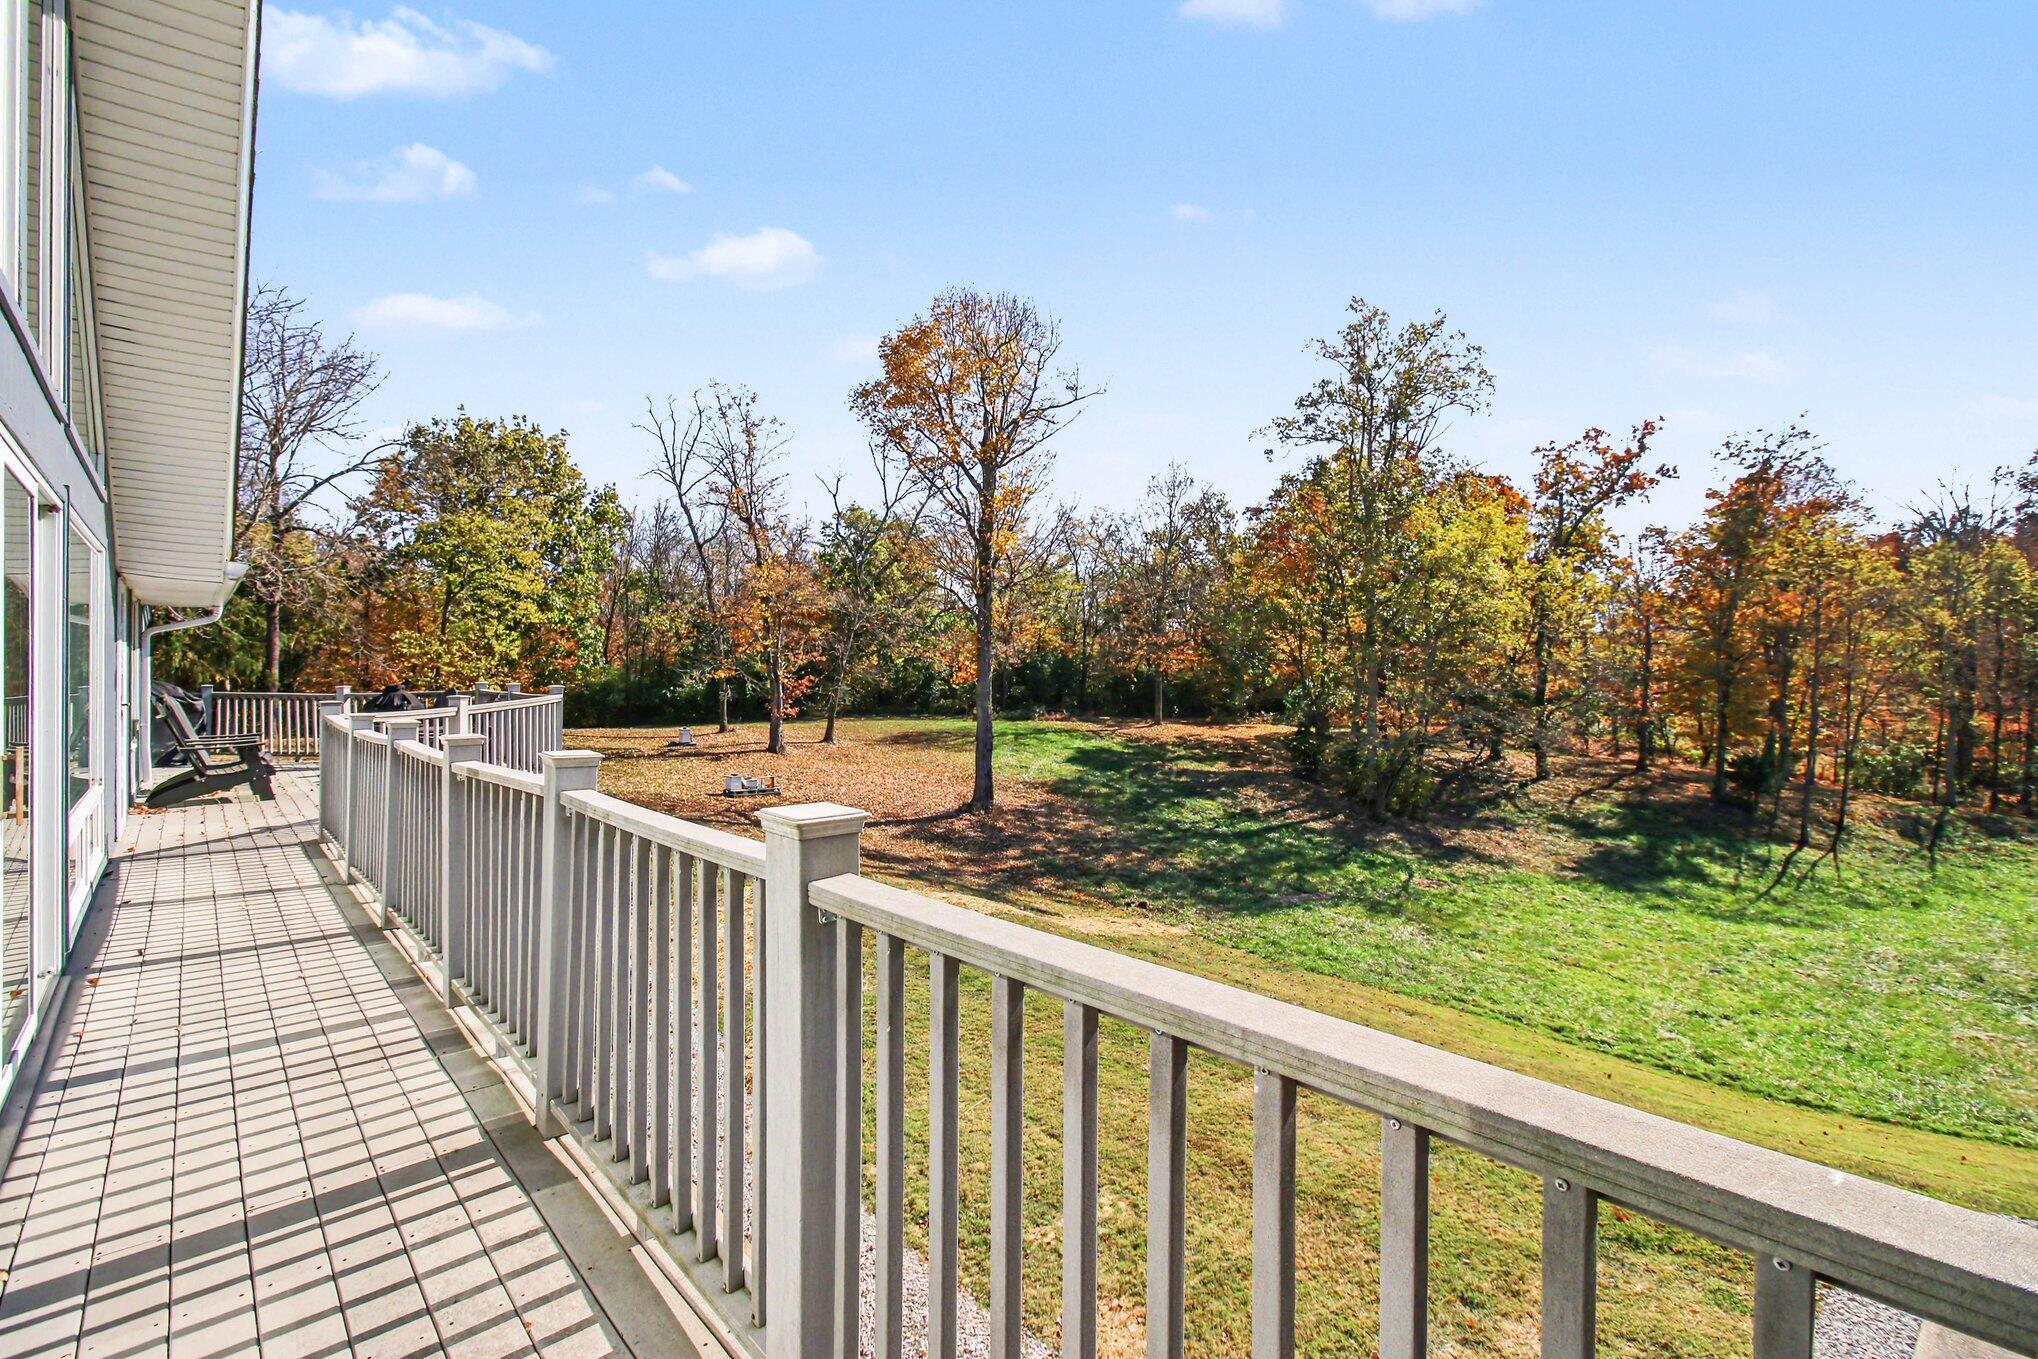
Deck overlooking a spacious lawn and autumn trees, with white railings and outdoor chairs.
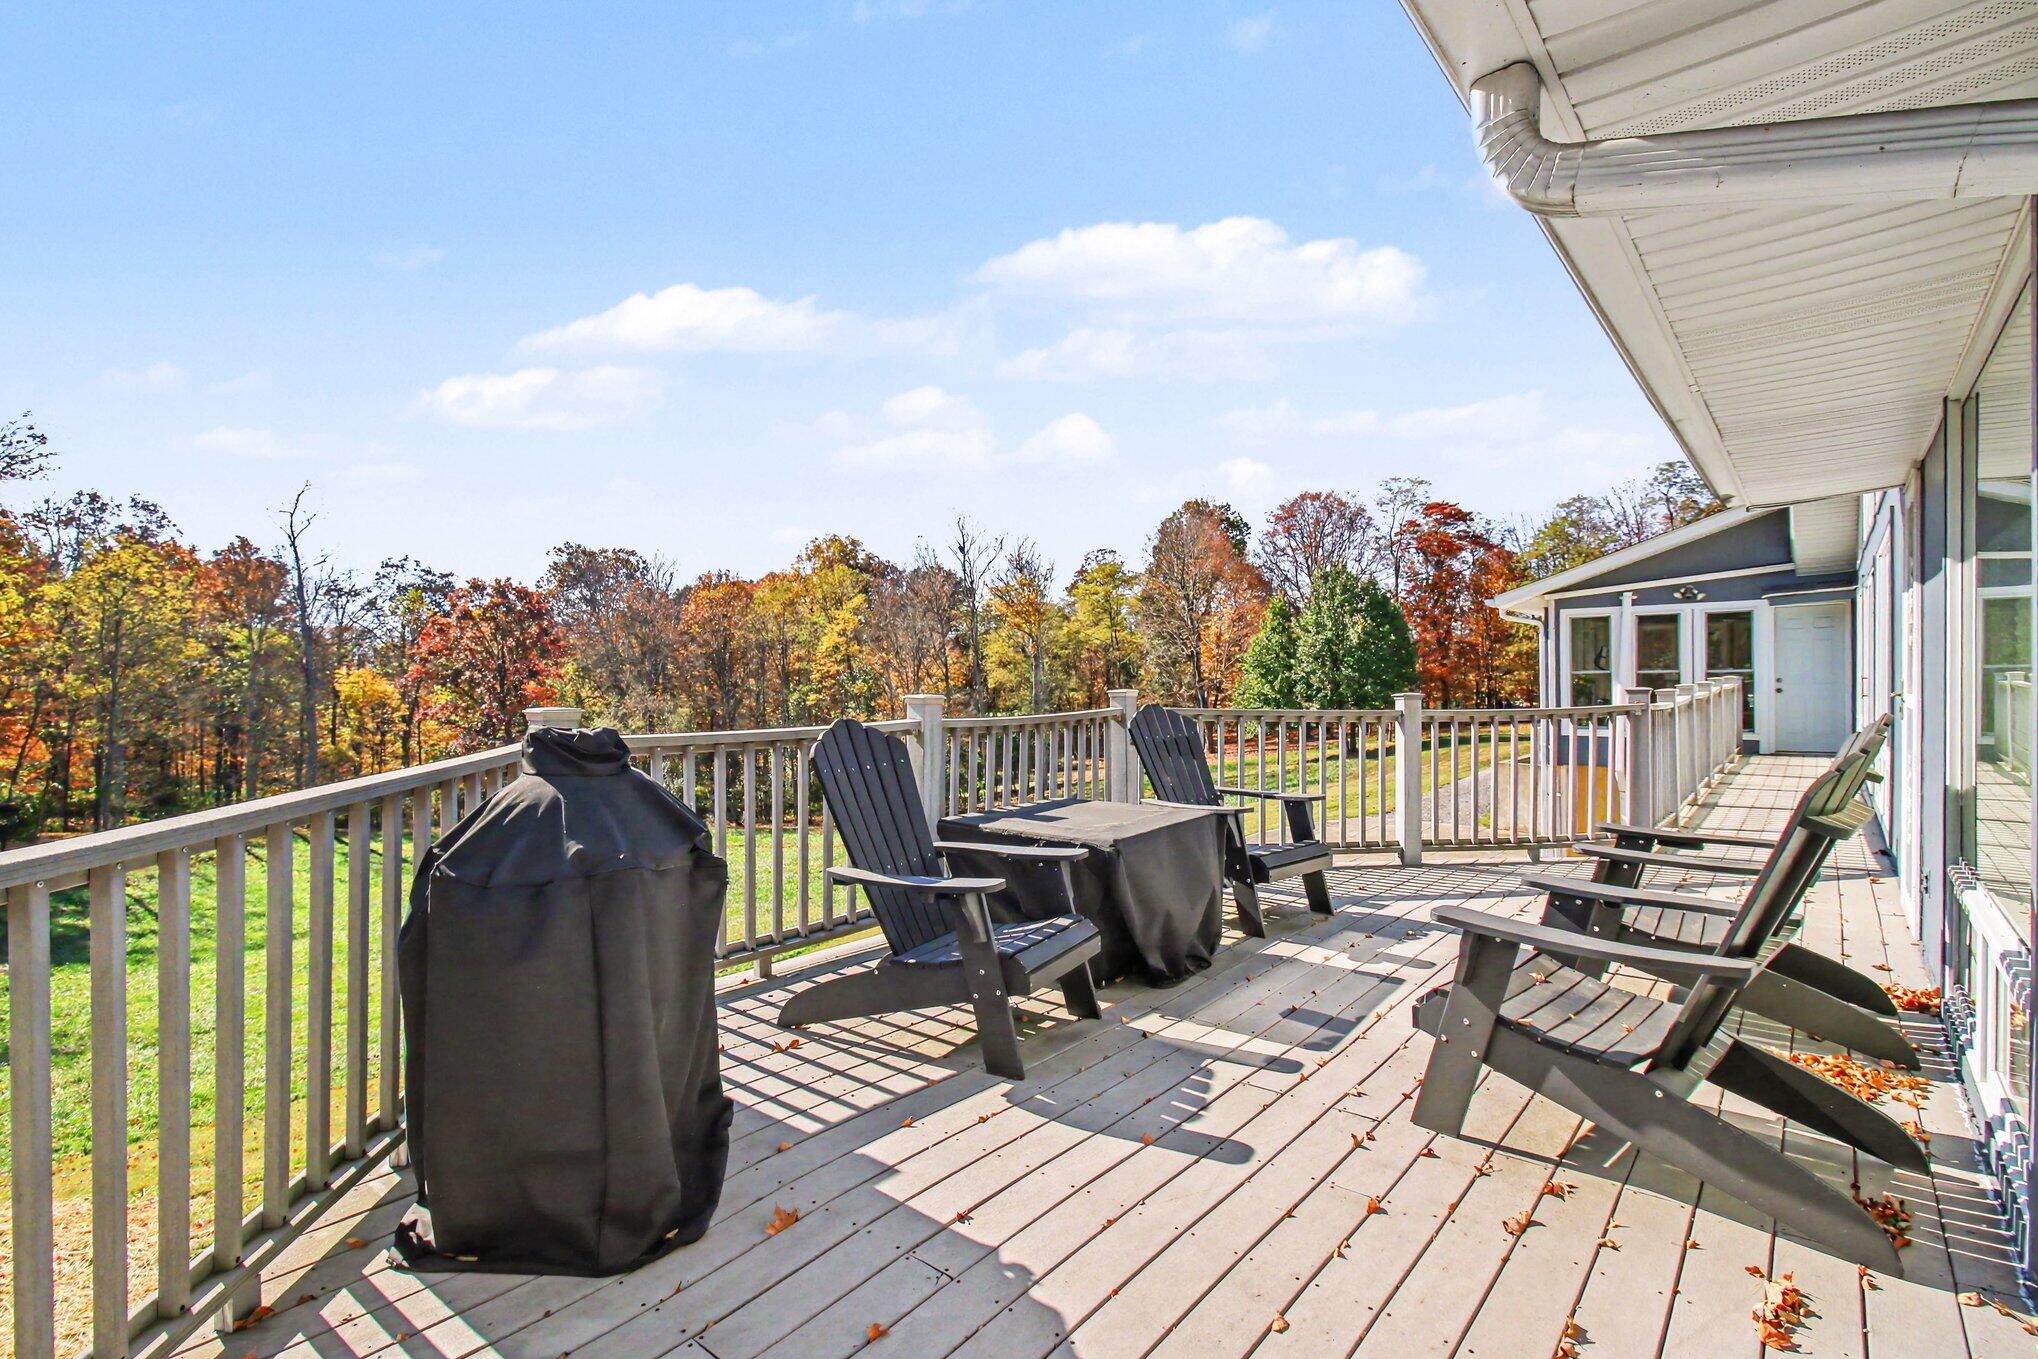
Spacious deck with Adirondack chairs and covered grill overlooking autumn trees.
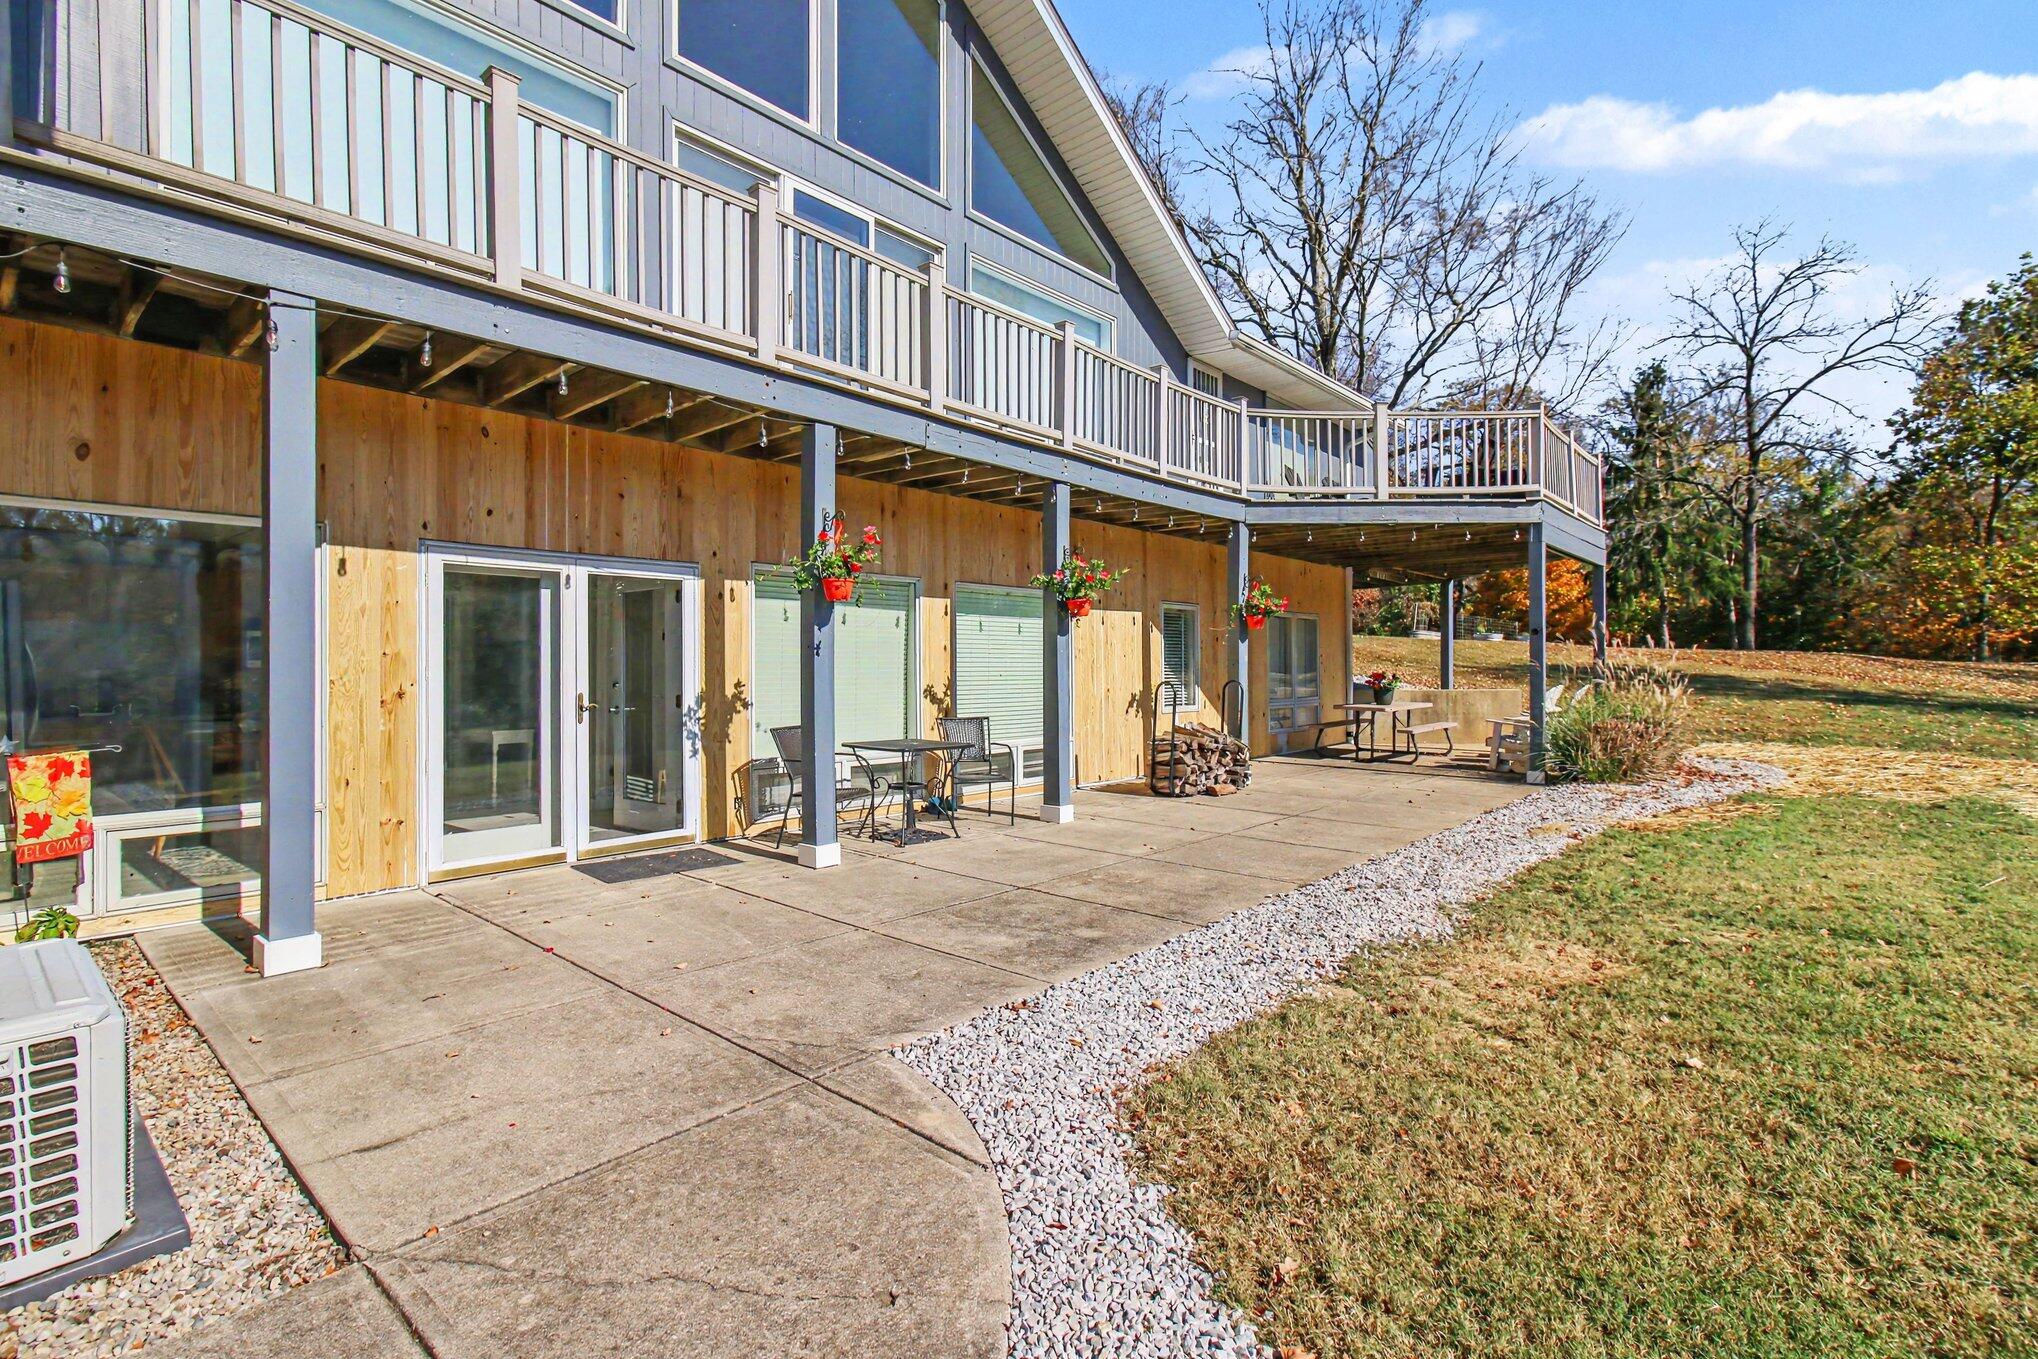
Rear of a two-story home with a covered patio, upper deck, and outdoor seating.
Aerial view of a home and outbuildings amid expansive grounds and autumn trees.
Aerial view of a home, outbuilding, and driveway amid expansive autumn trees and lawn.
Aerial view of the home and grounds, with a winding driveway, outbuildings, and autumn trees.
Aerial view of a home, outbuilding, and expansive wooded grounds in autumn.
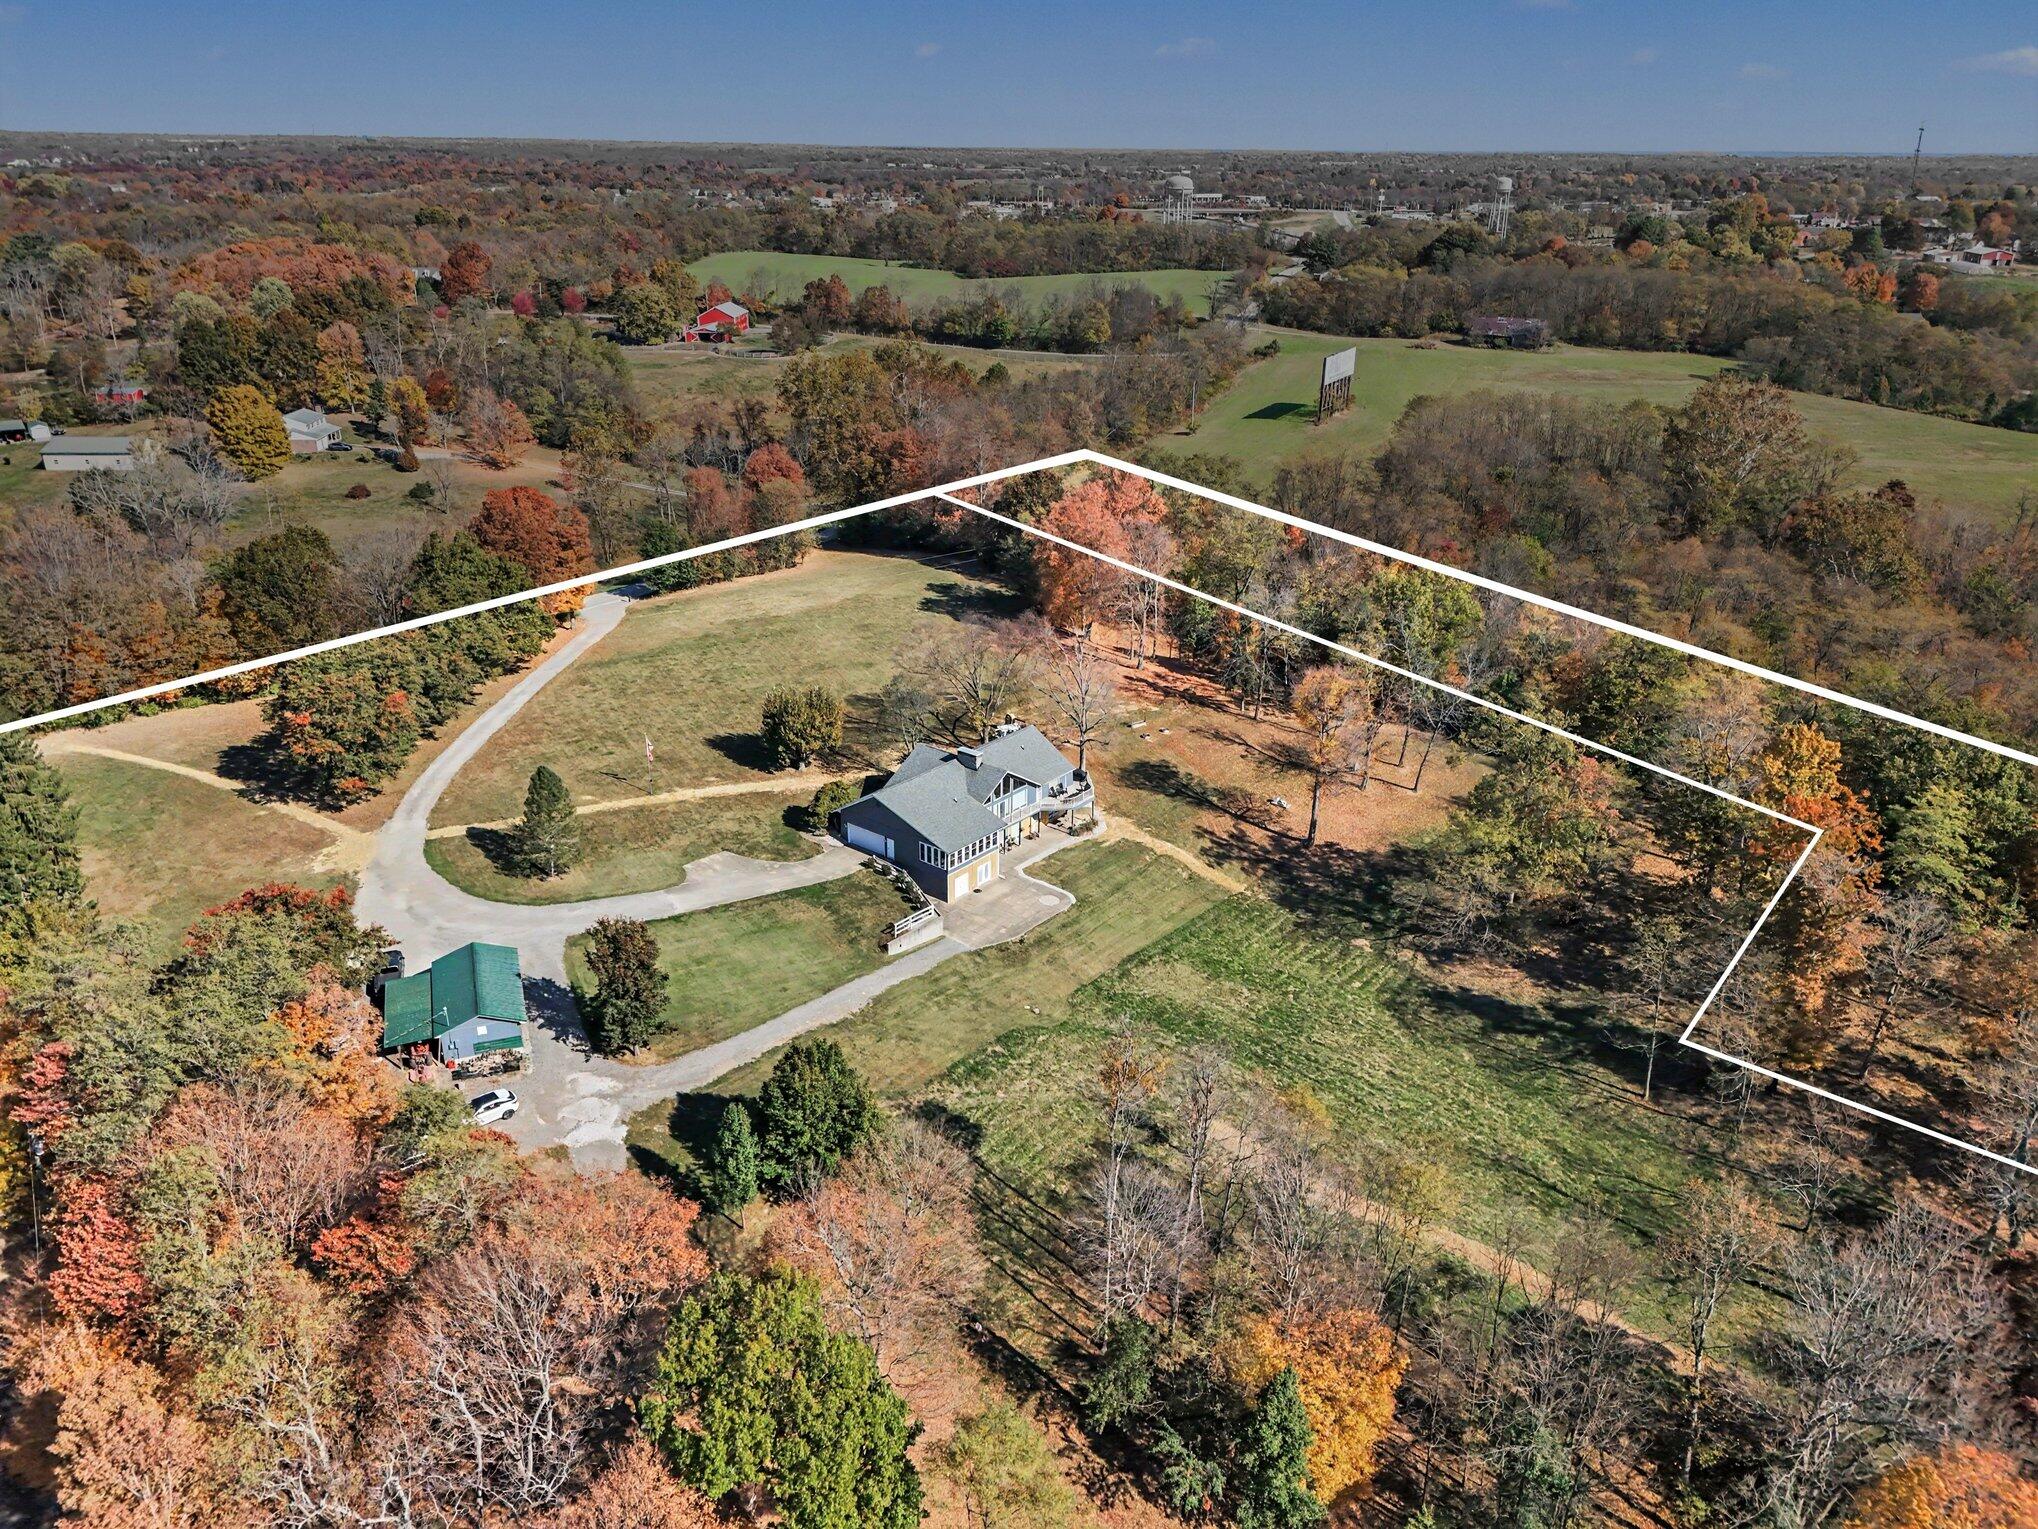
Aerial view of a wooded property with a house, outbuilding, driveway, and marked boundaries.
Aerial view of a house and outbuildings on wooded acreage, with the property boundary outlined.
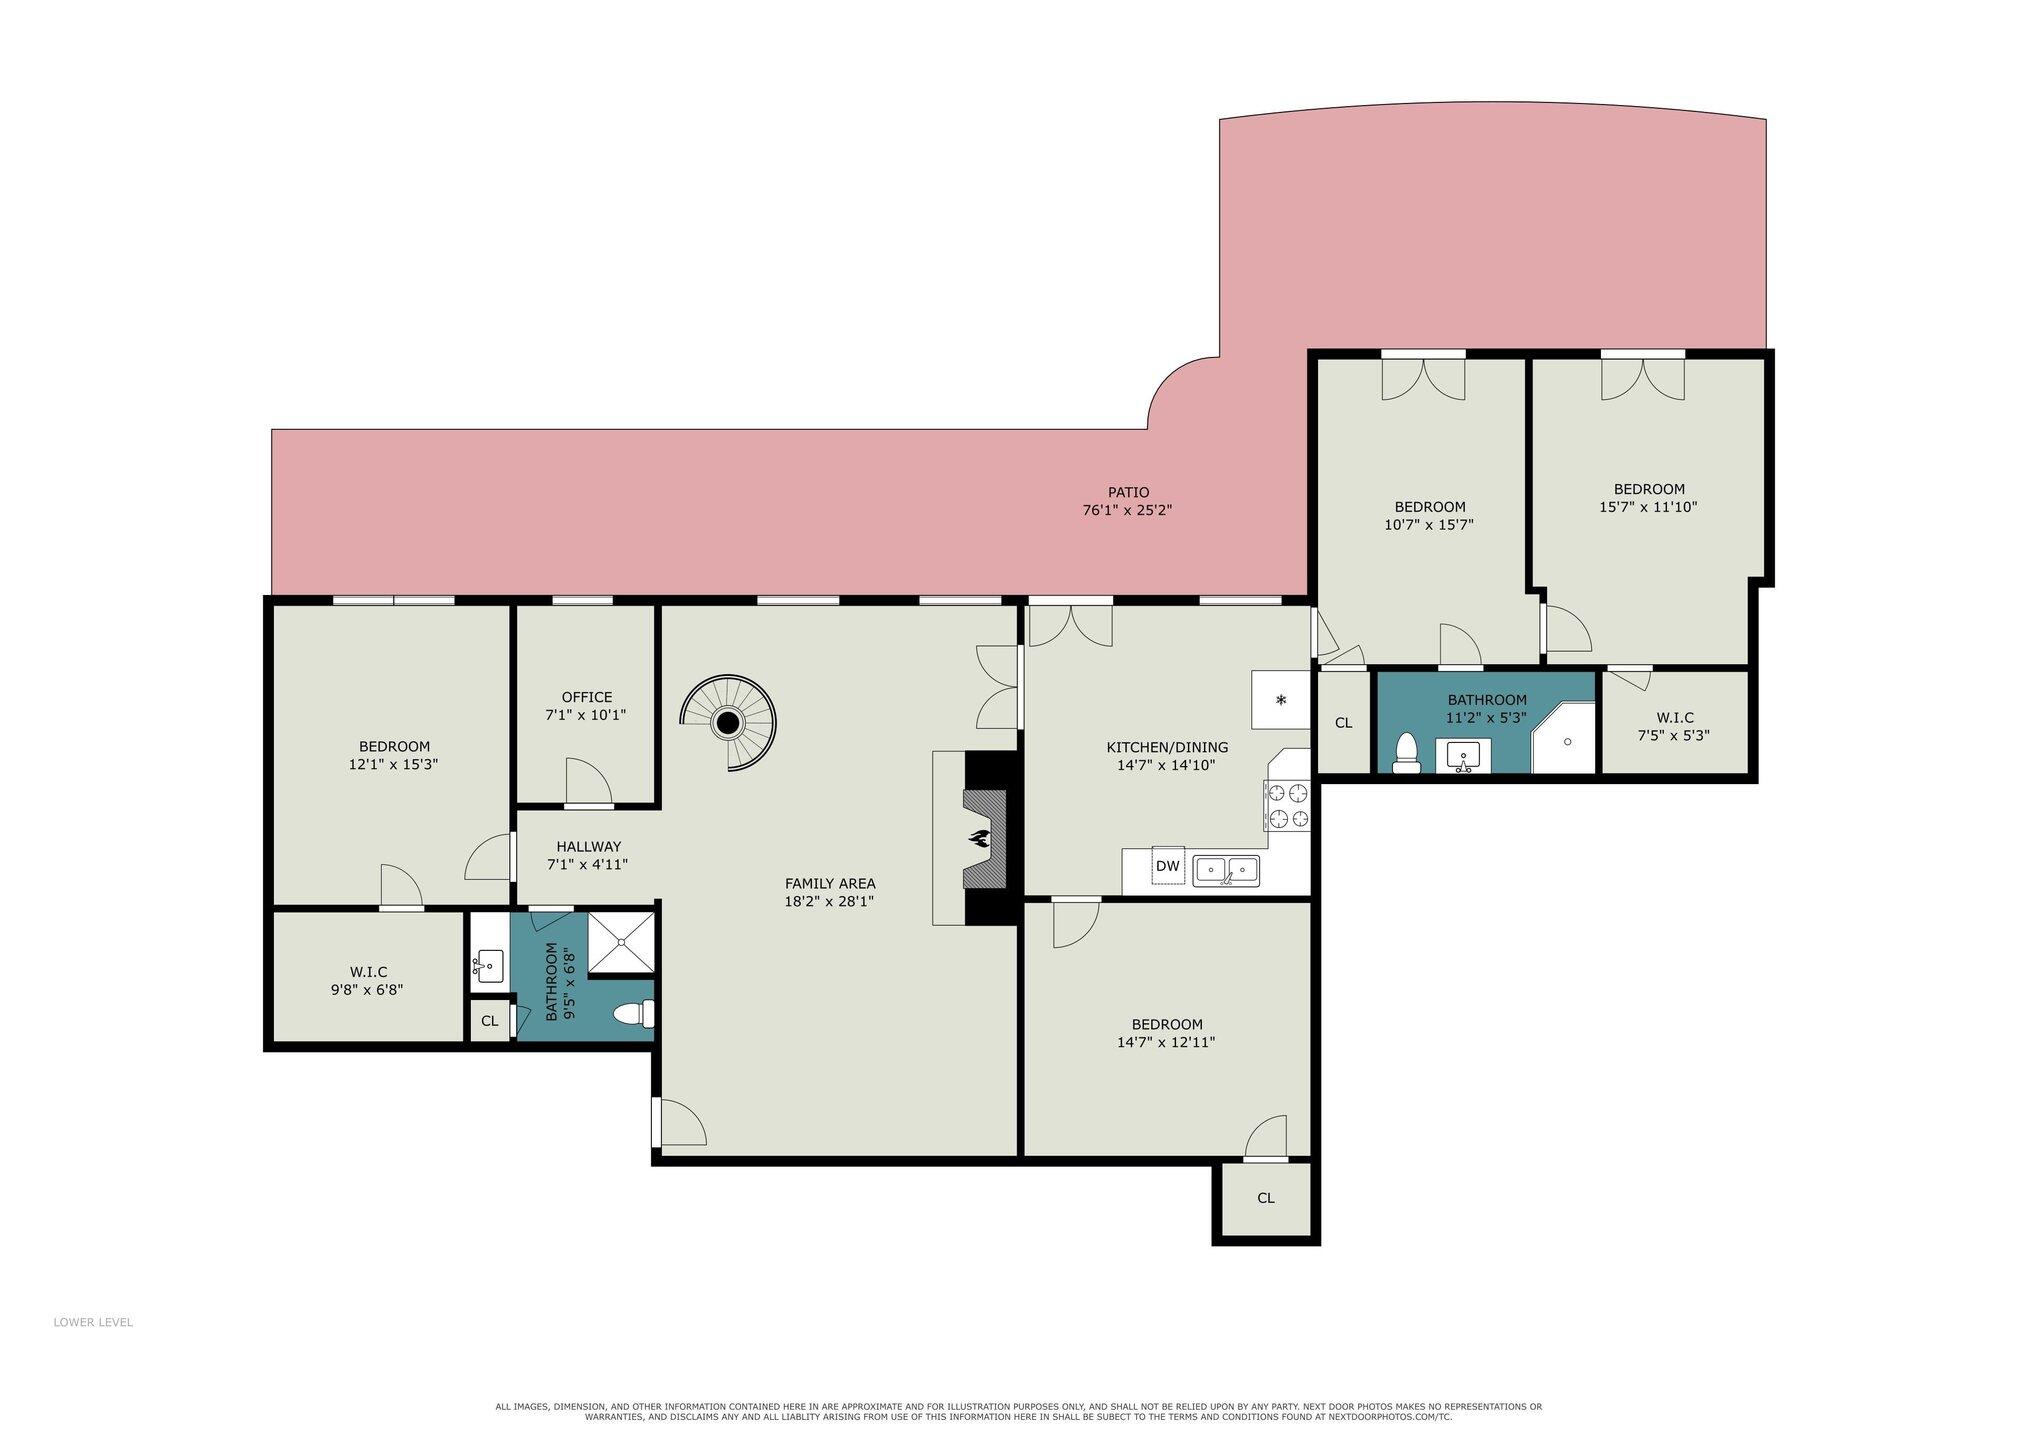
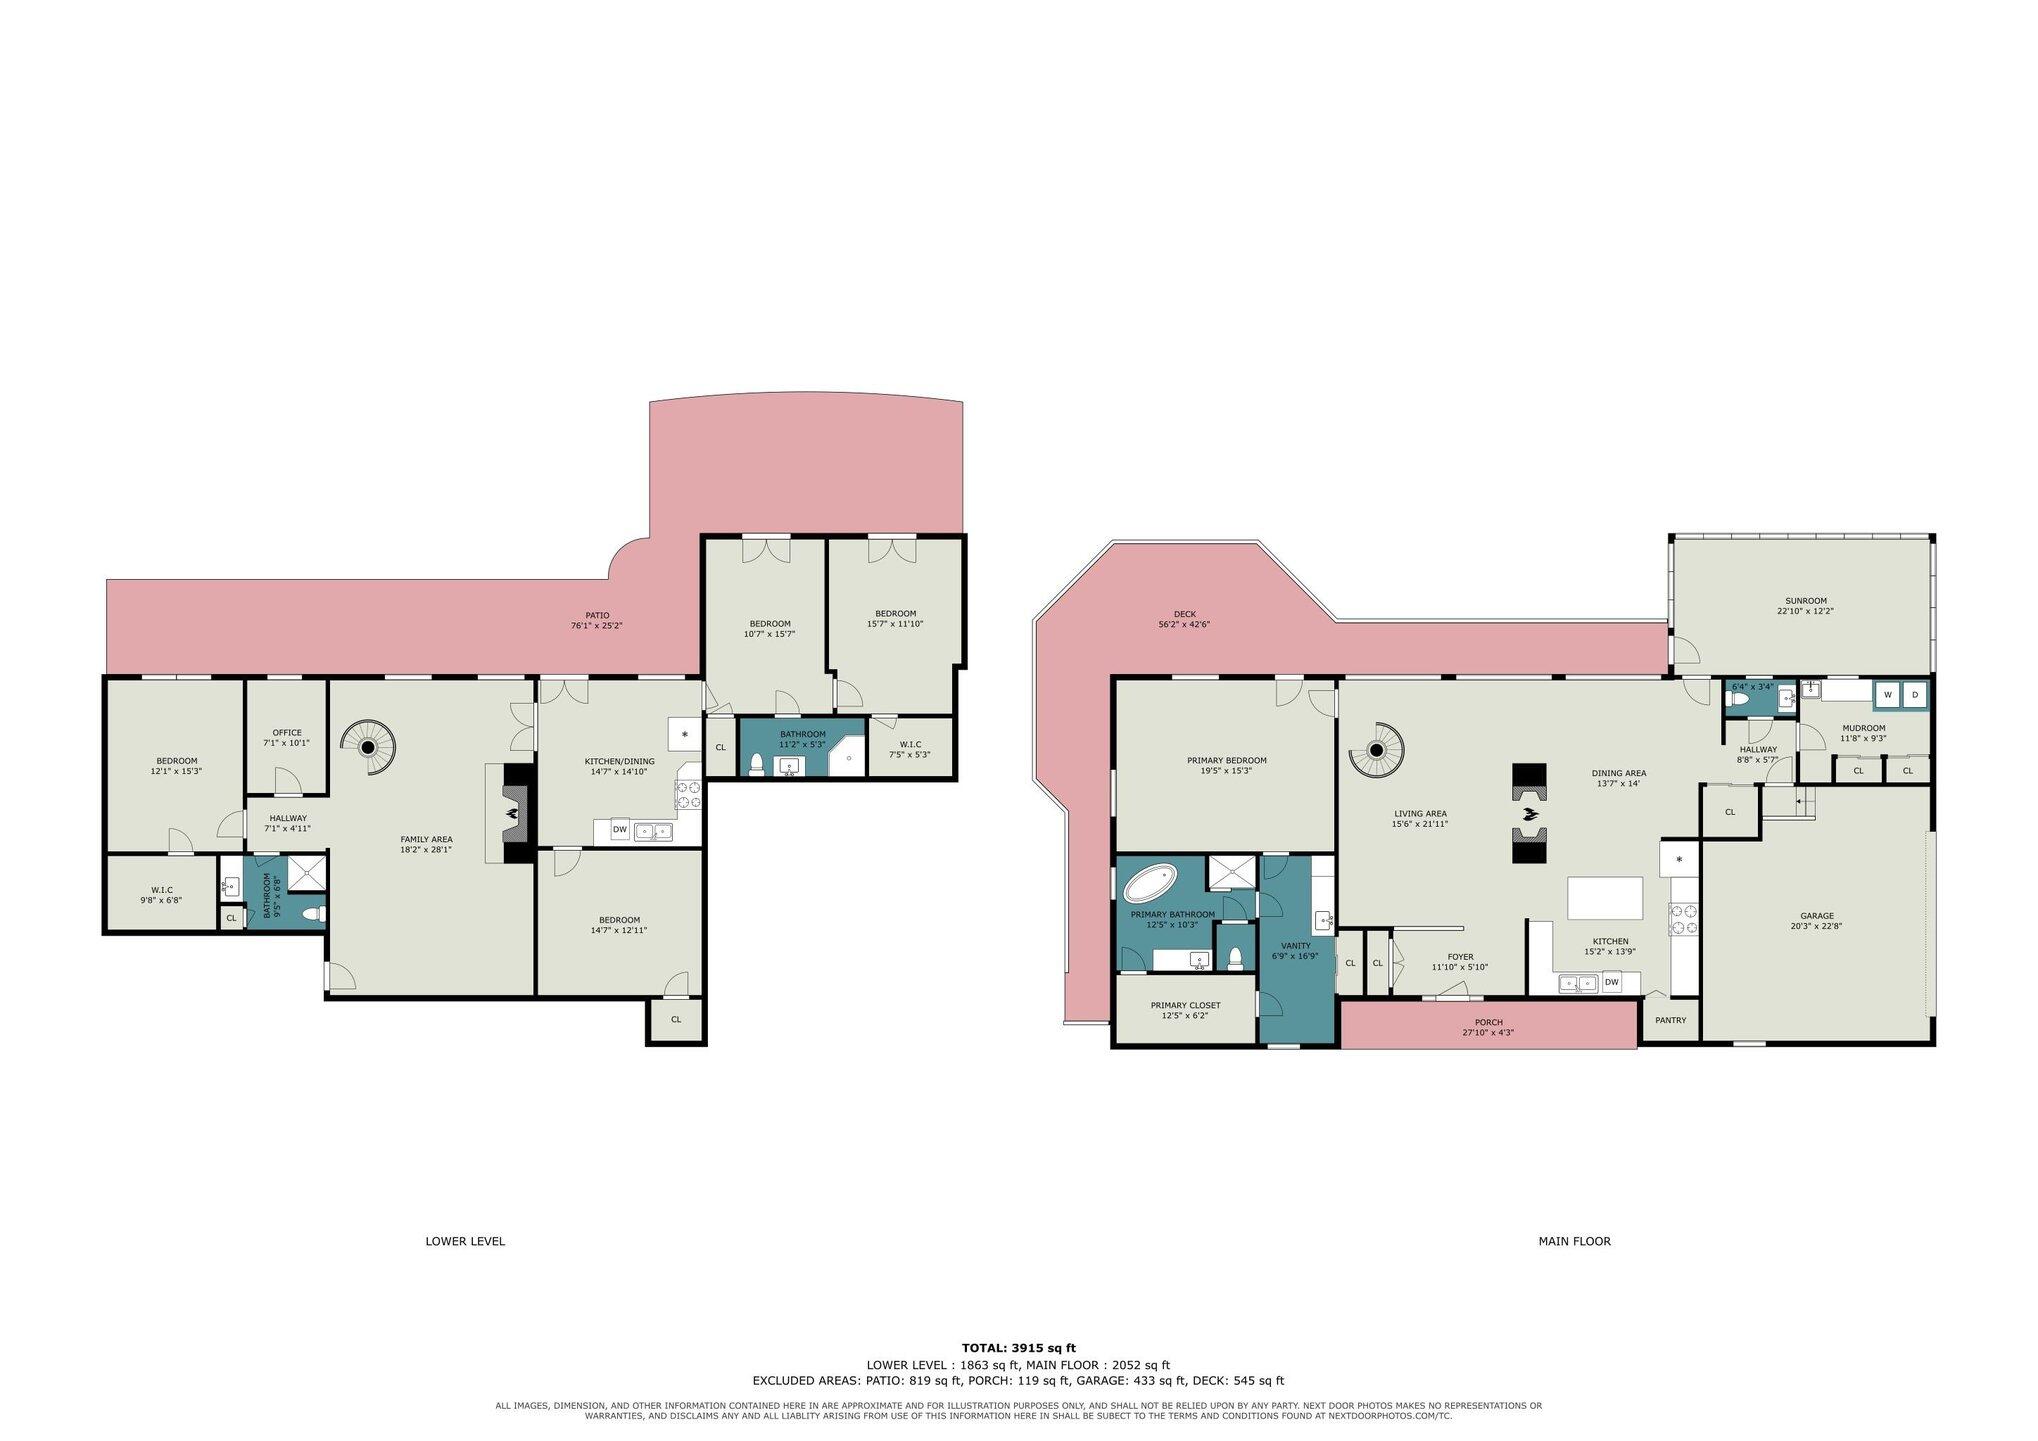
Lower-level floor plan for 1180 Lebanon Road
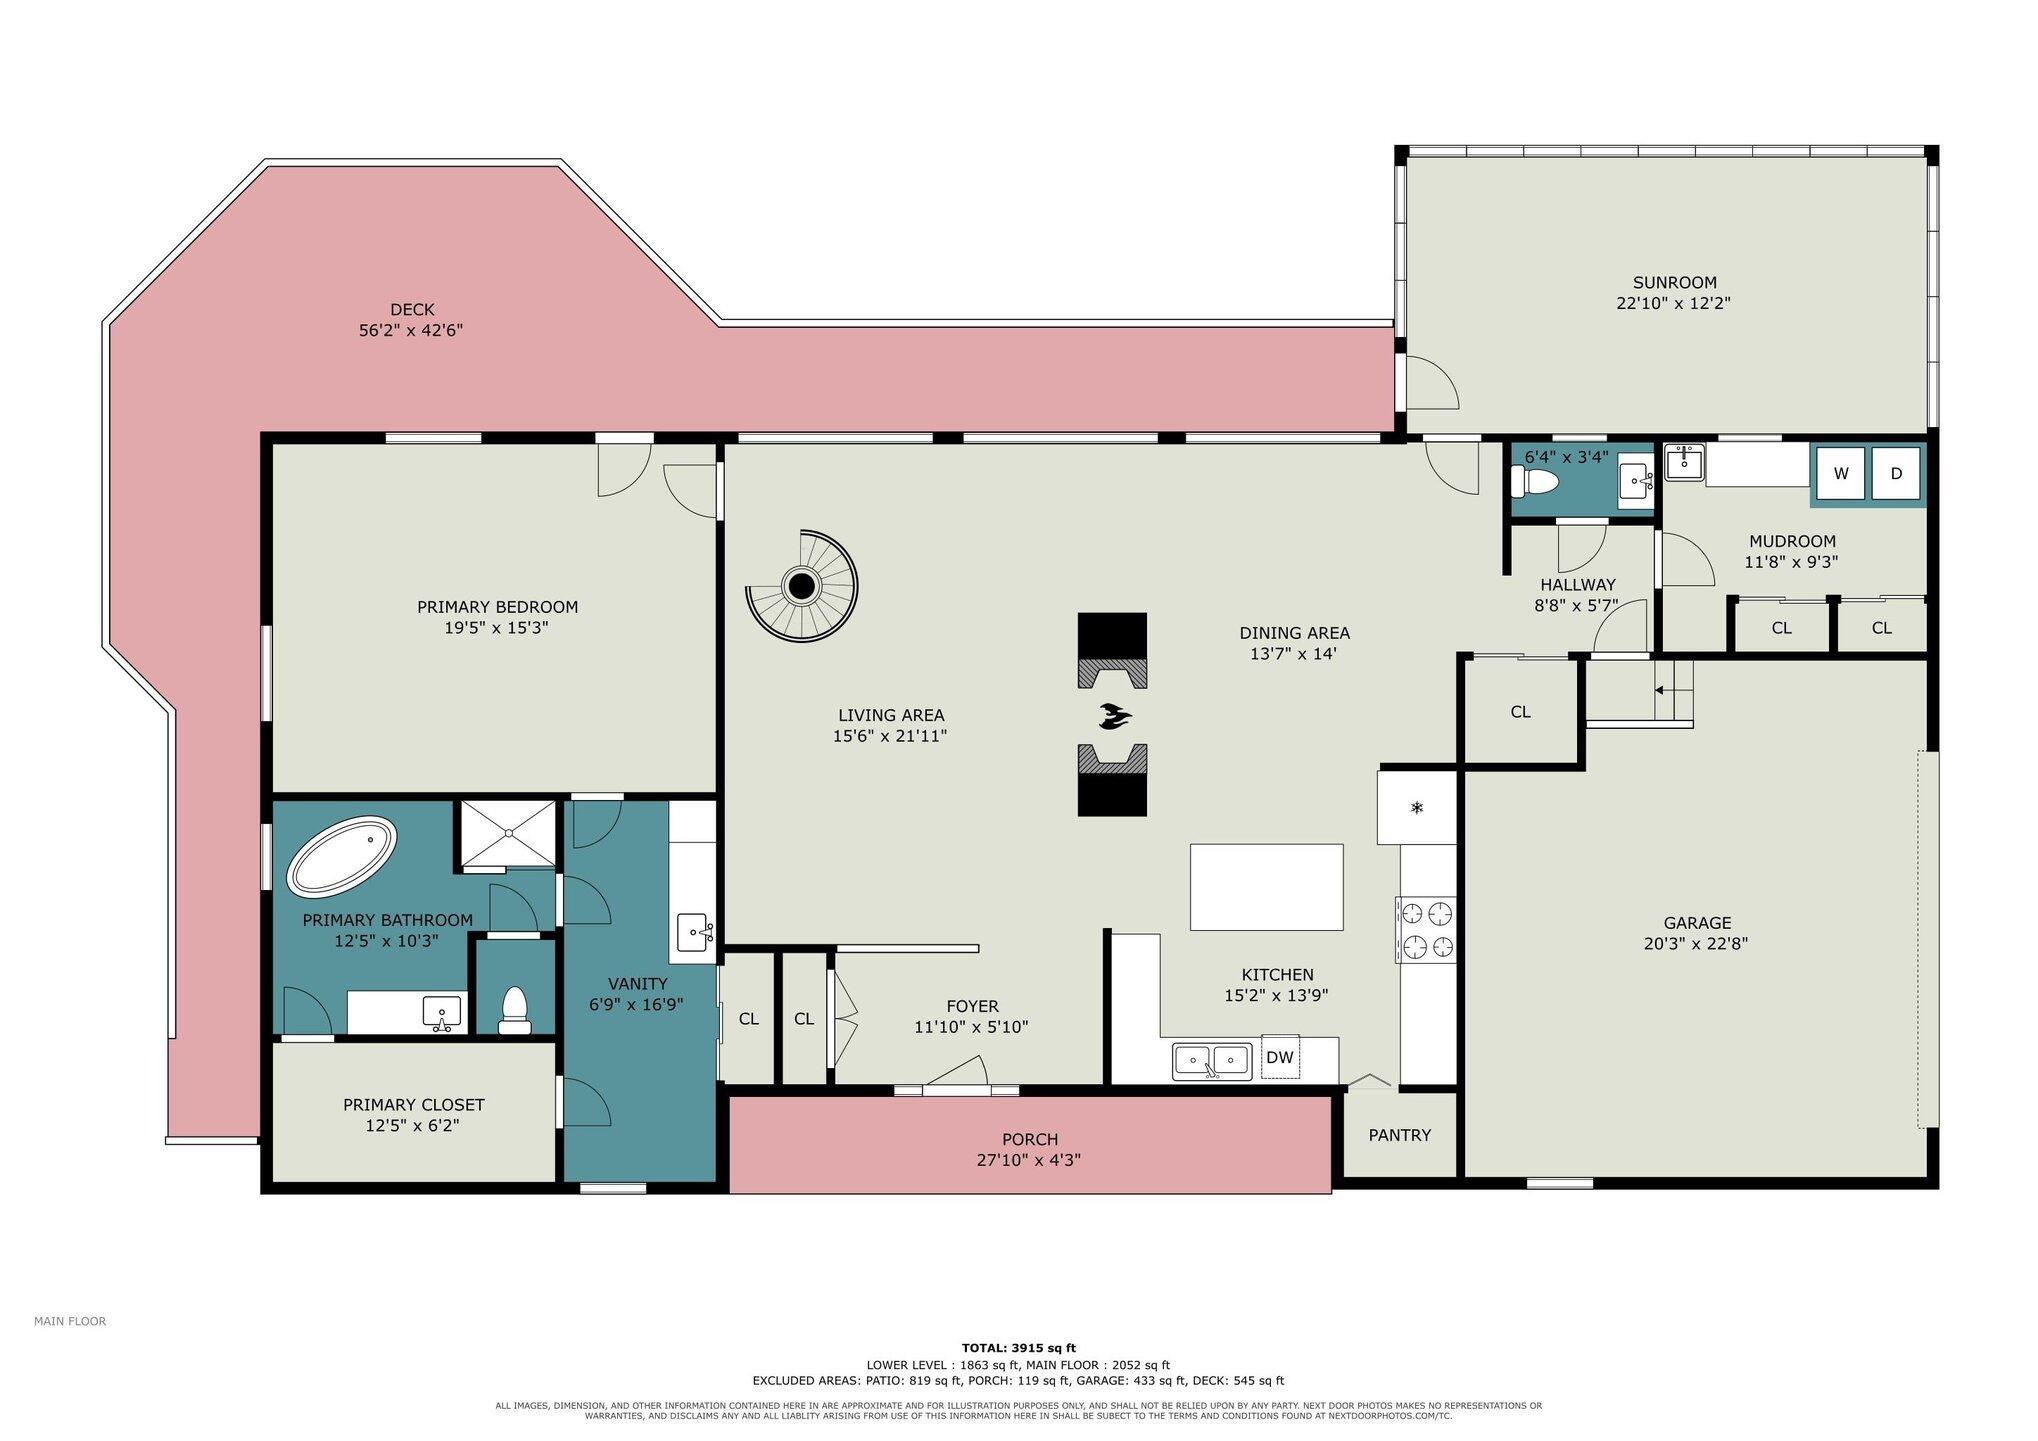
Main-floor plan with primary suite, living and dining areas, kitchen, garage, sunroom, deck, and porch.
Floor plans of the main floor and lower level, with room labels and dimensions.
House with stone entry, gray siding, mature trees, and a broad lawn at sunset.
SEE ALL PHOTOS
Gray-sided home with a stone entry, mature trees, and a broad lawn in autumn.
Gray home set beyond a broad lawn, with a backyard playset and autumn trees.
Aerial view of a gray home with a paved driveway, lawn, and autumn trees.
Aerial view of a gray home amid autumn woodland, lawn, and a curved driveway.
Stone-front home with a covered porch, rocking chairs, and landscaped garden beds.
Gray-sided garage with a white double door, concrete driveway, and autumn trees.
House exterior with a raised deck, large windows, and a walkout lower level.
Aerial view of a gray two-story home with a wraparound deck and broad lawn.
Sunlit living room with leather sofas, vaulted ceiling, and tall windows overlooking trees.
Living room with a soaring stone fireplace, vaulted windows, and leather seating.
Dining area with a long farmhouse table beside a towering stone fireplace and open kitchen.
Dining room with a stone fireplace, long wood table, and large windows overlooking autumn trees.
Kitchen with sage-green cabinets, granite island, and windows overlooking a leafy yard.
Kitchen with green cabinetry, marble counters, a large island, and an adjoining living area.
Open kitchen and dining area with green cabinetry, granite island, and tall stone fireplace beside expansive windows.
Sunlit home gym with exercise equipment, a wood-plank ceiling, and walls of windows.
Sunroom with a knotty-pine ceiling, blue seating, and an exercise bike beside bright windows.
Bedroom with a wooden bed, matching dresser, patterned rug, and sunlit hardwood floors.
Bright furnished bedroom with a large bed, hardwood floors, and tall windows overlooking trees.
Bathroom vanity with a long white countertop, mirrored wall, and antique wooden cabinet.
Bathroom with a freestanding soaking tub, sage walls, and rustic wood-look tile.
Bathroom with a long double vanity, dark wood cabinets, white countertop, and large mirror.
Bathroom vanity with a rustic wood cabinet, black fixtures, and a large mirror.
Laundry room with a deep utility sink, wood cabinets, countertop, and front-loading washer and dryer.
Furnished living and dining area with a stone fireplace, rustic wood table, and leather sofas.
Furnished living and dining room with leather sofas, a wooden chest, spiral staircase, and stone fireplace.
Bedroom with a carved wooden bed, pale blue walls, and a wide window with blinds.
Home office with dual monitors, a rolling desk, and framed family photos.
Bathroom vanity with a natural wood cabinet, stone accent wall, and arched mirror.
Bathroom with a wood-plank walk-in shower, mosaic floor, and white toilet.
Kitchen and dining area with oak cabinets, a stone accent wall, and a wooden table.
Kitchen and dining area with a wooden table, oak cabinets, and glass patio doors.
Bedroom with a wooden bed, colorful quilt, ceiling fan, and doors with blinds.
Furnished room with an upright piano, glass-front china cabinet, and double doors with blinds.
Bedroom with a wooden bed, blue-and-white bedding, and patterned rug.
Bathroom with a corner glass shower and dark wood vanity with a light countertop.
House exterior with a broad concrete patio, raised deck, and autumn trees.
Deck overlooking a spacious lawn and autumn trees, with white railings and outdoor chairs.
Spacious deck with Adirondack chairs and covered grill overlooking autumn trees.
Rear of a two-story home with a covered patio, upper deck, and outdoor seating.
Aerial view of a home and outbuildings amid expansive grounds and autumn trees.
Aerial view of a home, outbuilding, and driveway amid expansive autumn trees and lawn.
Aerial view of the home and grounds, with a winding driveway, outbuildings, and autumn trees.
Aerial view of a home, outbuilding, and expansive wooded grounds in autumn.
Aerial view of a wooded property with a house, outbuilding, driveway, and marked boundaries.
Aerial view of a house and outbuildings on wooded acreage, with the property boundary outlined.
Lower-level floor plan for 1180 Lebanon Road
Main-floor plan with primary suite, living and dining areas, kitchen, garage, sunroom, deck, and porch.
Floor plans of the main floor and lower level, with room labels and dimensions.
House with stone entry, gray siding, mature trees, and a broad lawn at sunset.
Pending

1180 Lebanon Road

1180 Lebanon Road, Crittenden, KY 41030

$665,000
Discover space, privacy, and beautiful wooded views at 1180 Lebanon Road in Crittenden. Situated on approximately 9.74 acres across two parcels, this four-bedroom, three-and-one-half-bath home offers versatile living spaces and inviting places to gather indoors and out.
Vaulted ceilings and an expansive wall of windows fill the main living area with natural light, while a floor-to-ceiling, double-sided stone fireplace connects the living and dining spaces. The kitchen features custom cabinets, granite countertops, stainless steel appliances, a pantry, and a generous island with seating. The main-level primary suite offers direct access to the composite deck, a walk-in closet, and a spacious bathroom with a freestanding soaking tub, separate tiled shower, and two separate vanity areas. A bright four-season room with a wood ceiling and walls of windows provides another place to enjoy the surrounding scenery. Main-level laundry includes a utility sink, folding counter, and abundant cabinet storage.
The finished walkout lower level features three bedrooms, two full baths, an office, and a family room with a stone fireplace. A second kitchen with stainless steel appliances and dining space opens to the patio. An additional flex room, currently used as a music room, also offers double patio doors and space for hobbies, guests, or other needs. Luxury vinyl flooring extends throughout the lower level. Enjoy the peaceful setting from the covered front porch, expansive wraparound composite deck, or lower-level patio. Mature trees, open lawn, an attached two-car garage, a detached garage with an adjoining shed, and ample parking complete this distinctive property. Both parcels are included in the offering. Home is convenient to I-75 making it easy to get anywhere.

4
beds

4
baths

3,915 Sq.Ft. LIVING AREA

8.1 Acres lot

Martha Larsen

Martha Larsen

Features & Amenities

Interior

  • total bedrooms4
  • Total bathrooms4
  • full bathrooms3
  • half bathroom1
  • Laundry room Electric Dryer Hookup, Laundry Room, Main Level
  • Fireplace Stone, Wood Burning
  • APPLIANCES Stainless Steel Appliance(s), Electric Range, Dishwasher, Microwave, Refrigerator
  • other interior Features Laminate Counters, Kitchen Island, Walk-In Closet(s), Storage, Stone Counters, Open Floorplan, Entrance Foyer, Eat-in Kitchen, Double Vanity, Crown Molding, Chandelier, Breakfast Bar, Built-in Features, Cathedral Ceiling(s), Ceiling Fan(s), High Ceilings, Natural Woodwork, Recessed Lighting, Vaulted Ceiling(s)

Area & Lot

  • Status Pending
  • Living Area3,915 Sq.Ft.
  • Total Area3,915 Sq.Ft.
  • Lot Area8.1 Acres
  • MLS® ID648015
  • TypeResidential
  • YEAR BUILT1987
  • Architecture StylesRanch
  • View DescriptionTrees/Woods
  • Elementary SchoolCrittenden-Mt. Zion Elem.
  • Middle SchoolGrant County Middle School
  • High SchoolGrant County High
  • School DistrictGrant Co Public

Exterior

  • STORIES1
  • Garage Space2.0
  • water SourcePublic
  • roofShingle
  • lot featuresLevel, Sloped, Wooded
  • parkingAttached, Driveway, Garage, Garage Faces Side, Off Street
  • HEAT TYPEPropane, Heat Pump, Forced Air
  • AIR CONDITIONINGCentral Air
  • sewerSeptic Tank
  • SubstructurePoured Concrete
  • other exterior FeaturesPrivate Yard, Balcony

Financial

  • Sales Price$665,000
View Virtual Tour
Gray home set beyond a broad lawn, with a backyard playset and autumn trees.

Schedule a Showing

I would love to help you see this beautiful home! As a full-service brokerage, I can arrange a tour. Please submit an offer and answer questions about the buying process.

Schedule a Showing

I would love to help you see this beautiful home! As a full-service brokerage, I can arrange a tour. Please submit an offer and answer questions about the buying process.

Thank you for your interest in 1180 Lebanon Road, Crittenden, KY 41030. We are reviewing your request and will be in touch shortly!

Mortgage Calculator

Estimate your monthly mortgage payment, including the principal and interest, property taxes, and HOA. Adjust the values to generate a more accurate rate.

All estimates are provided for informational purposes only. Actual amounts may vary.
$0,000 Your Payment 20 15 65
$0,000 Your Payment

Work With Martha

Get assistance in determining current property value, crafting a competitive offer, writing and negotiating a contract, and much more. Contact me today.

Follow Me on Instagram