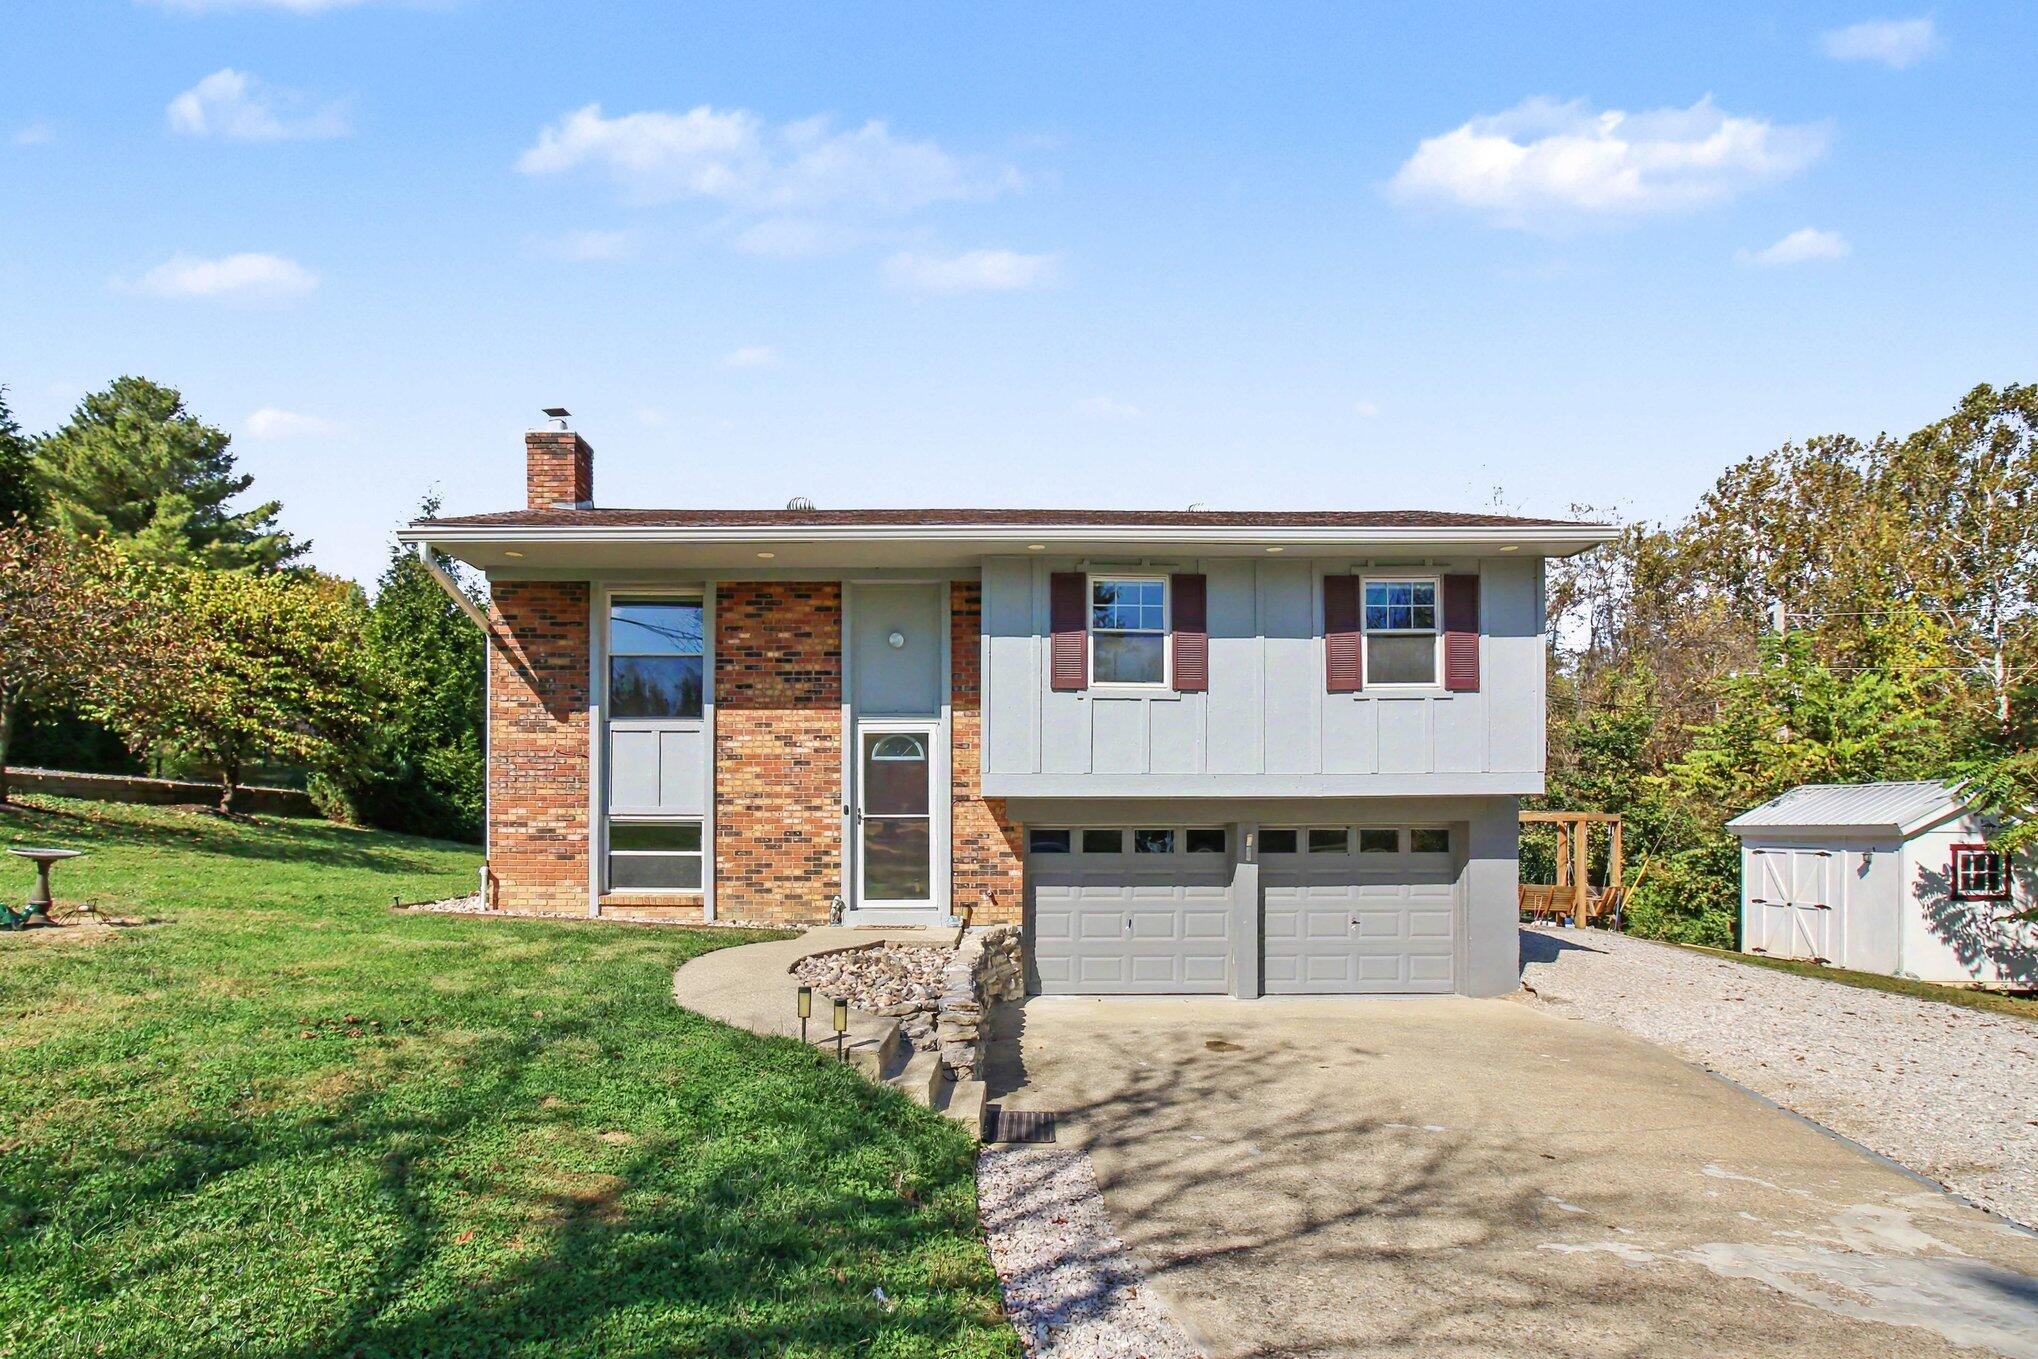
Split-level brick-and-siding home with a double garage, lawn, and detached shed.
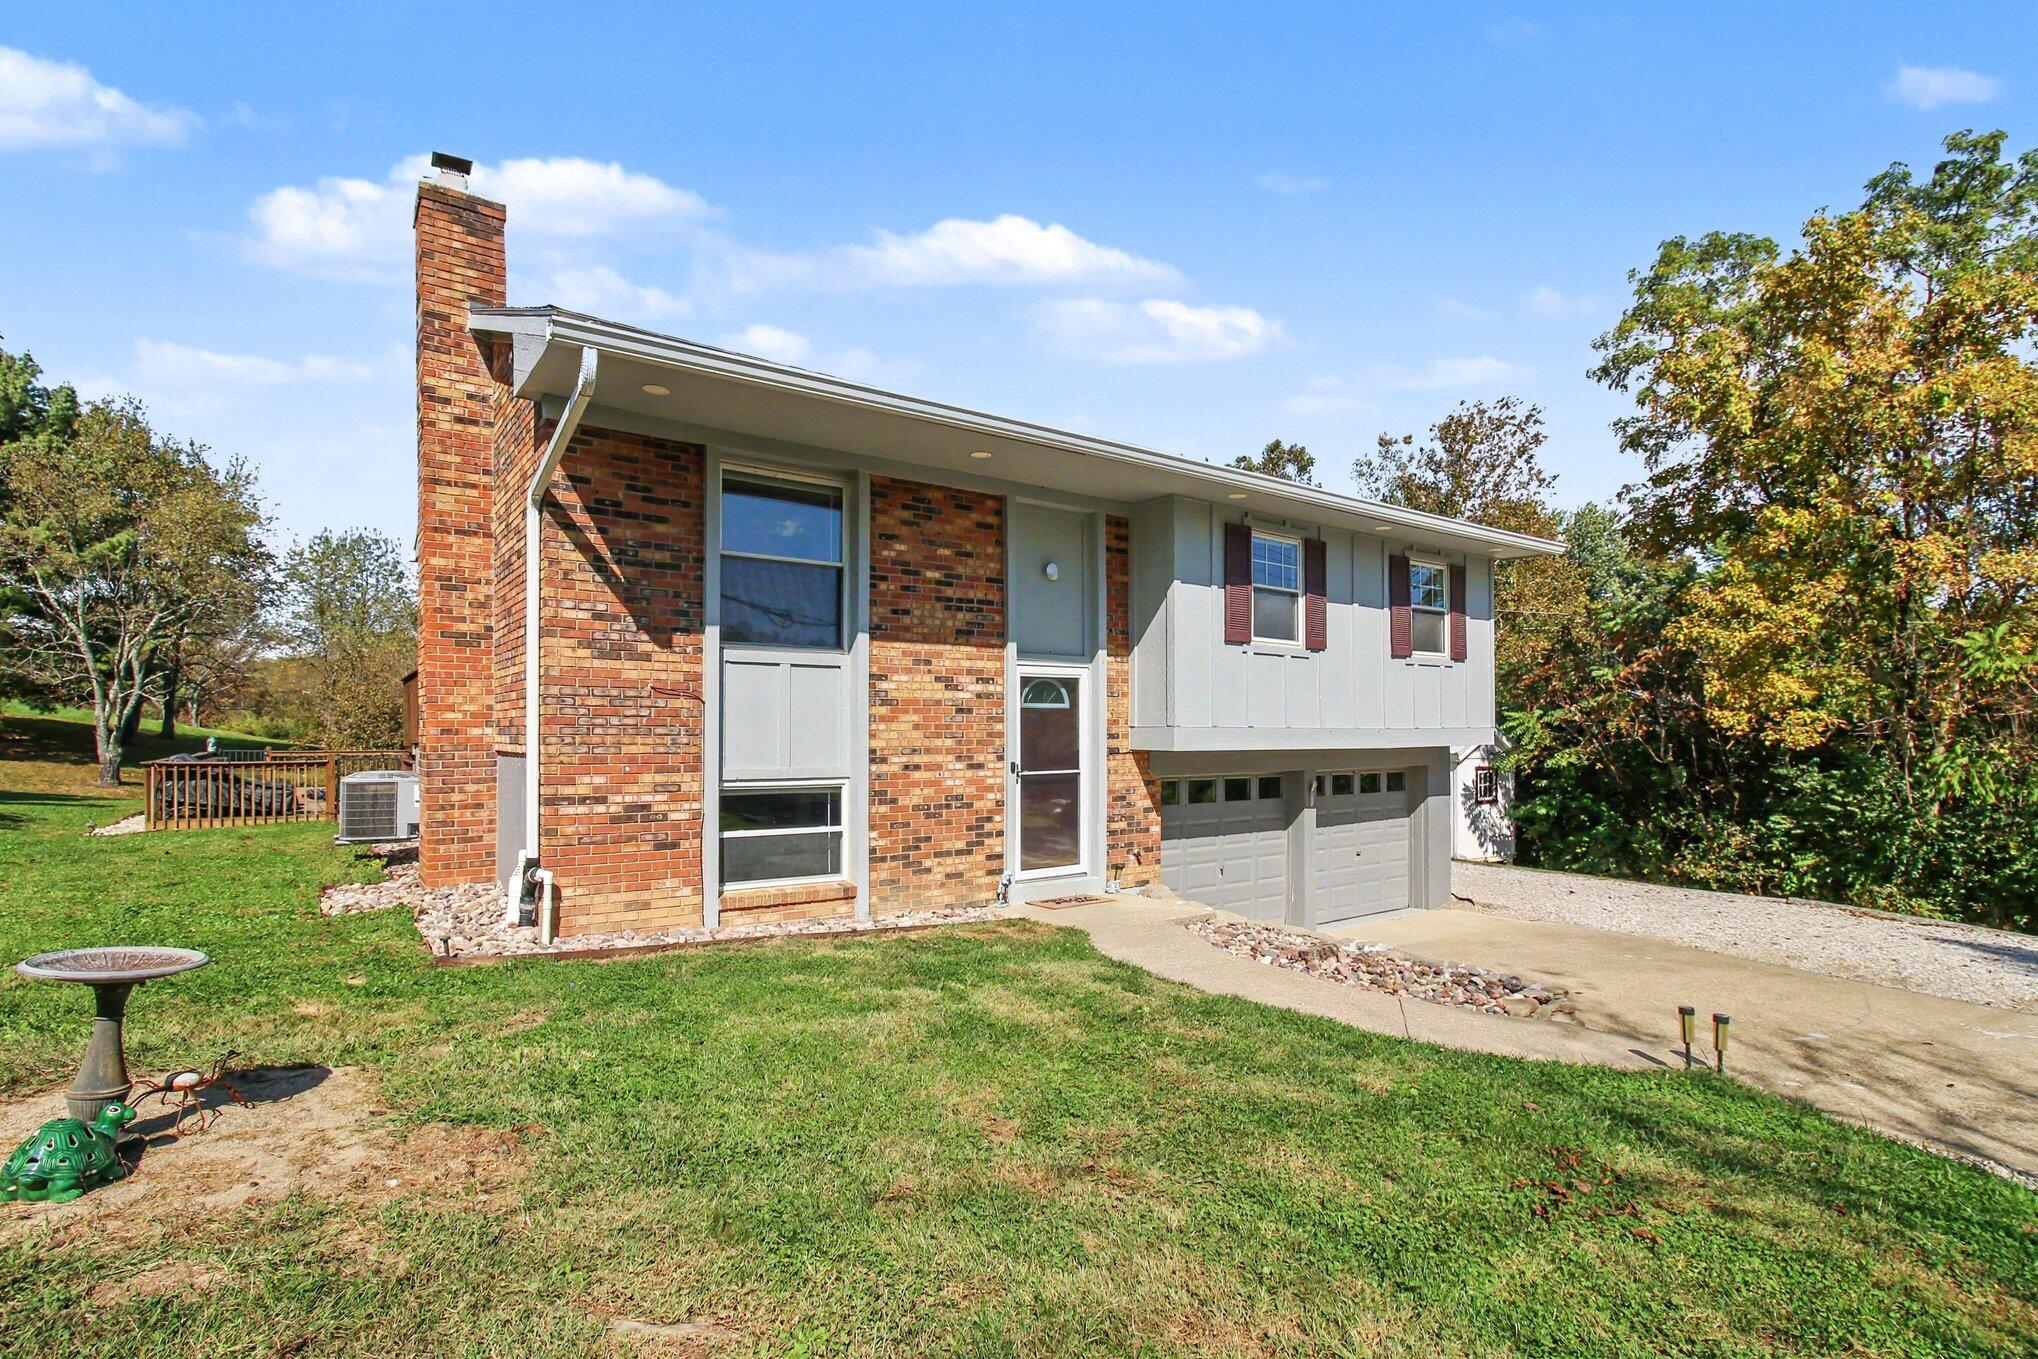
Split-level brick house with gray siding, a tall chimney, and a two-car garage.
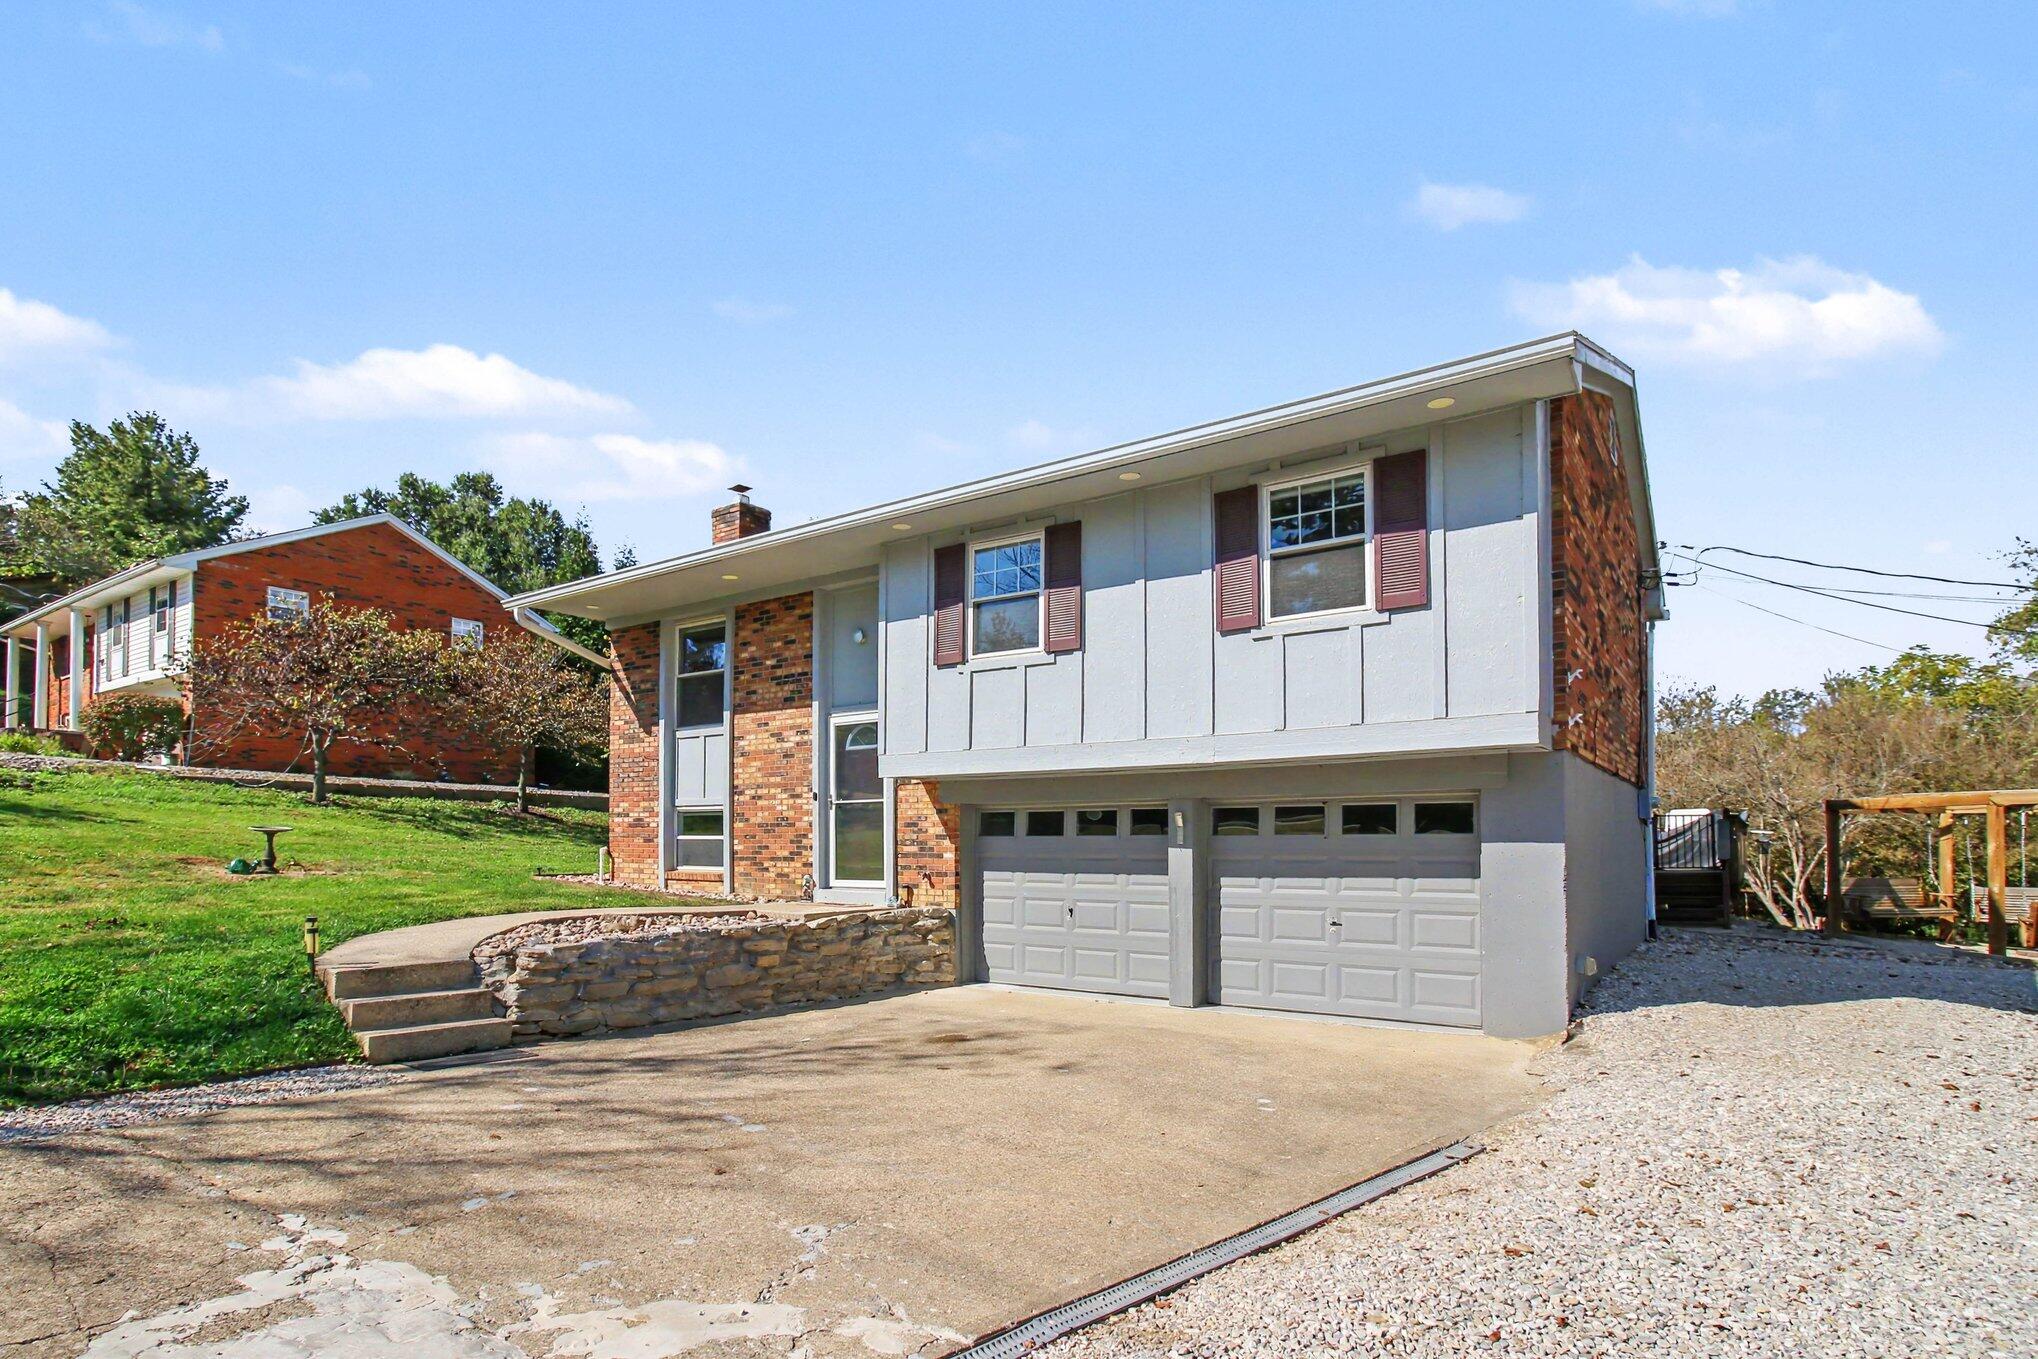
Split-level home with brick and gray siding, a double garage, and a broad driveway.
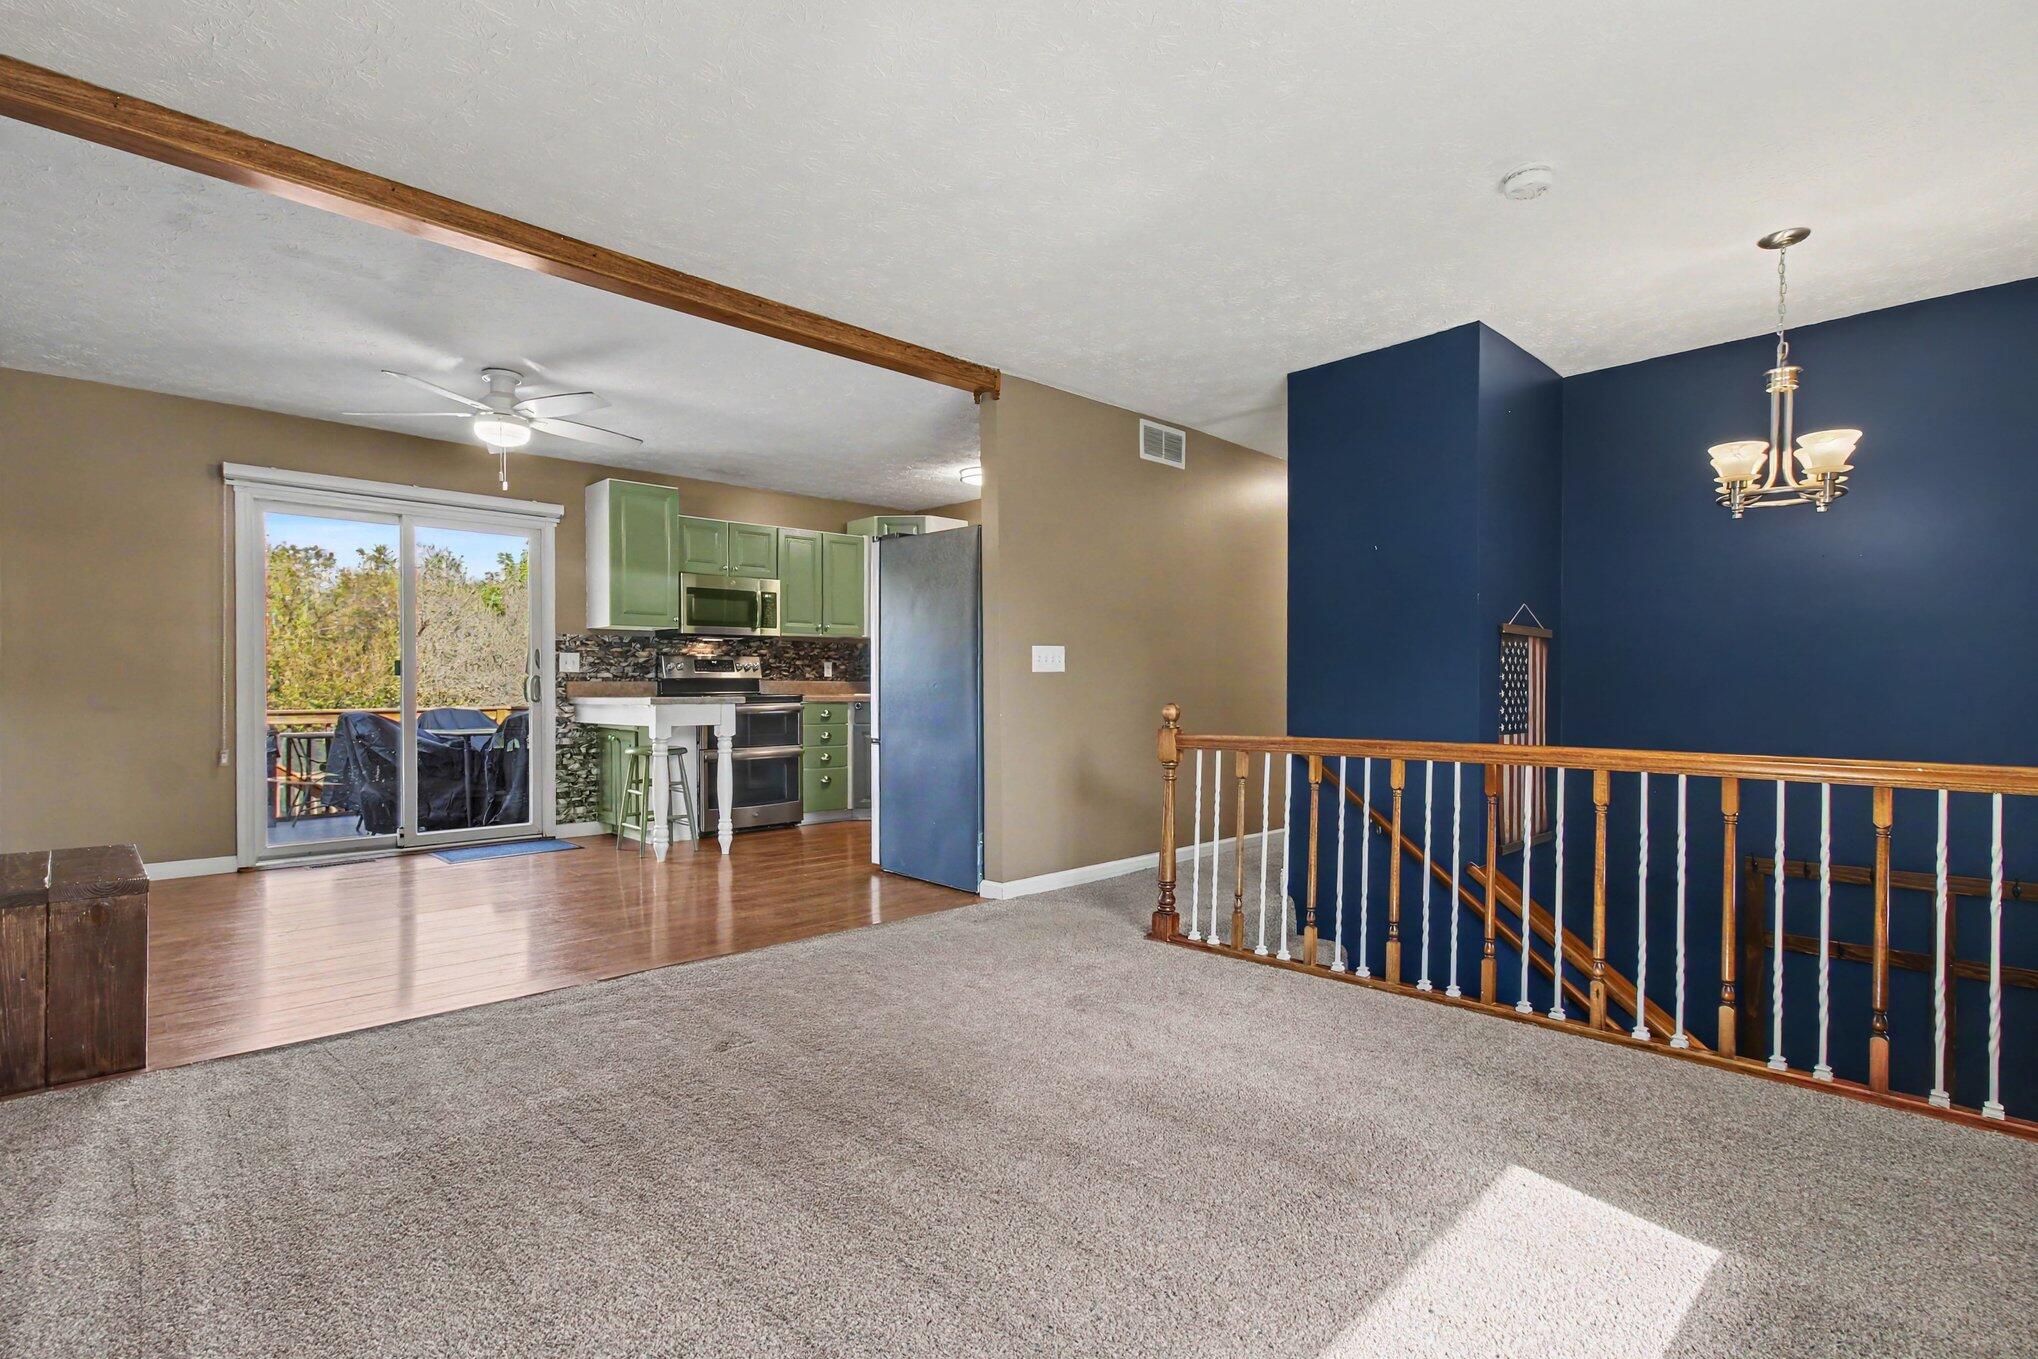
Carpeted upstairs living area with a wooden stair railing, blue accent wall, and open kitchen.
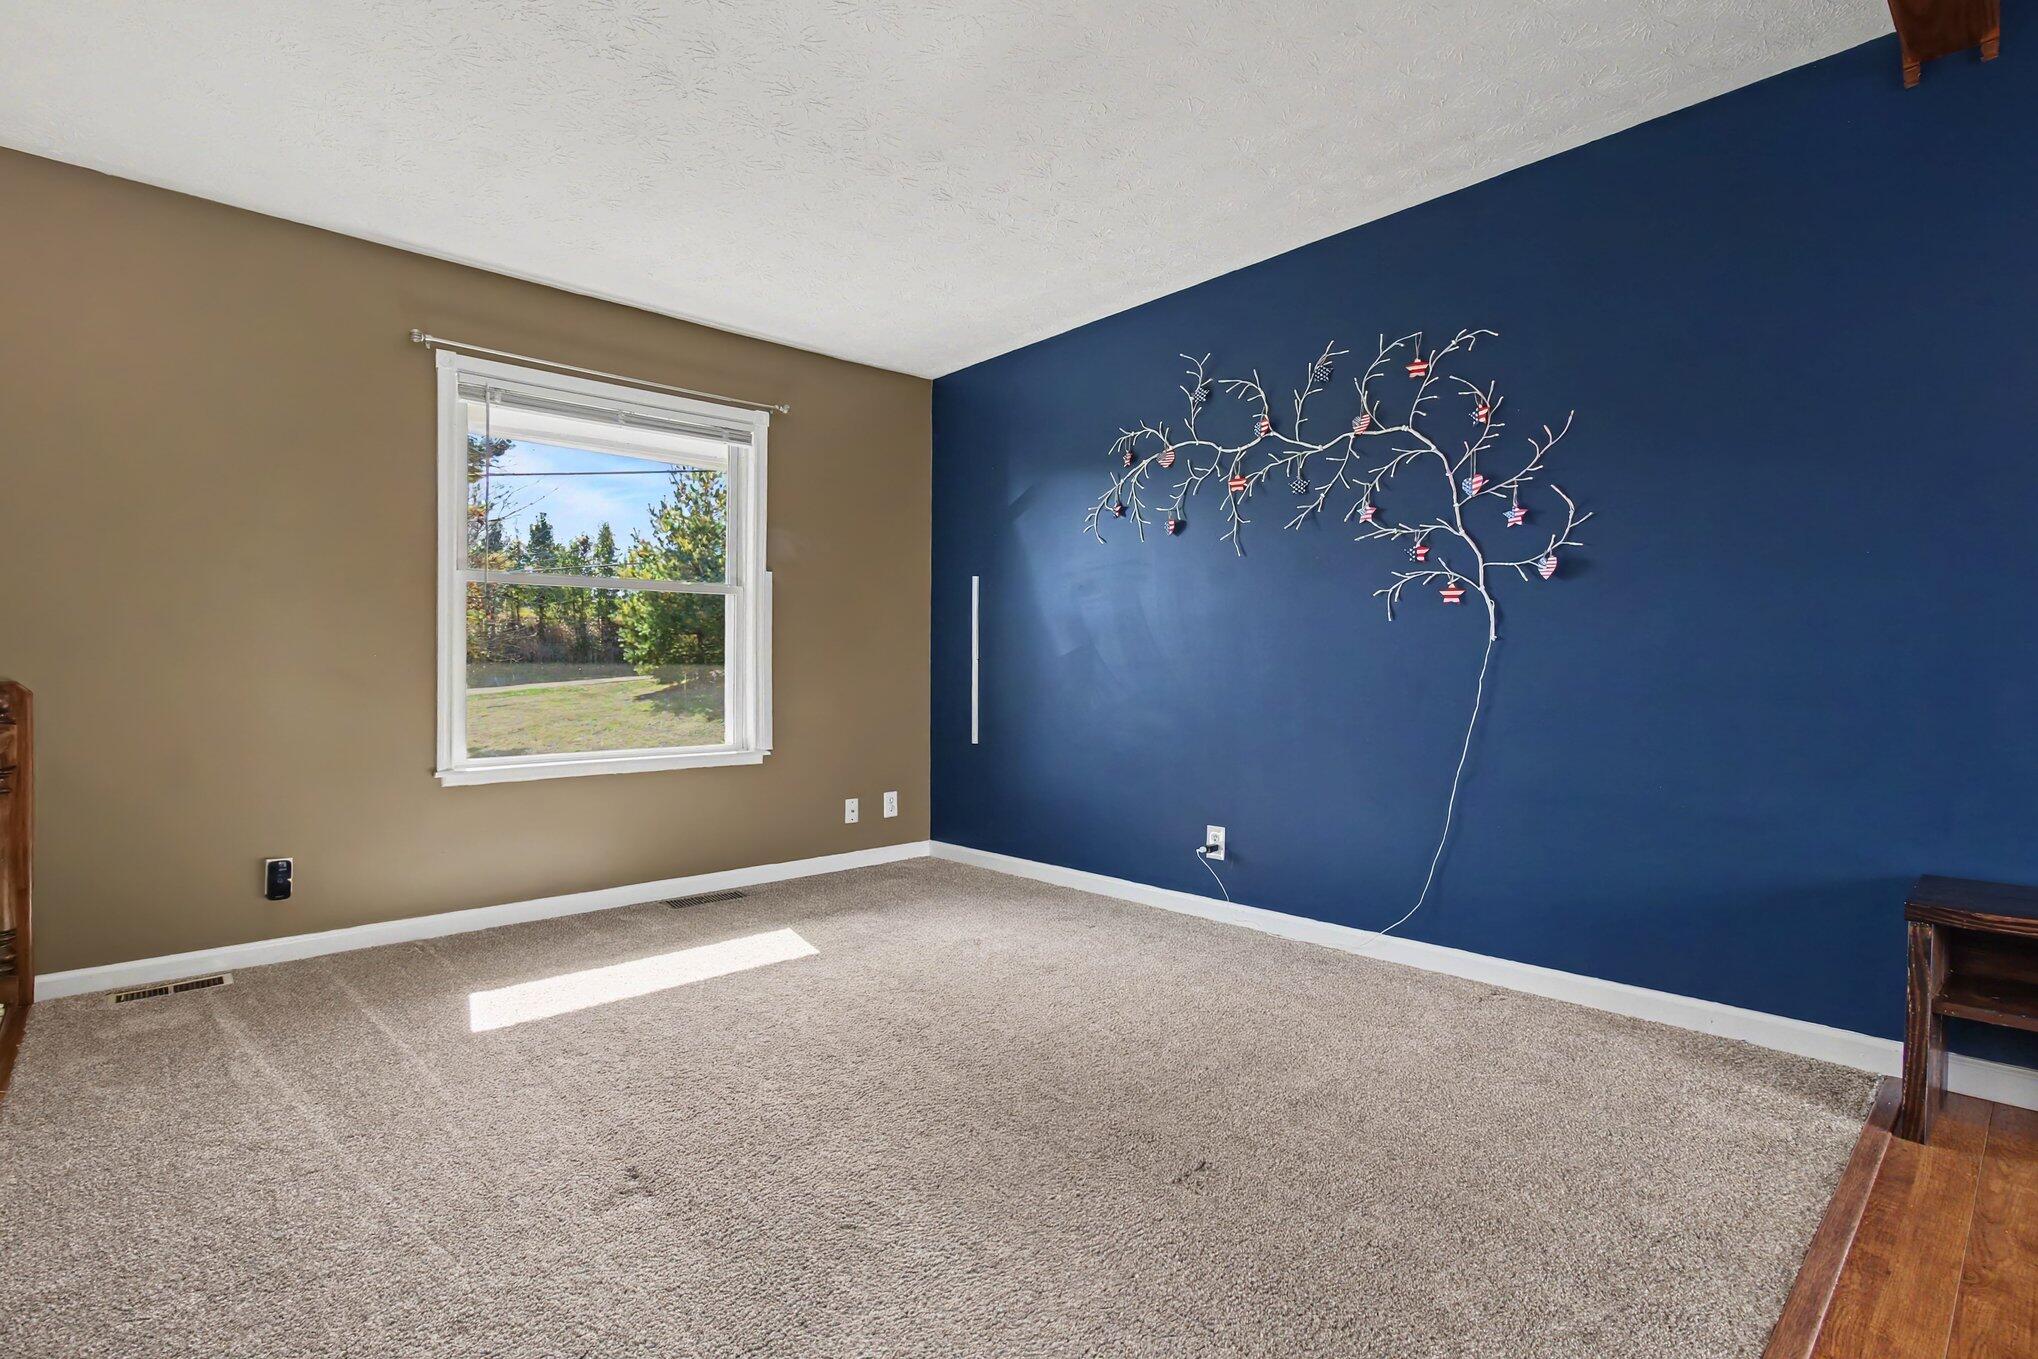
Carpeted room with a navy accent wall, metal tree decor, and a sunny window.
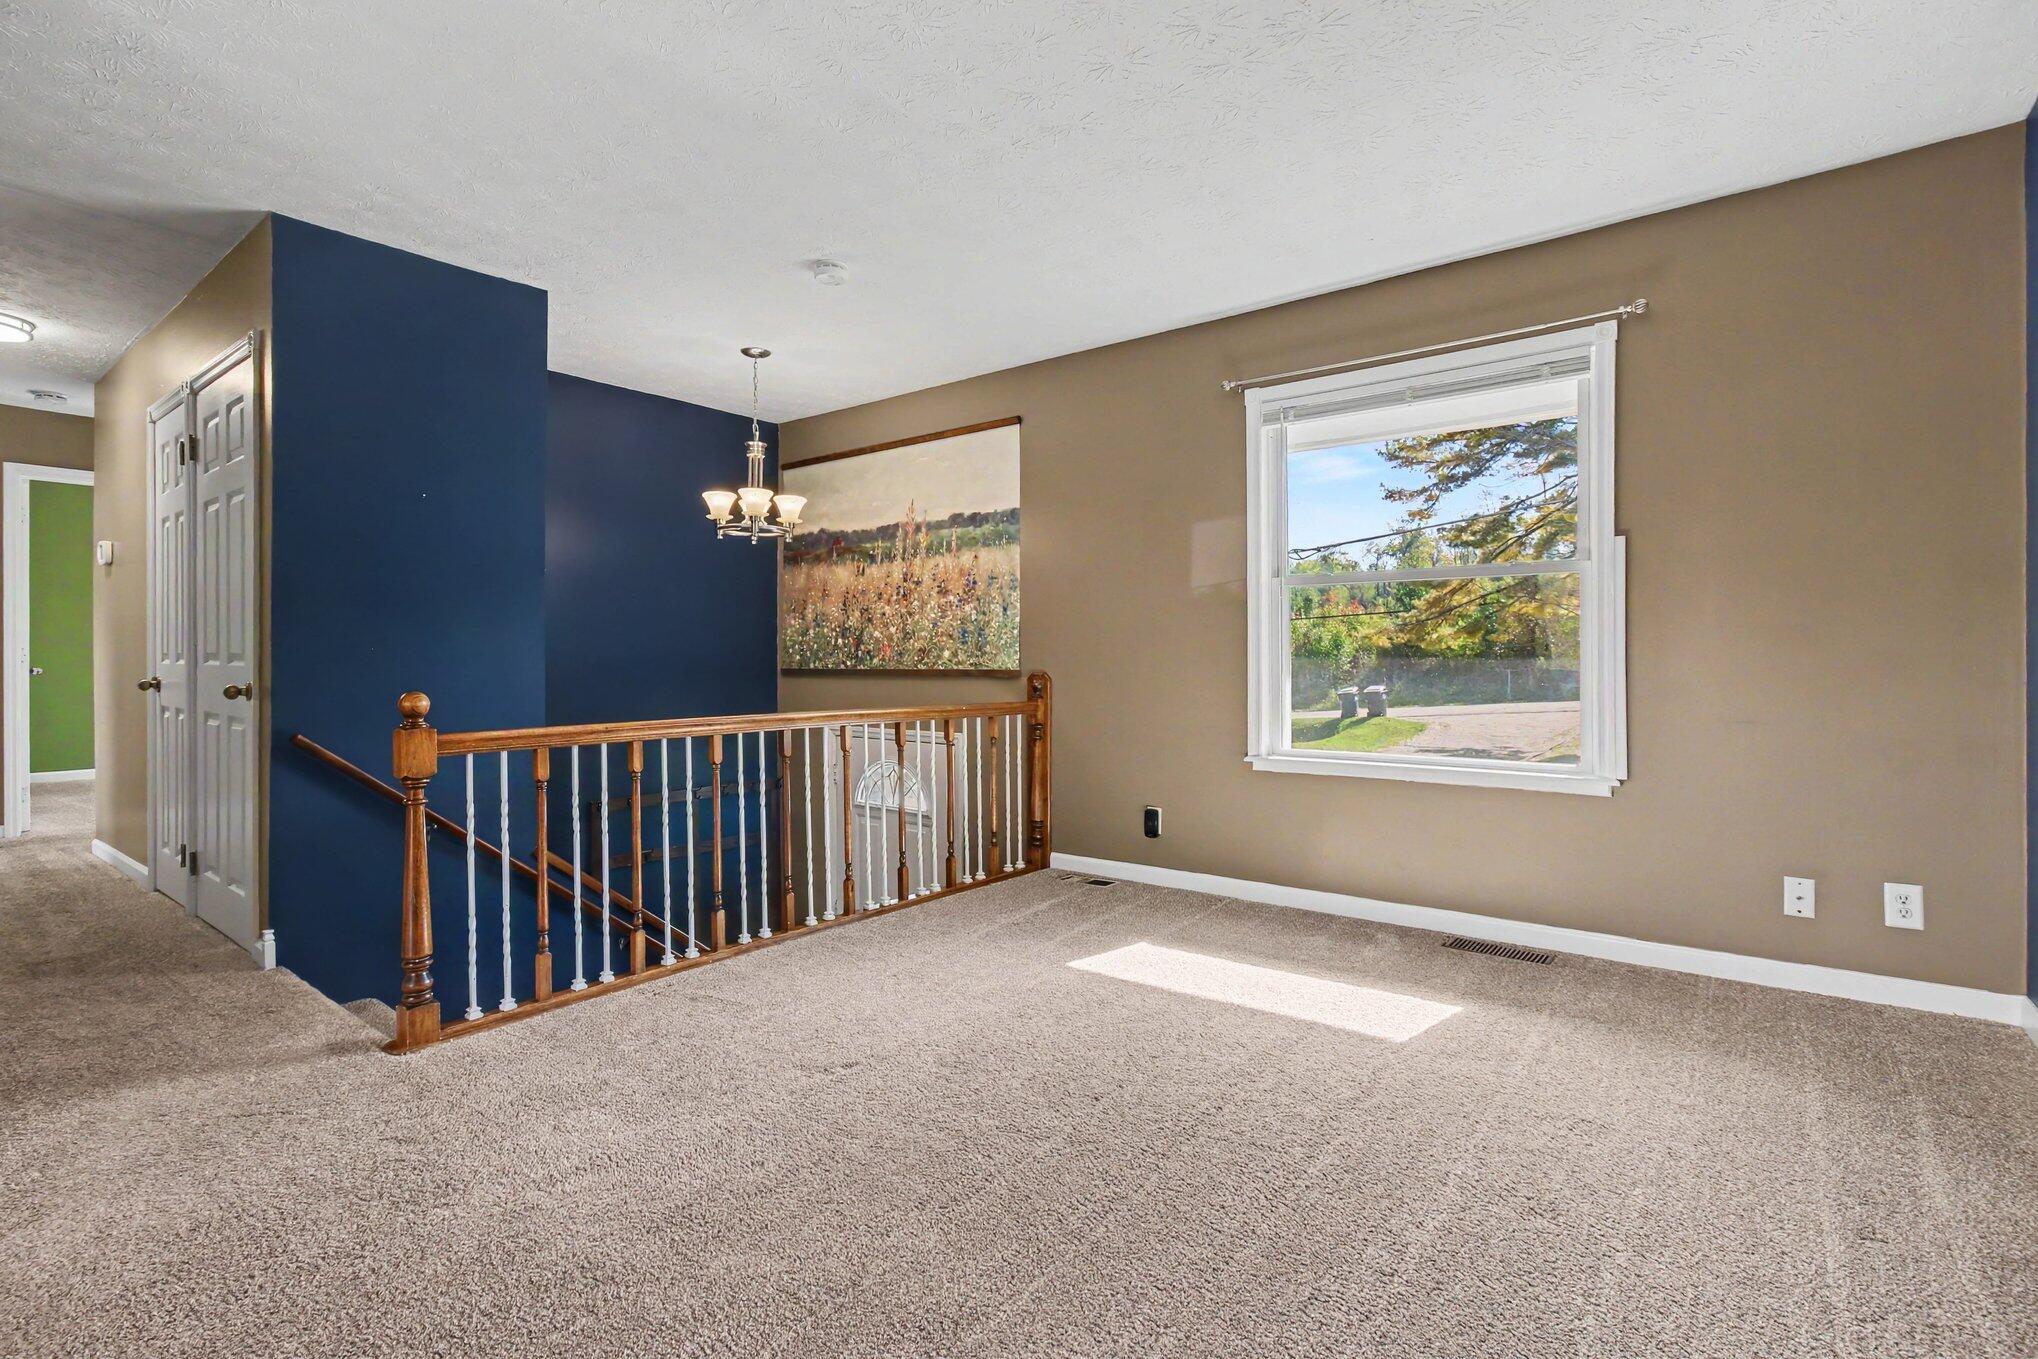
Carpeted upstairs landing with a wooden stair railing, navy accent wall, and large window.
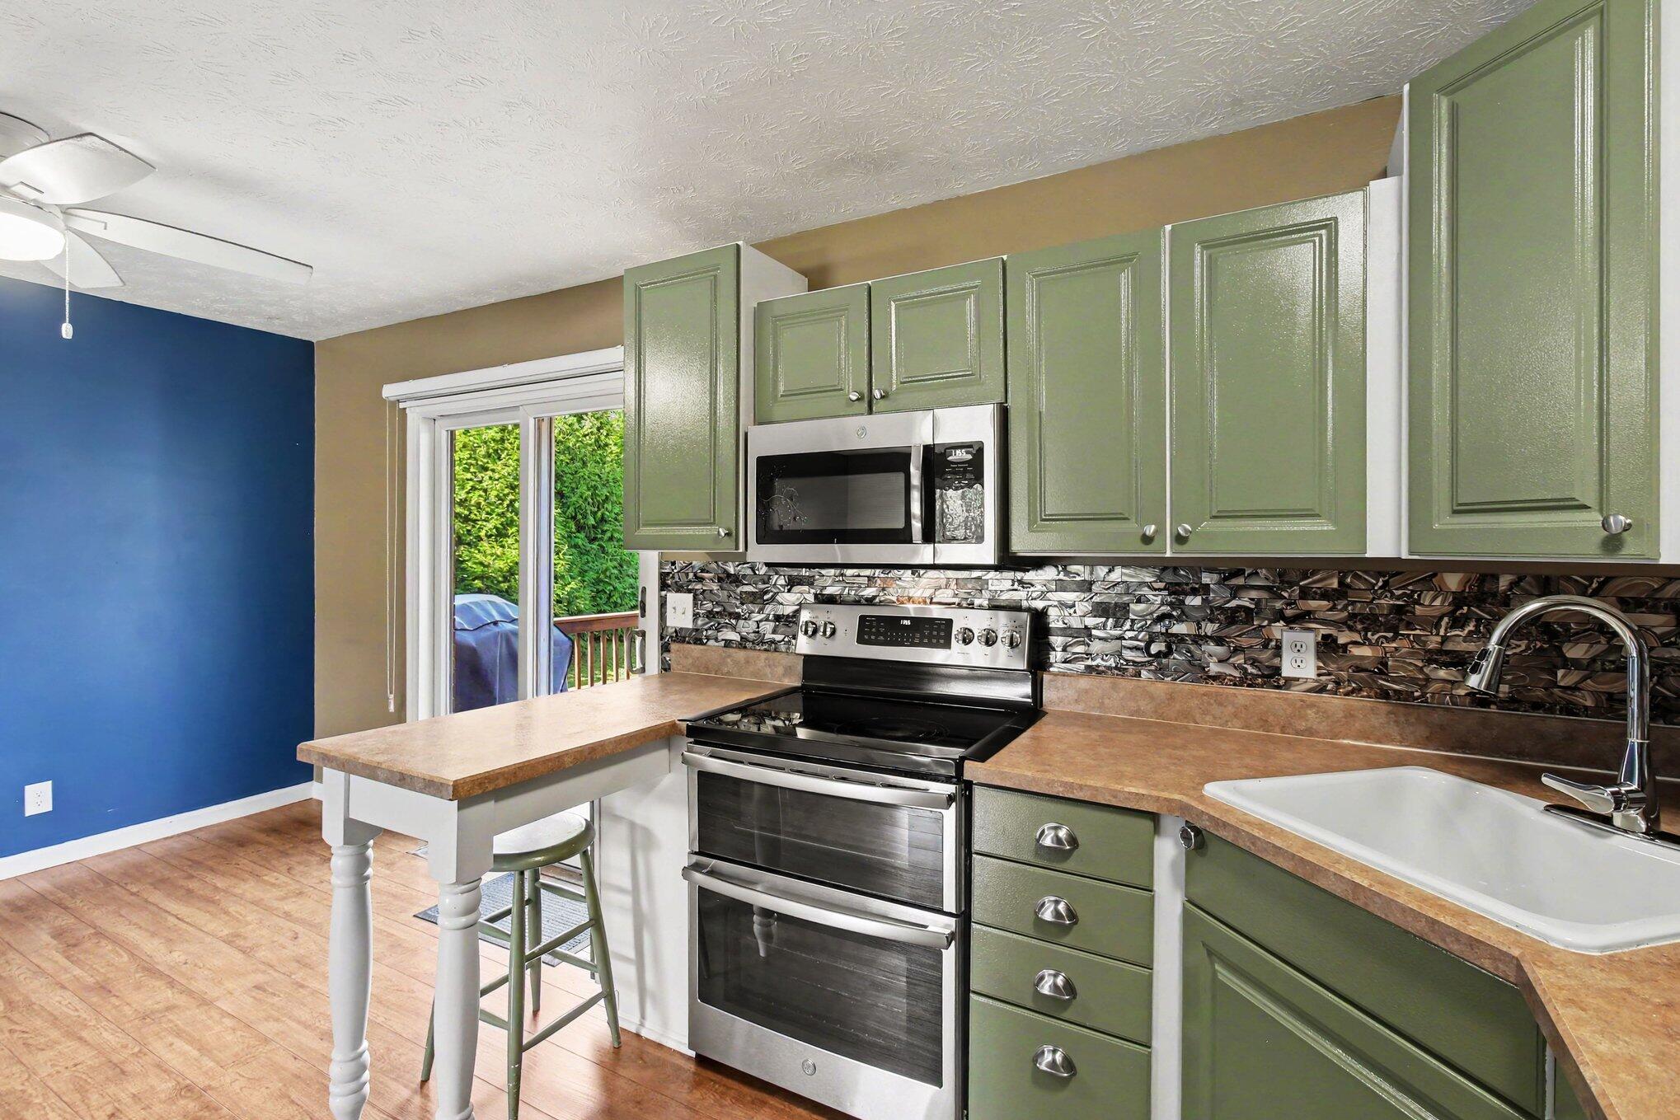
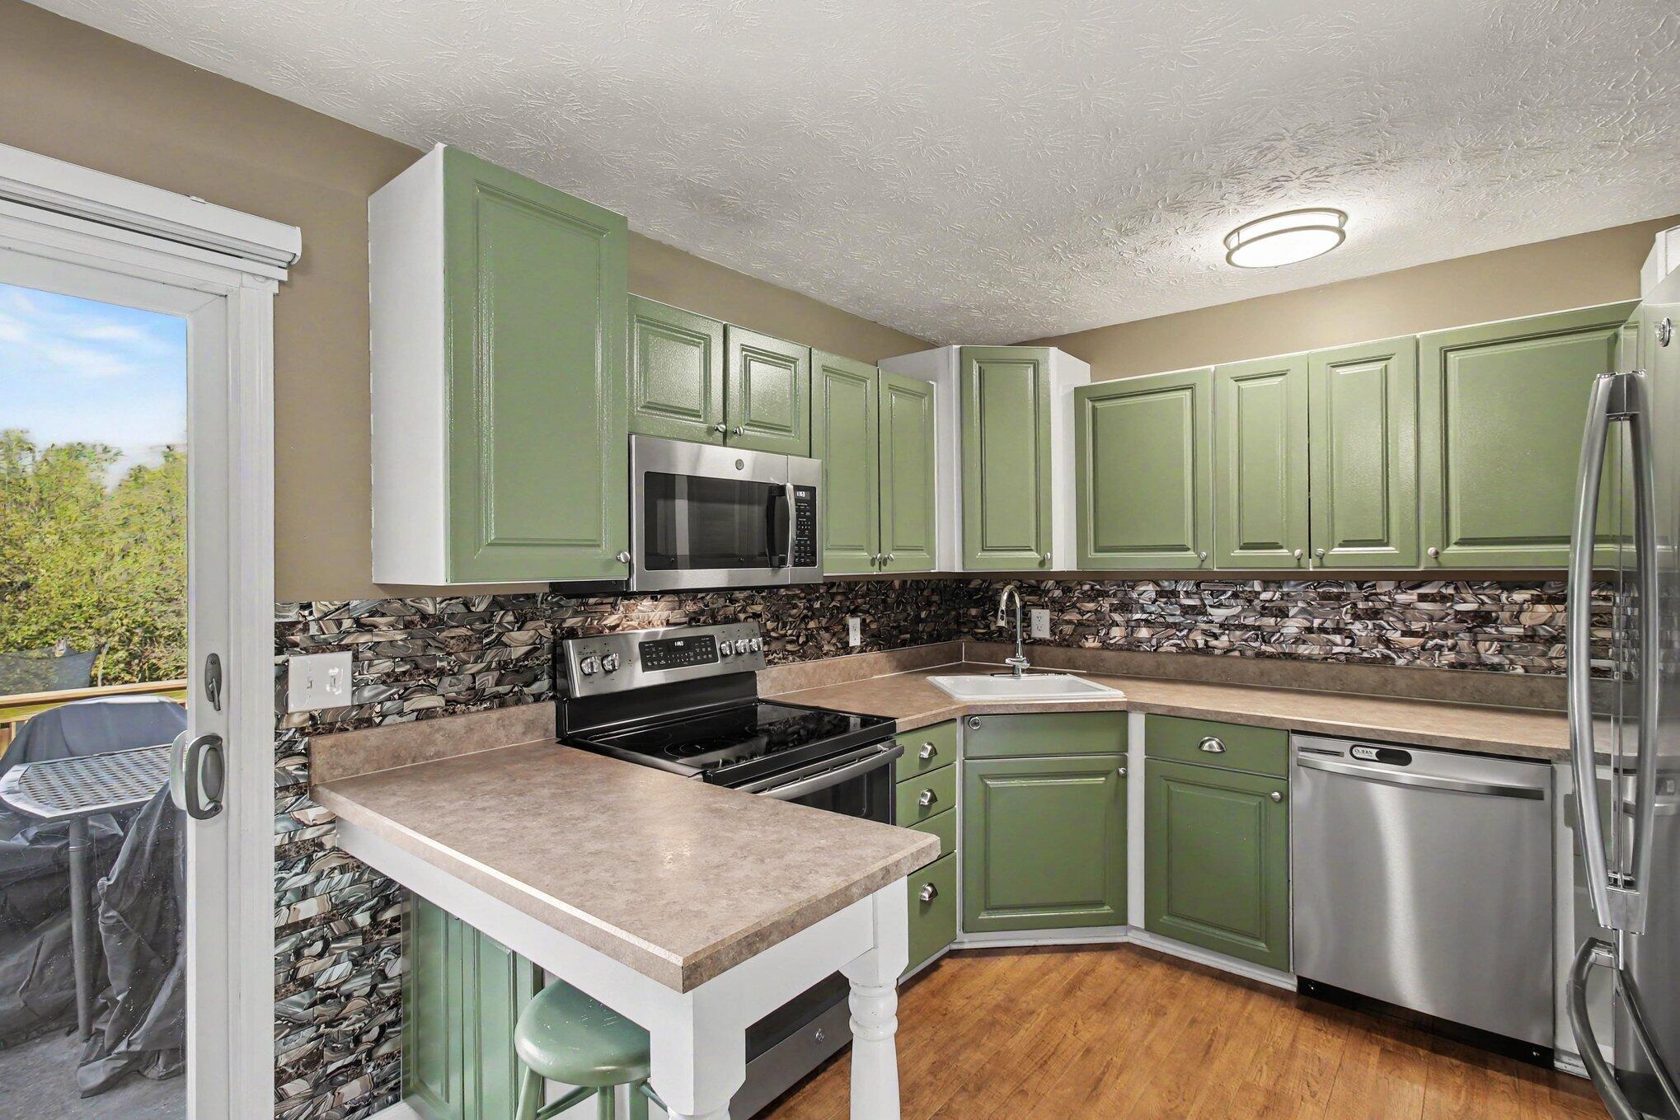
Kitchen with sage-green cabinets, stainless steel appliances, patterned backsplash, and a peninsula beside a sliding door.
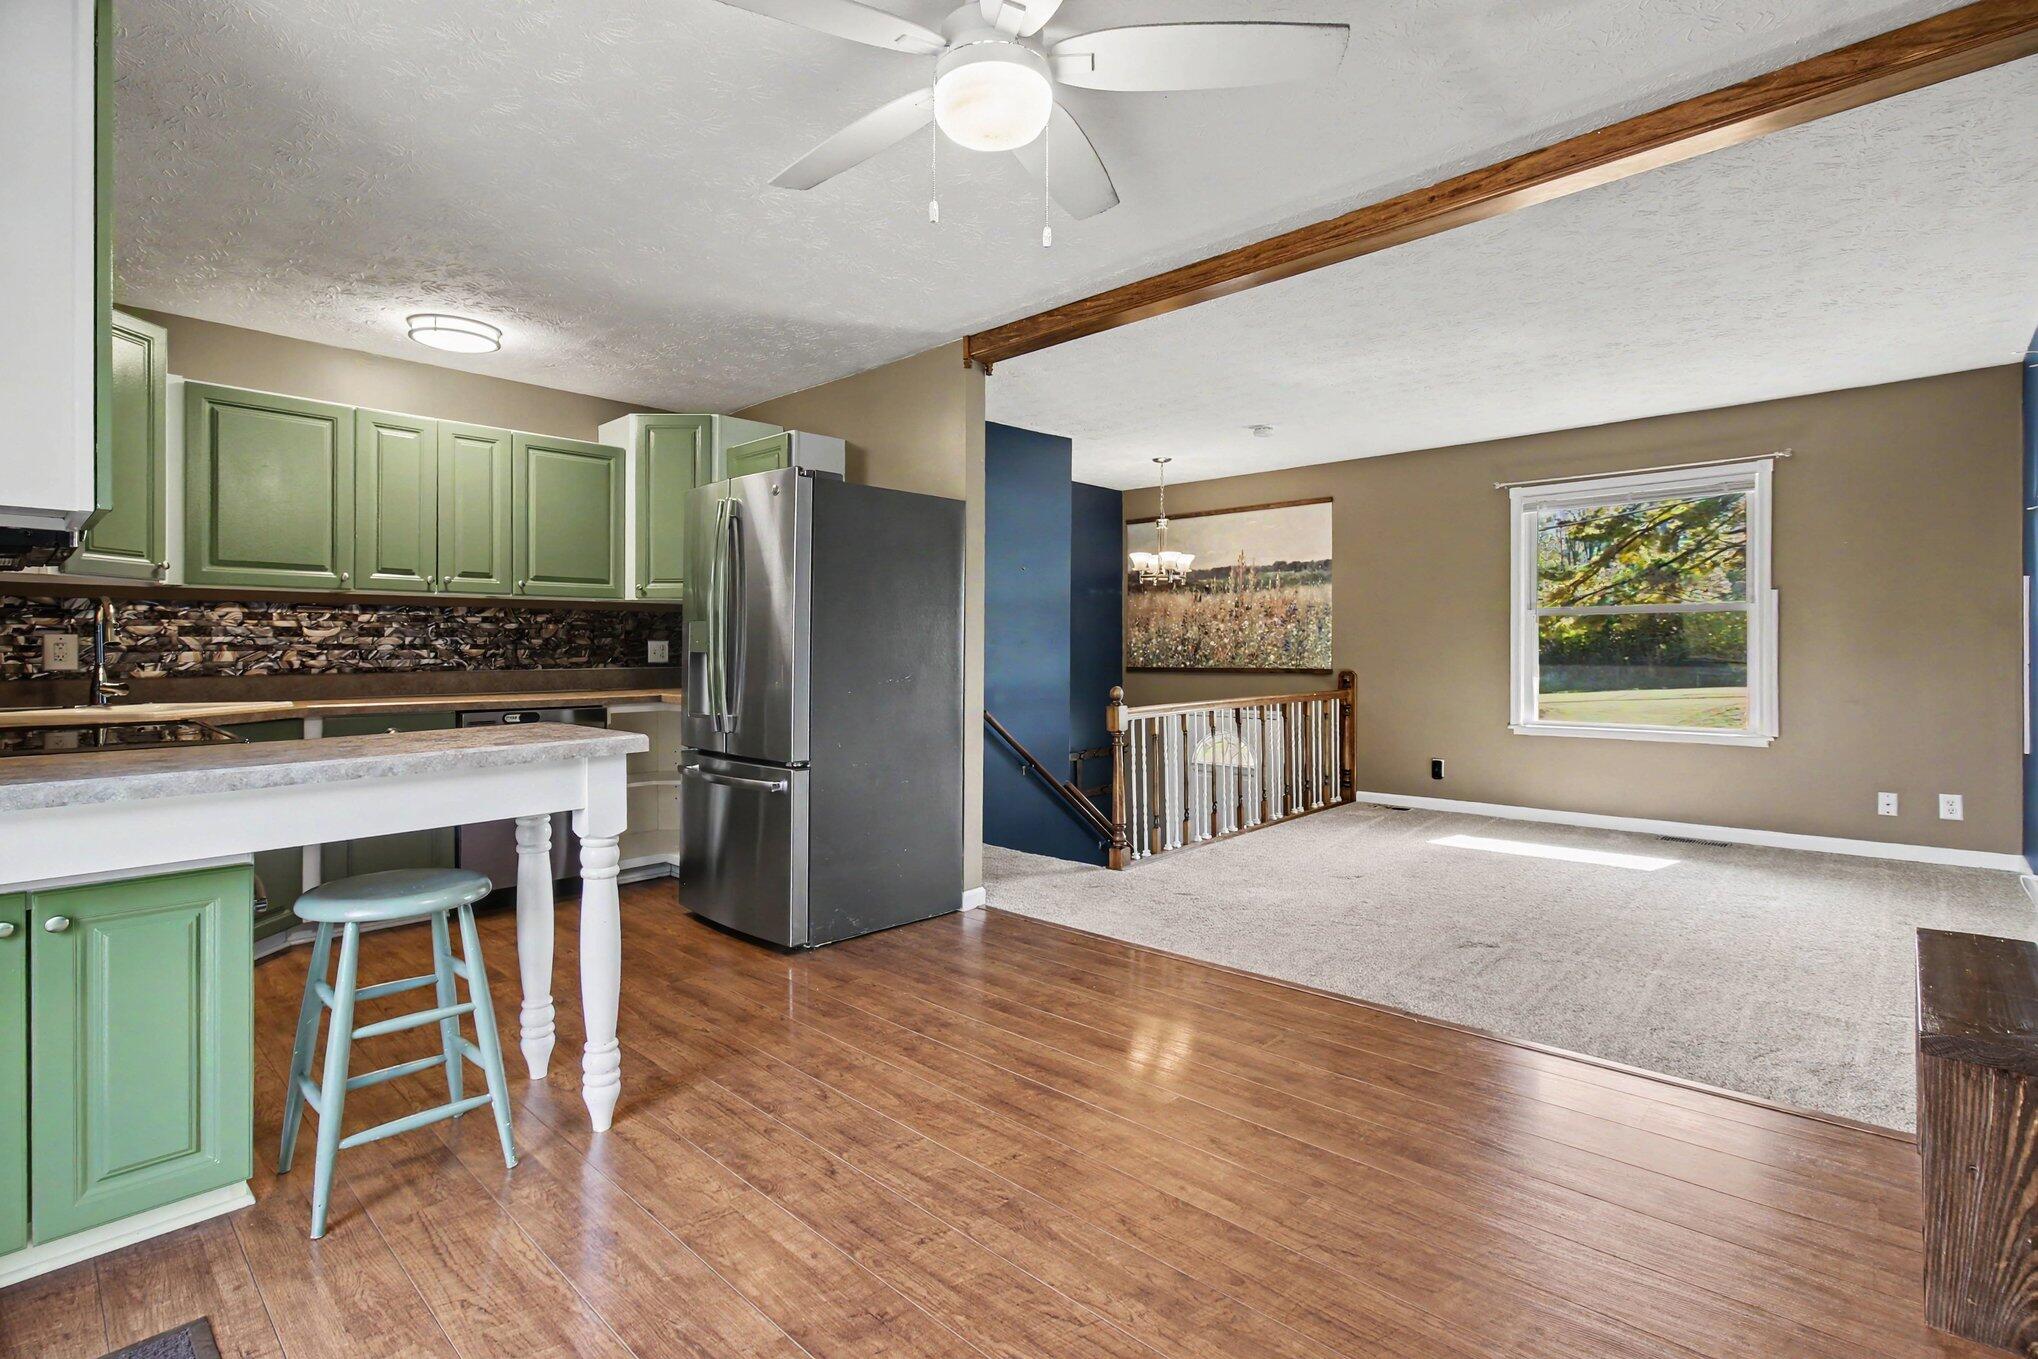
Open kitchen and living area with green cabinets, a breakfast bar, and hardwood flooring.
Kitchen with sage-green cabinets, patterned backsplash, stainless steel appliances, and a peninsula.
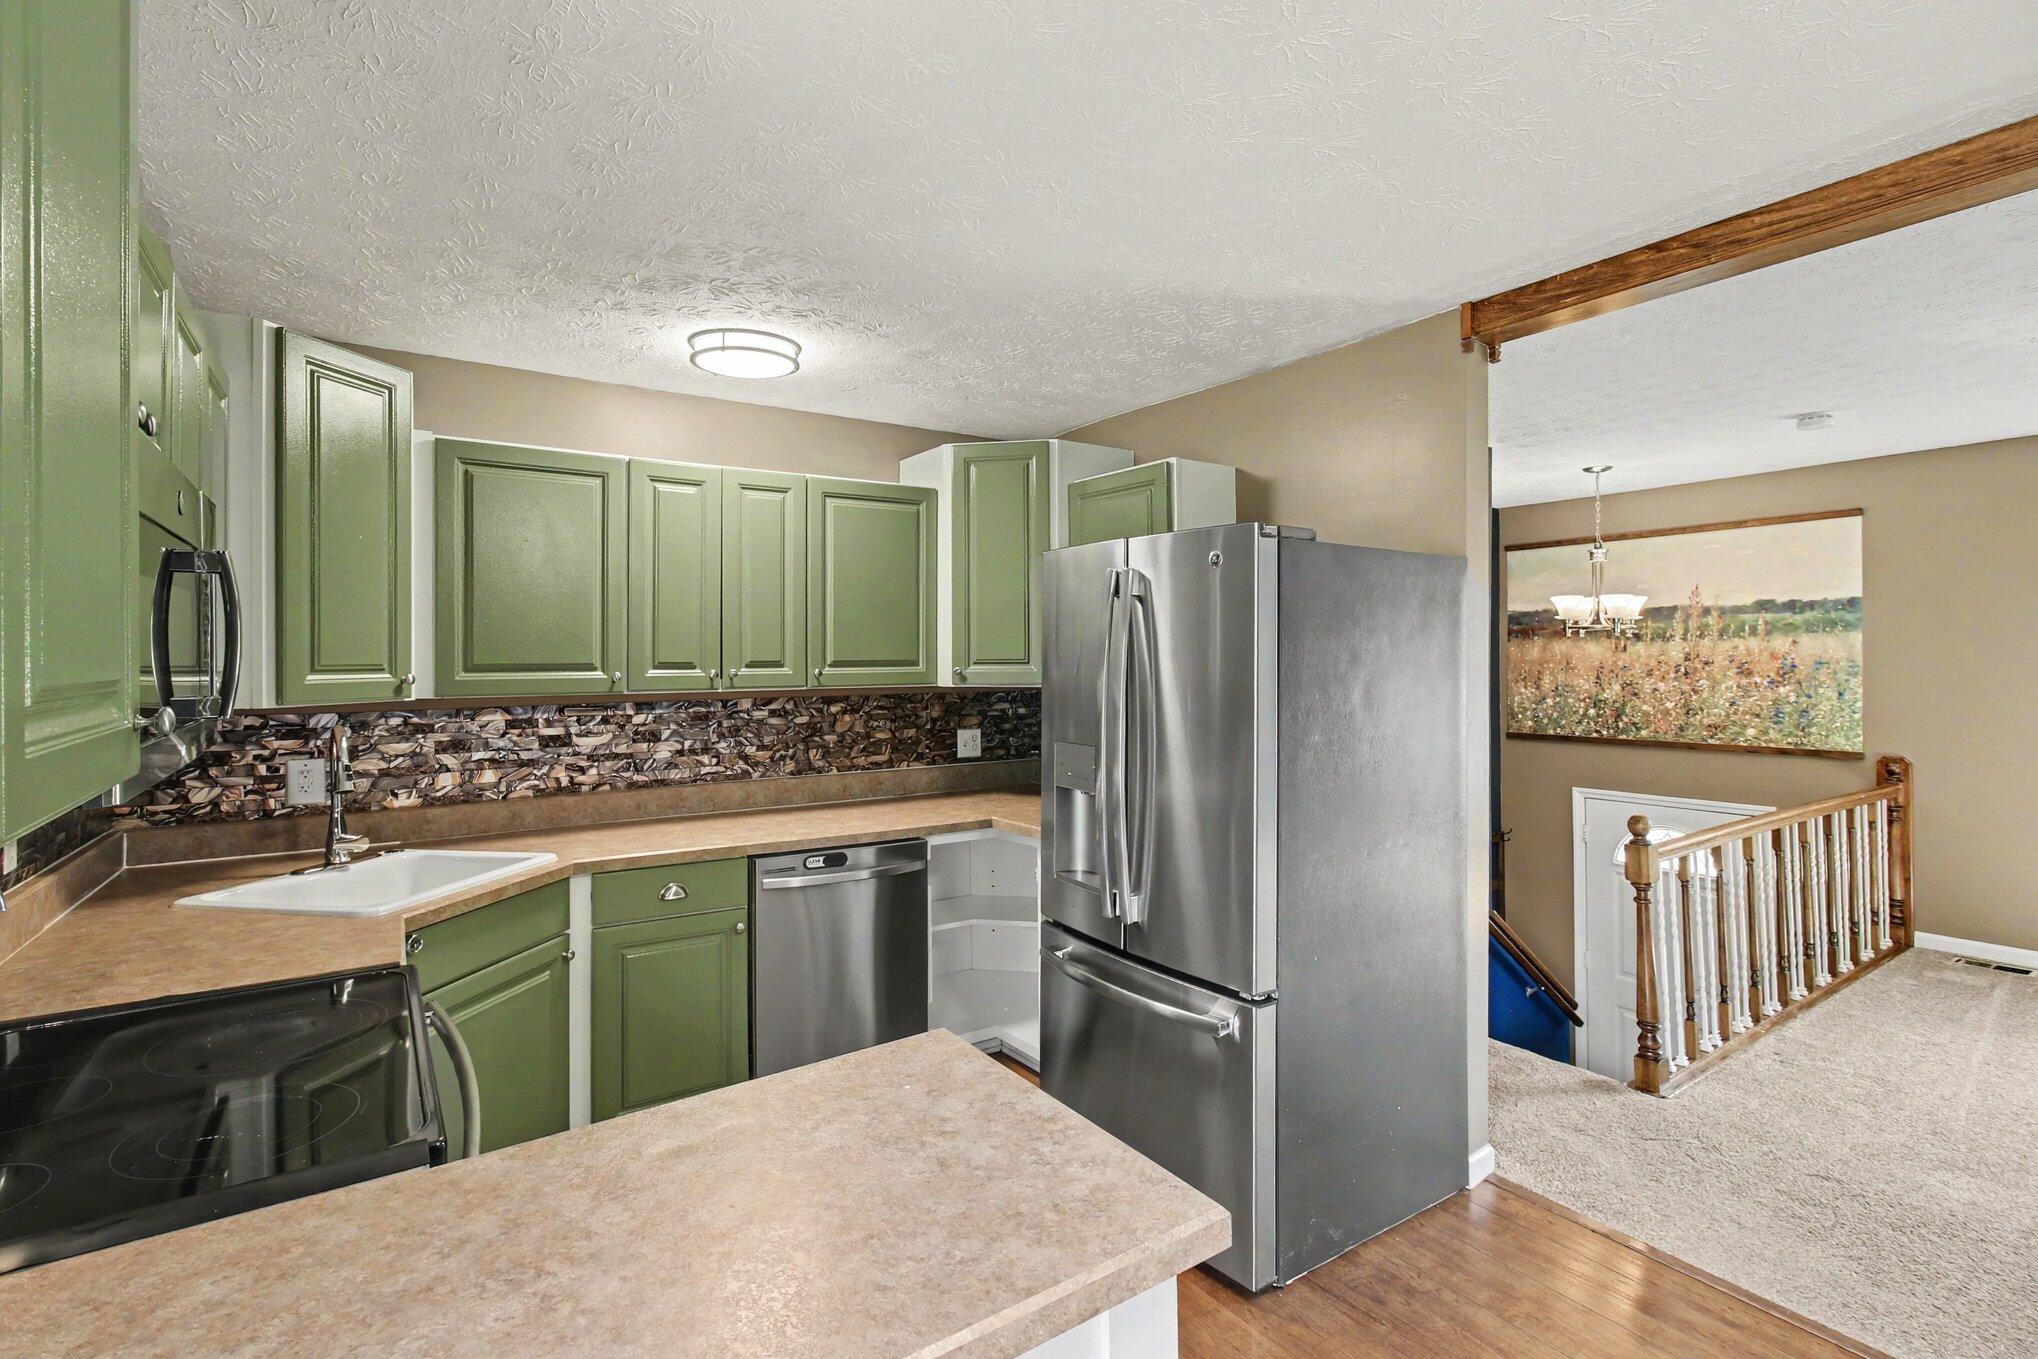
Kitchen with green cabinets, stainless steel appliances, and a peninsula counter beside the stairway.
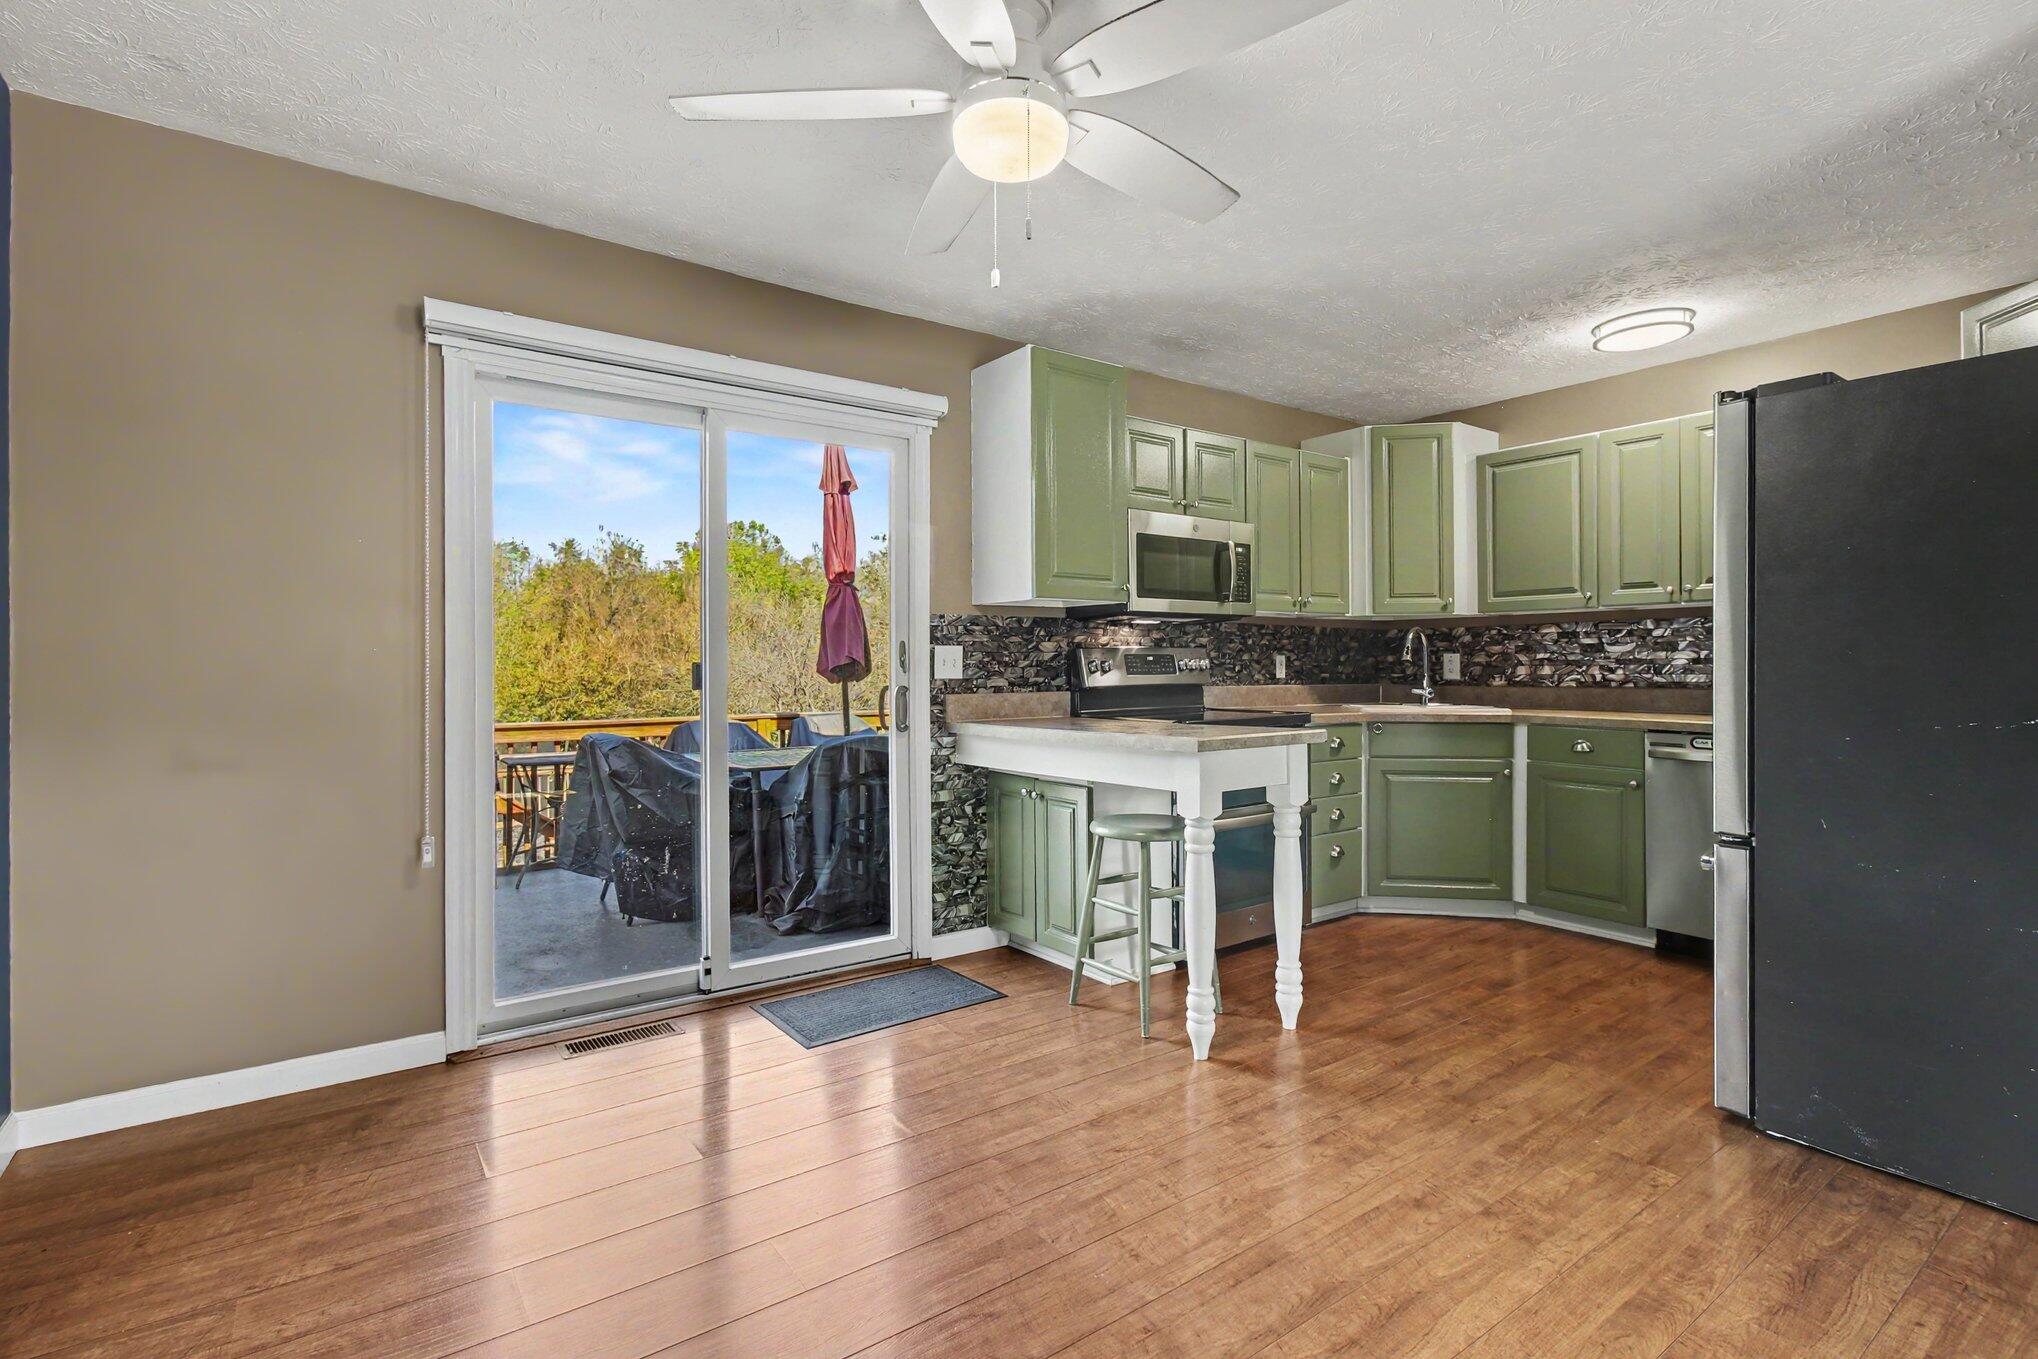
Kitchen with sage-green cabinets, patterned backsplash, hardwood floors, and sliding doors to a deck.
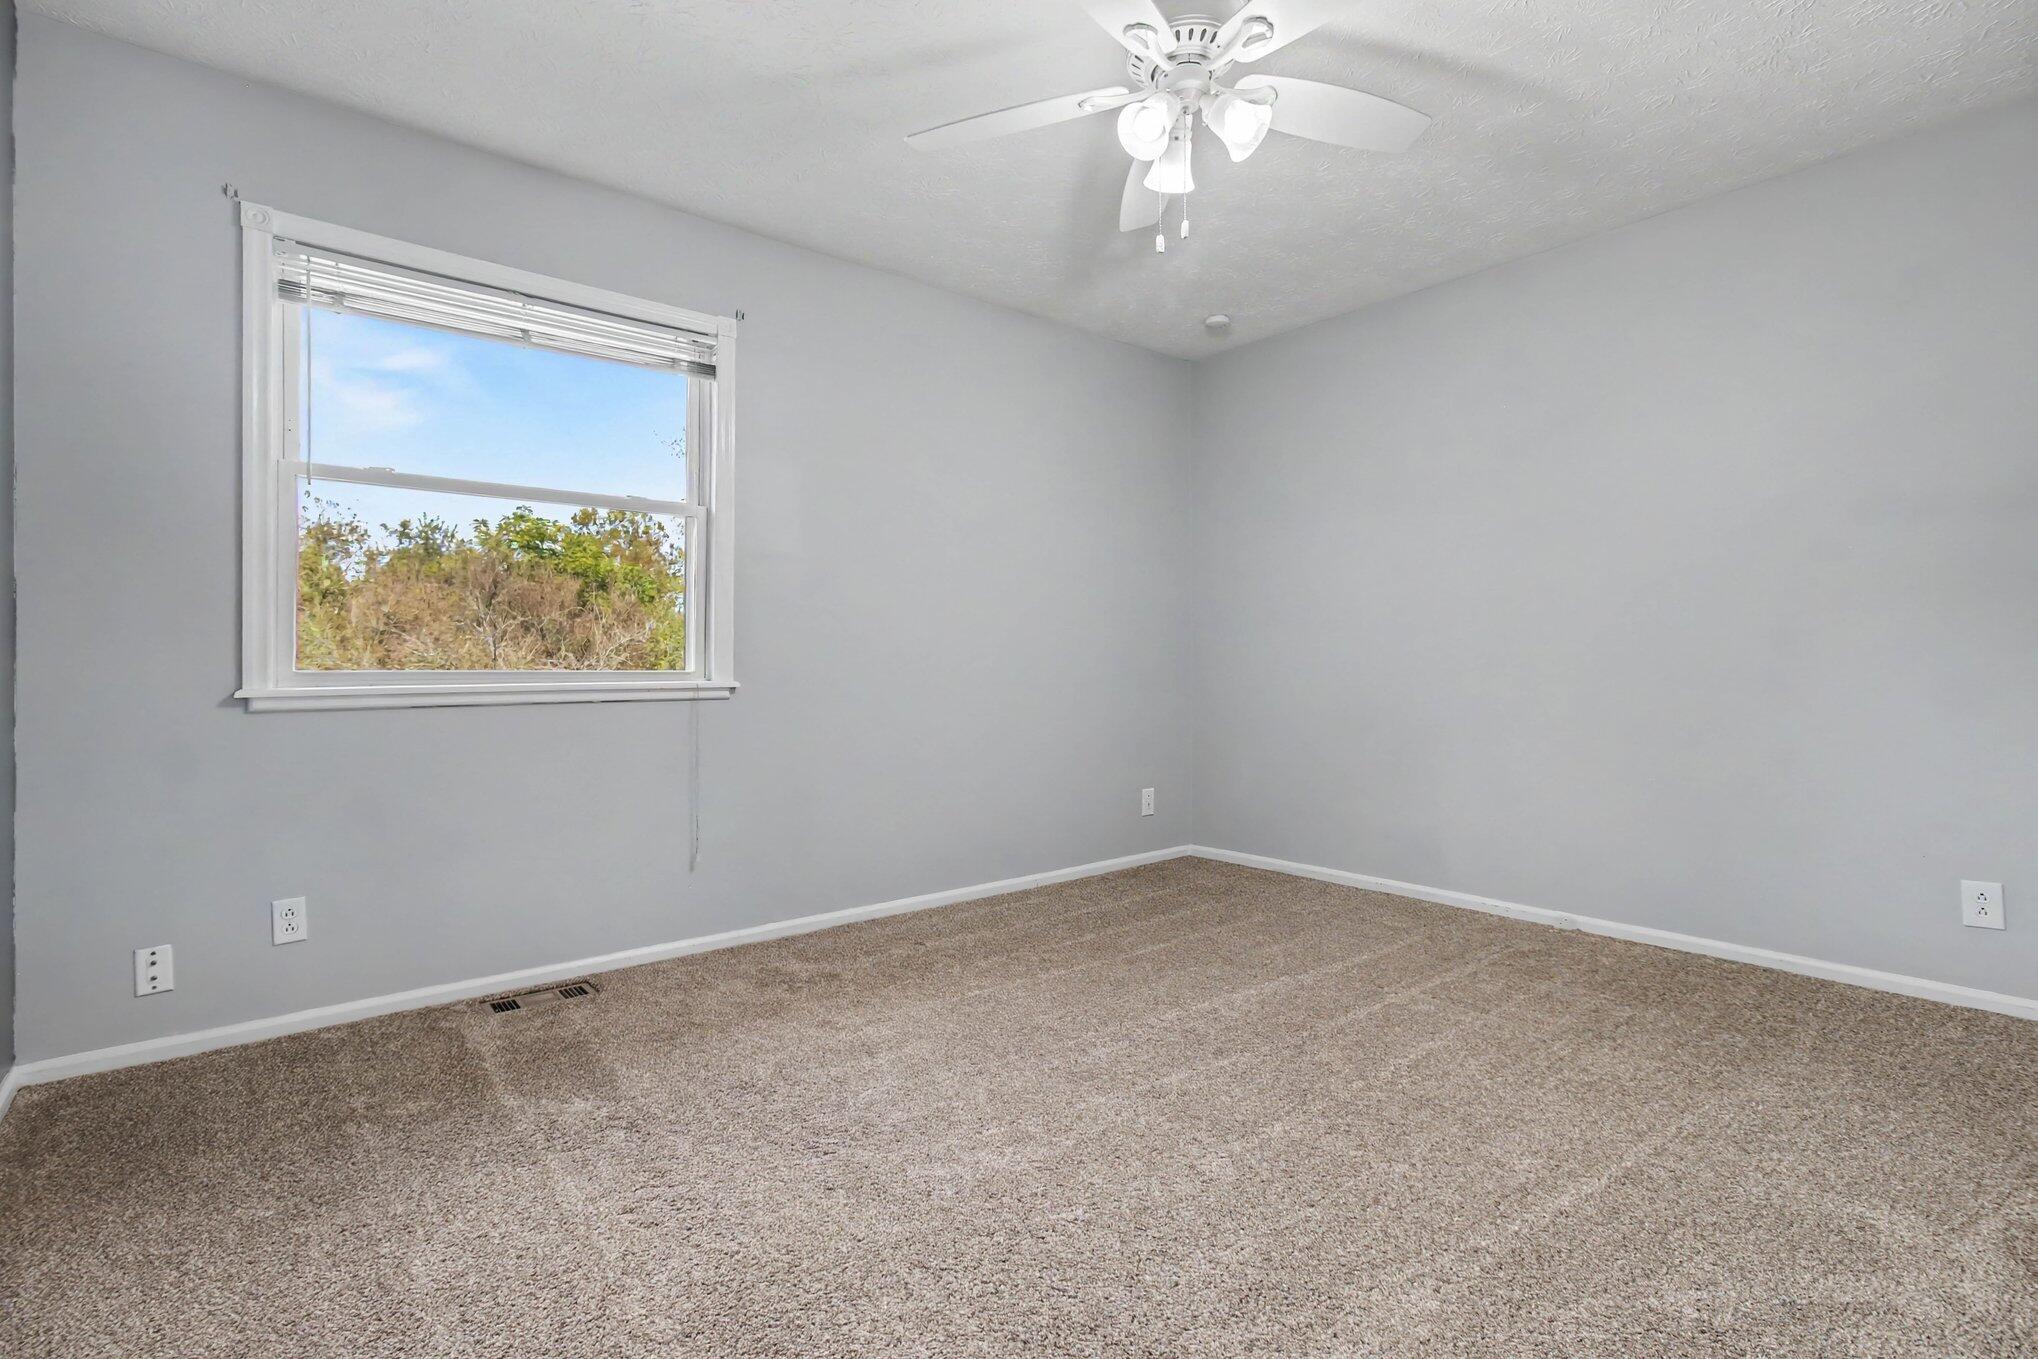
Empty carpeted room with gray walls, a window, and a ceiling fan.
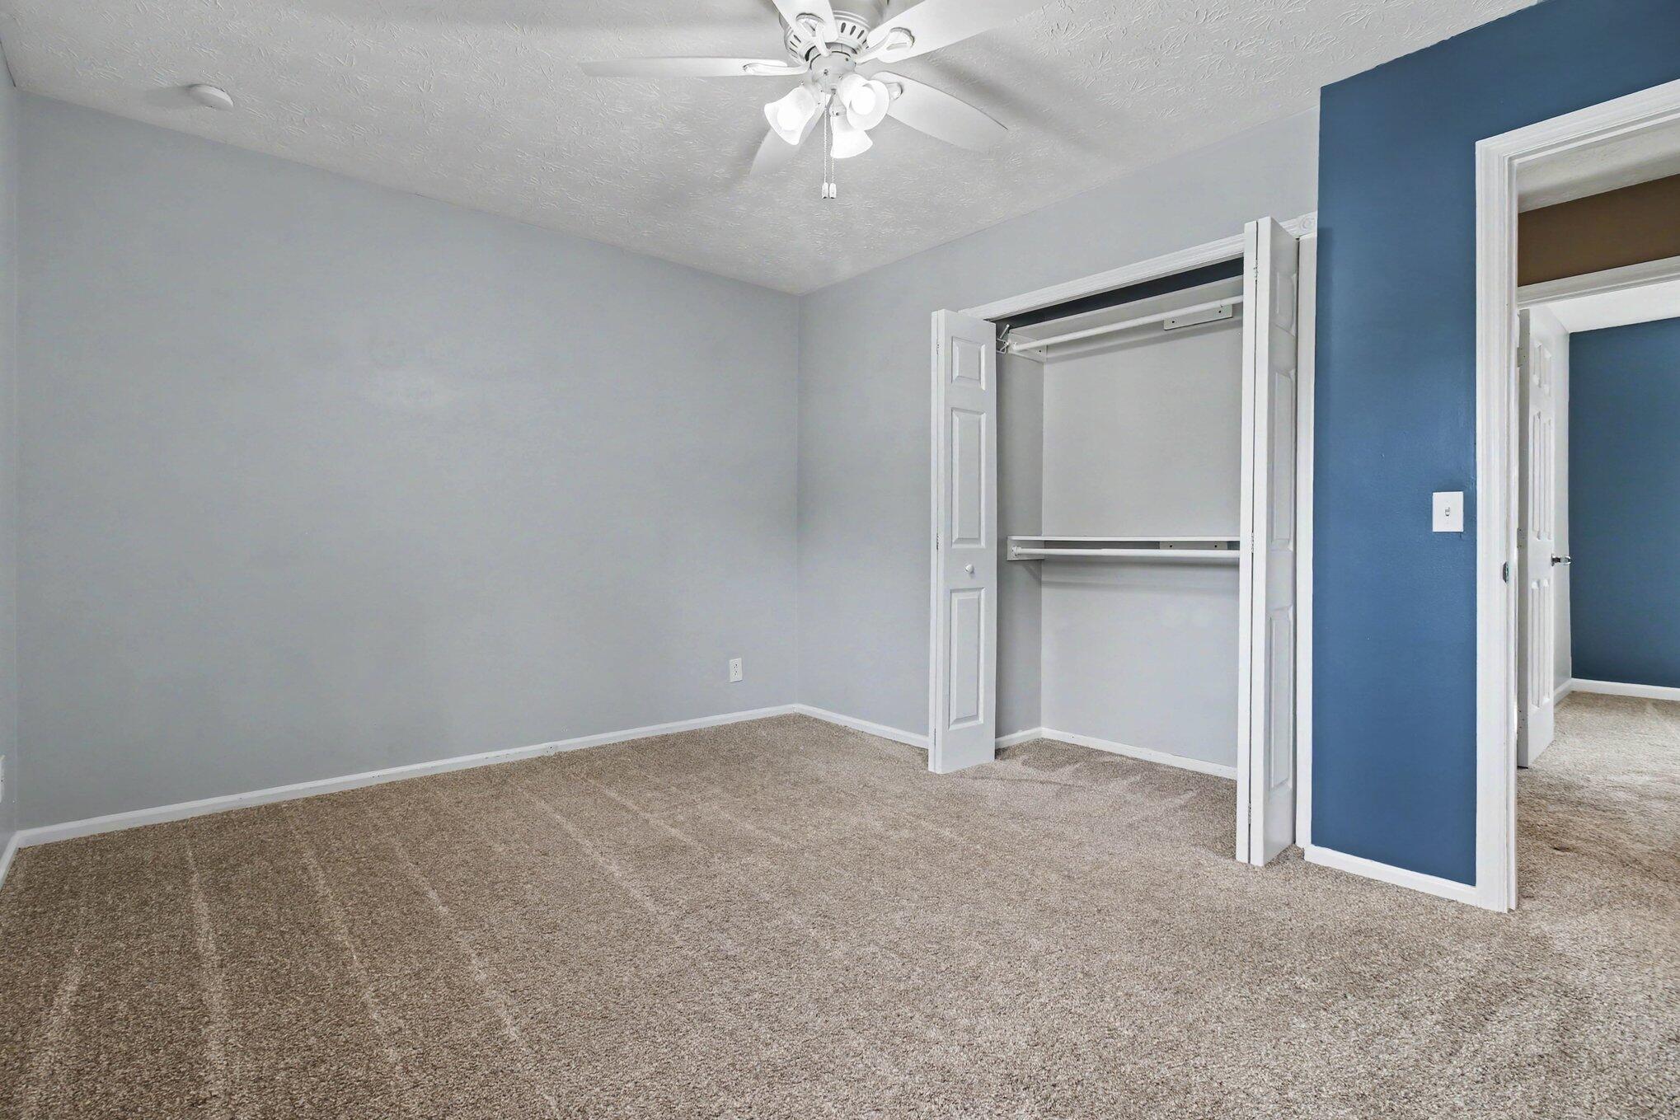
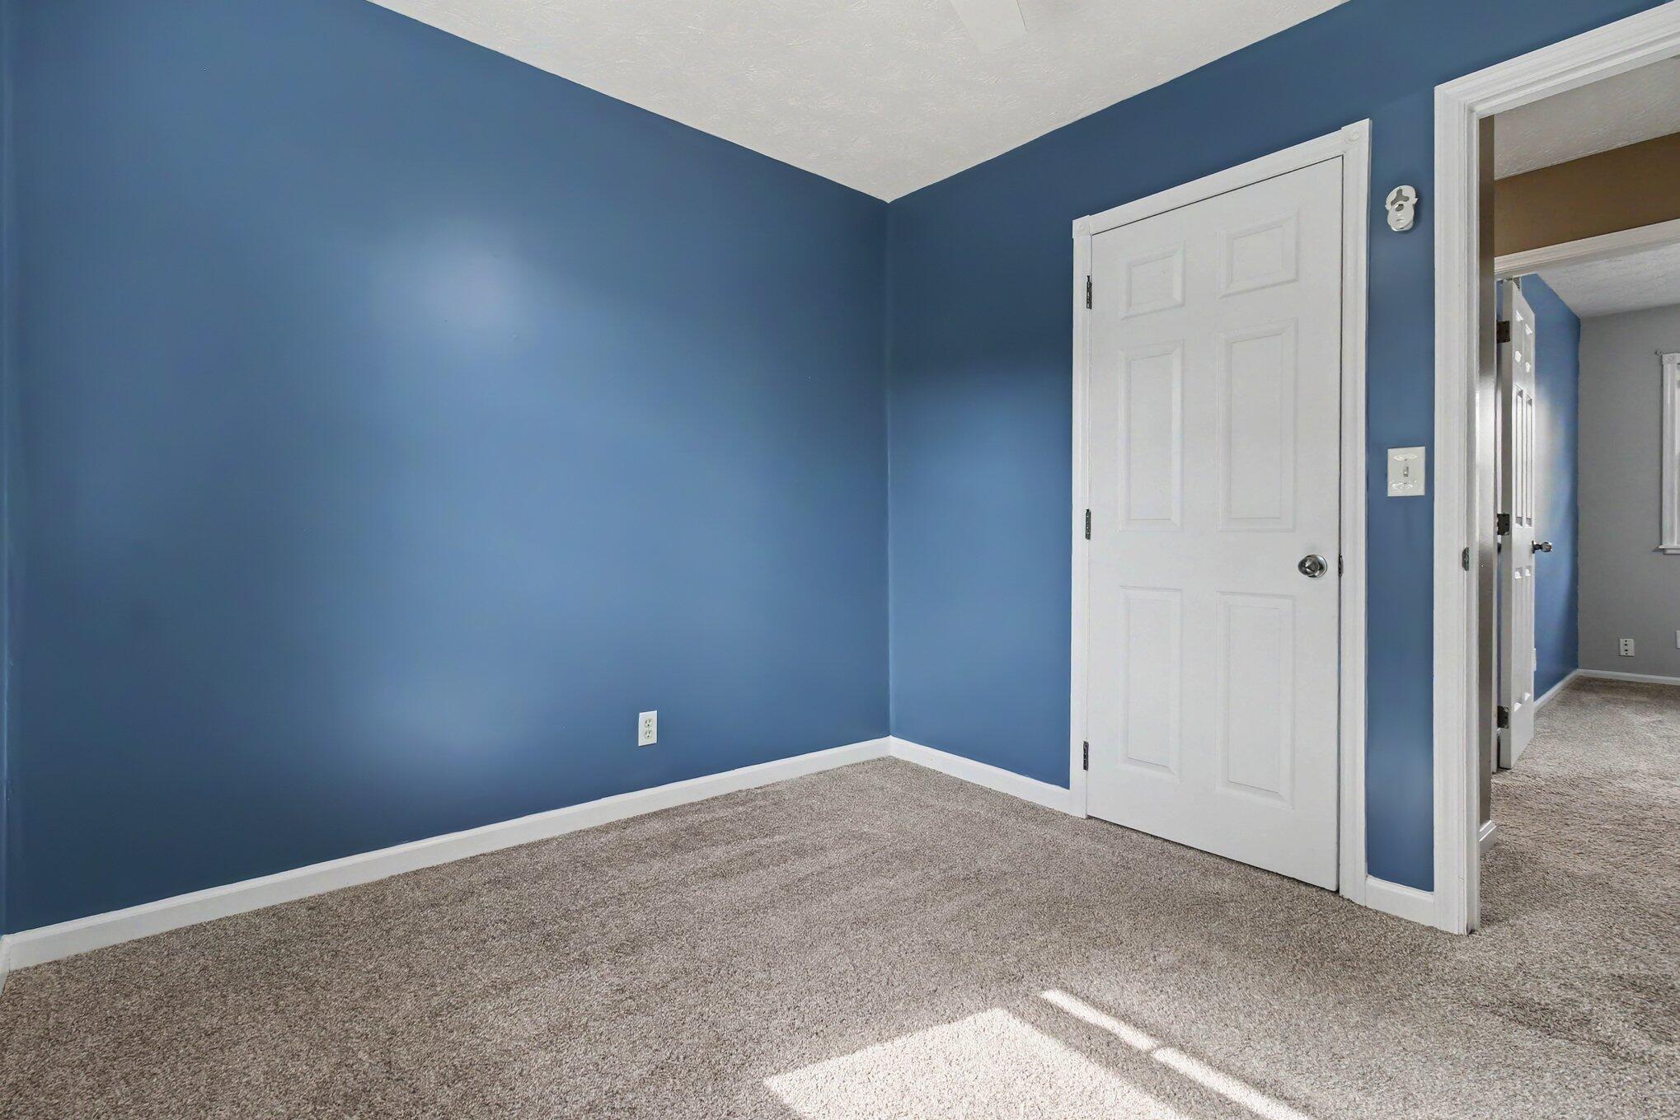
Empty carpeted bedroom with an open closet and blue accent wall.
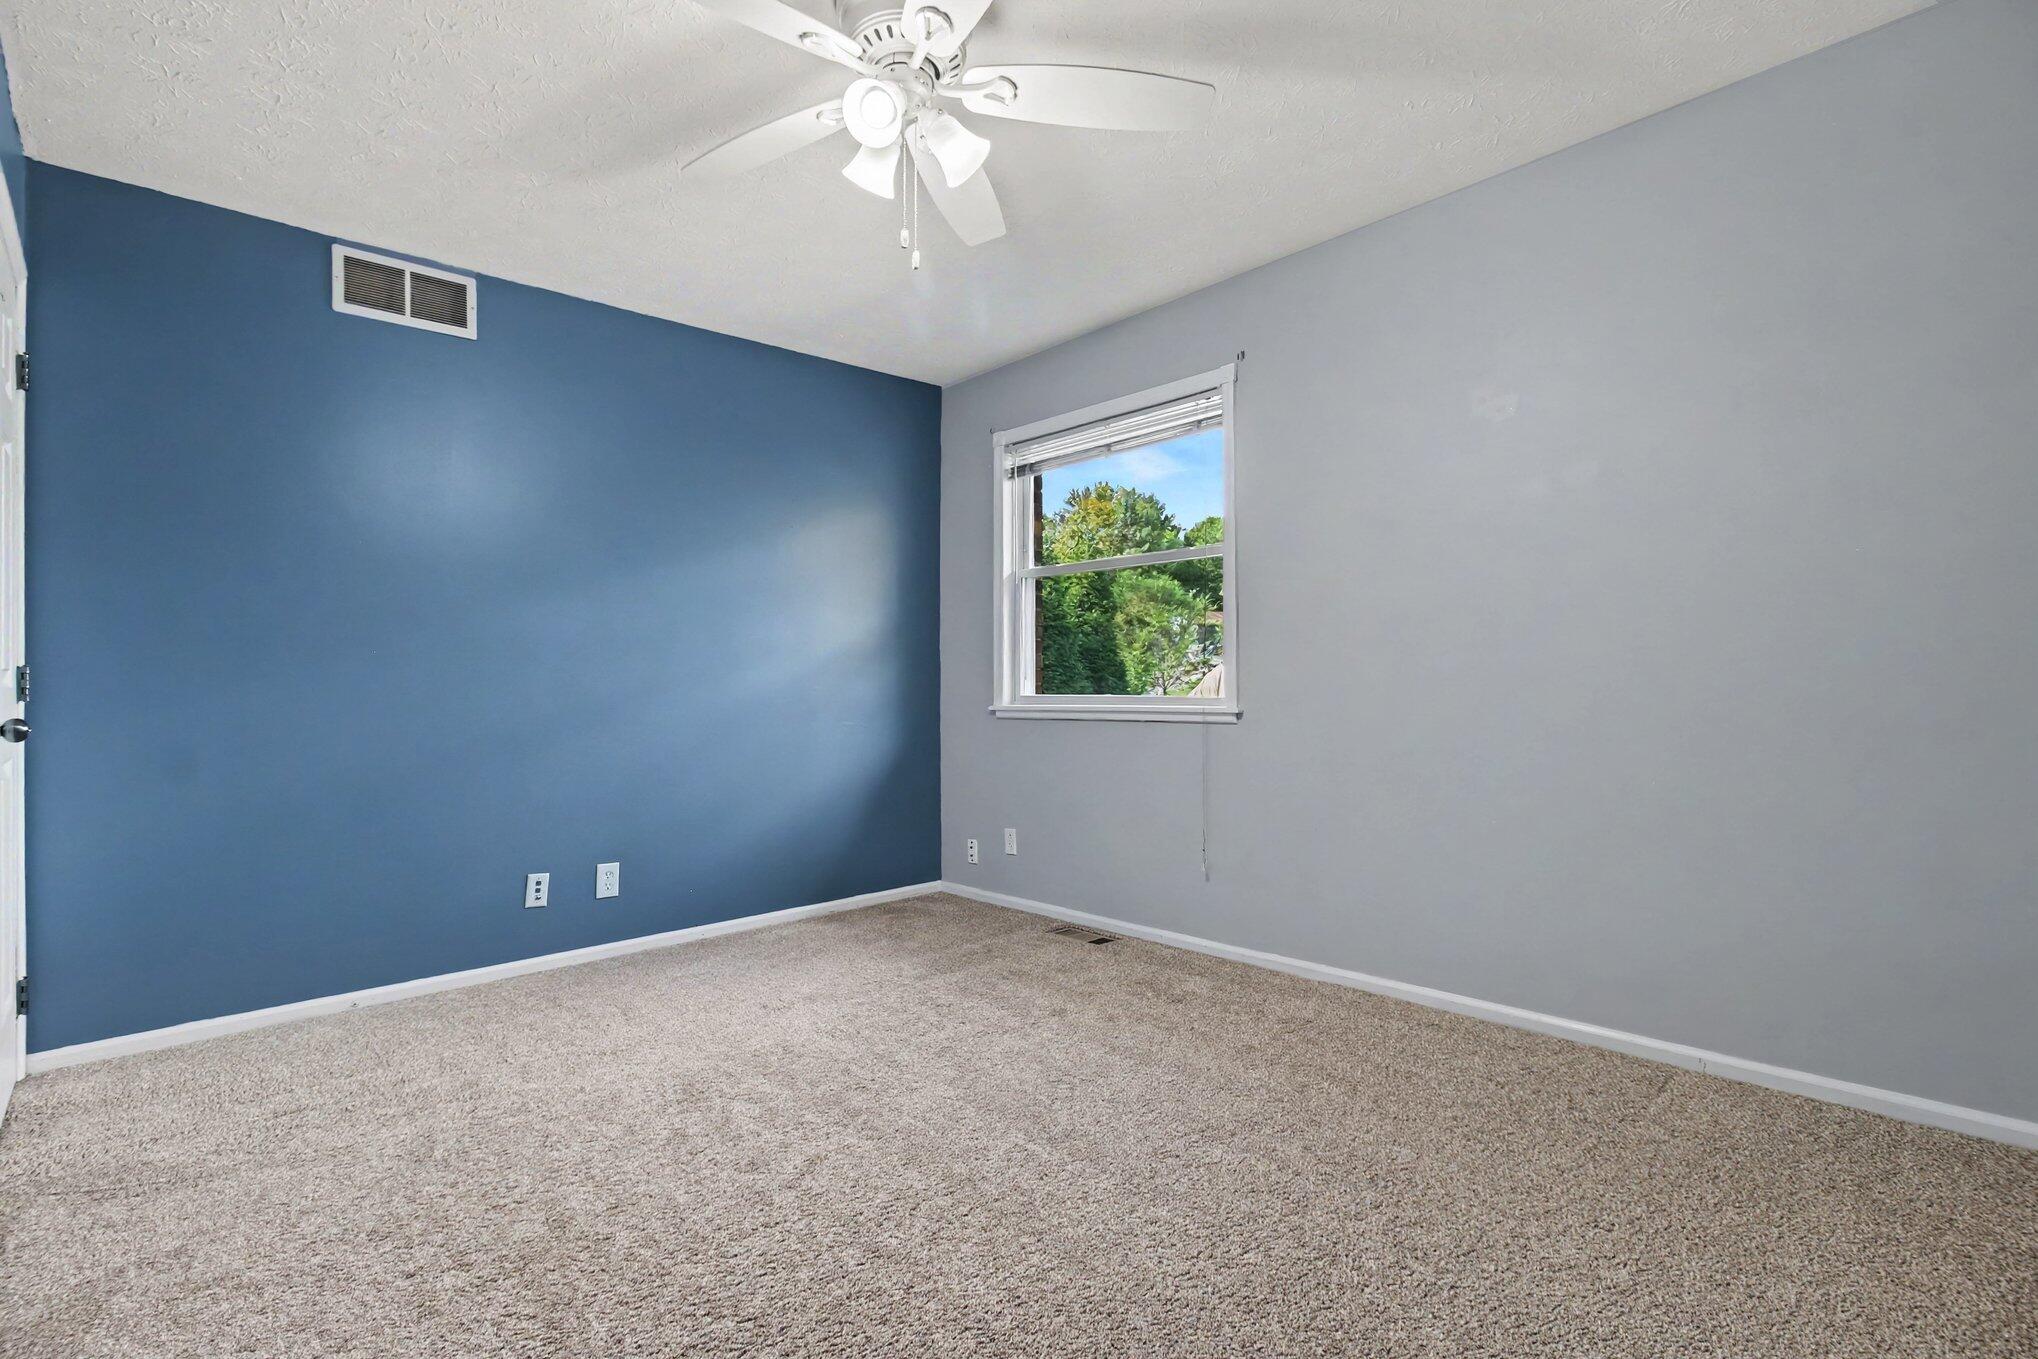
Empty carpeted bedroom with a blue accent wall, window, and ceiling fan.
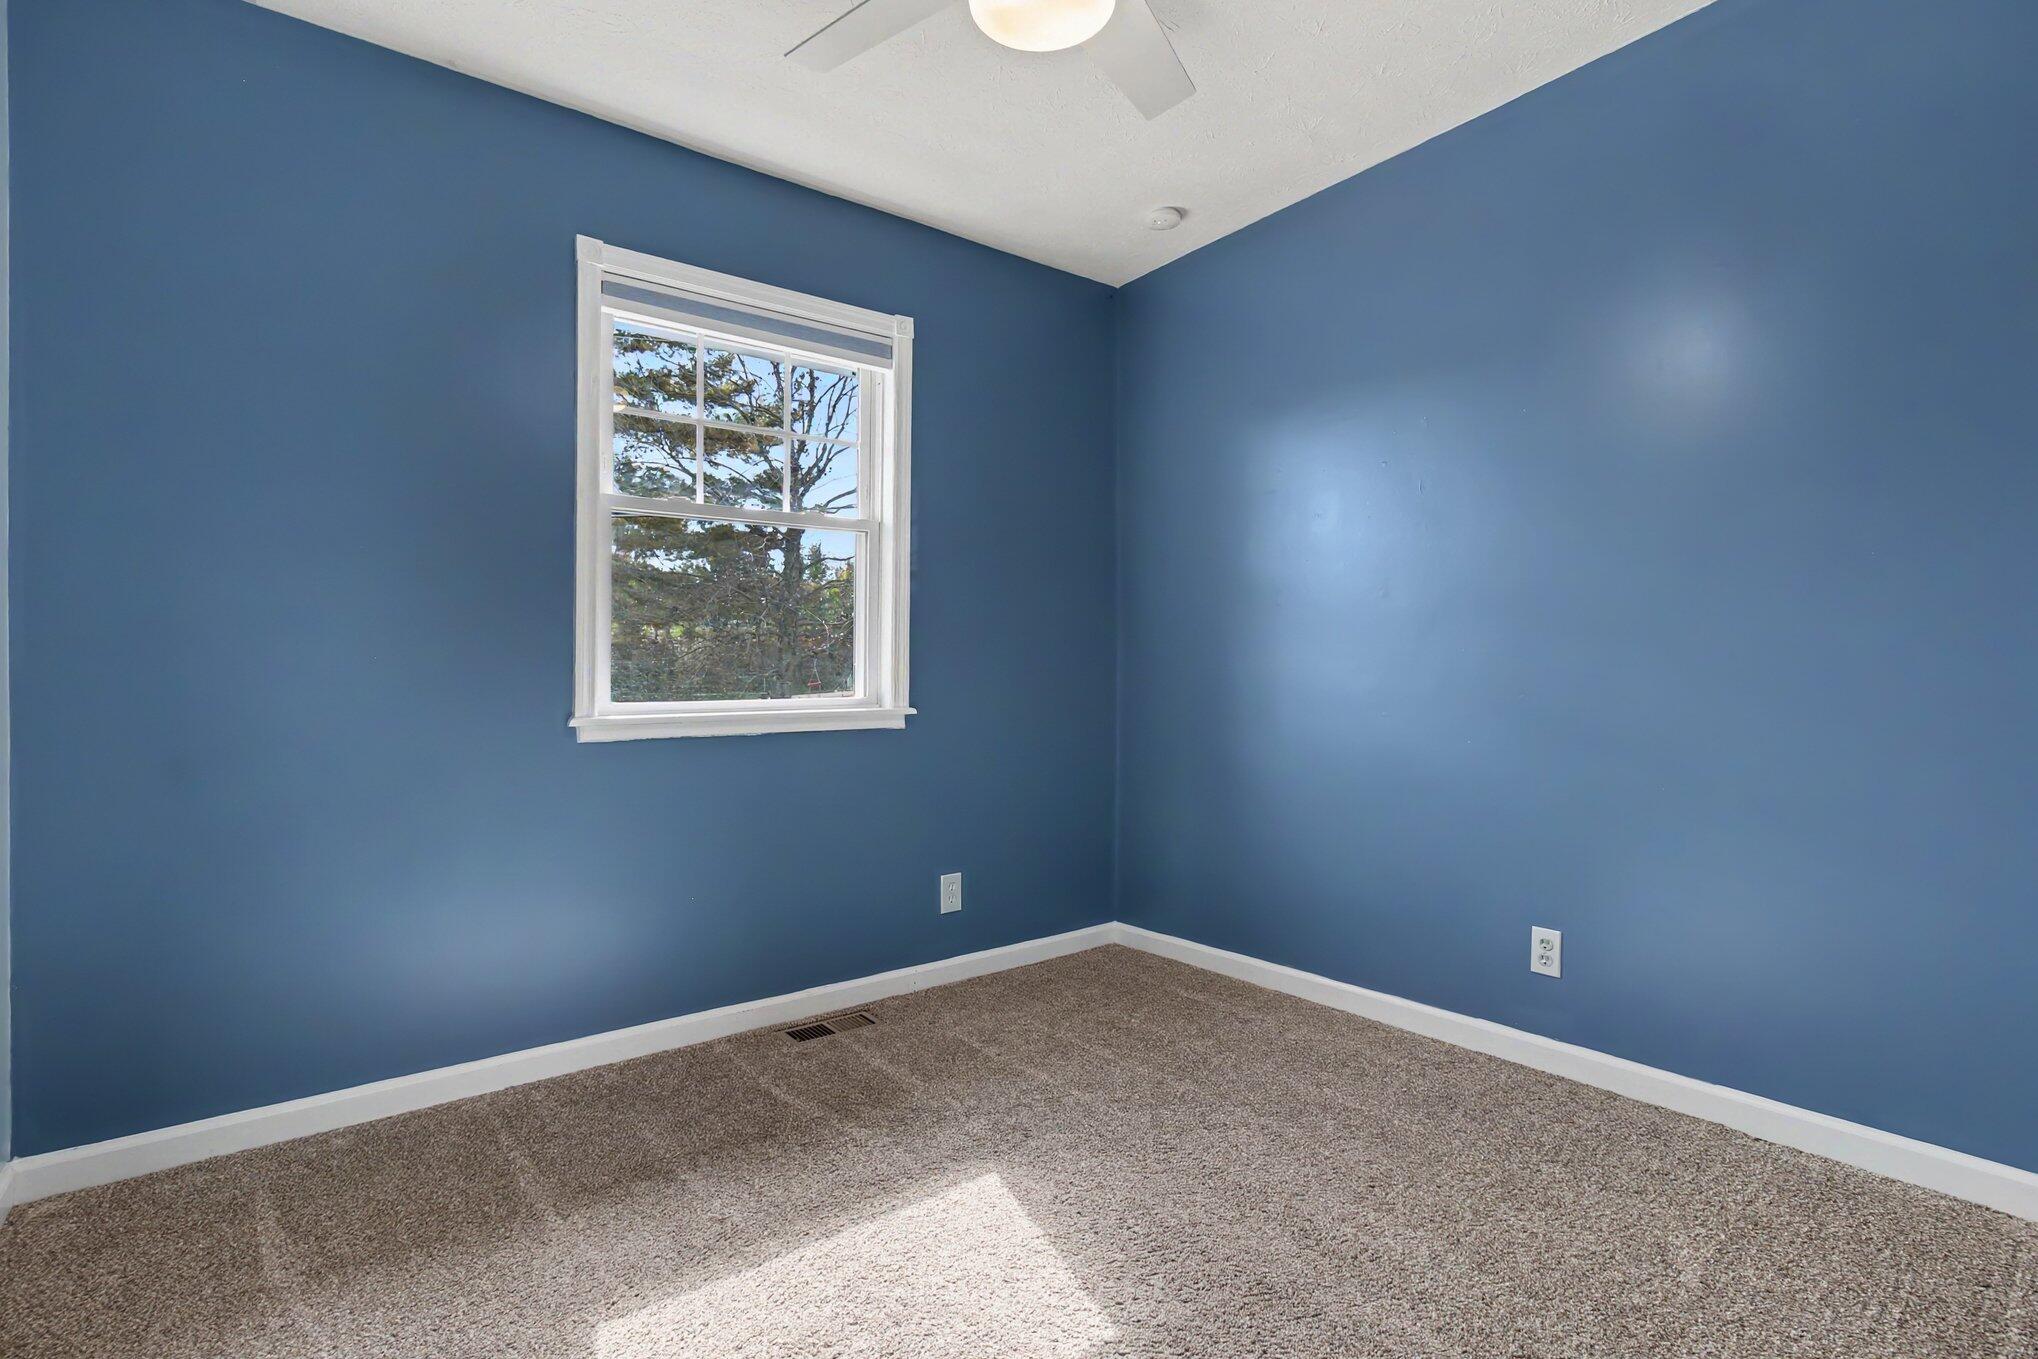
Empty blue bedroom with beige carpet, a white-trimmed window, and ceiling fan.
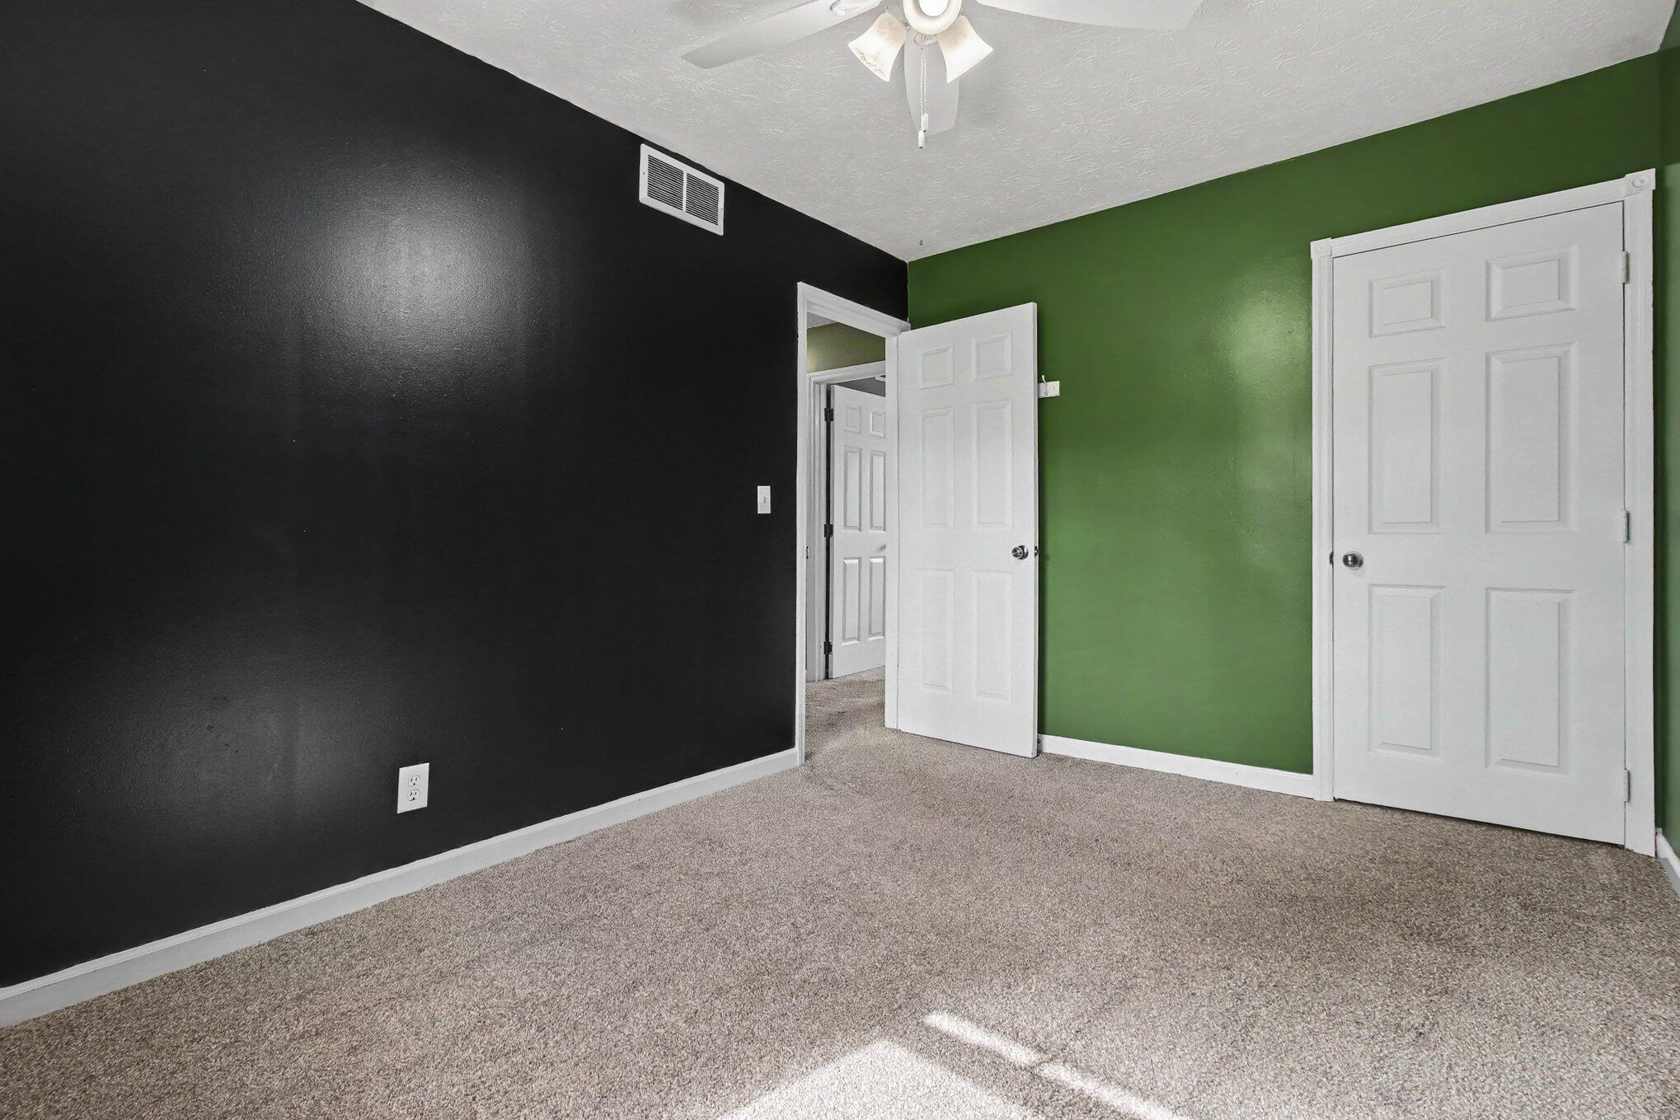
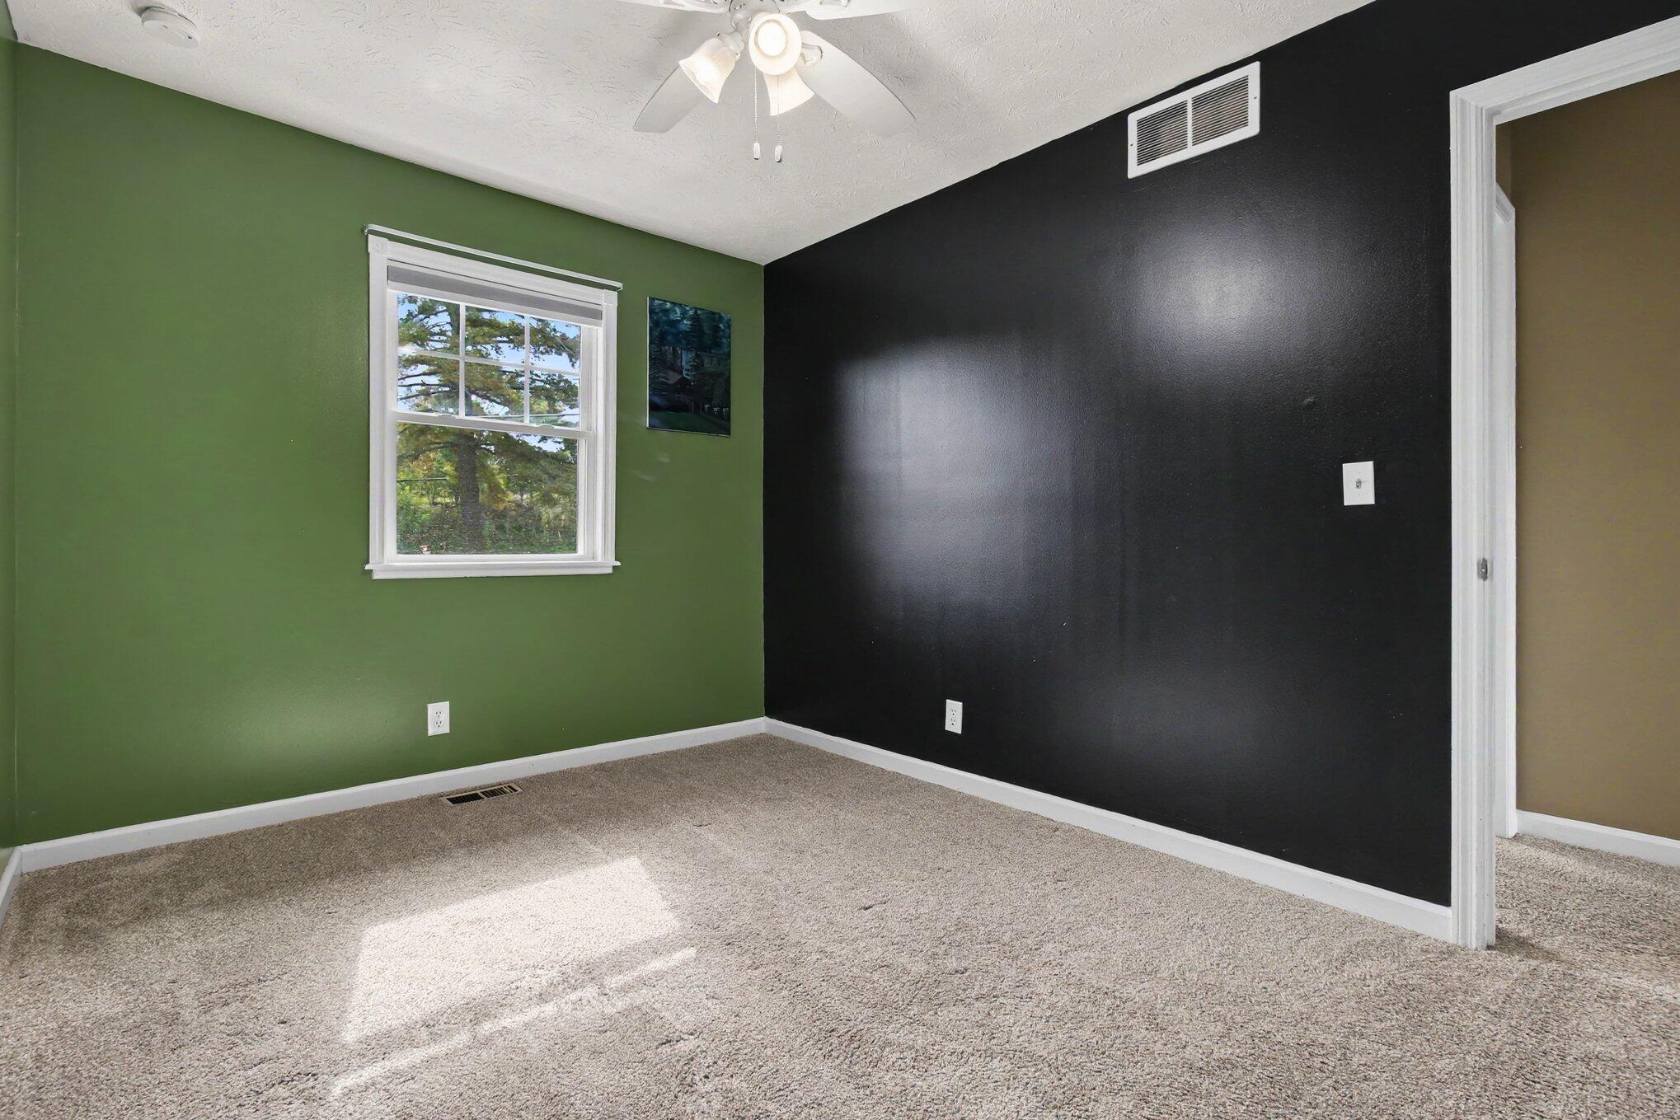
Empty carpeted room with black and green walls, white doors, and a ceiling fan.
Empty room with blue walls, beige carpet, and white doors.
Empty carpeted room with green and black walls, a window, and ceiling fan.
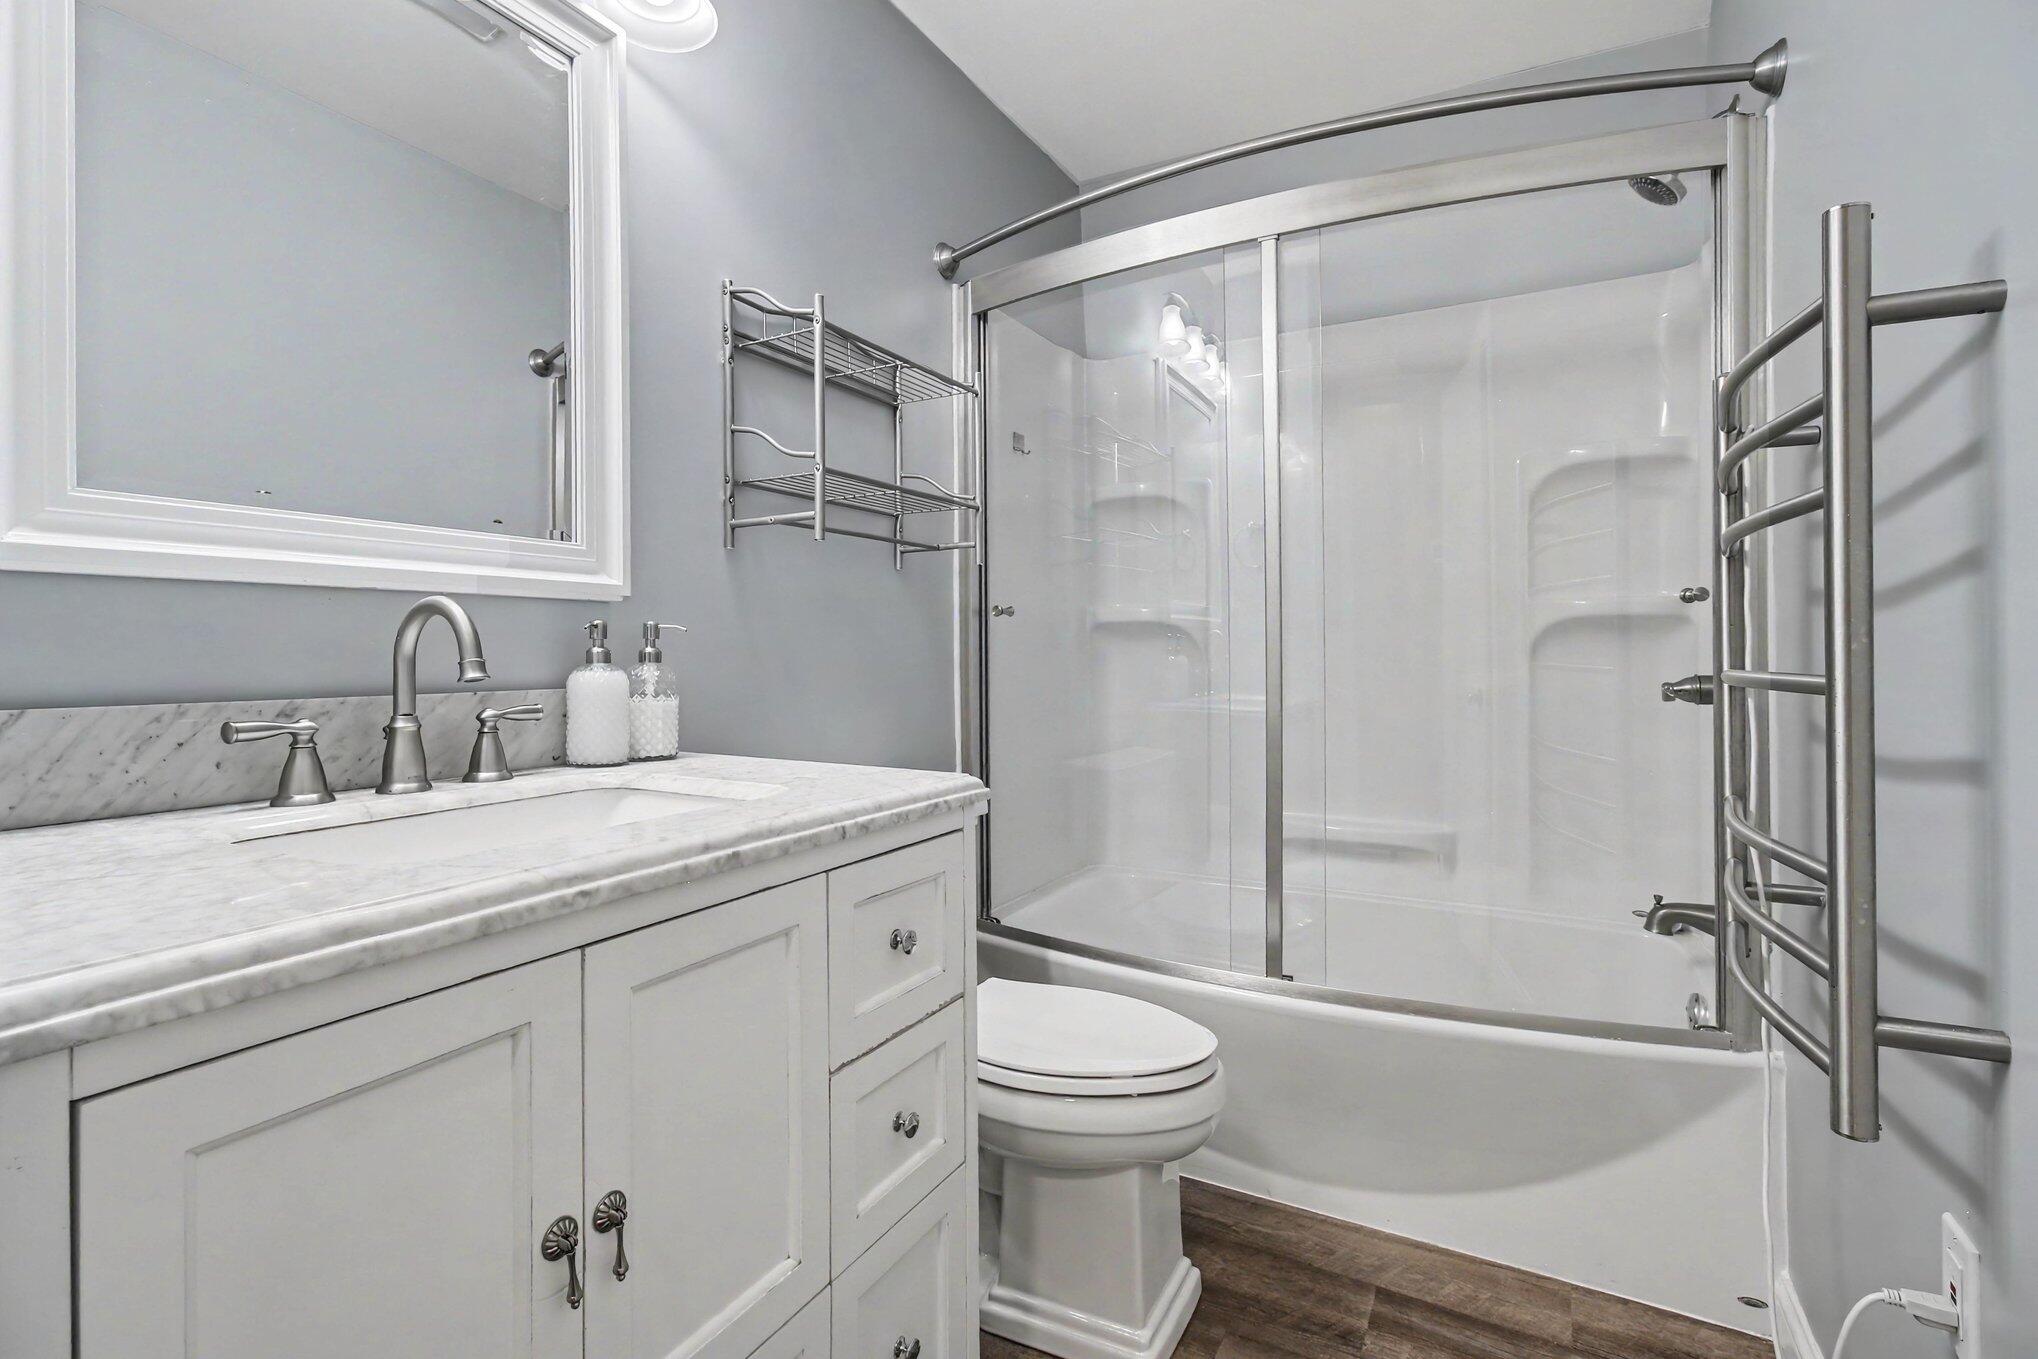
Bathroom with a marble vanity and a glass-enclosed bathtub and shower.
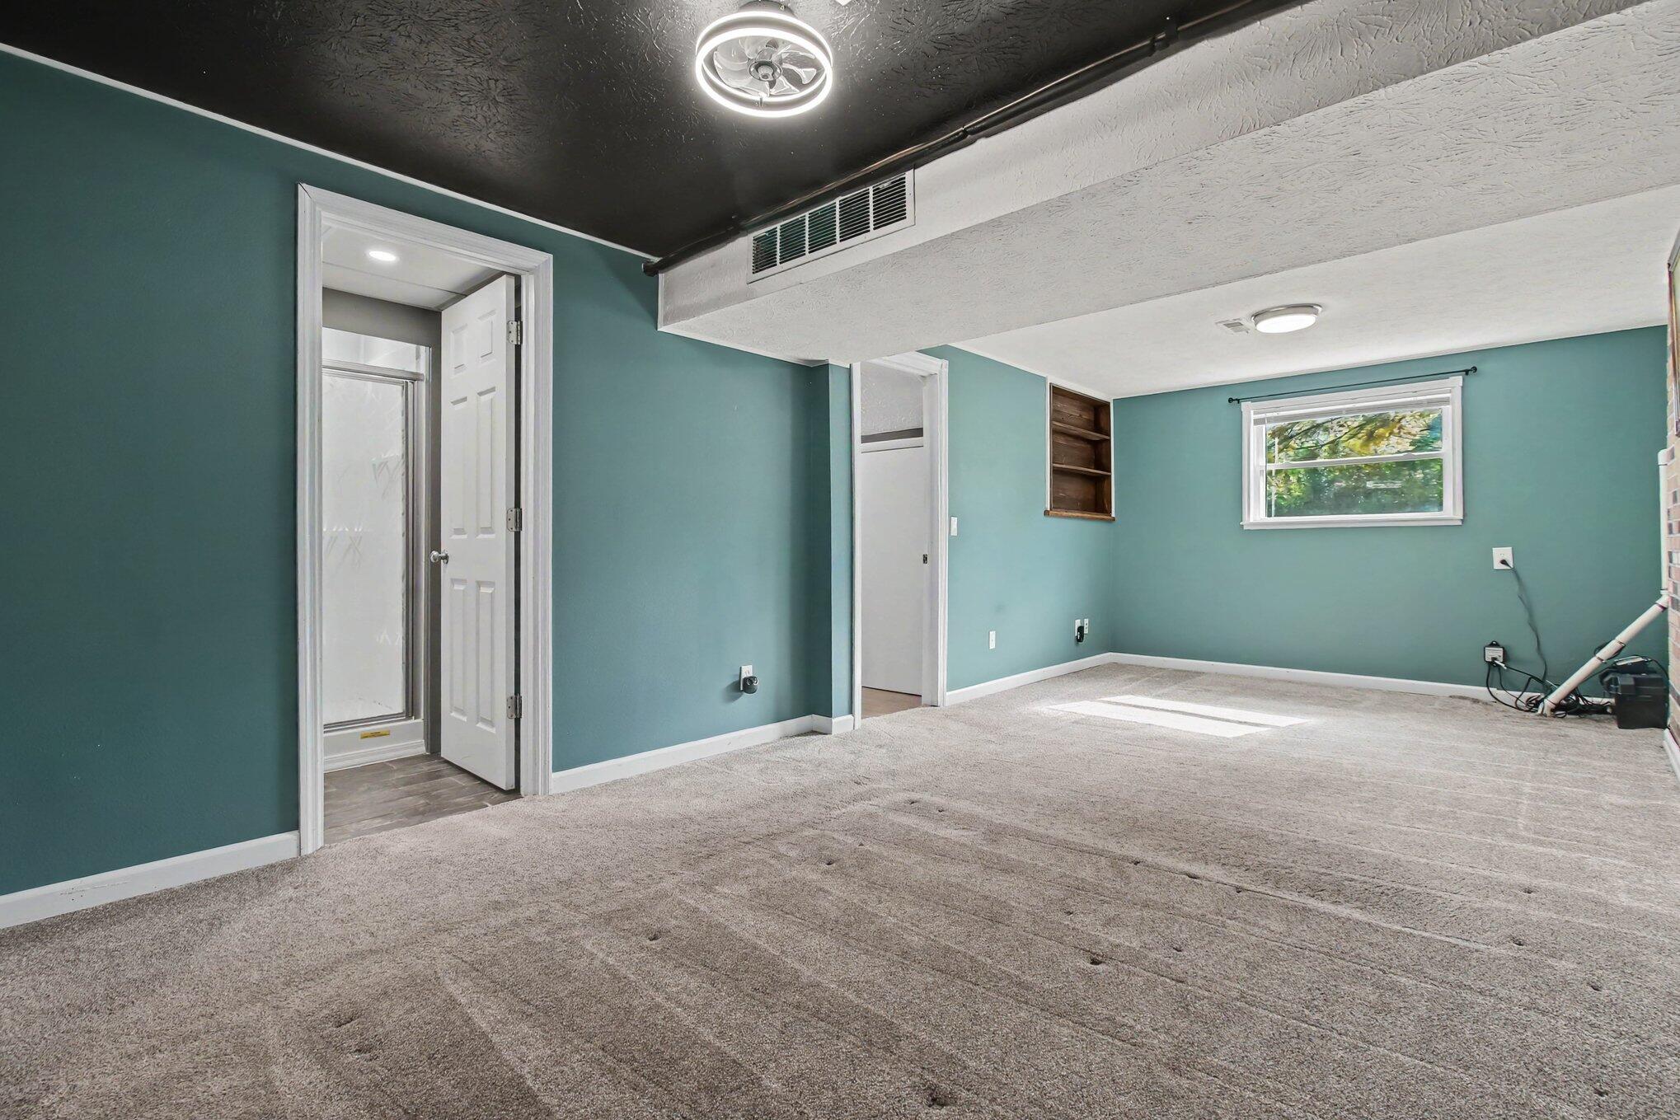
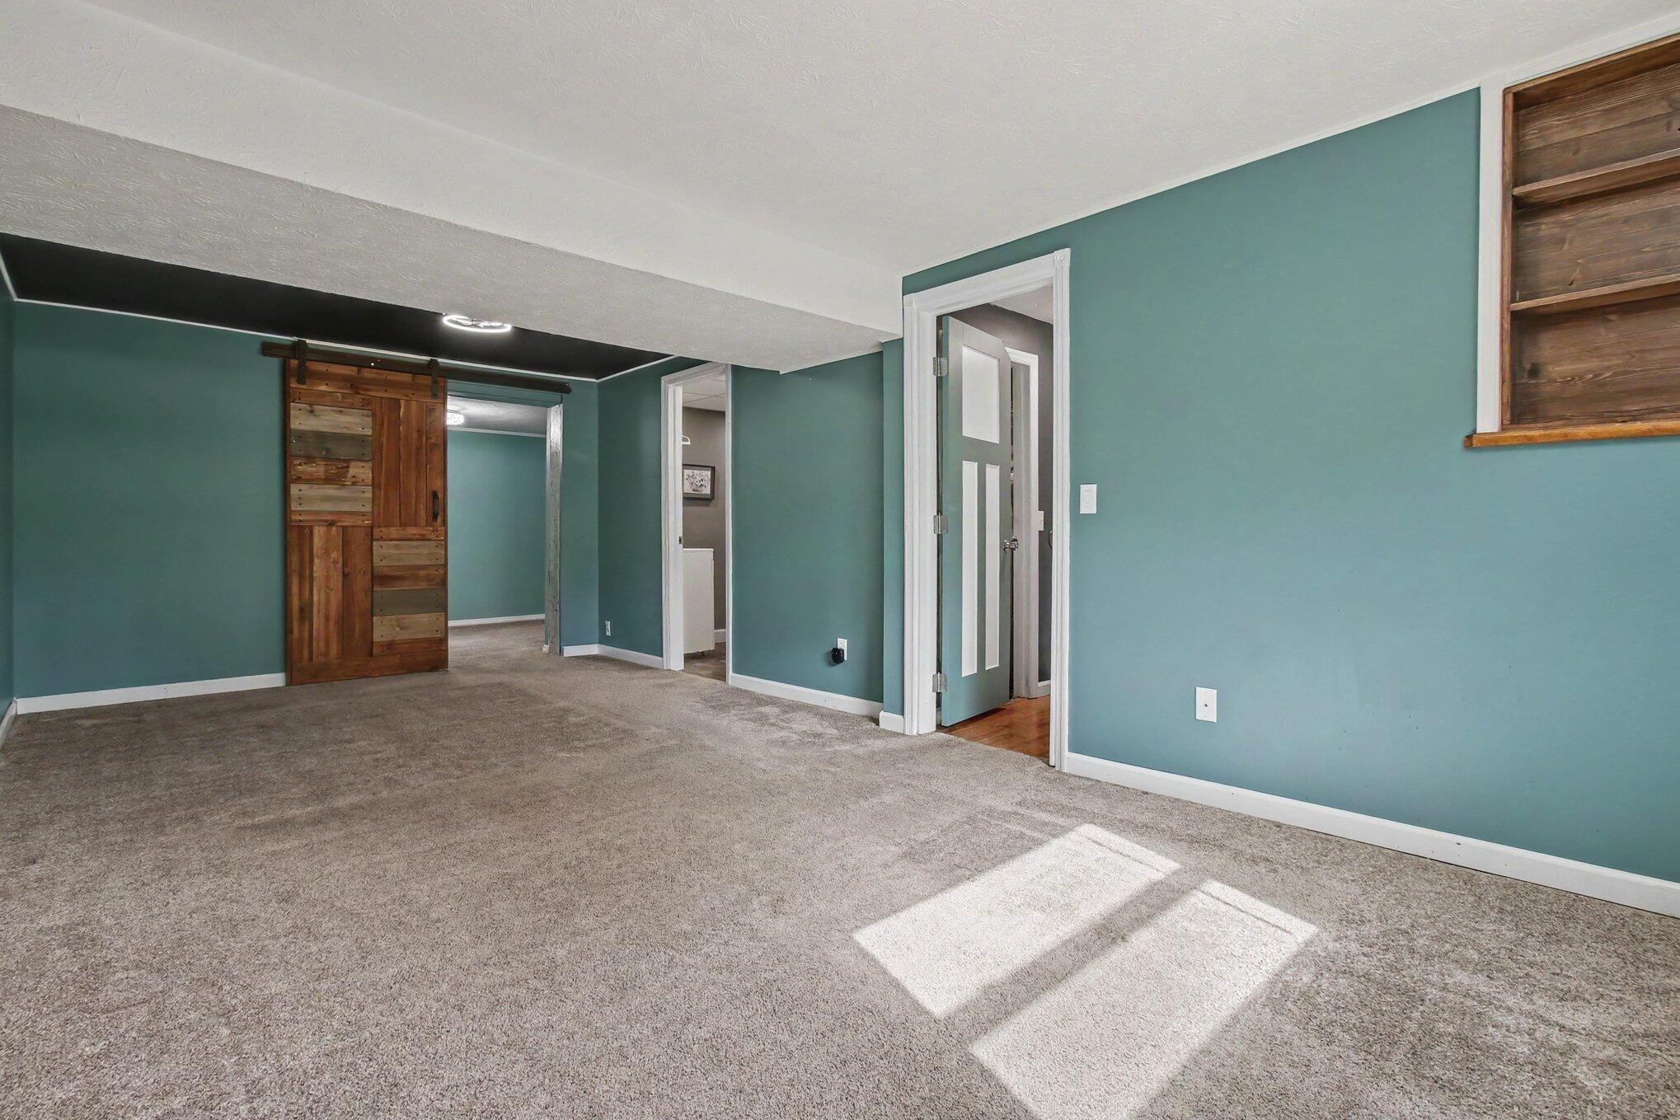
Carpeted teal room with a black ceiling, built-in shelving, and an open doorway to a shower.
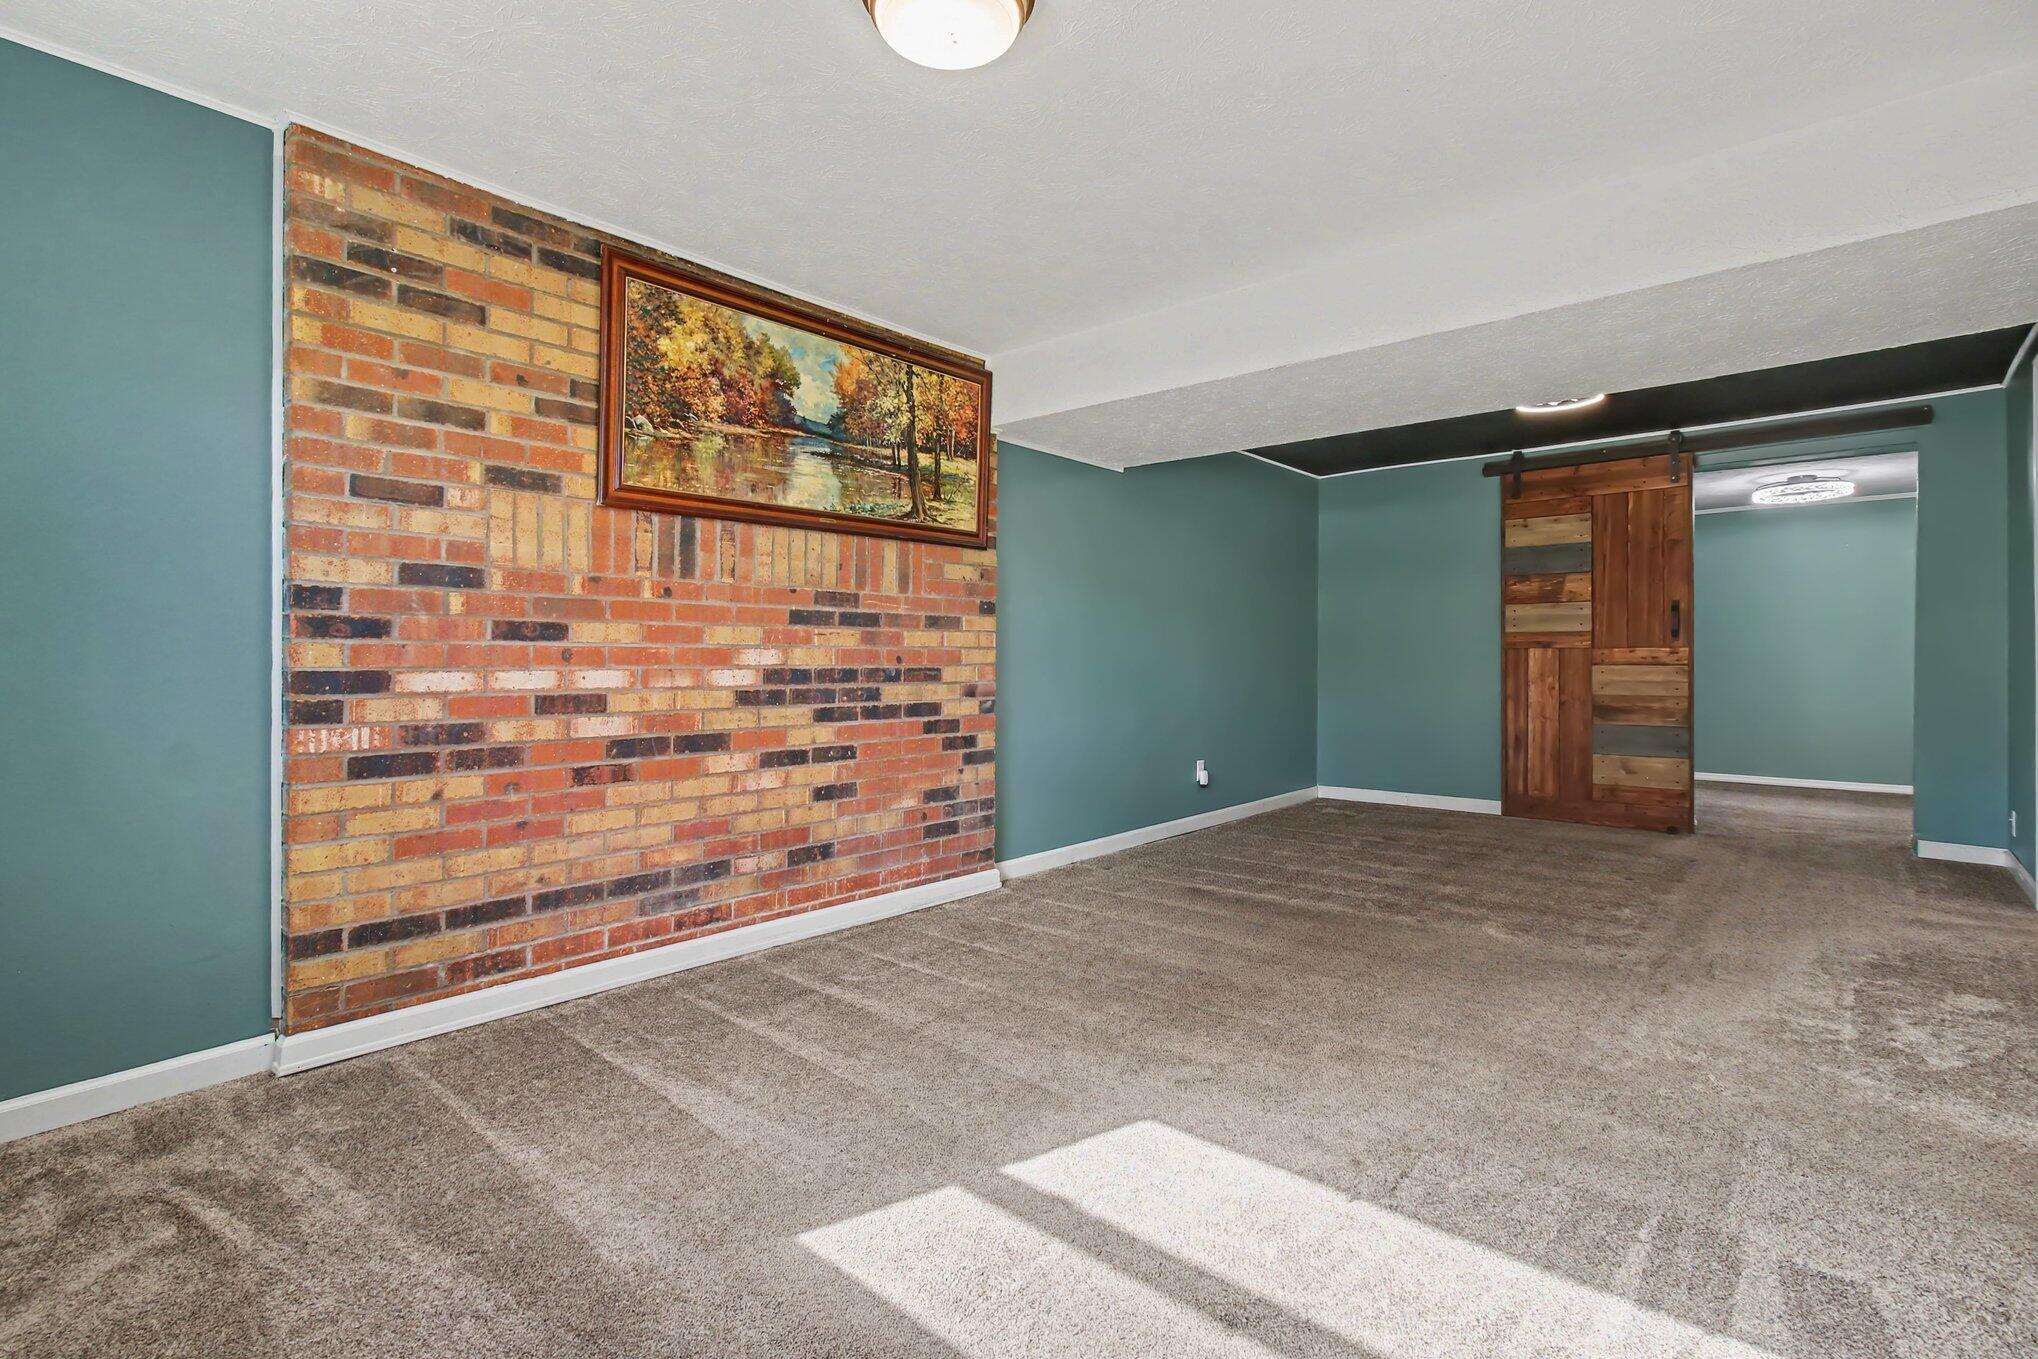
Carpeted room with teal walls, a brick accent wall, and a sliding barn door.
Empty carpeted room with teal walls, a rustic sliding barn door, and sunlight across the floor.
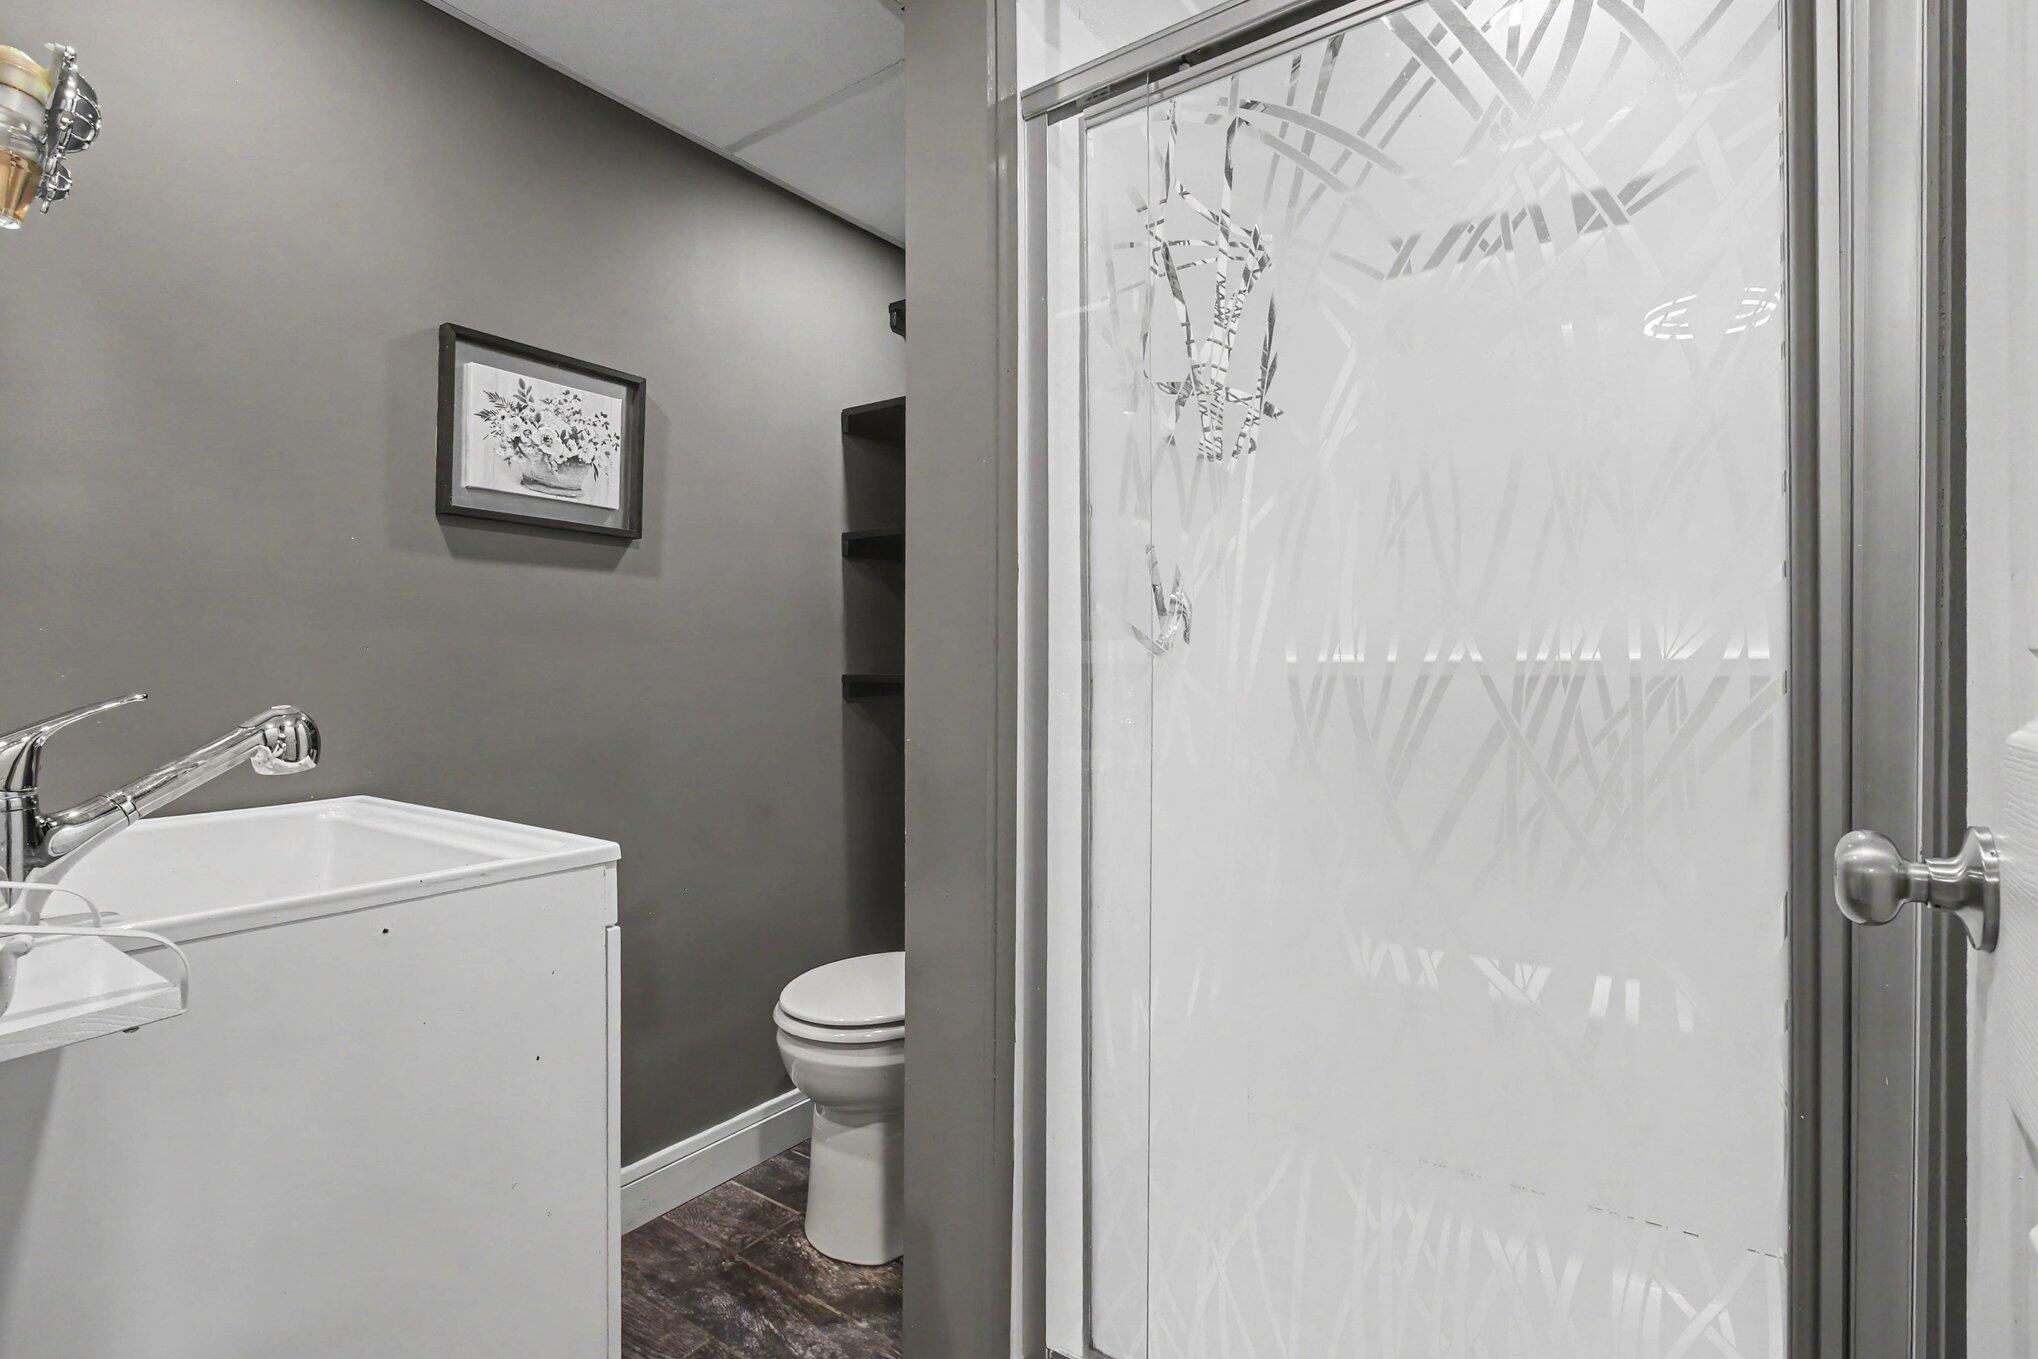
Bathroom with a utility sink, toilet, and patterned frosted-glass shower door.
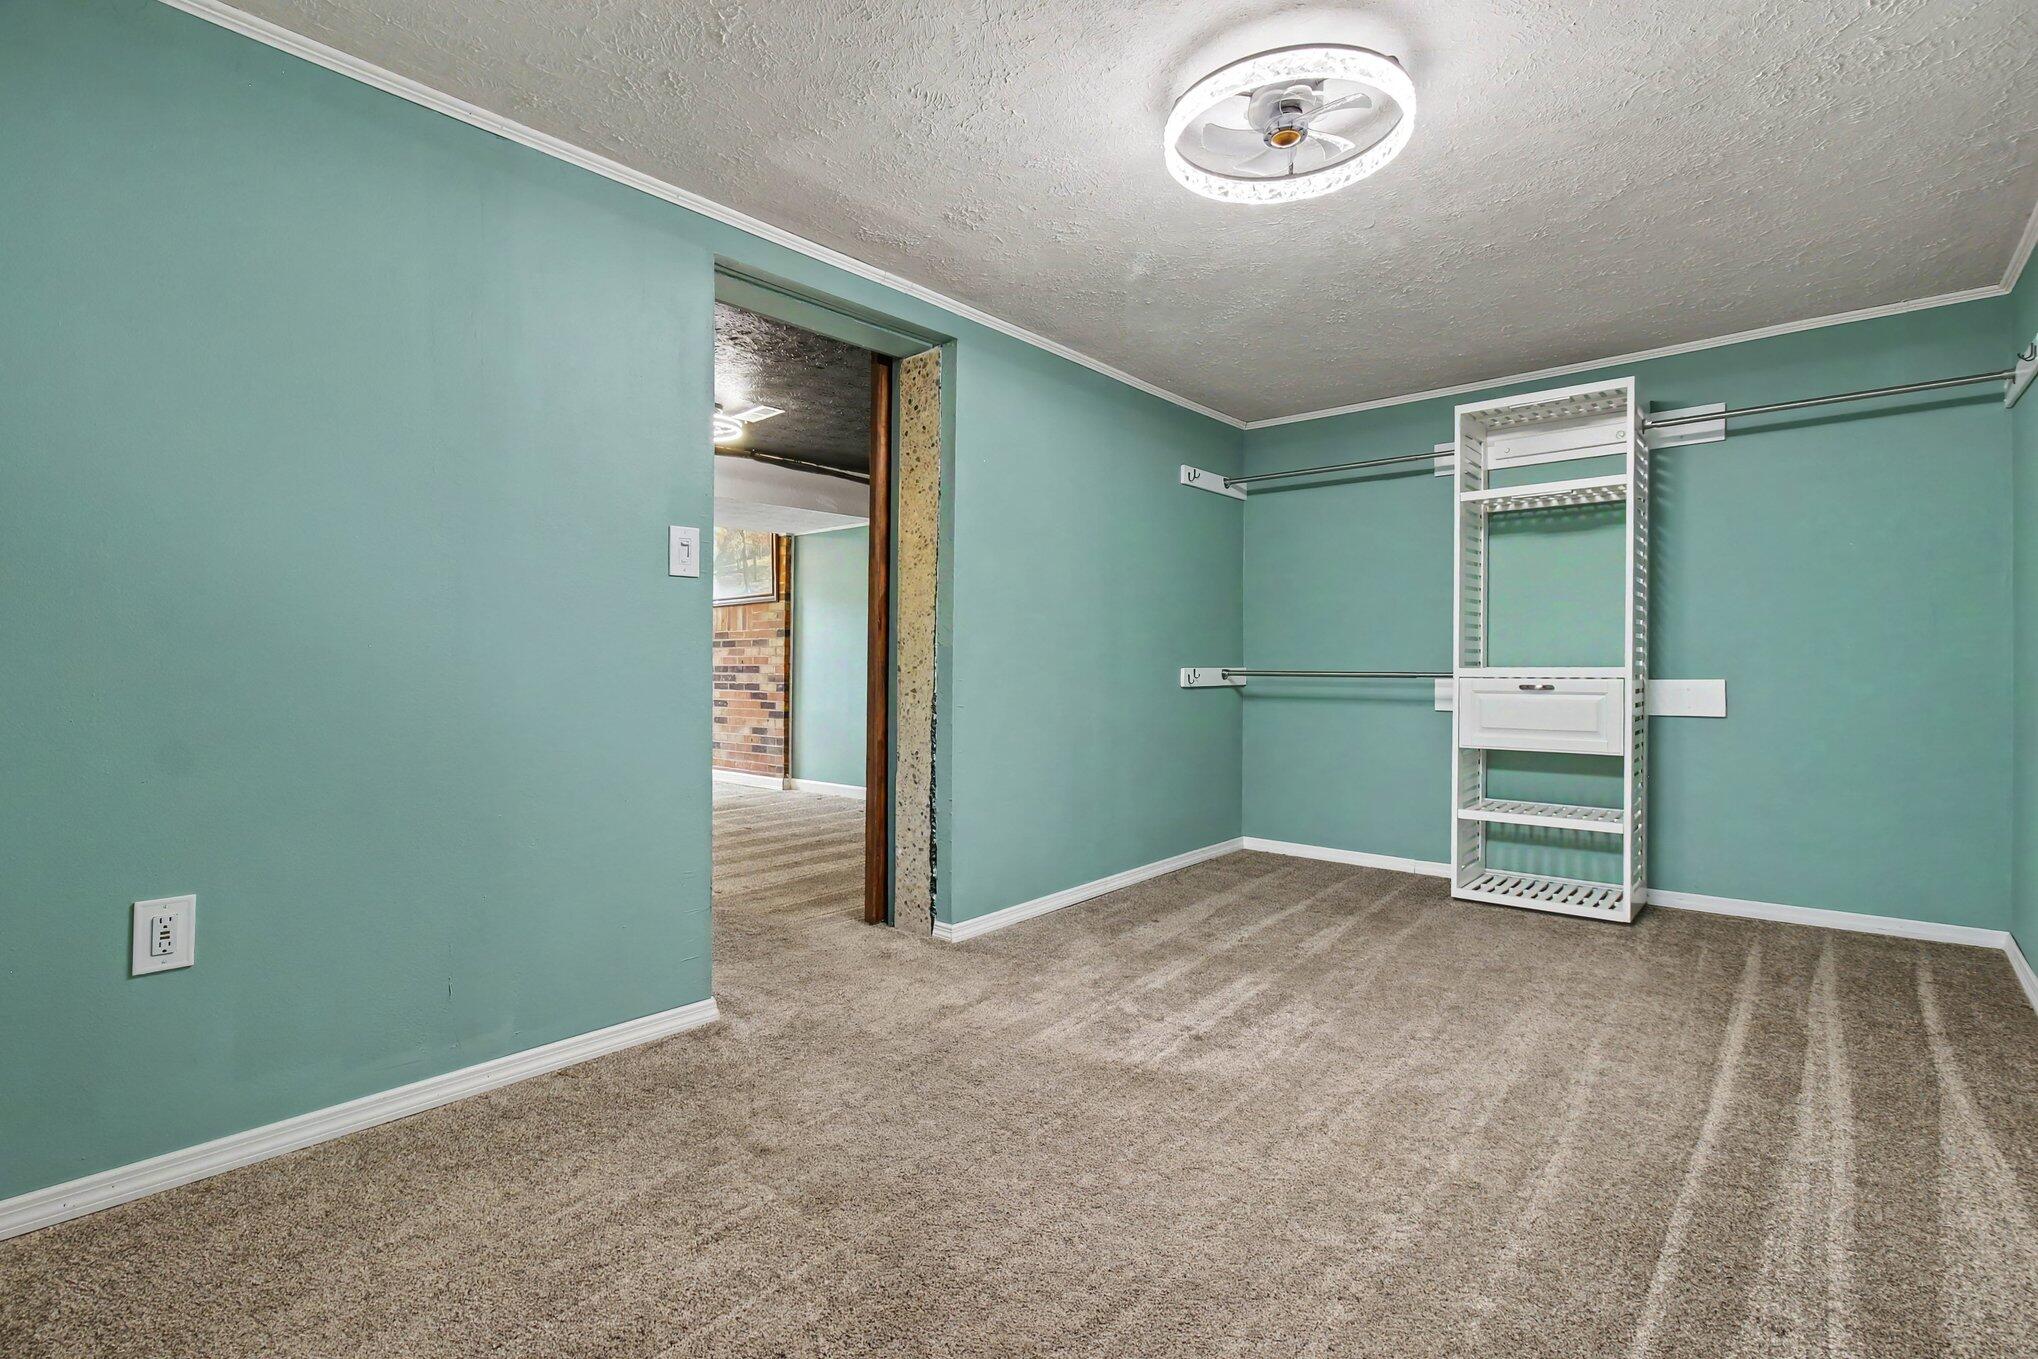
Empty walk-in closet with teal walls, carpeted floor, and white shelving and hanging rods.
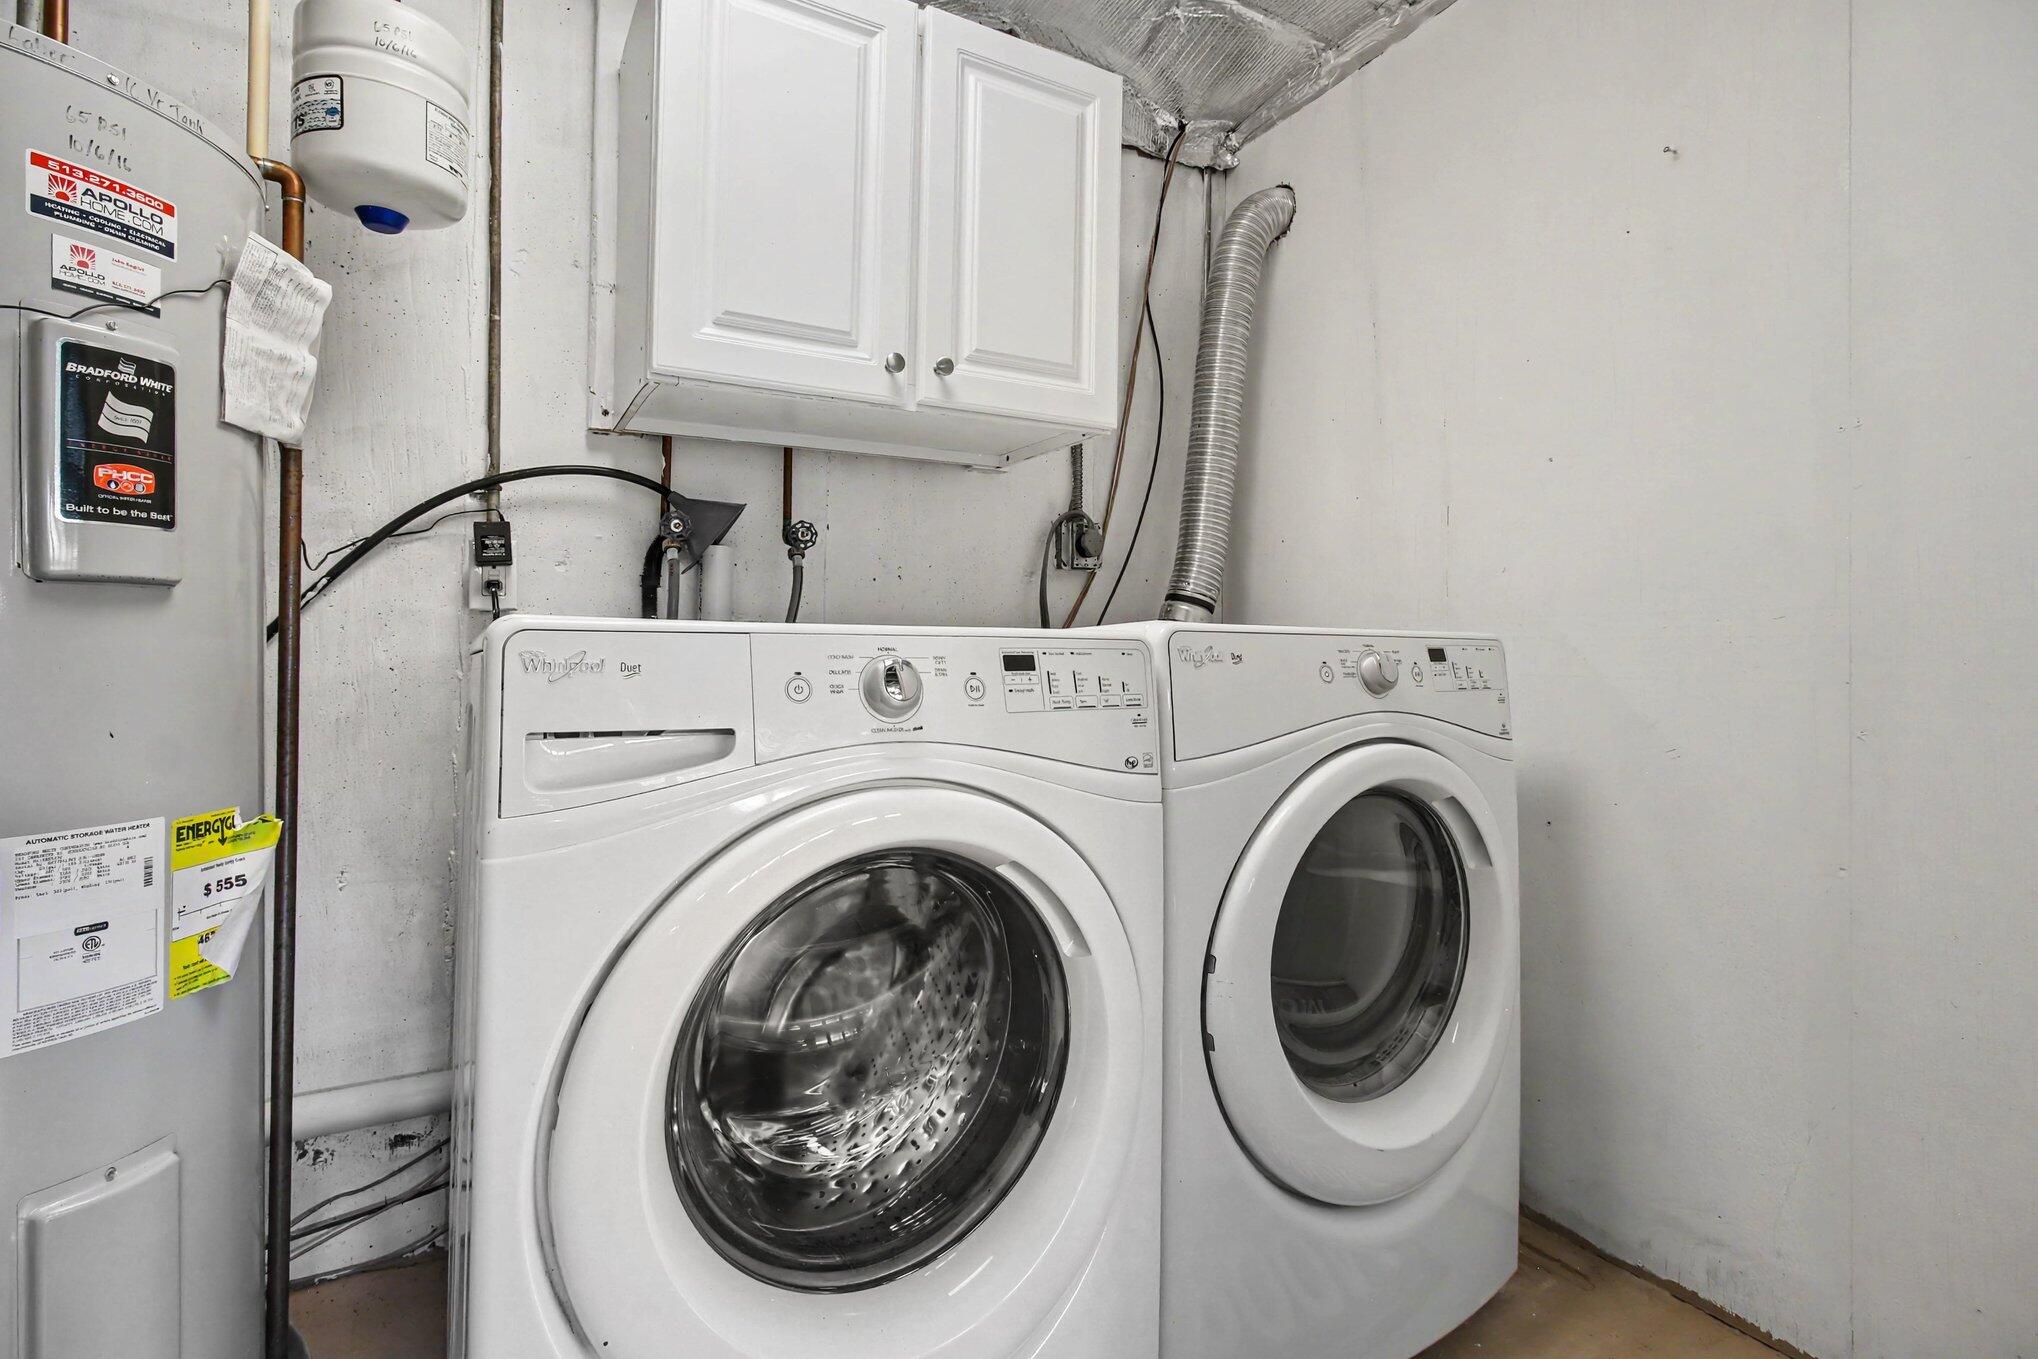
Laundry room with front-loading washer and dryer, wall cabinet, and water heater.
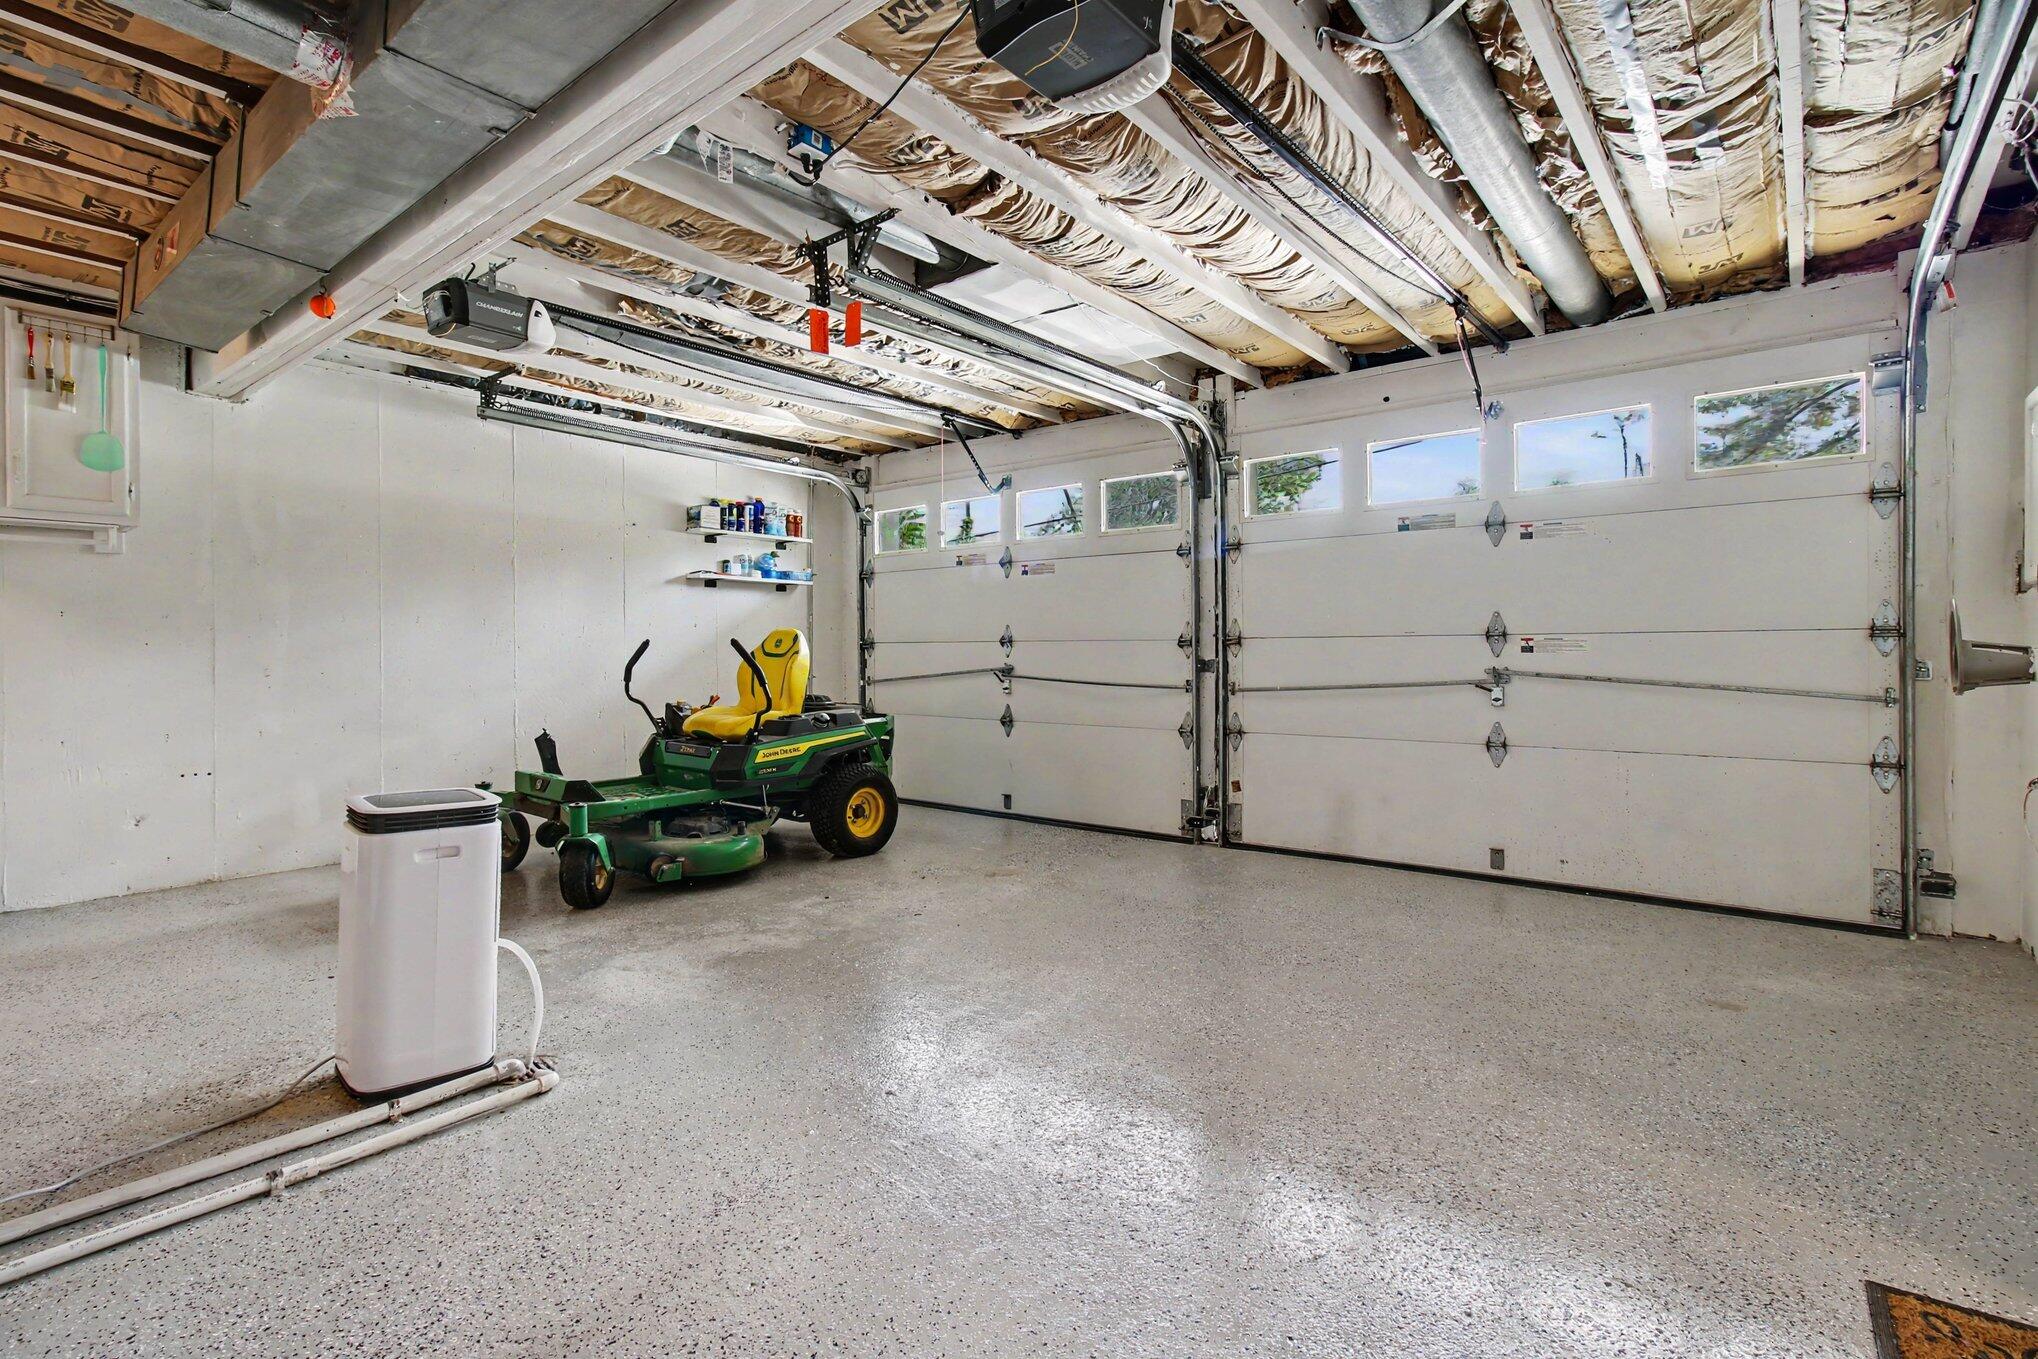
Spacious garage with two overhead doors, exposed ceiling insulation, and a riding lawn mower.
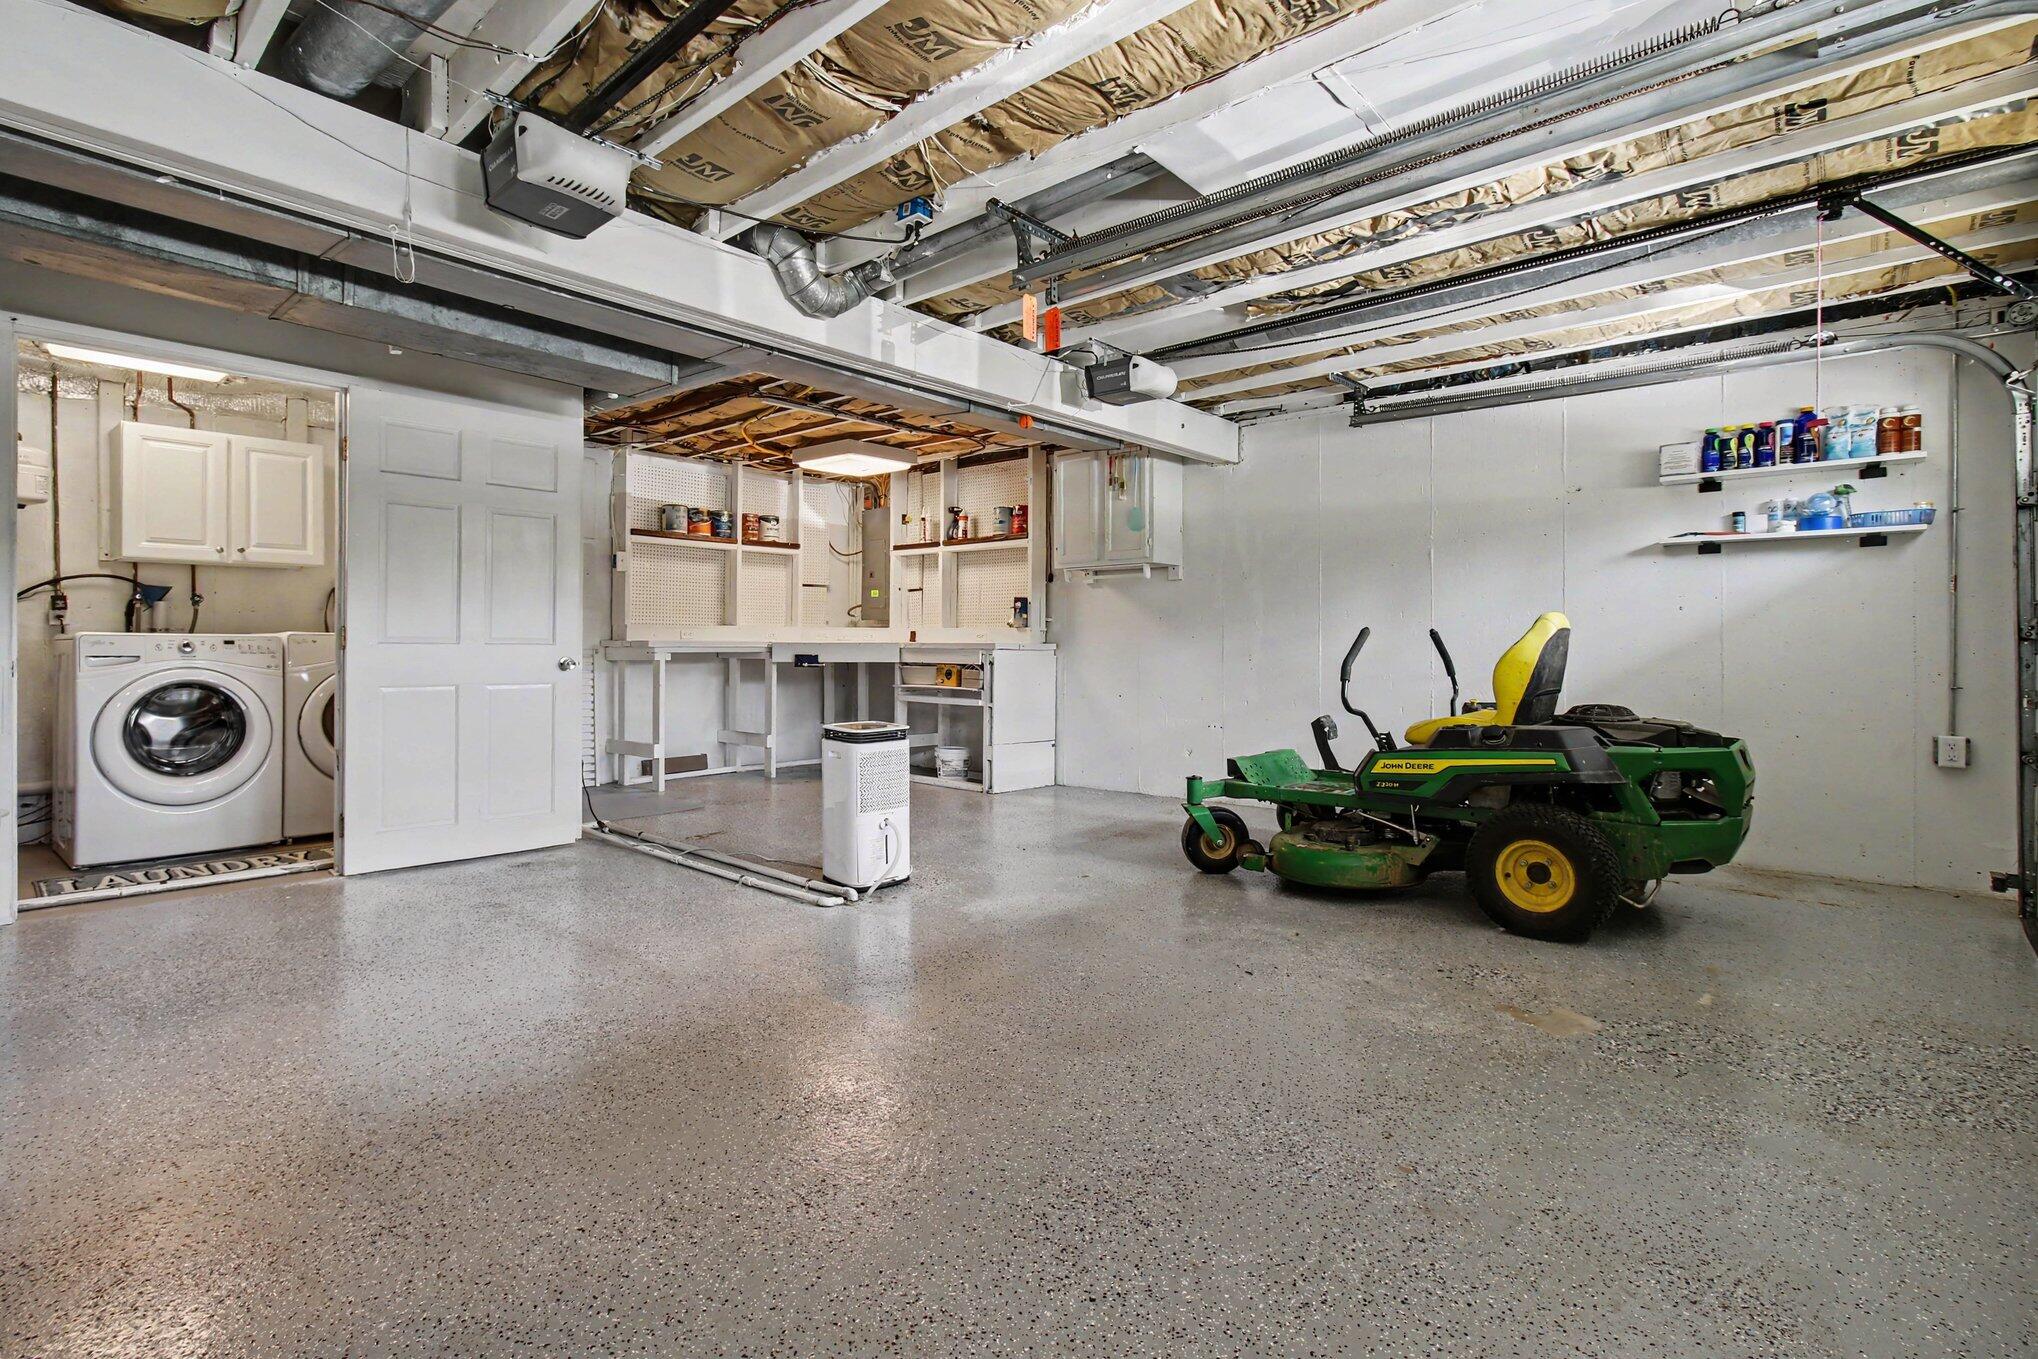
Garage with exposed insulated ceiling, built-in workshop, laundry machines, and riding mower.
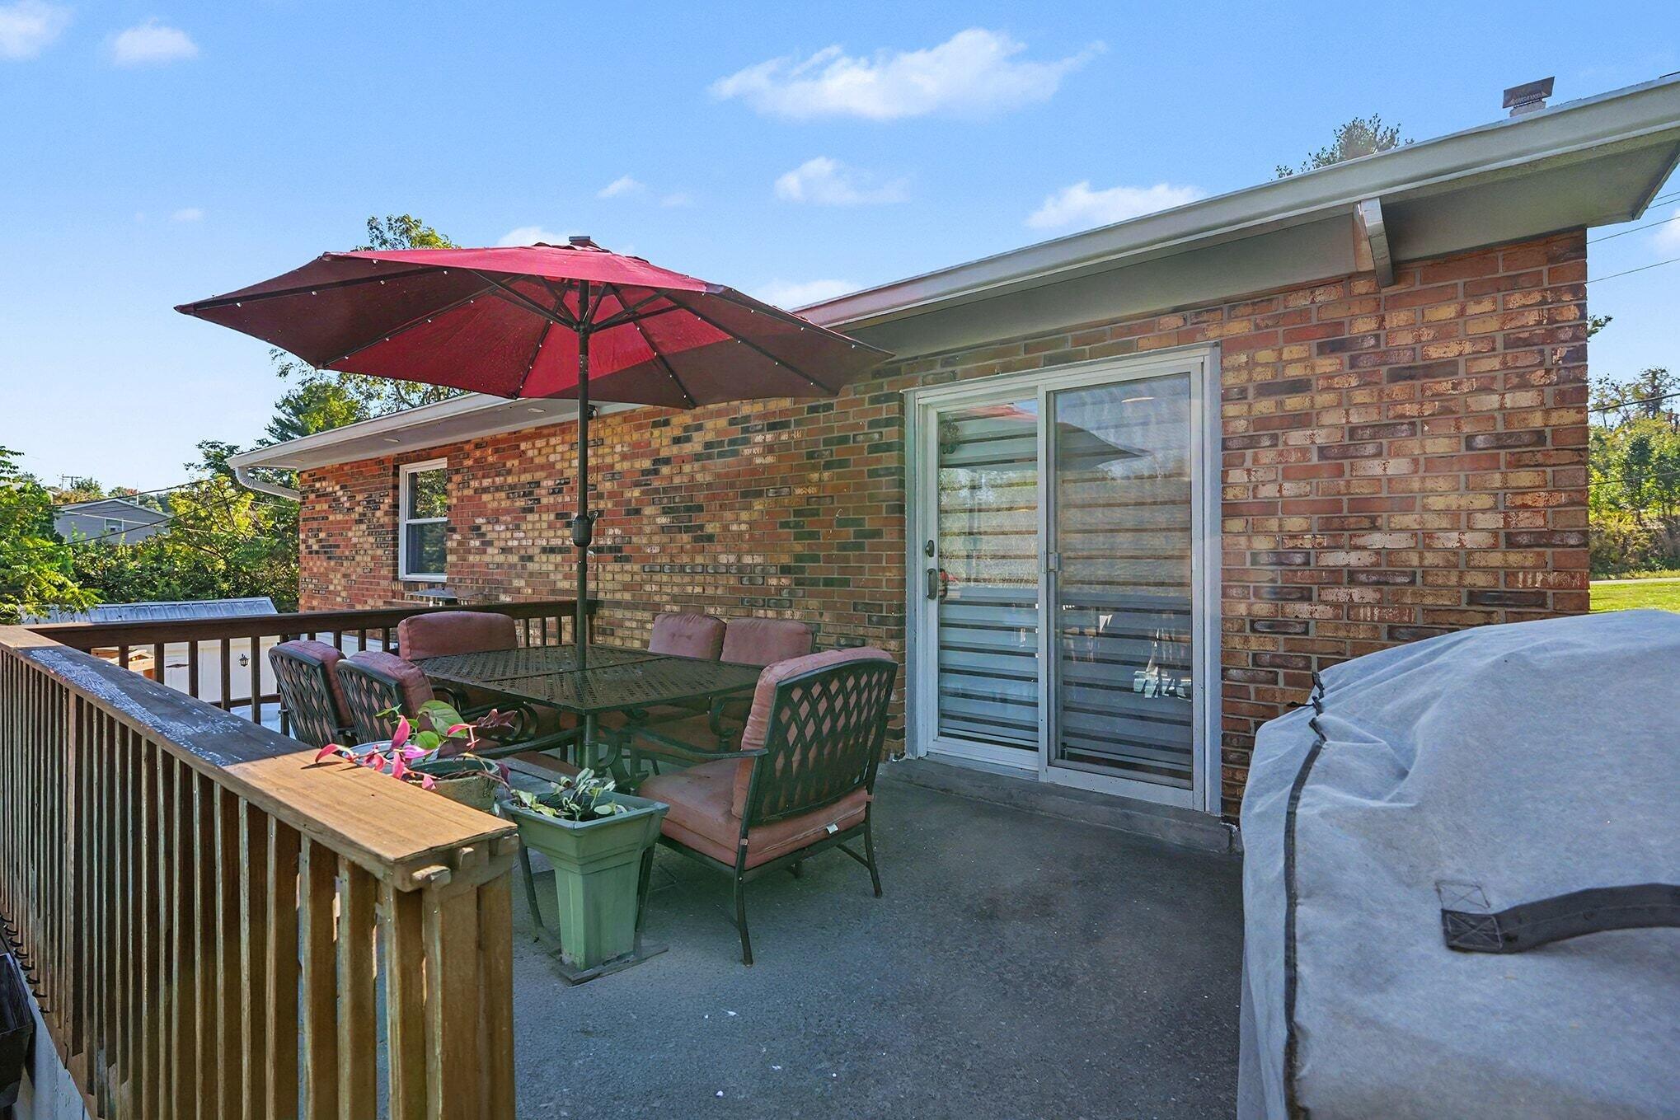
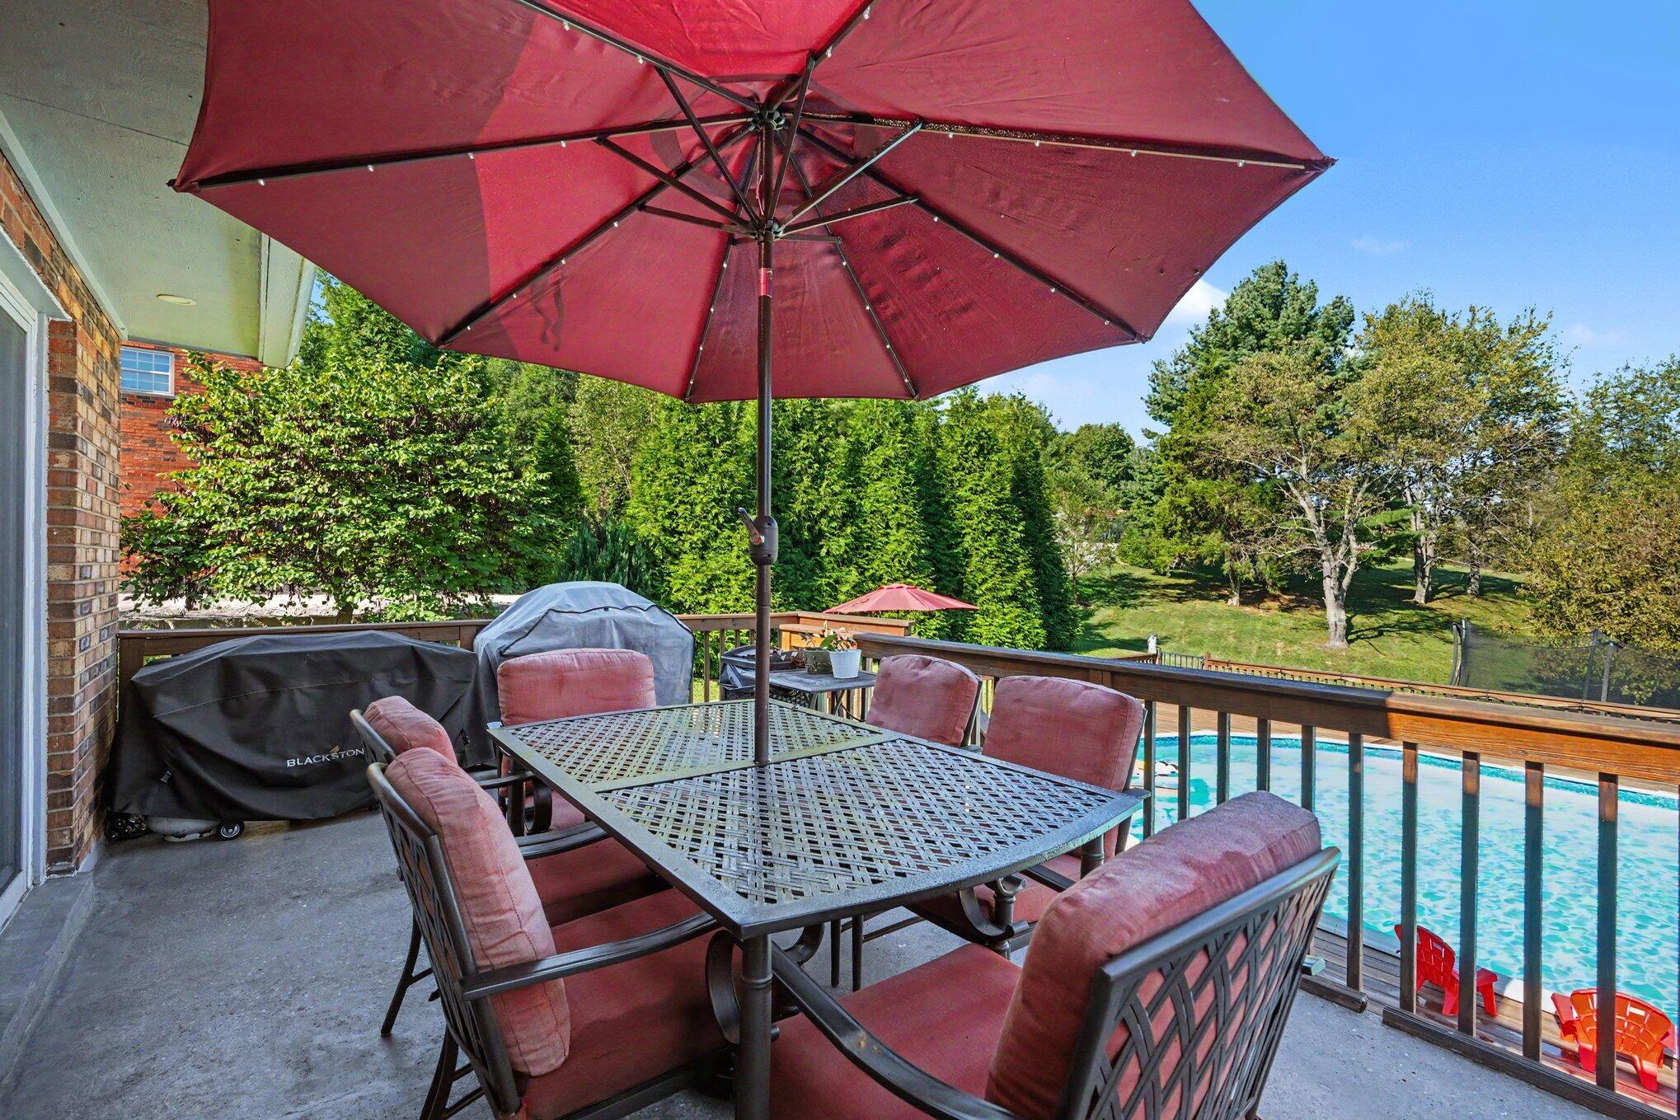
Brick home’s rear deck with patio dining set beneath a red umbrella and sliding glass doors.
Furnished patio with a large red umbrella beside a swimming pool and leafy yard.
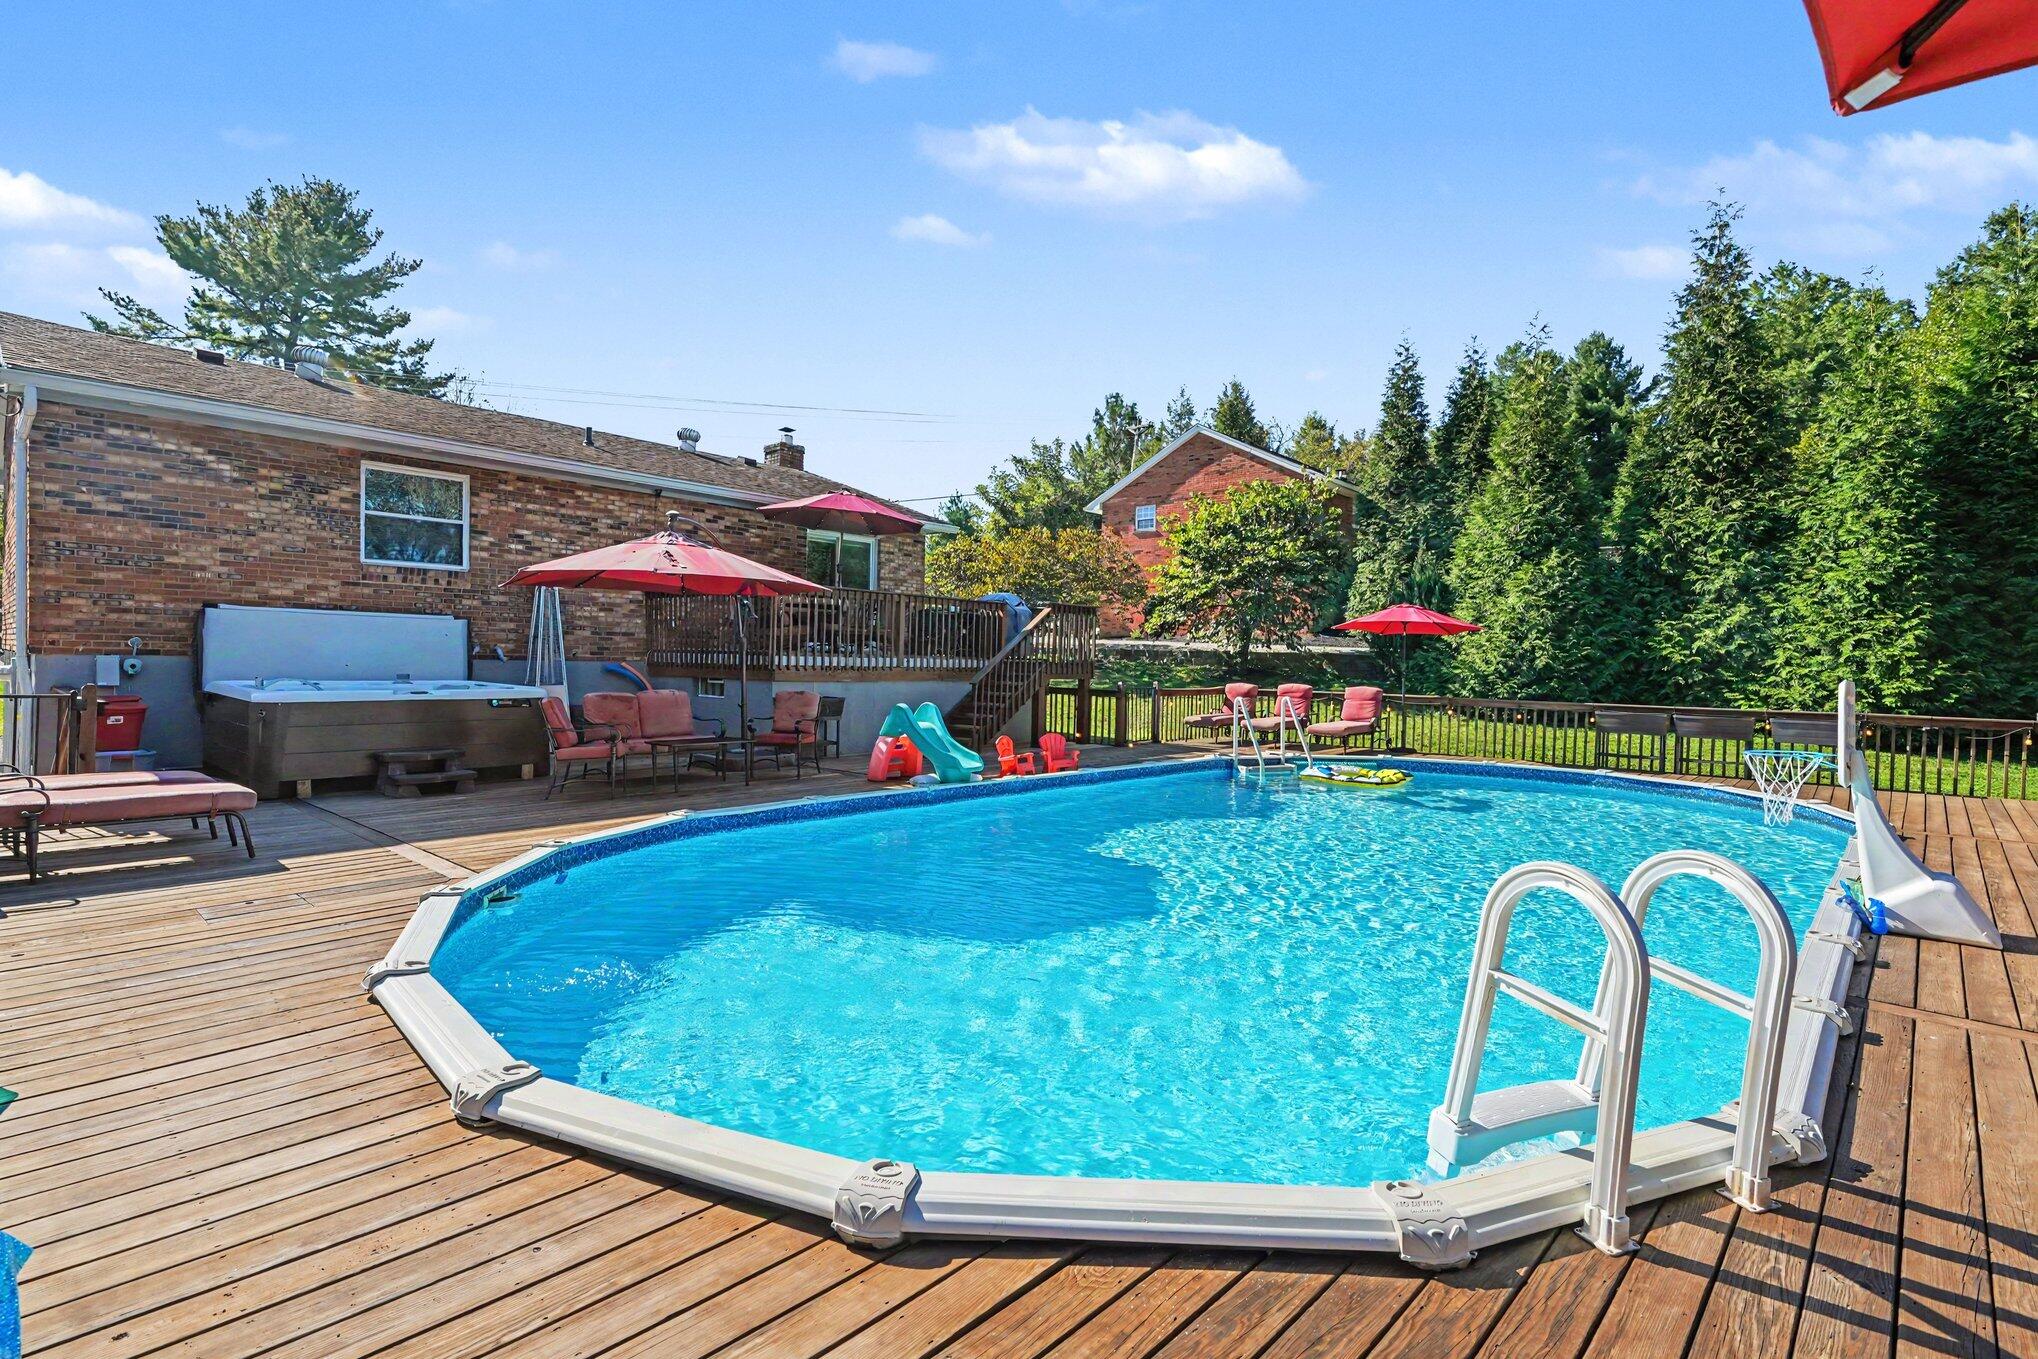
Above-ground pool on a wood deck beside a brick home, with patio seating and red umbrellas.
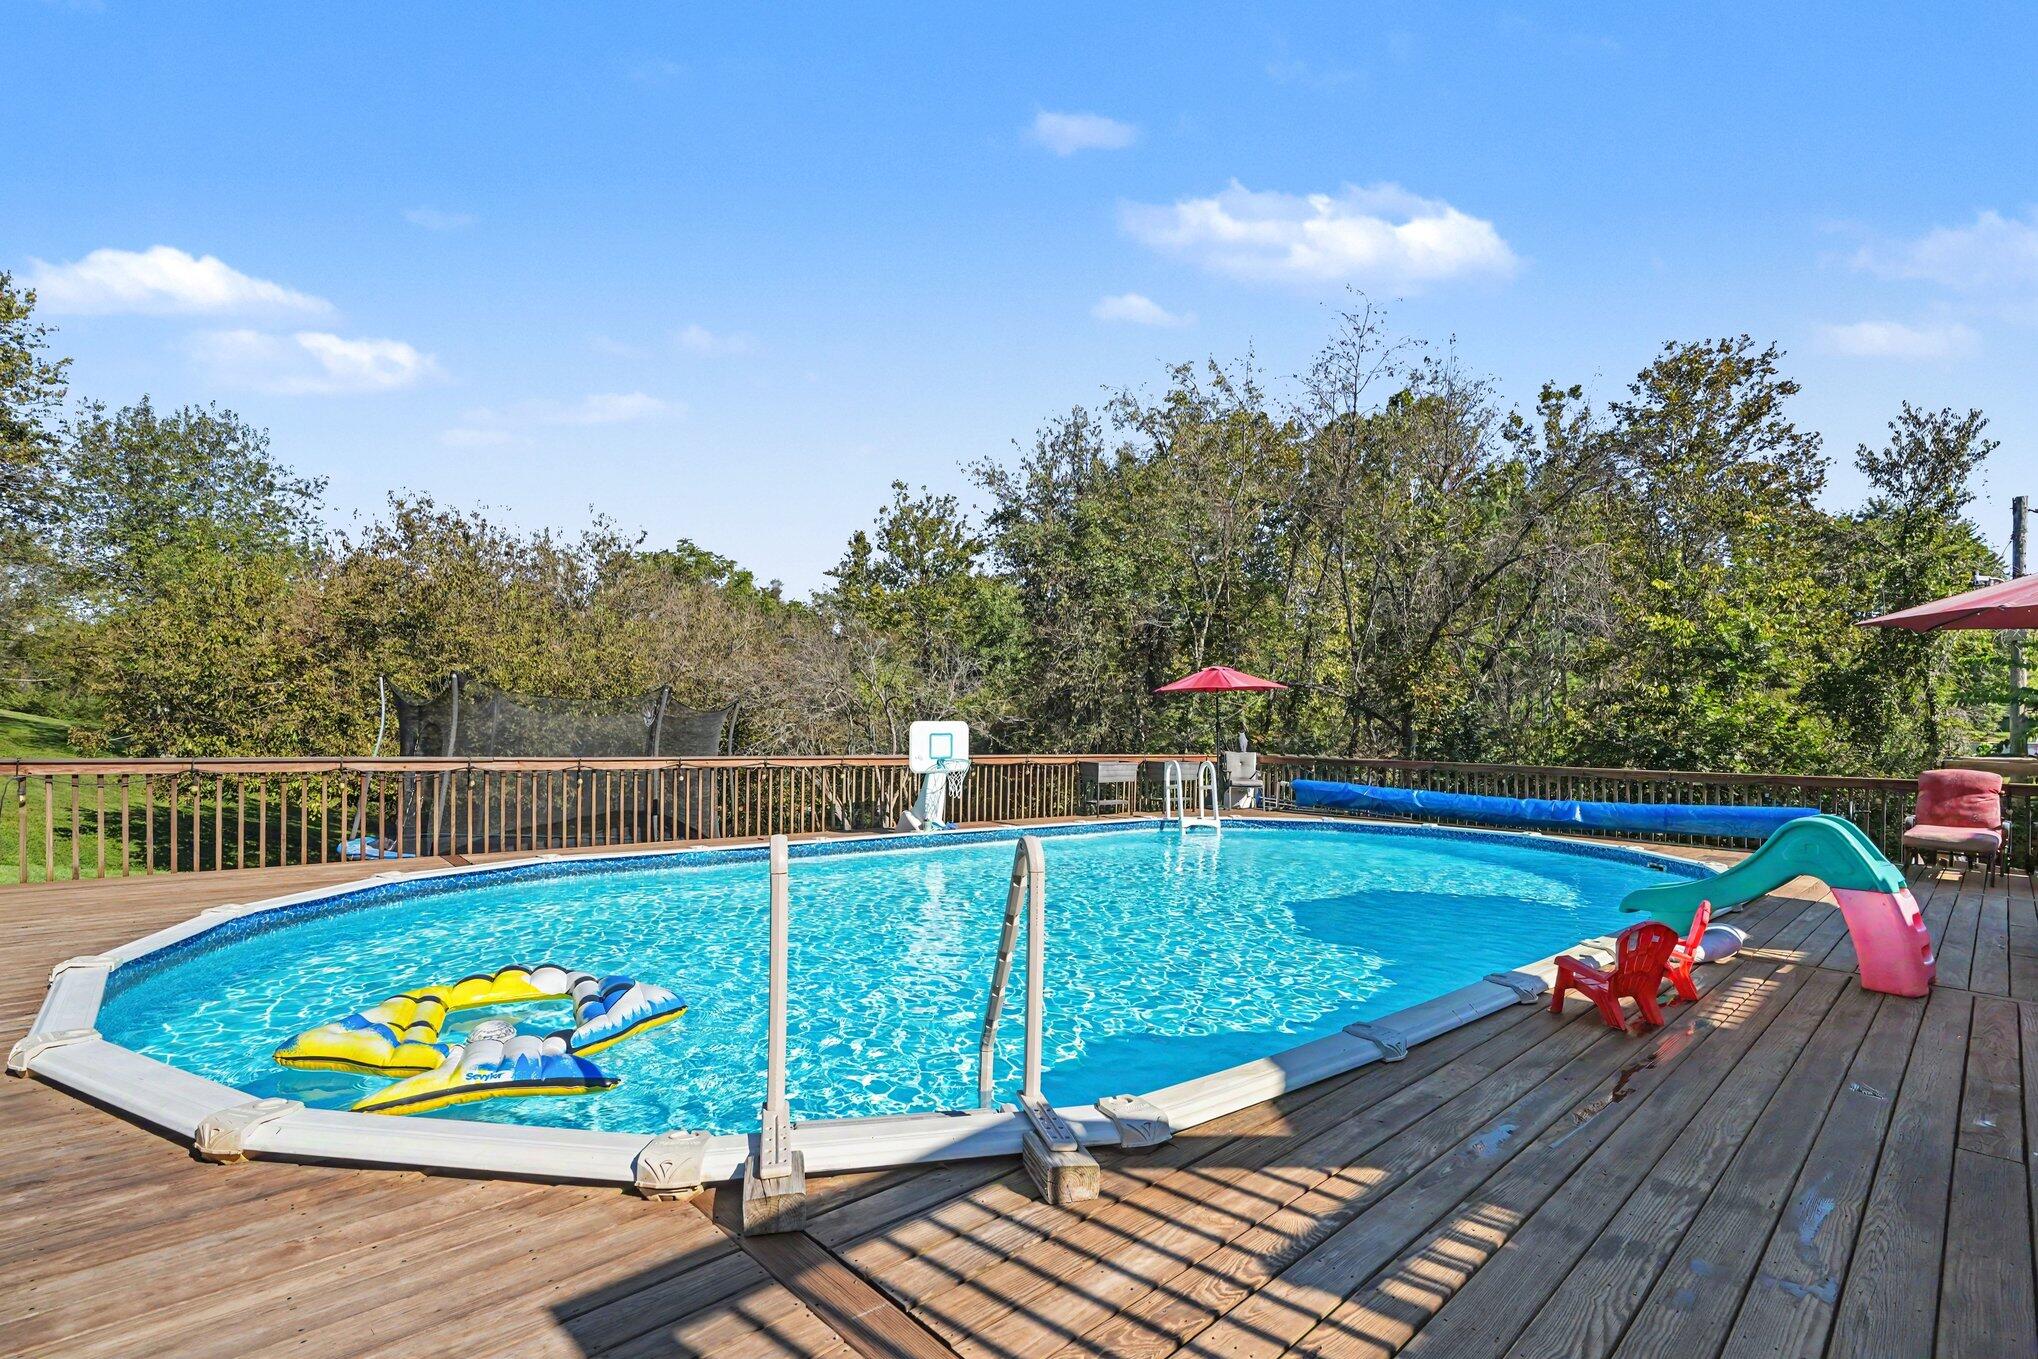
Above-ground pool on a wooden deck with colorful floats, a slide, and basketball hoop
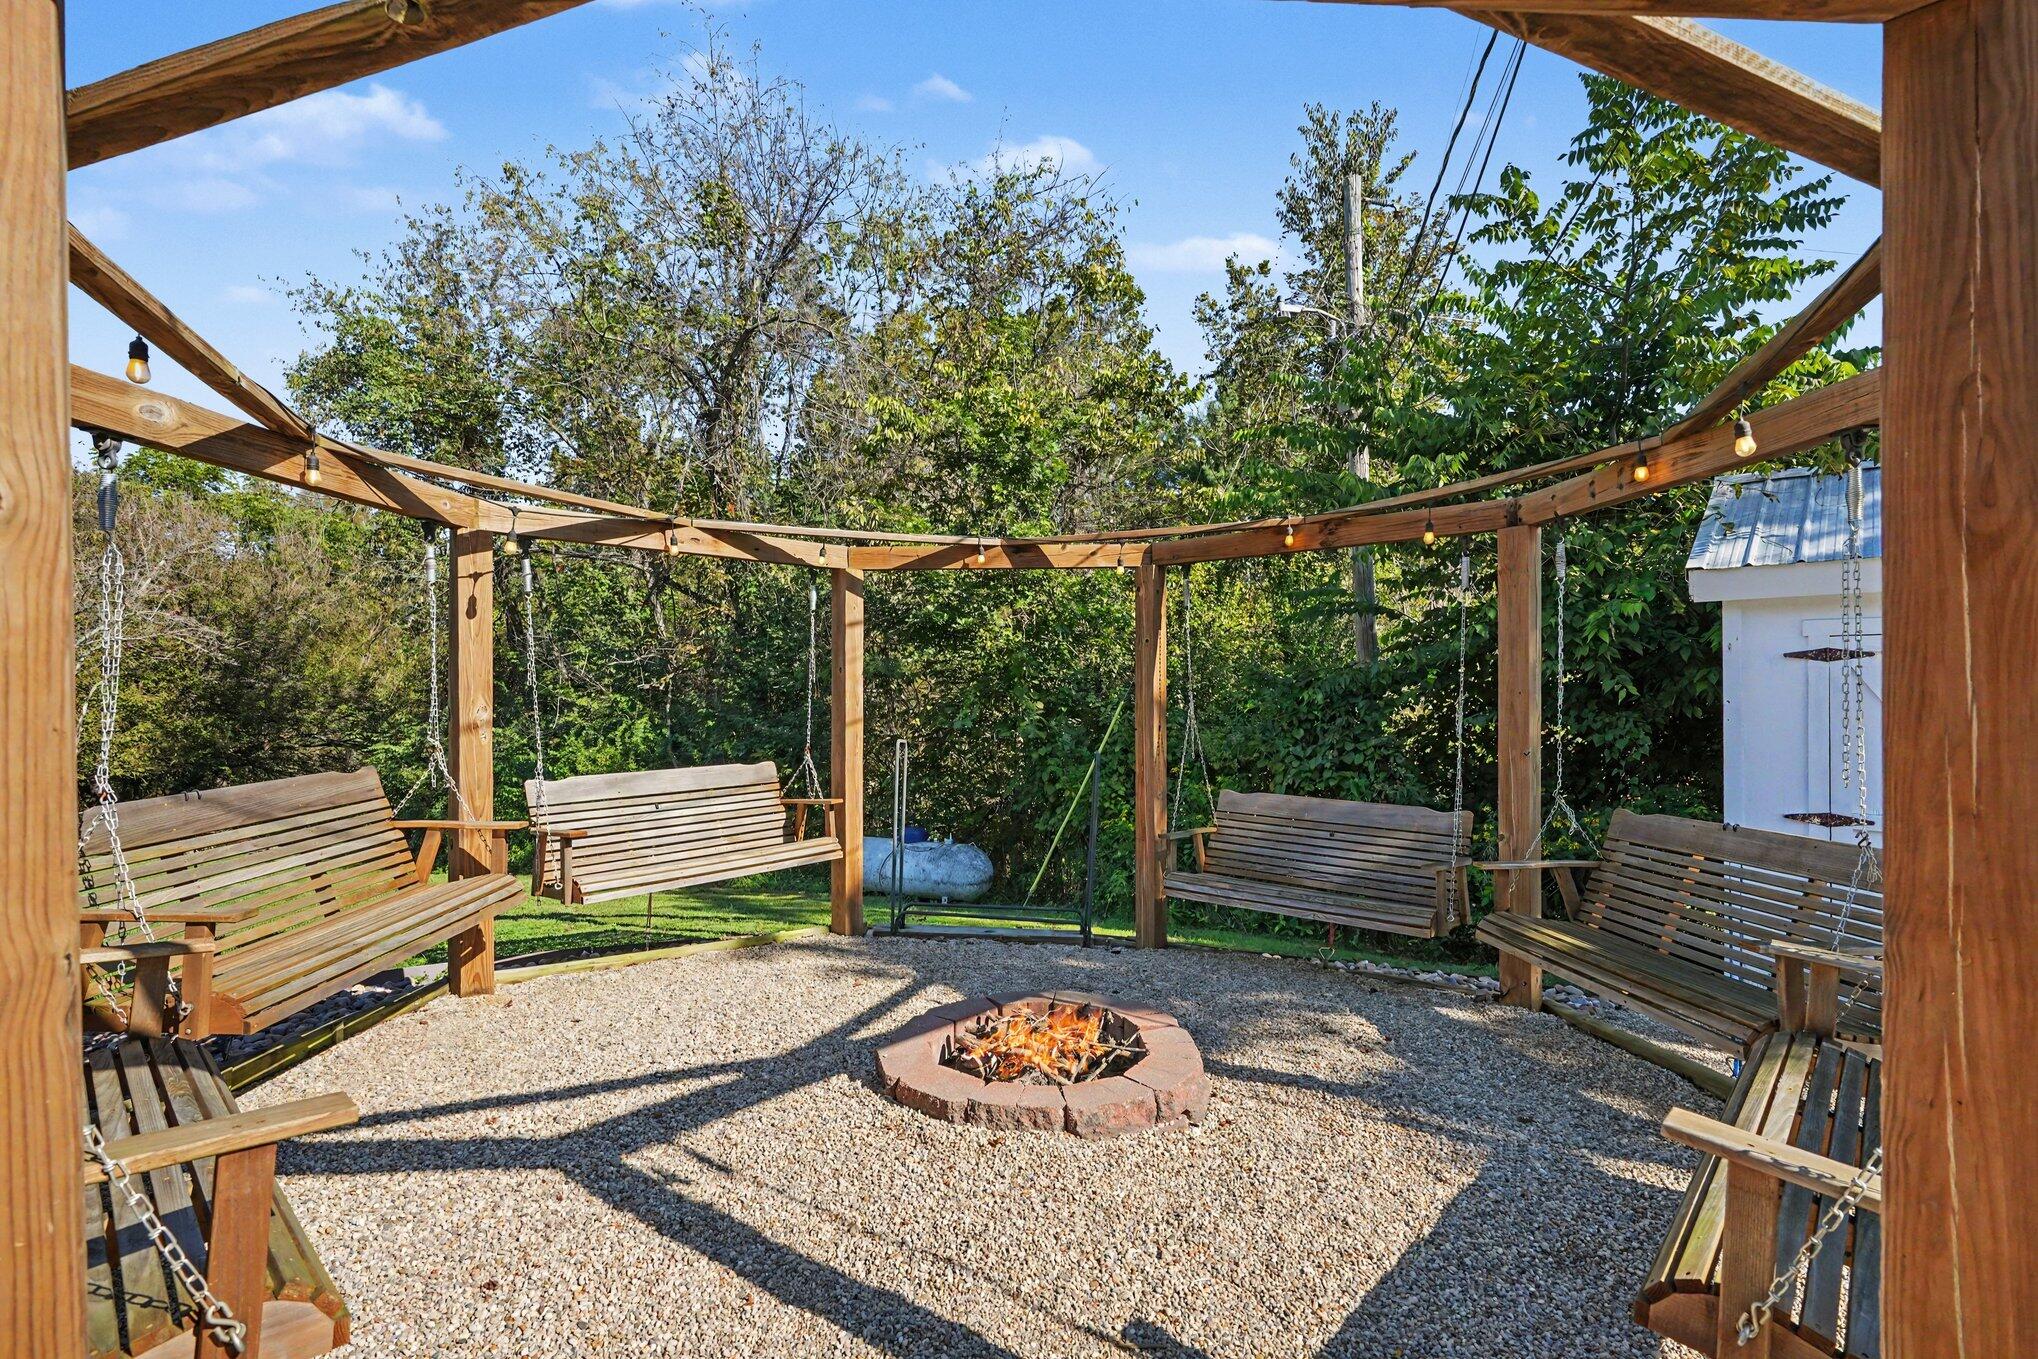
Gravel patio with a central fire pit, surrounded by wooden swing benches beneath a pergola.
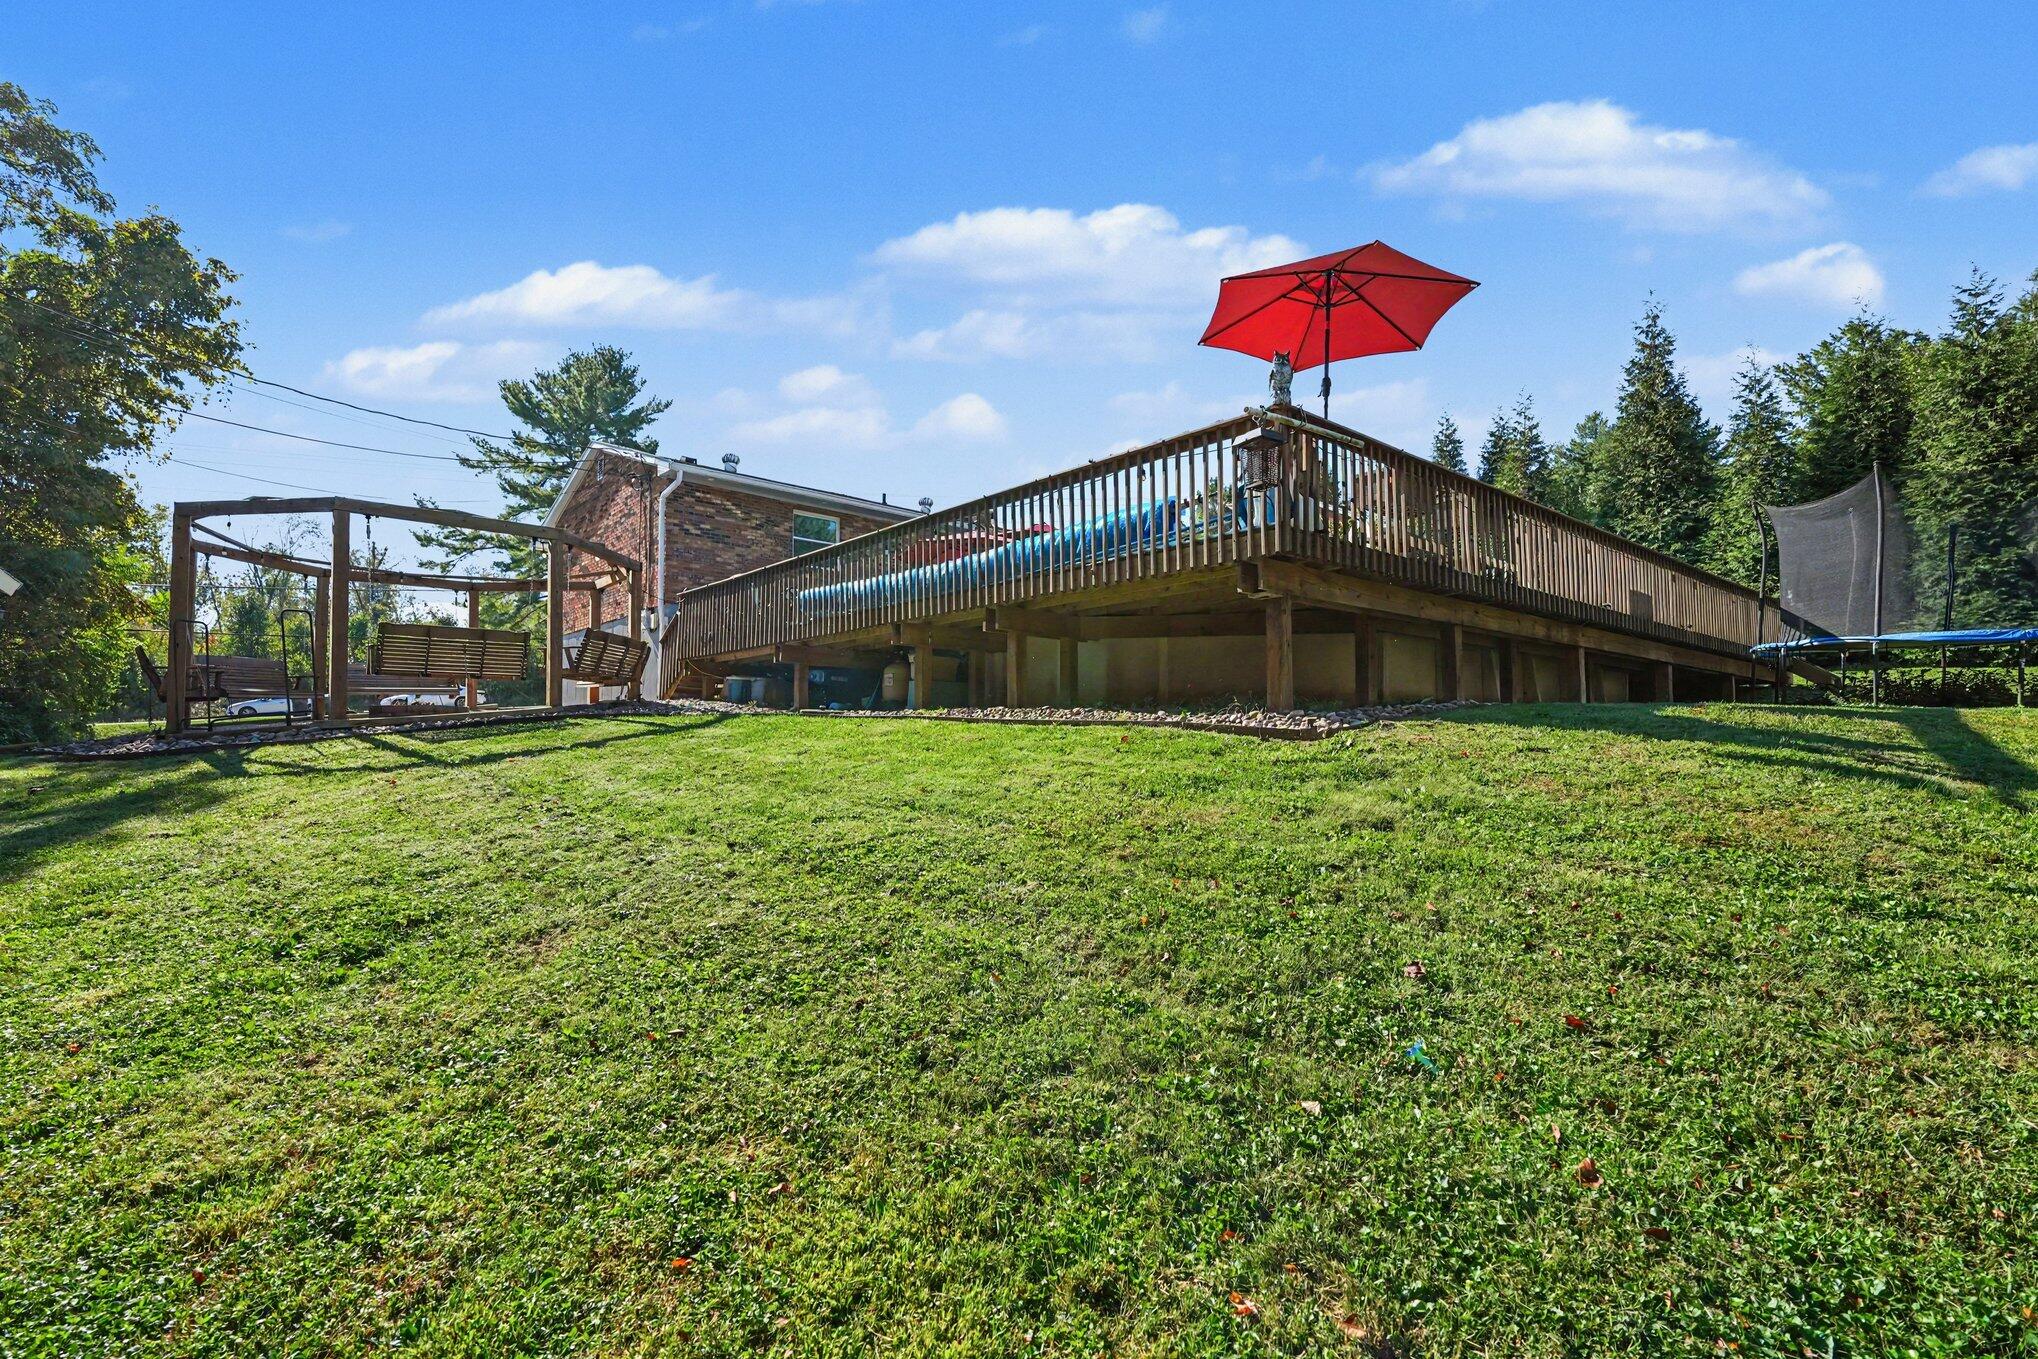
Raised wooden deck with a red umbrella overlooks a broad grassy backyard.
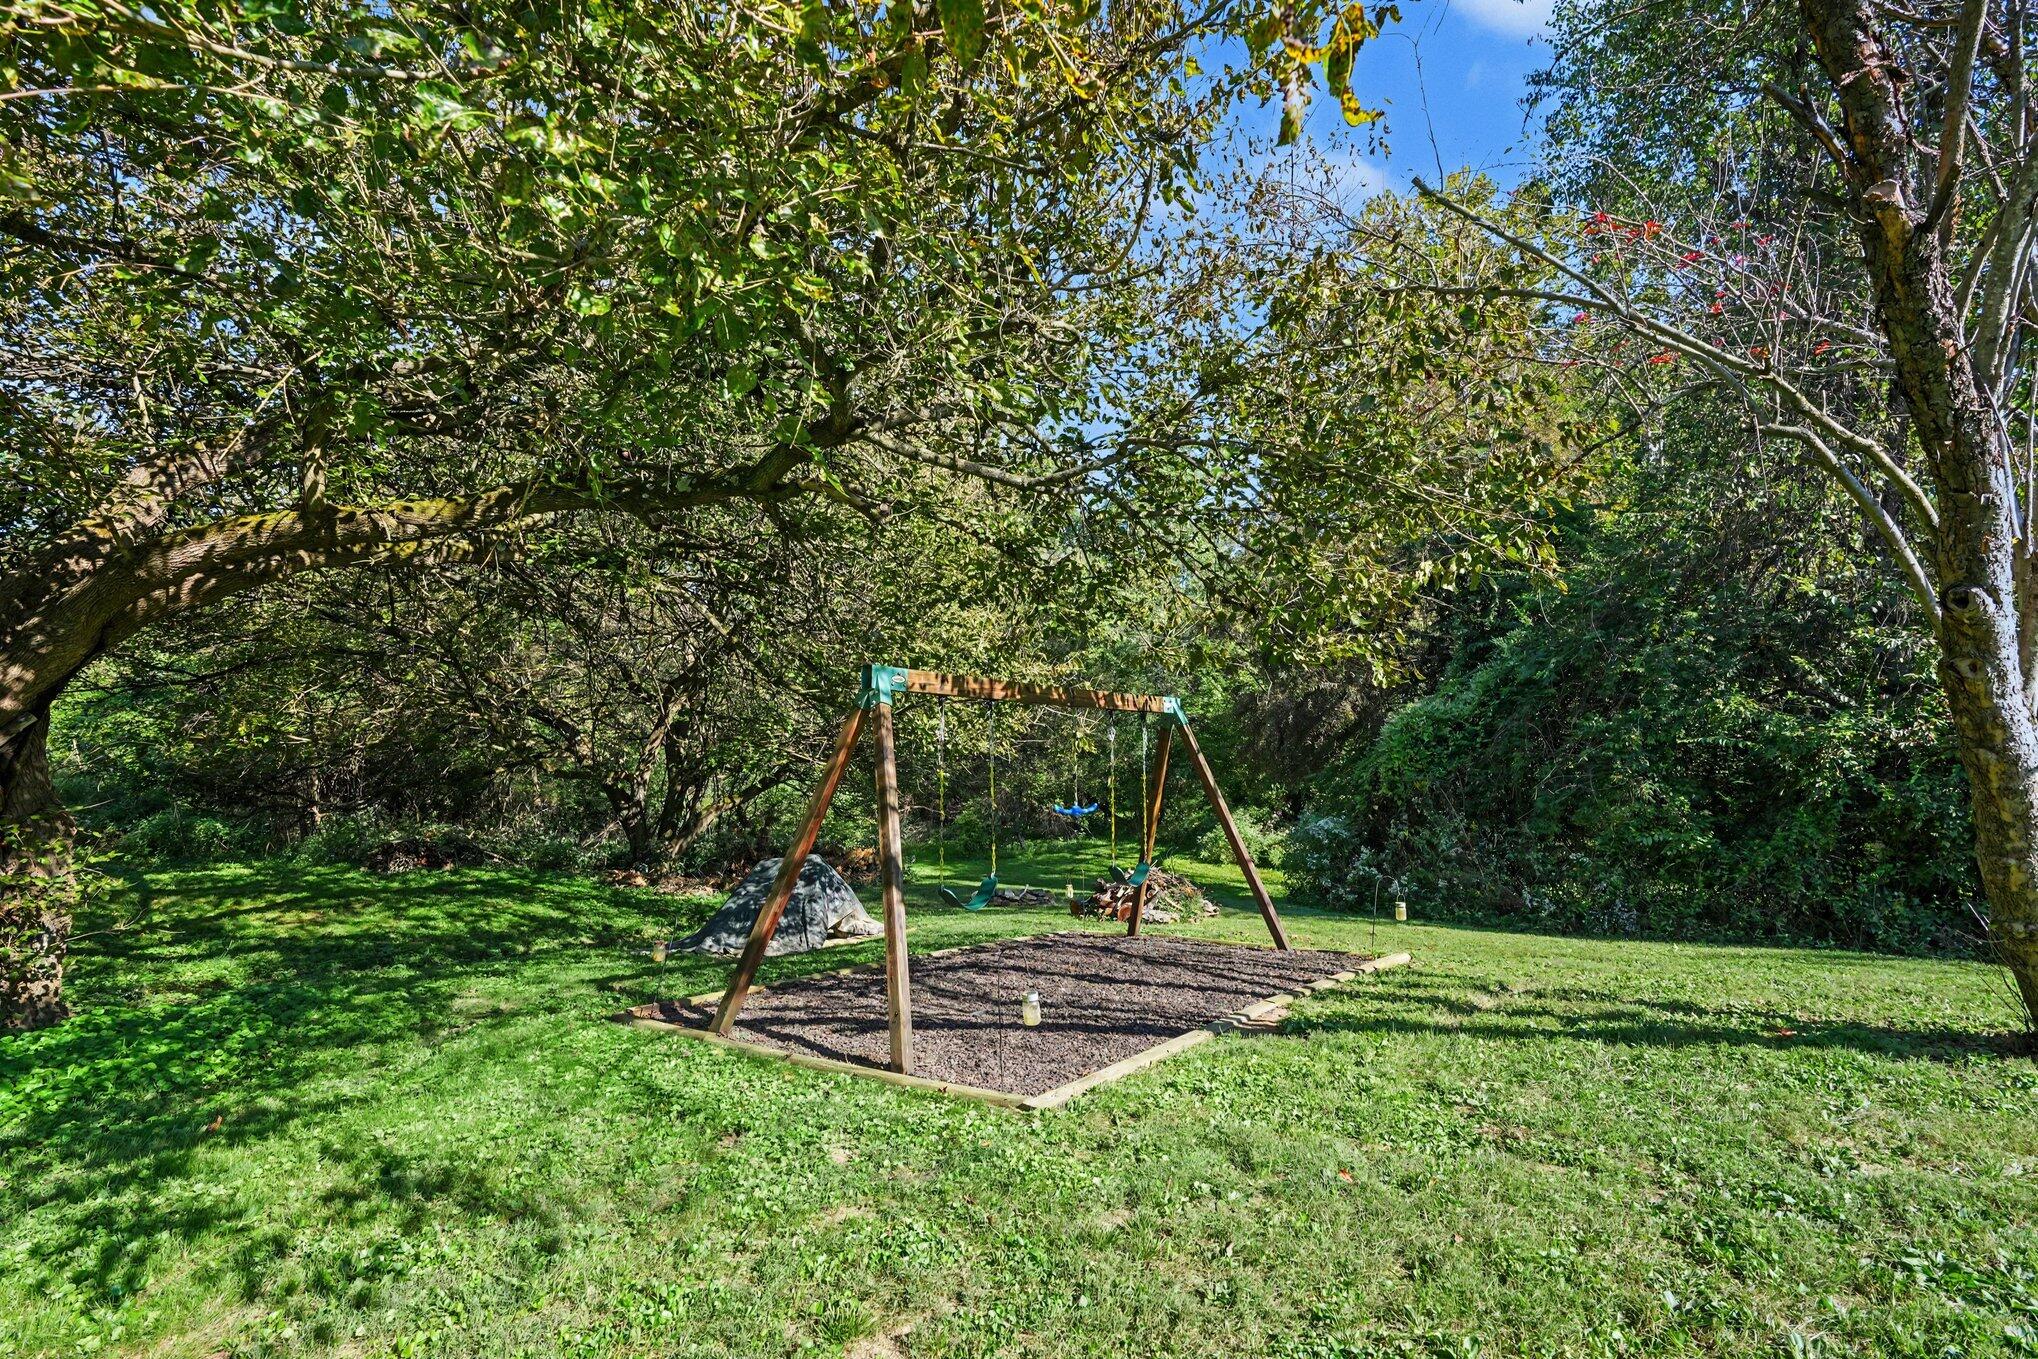
Shaded backyard with a wooden swing set, grassy lawn, and mature trees.
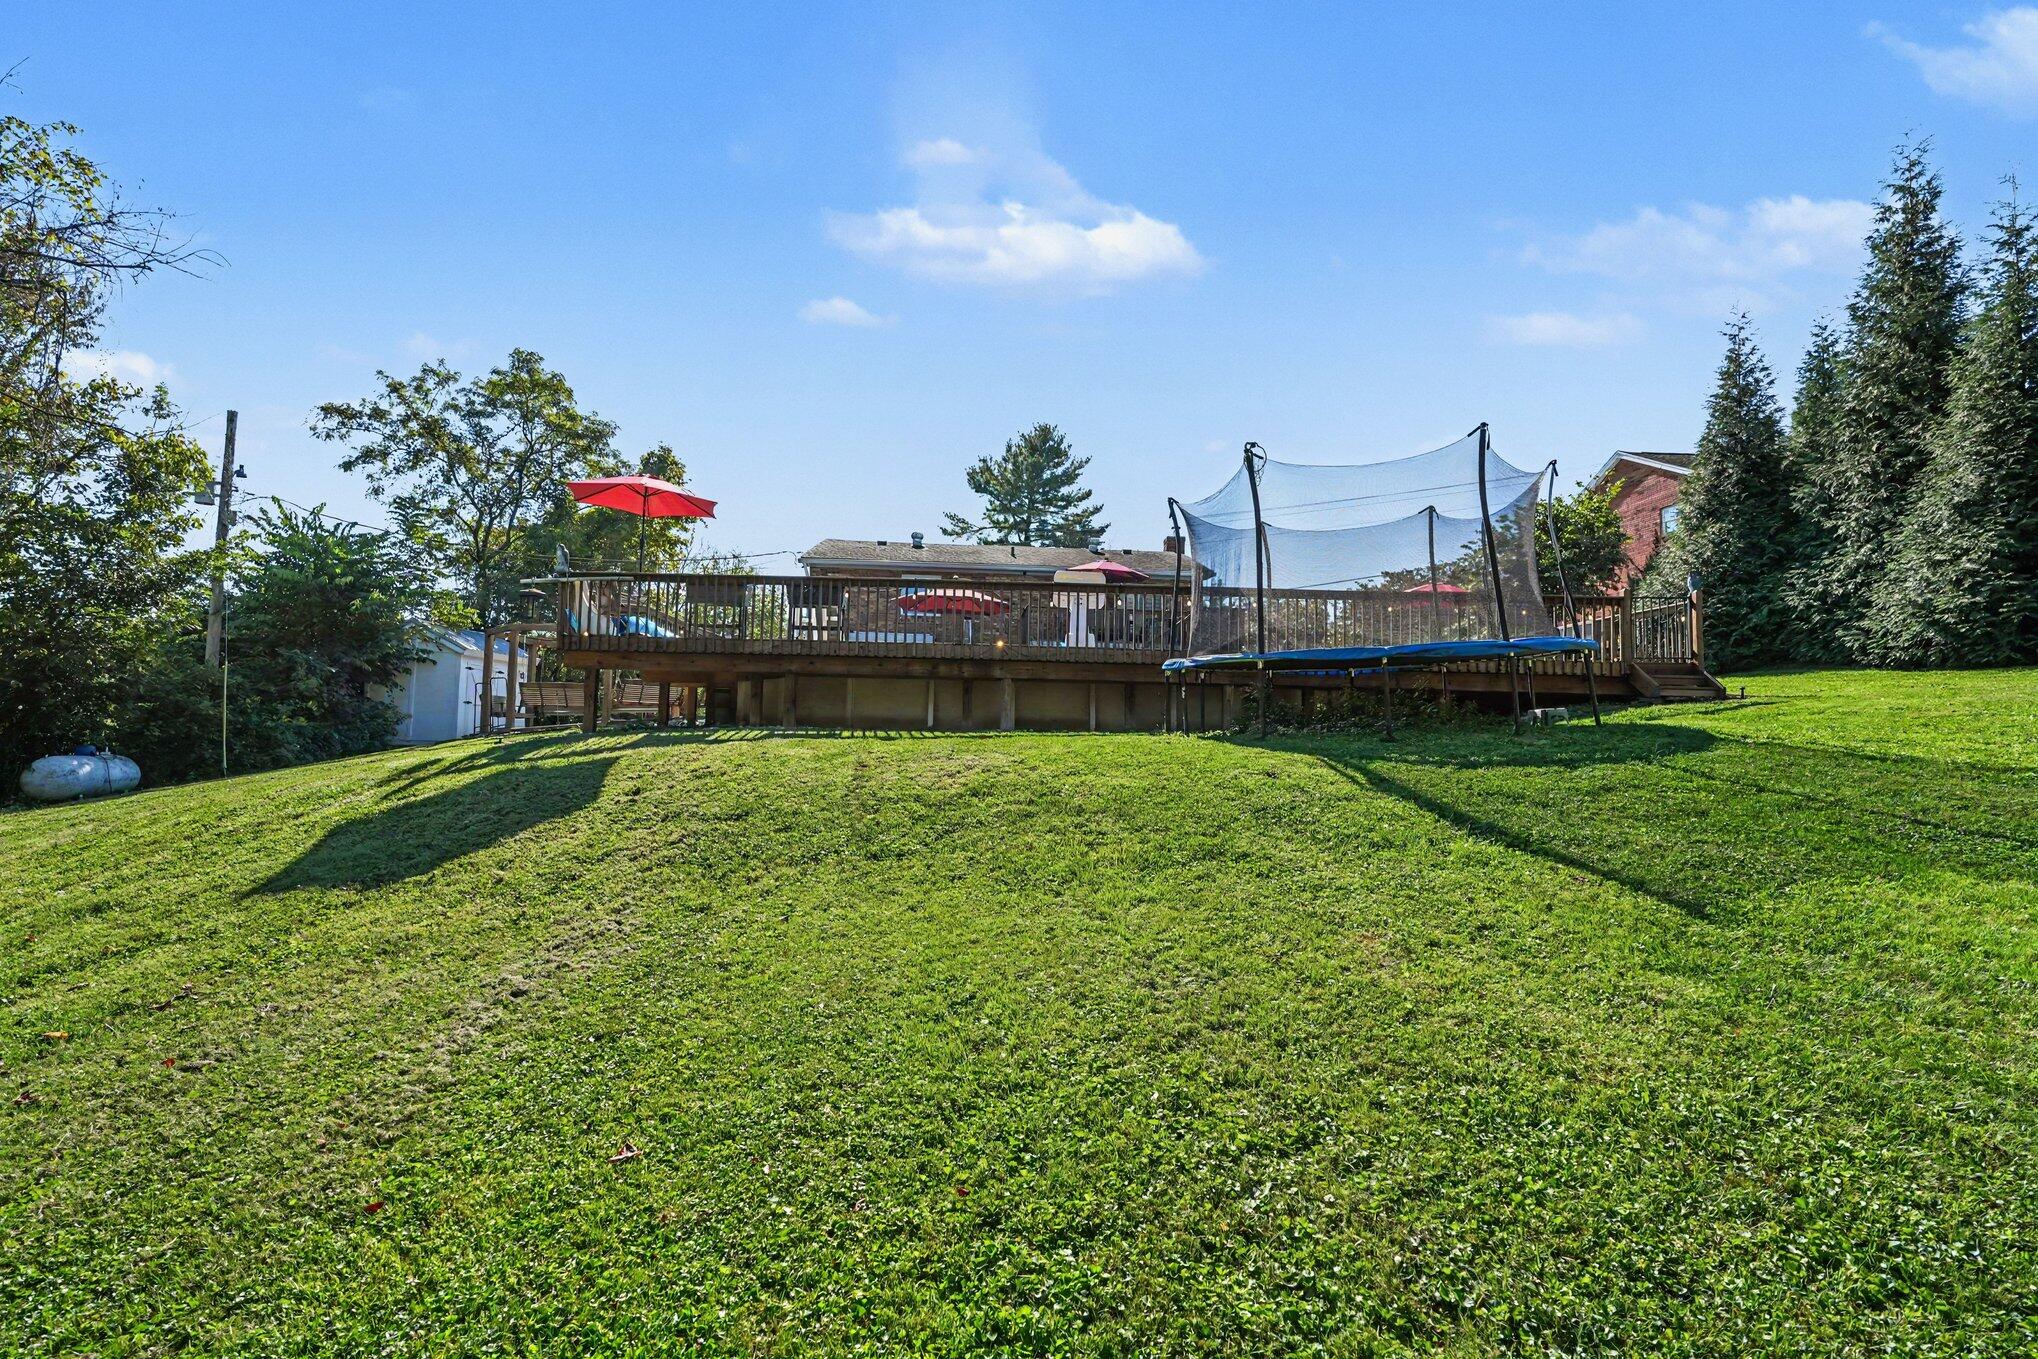
Backyard deck with red umbrellas and a trampoline, overlooking a broad sloping lawn.
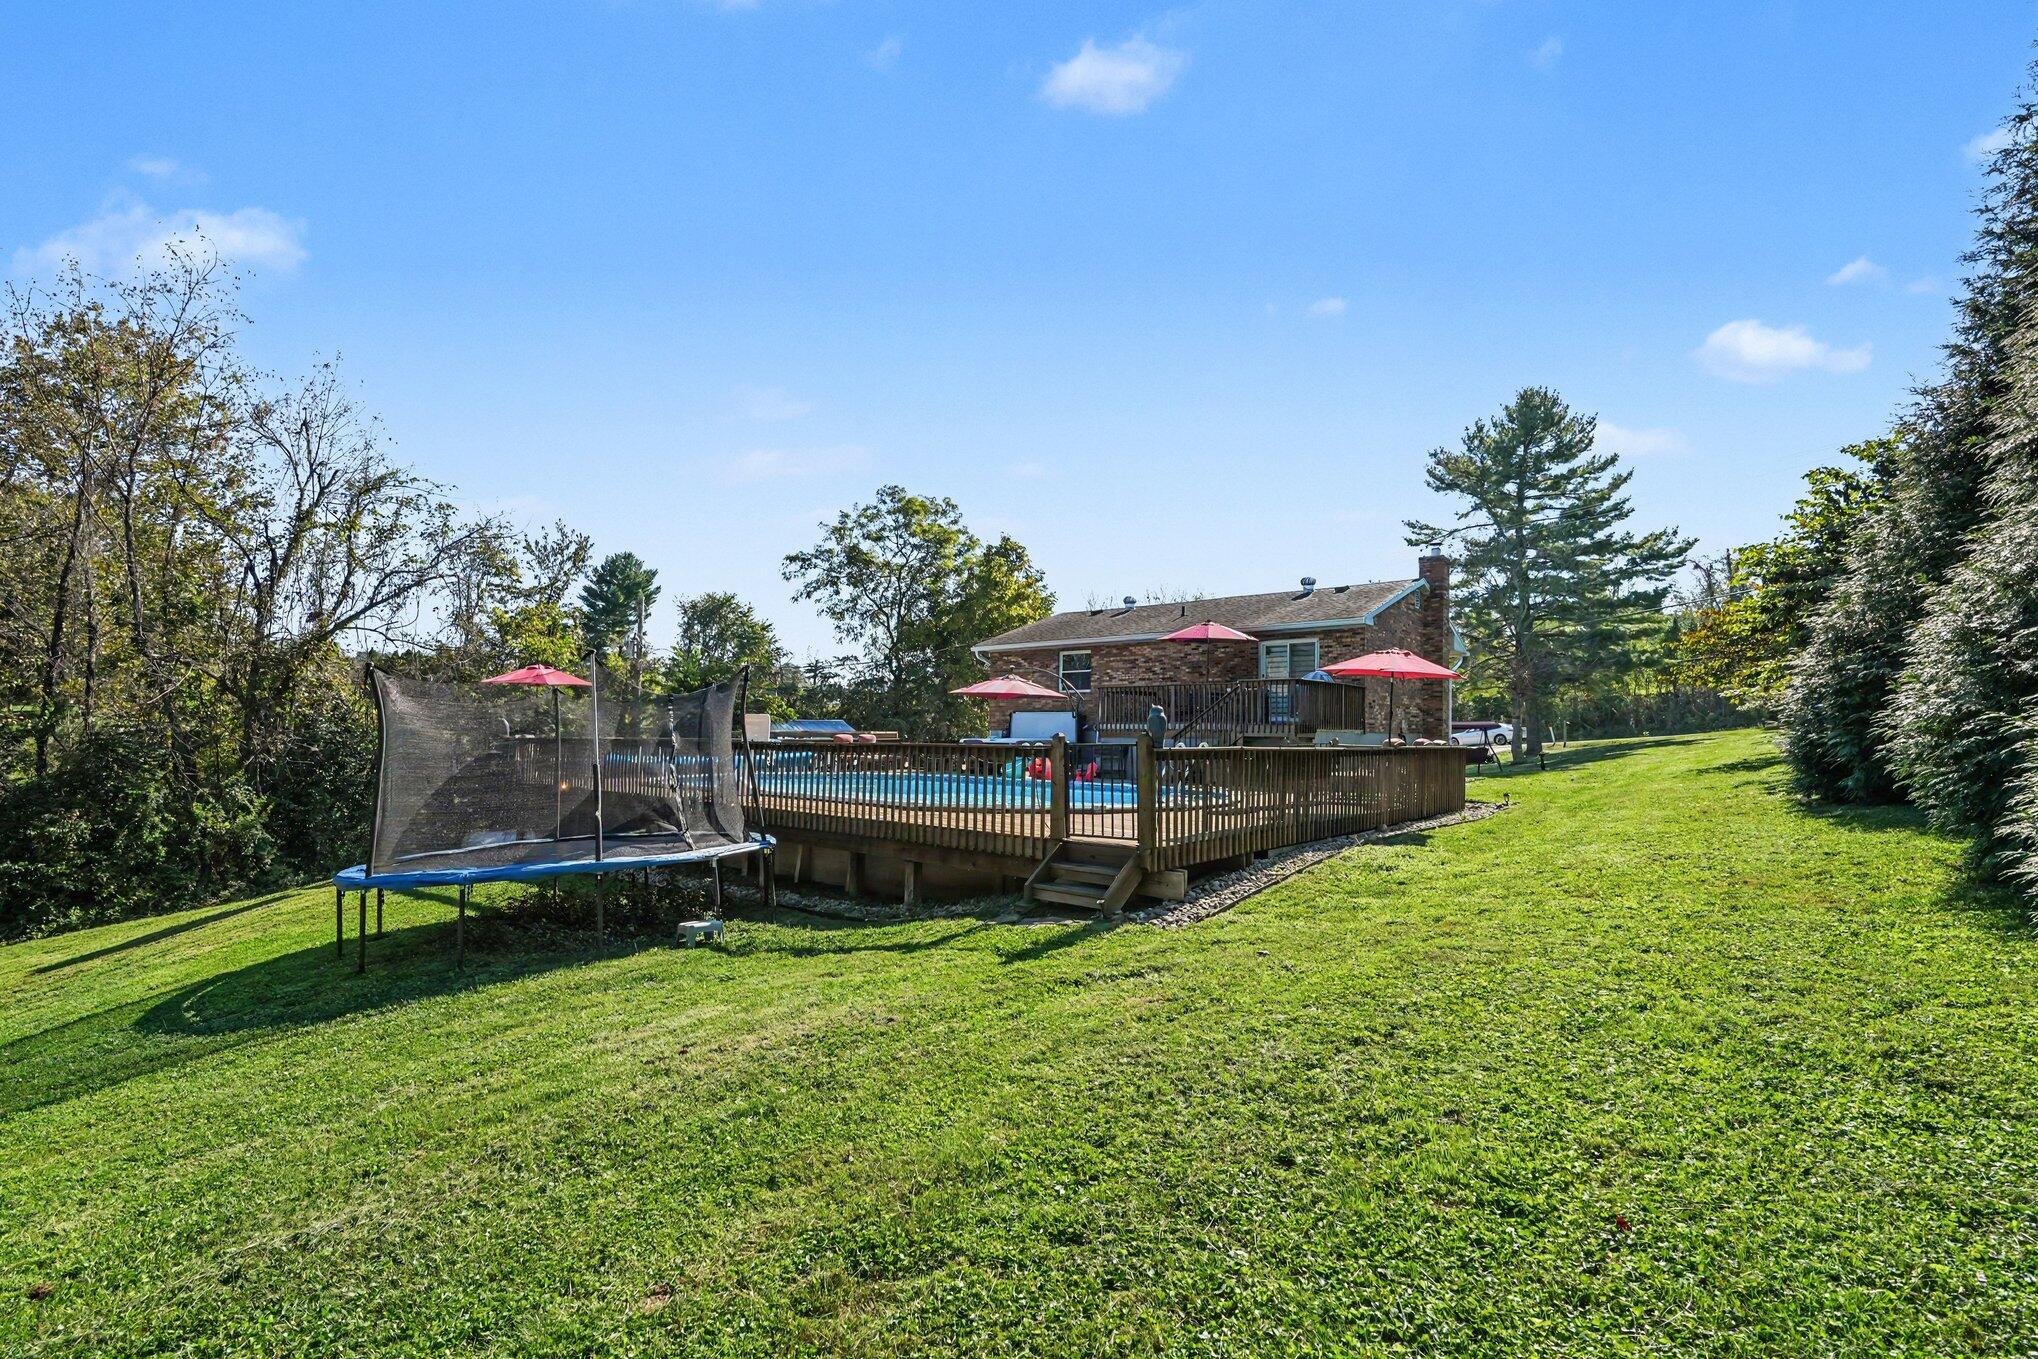
Backyard with a fenced swimming pool, wooden deck, red umbrellas, and a trampoline beside a brick house.
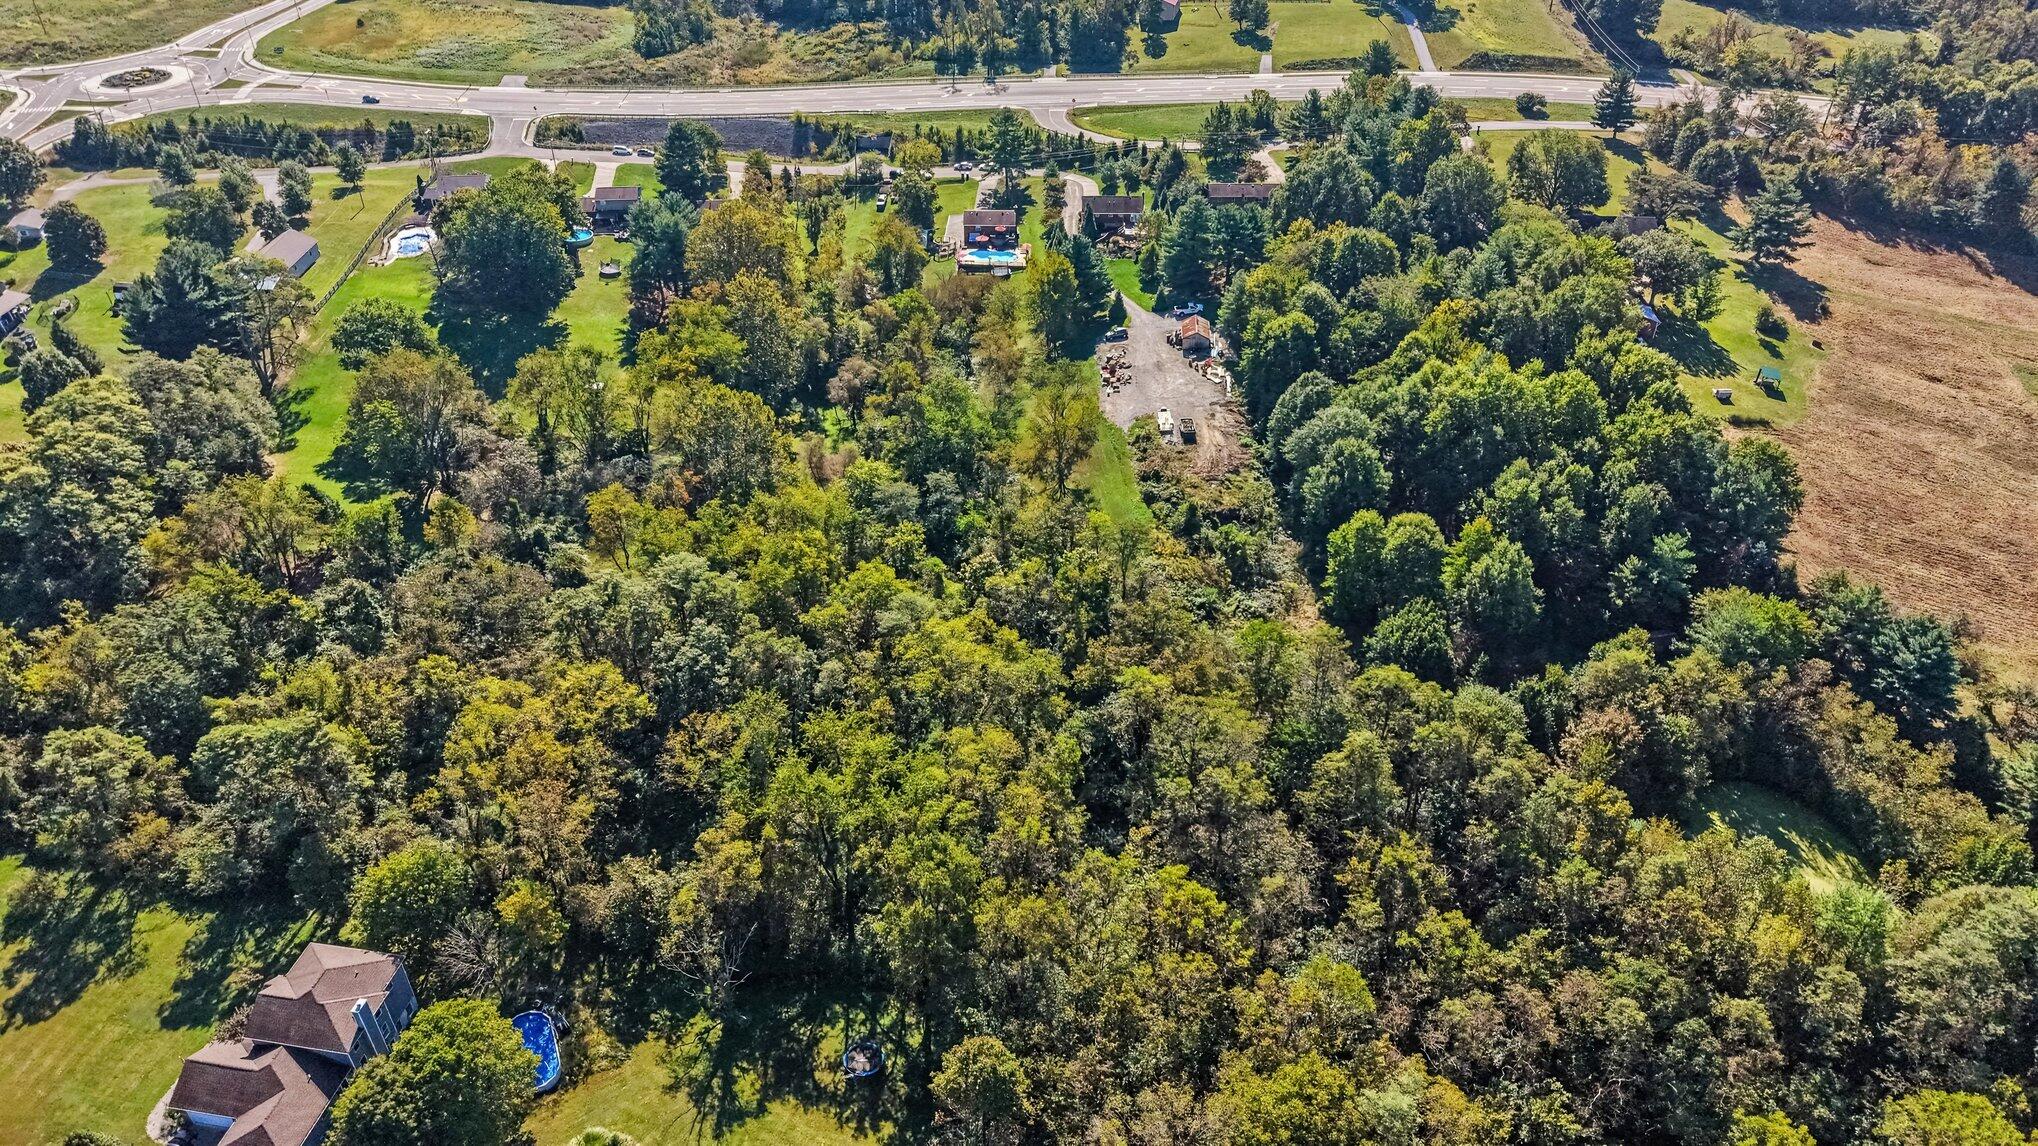
Aerial view of a wooded property with a house, swimming pool, and road nearby
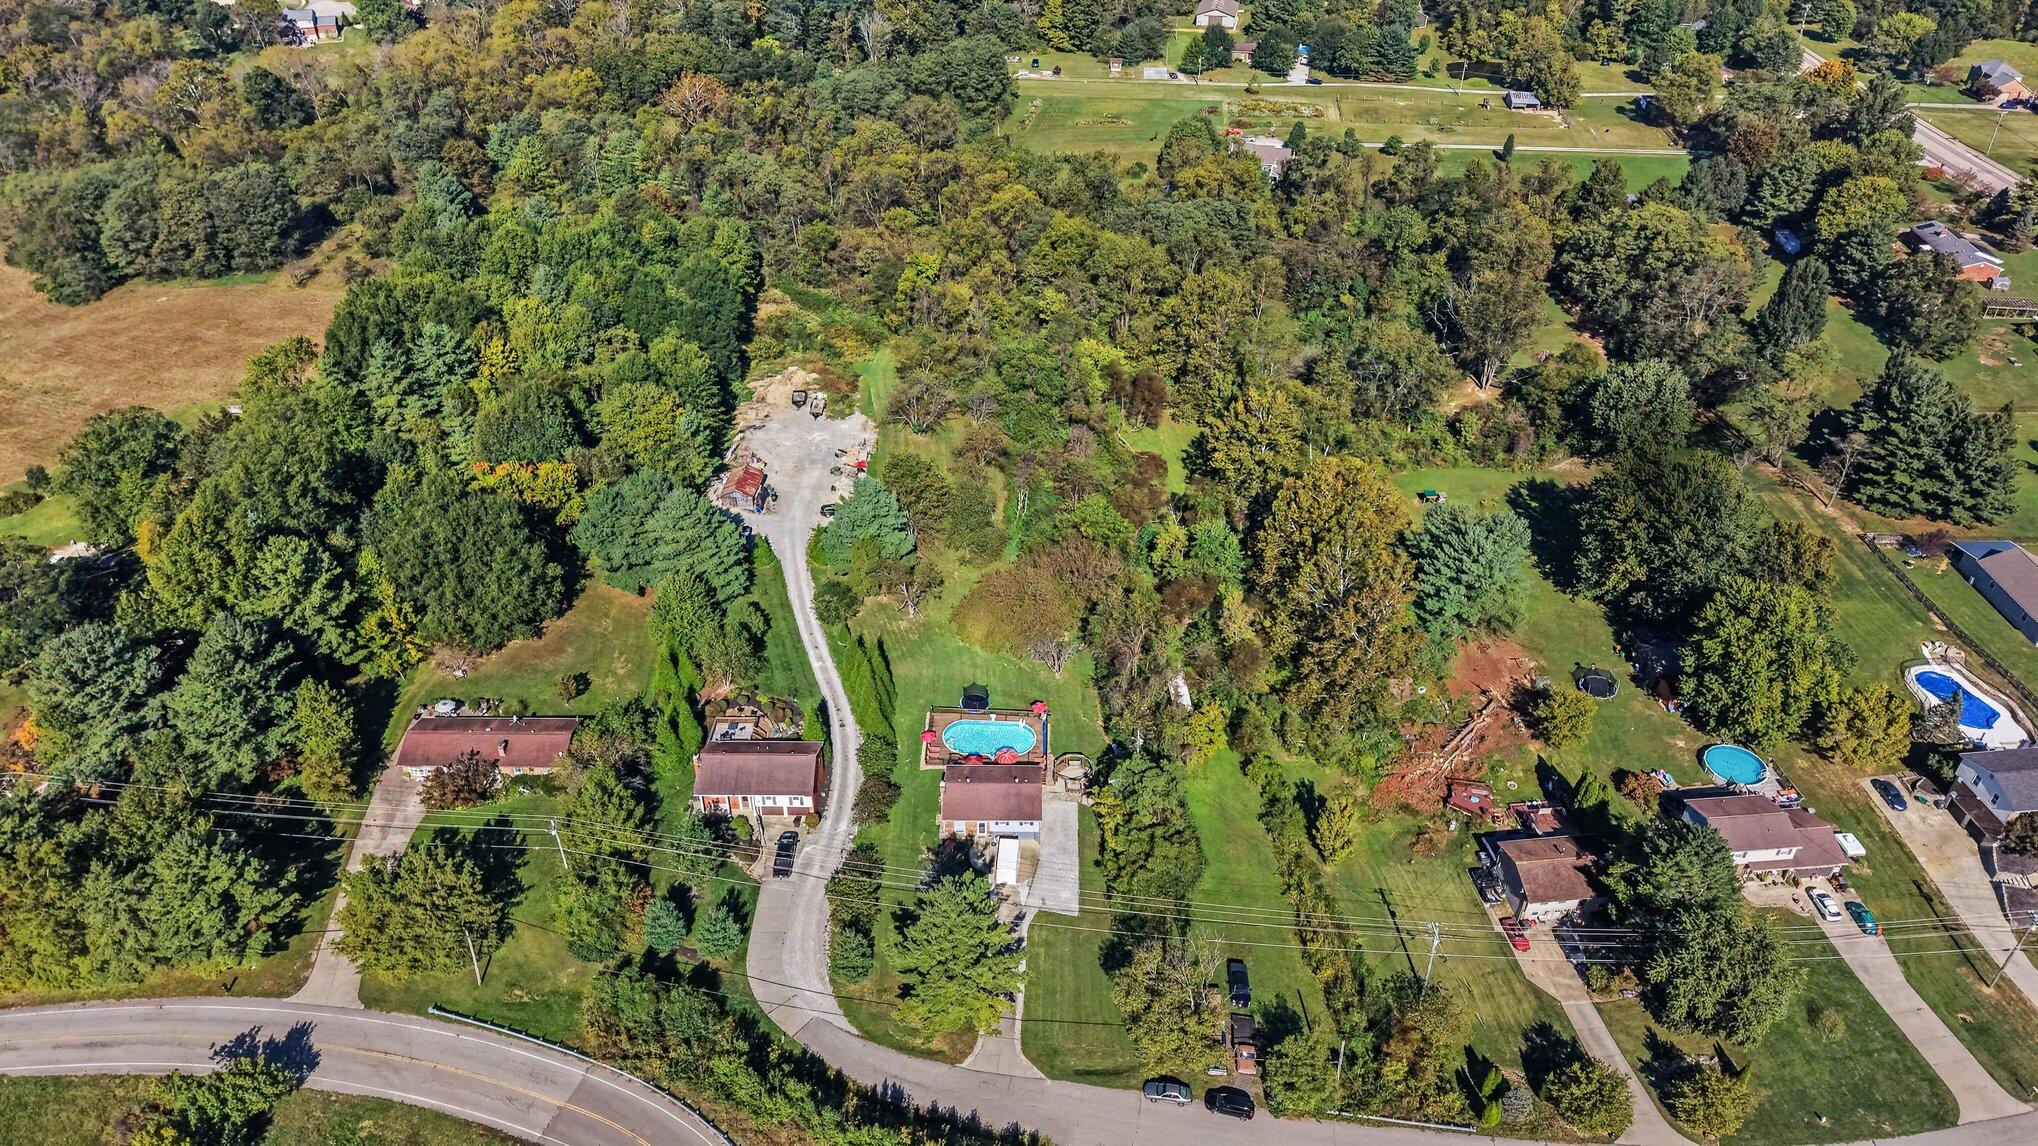
Aerial view of a wooded property with a long driveway, surrounding homes, and nearby swimming pools.
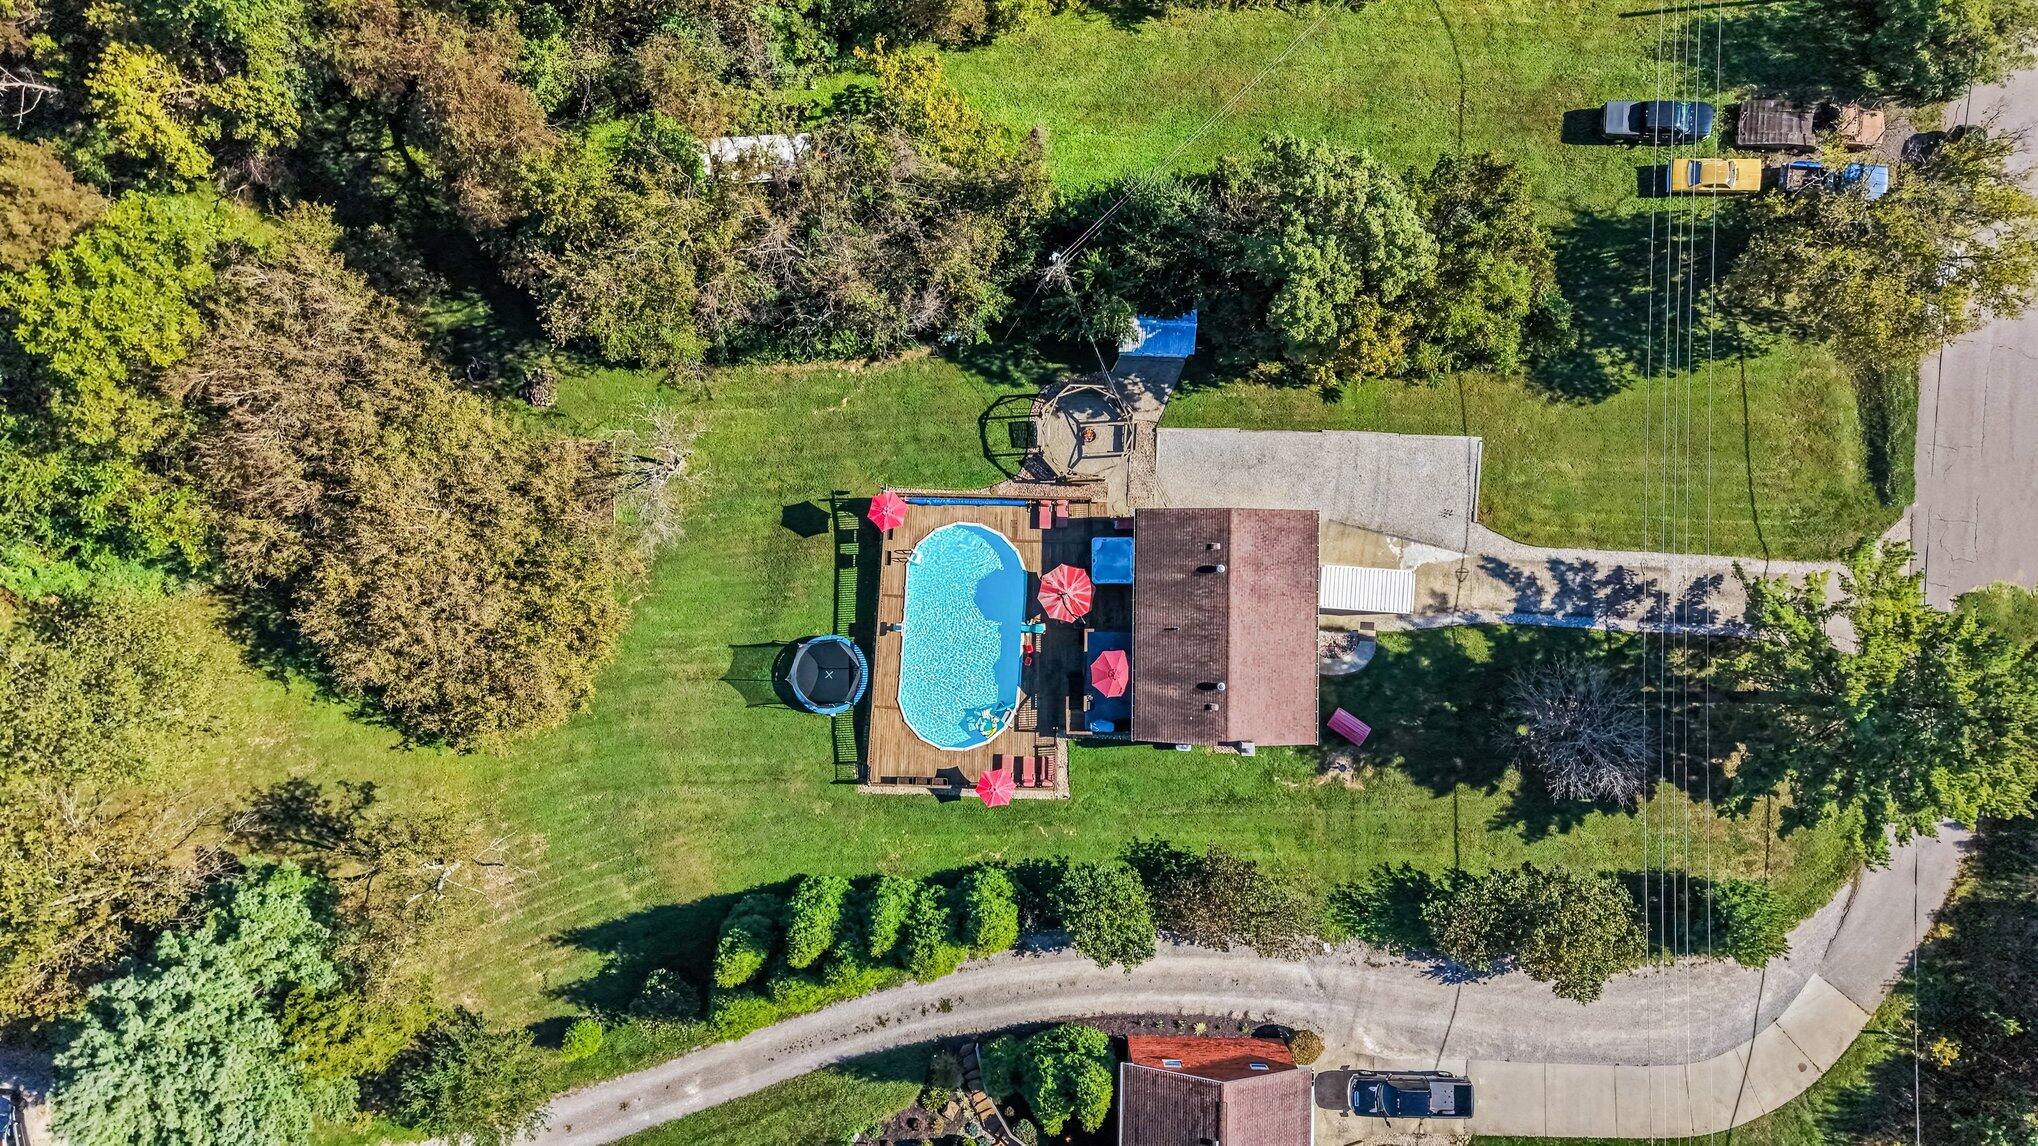
Aerial view of a home with an above-ground pool, deck, and expansive landscaped lawn.
Aerial view of a wooded property with a long driveway and neighboring homes.
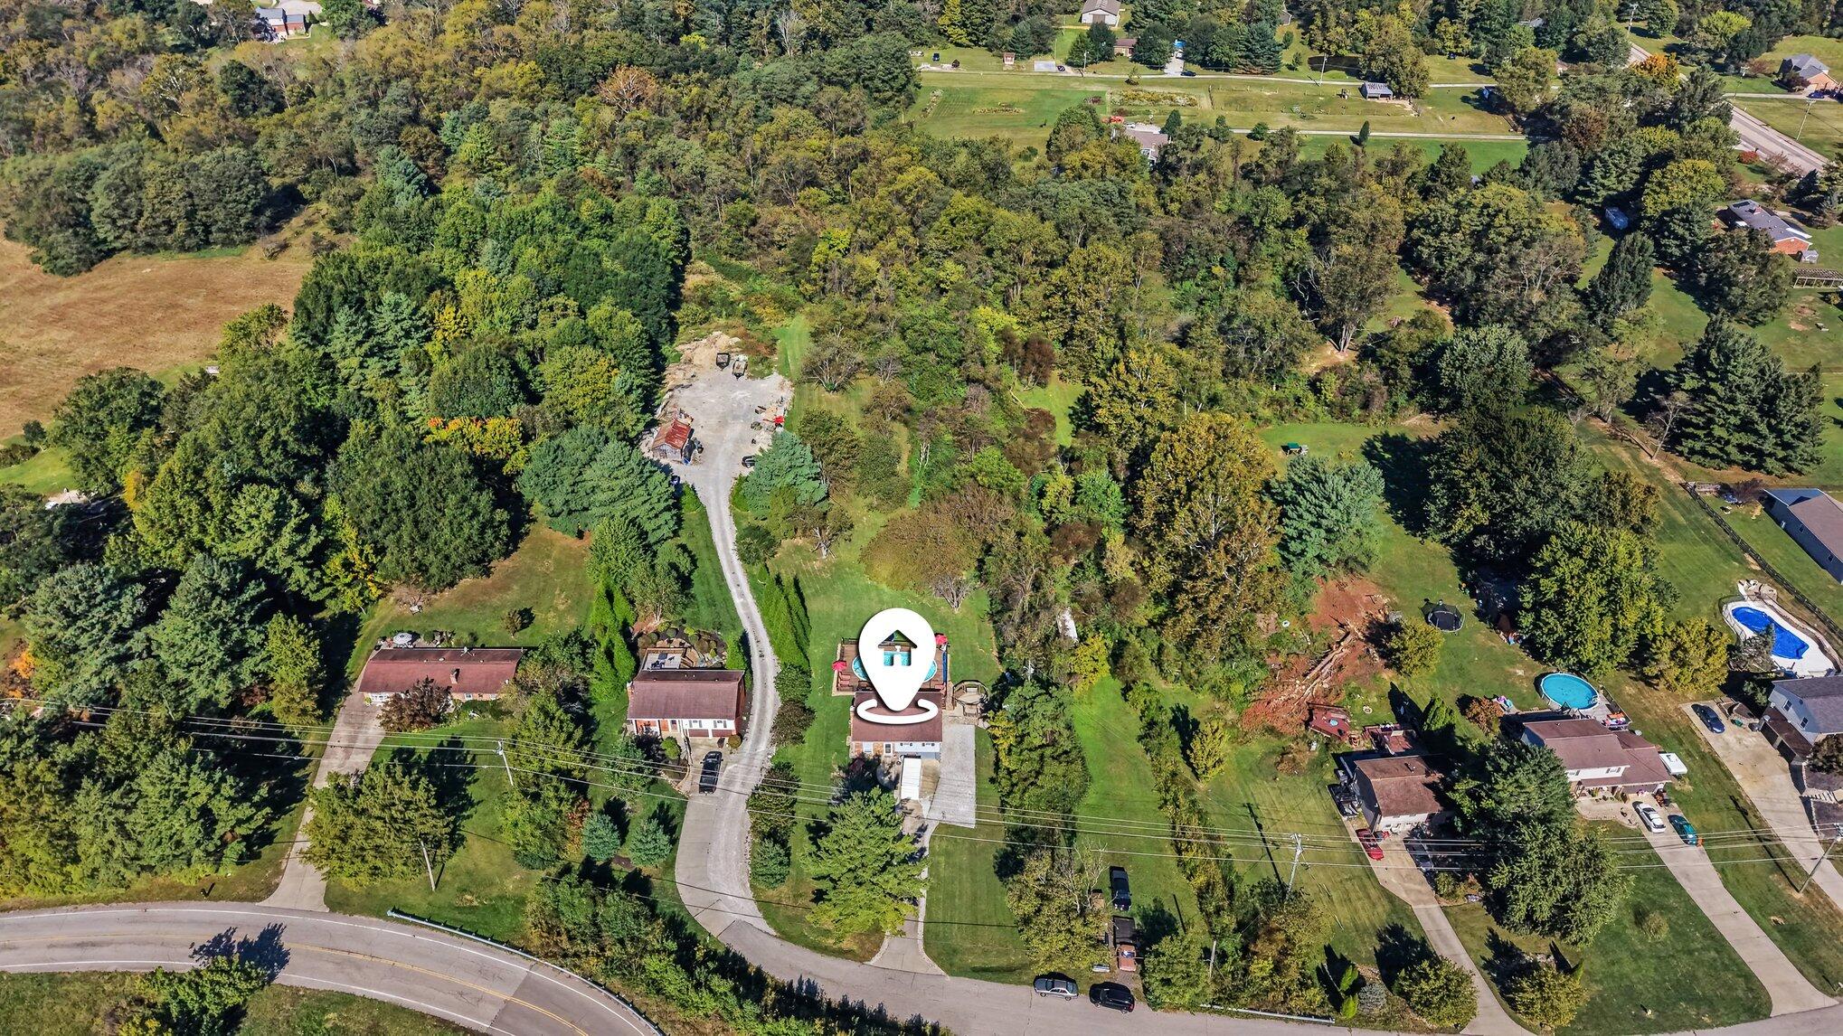
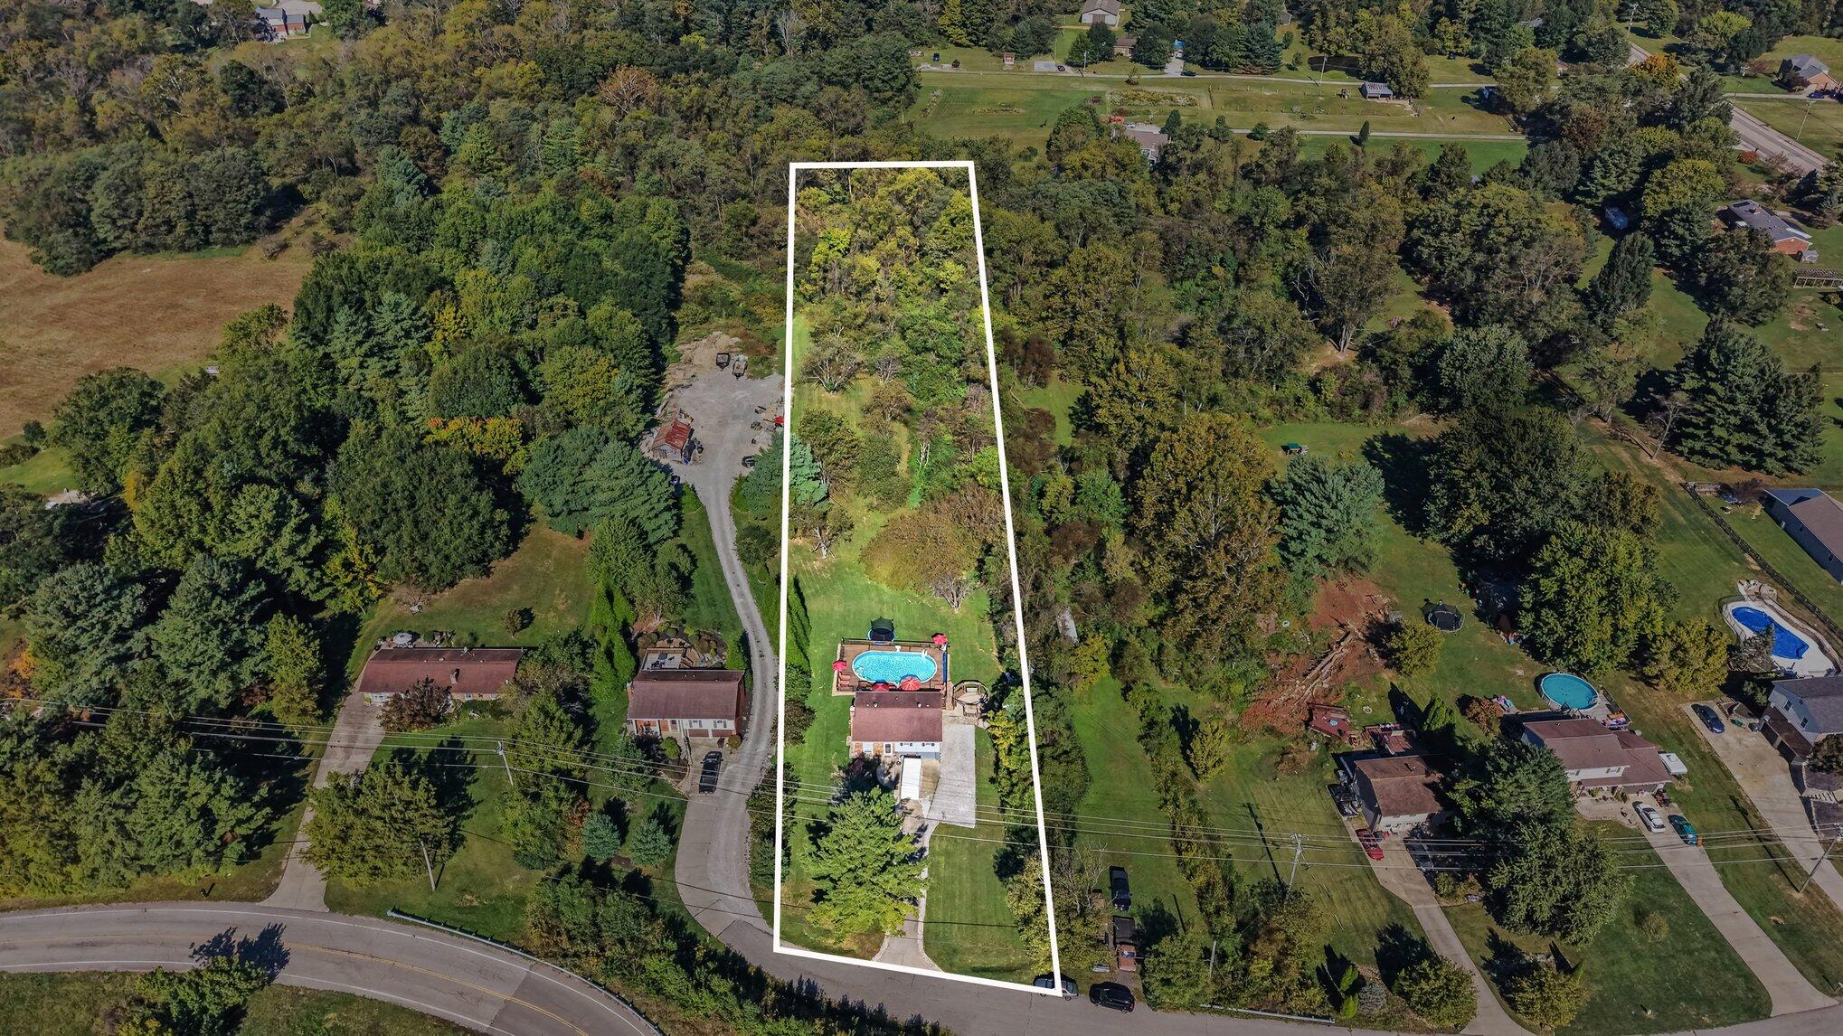
Aerial view of a wooded property outlined in white, with a house and swimming pool.
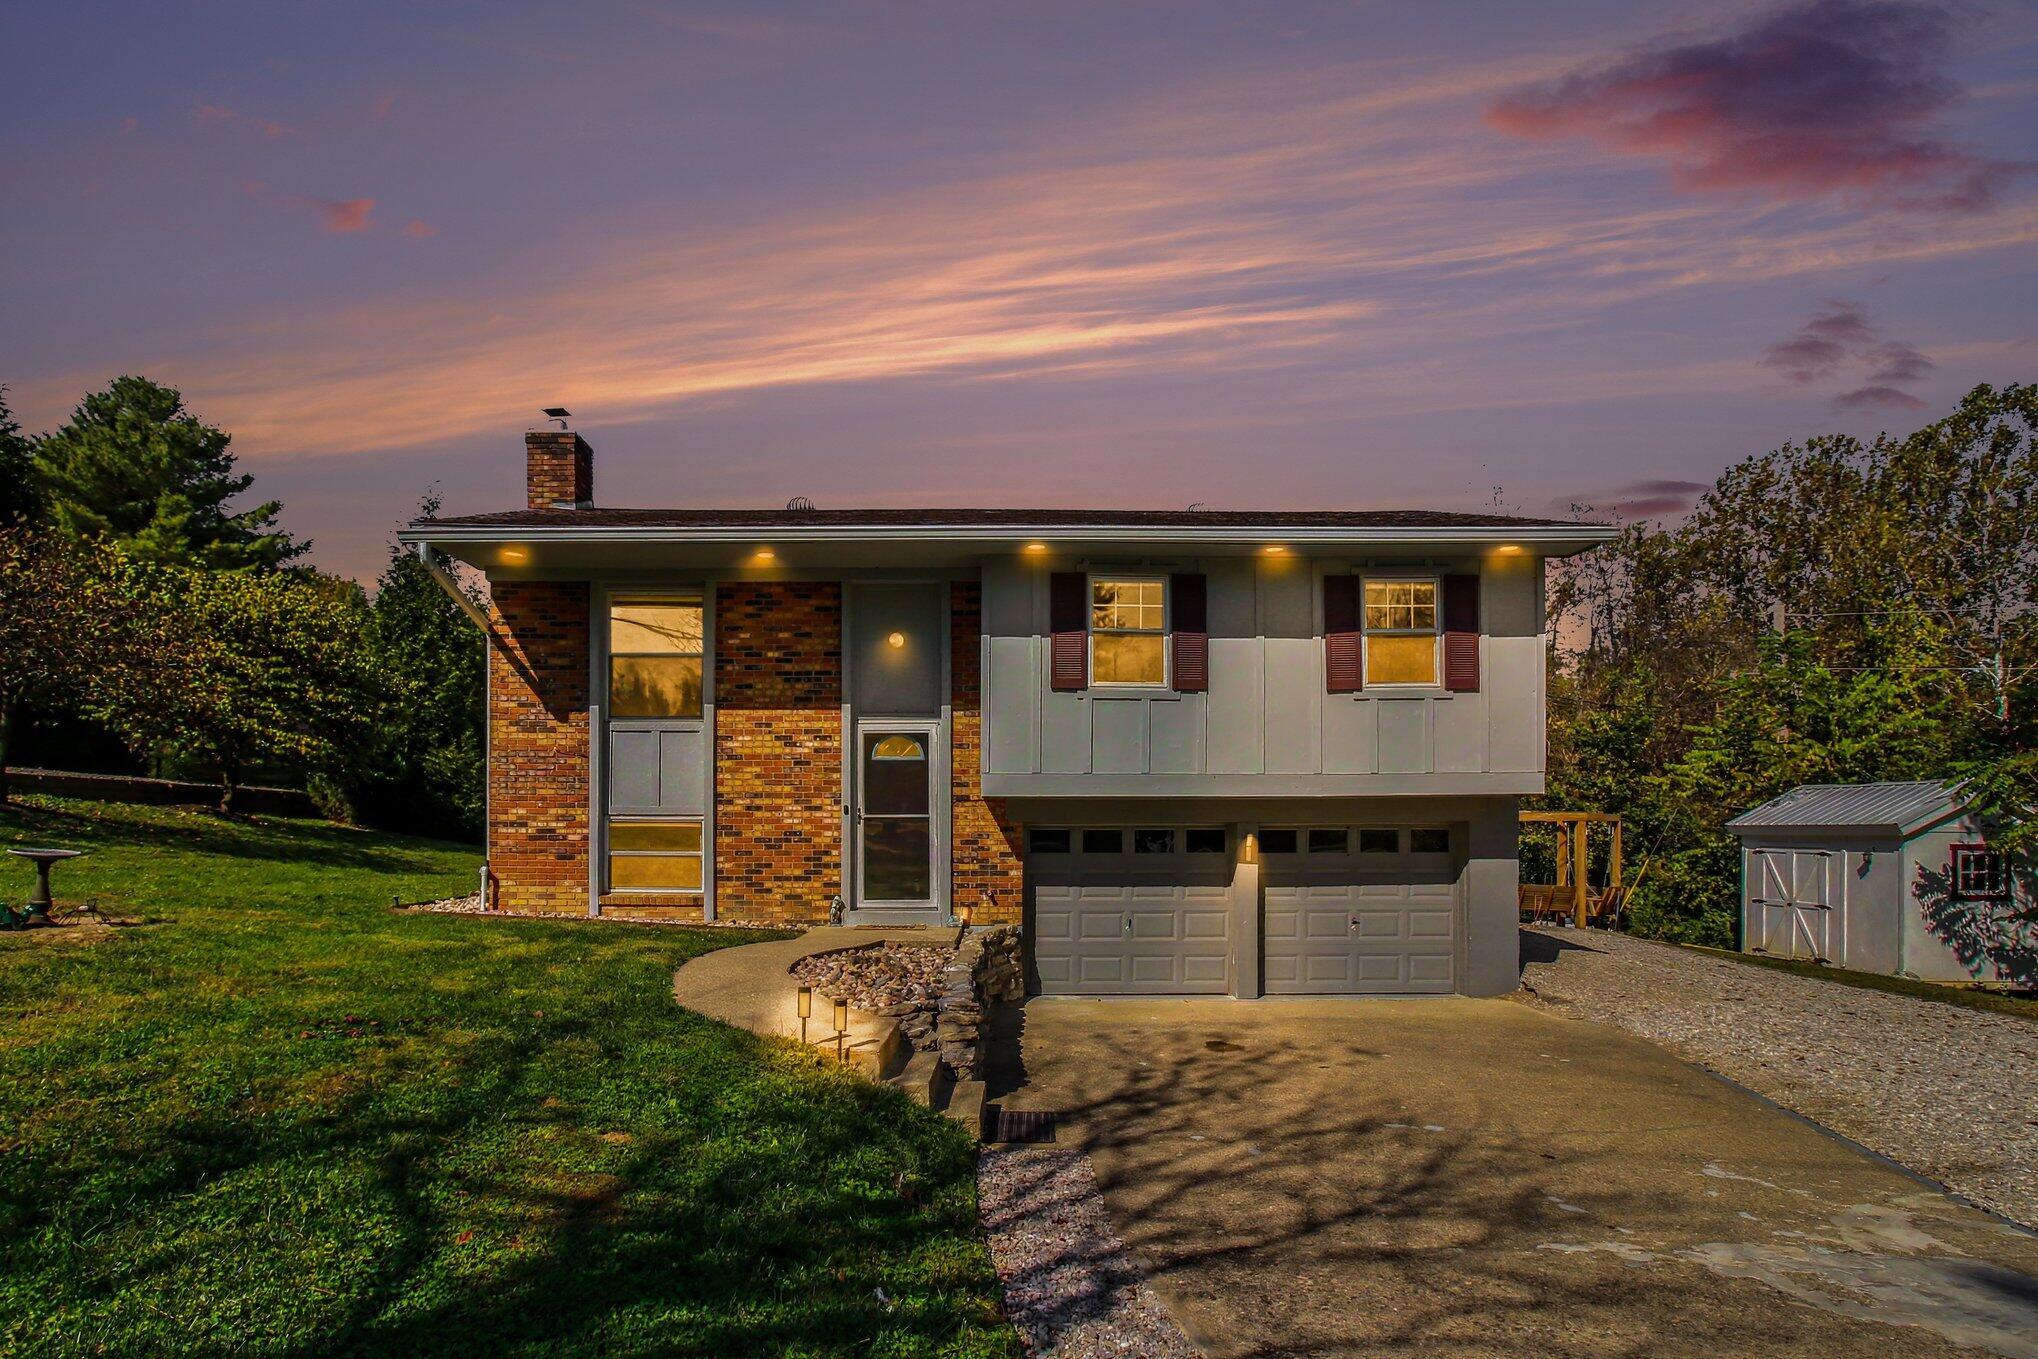
Split-level brick-and-siding home with a double garage, driveway, and detached shed at dusk.
SEE ALL PHOTOS
Split-level brick-and-siding home with a double garage, lawn, and detached shed.
Split-level brick house with gray siding, a tall chimney, and a two-car garage.
Split-level home with brick and gray siding, a double garage, and a broad driveway.
Carpeted upstairs living area with a wooden stair railing, blue accent wall, and open kitchen.
Carpeted room with a navy accent wall, metal tree decor, and a sunny window.
Carpeted upstairs landing with a wooden stair railing, navy accent wall, and large window.
Kitchen with sage-green cabinets, stainless steel appliances, patterned backsplash, and a peninsula beside a sliding door.
Open kitchen and living area with green cabinets, a breakfast bar, and hardwood flooring.
Kitchen with sage-green cabinets, patterned backsplash, stainless steel appliances, and a peninsula.
Kitchen with green cabinets, stainless steel appliances, and a peninsula counter beside the stairway.
Kitchen with sage-green cabinets, patterned backsplash, hardwood floors, and sliding doors to a deck.
Empty carpeted room with gray walls, a window, and a ceiling fan.
Empty carpeted bedroom with an open closet and blue accent wall.
Empty carpeted bedroom with a blue accent wall, window, and ceiling fan.
Empty blue bedroom with beige carpet, a white-trimmed window, and ceiling fan.
Empty carpeted room with black and green walls, white doors, and a ceiling fan.
Empty room with blue walls, beige carpet, and white doors.
Empty carpeted room with green and black walls, a window, and ceiling fan.
Bathroom with a marble vanity and a glass-enclosed bathtub and shower.
Carpeted teal room with a black ceiling, built-in shelving, and an open doorway to a shower.
Carpeted room with teal walls, a brick accent wall, and a sliding barn door.
Empty carpeted room with teal walls, a rustic sliding barn door, and sunlight across the floor.
Bathroom with a utility sink, toilet, and patterned frosted-glass shower door.
Empty walk-in closet with teal walls, carpeted floor, and white shelving and hanging rods.
Laundry room with front-loading washer and dryer, wall cabinet, and water heater.
Spacious garage with two overhead doors, exposed ceiling insulation, and a riding lawn mower.
Garage with exposed insulated ceiling, built-in workshop, laundry machines, and riding mower.
Brick home’s rear deck with patio dining set beneath a red umbrella and sliding glass doors.
Furnished patio with a large red umbrella beside a swimming pool and leafy yard.
Above-ground pool on a wood deck beside a brick home, with patio seating and red umbrellas.
Above-ground pool on a wooden deck with colorful floats, a slide, and basketball hoop
Gravel patio with a central fire pit, surrounded by wooden swing benches beneath a pergola.
Raised wooden deck with a red umbrella overlooks a broad grassy backyard.
Shaded backyard with a wooden swing set, grassy lawn, and mature trees.
Backyard deck with red umbrellas and a trampoline, overlooking a broad sloping lawn.
Backyard with a fenced swimming pool, wooden deck, red umbrellas, and a trampoline beside a brick house.
Aerial view of a wooded property with a house, swimming pool, and road nearby
Aerial view of a wooded property with a long driveway, surrounding homes, and nearby swimming pools.
Aerial view of a home with an above-ground pool, deck, and expansive landscaped lawn.
Aerial view of a wooded property with a long driveway and neighboring homes.
Aerial view of a wooded property outlined in white, with a house and swimming pool.
Split-level brick-and-siding home with a double garage, driveway, and detached shed at dusk.
Pending

1721 Graves Road

1721 Graves Road, Hebron, KY 41048

$349,900
Welcome to 1721 Graves Road in Boone County! Situated on a private, beautiful 1.73-acre lot, this cozy bi-level home offers 1323 sqft of comfortable living, versatile spaces, and your very own backyard retreat! Step inside to a welcoming foyer with laminate flooring. The upper level features a spacious living room, three bedrooms filled with natural light, and a beautifully re-modeled full bathroom. The kitchen offers laminate flooring, stainless steel appliances, and a large sink, while sliding glass doors lead to an impressive outdoor entertaining area. The lower level is used a private primary bedroom retreat with carpeting, a full bathroom featuring a stand-up shower, and a generous walk-in closet. The 2 car garage is a handyman's dream, offering space for projects, tools, and storage, along with a convenient laundry area. Outdoor living is where this property truly shines! Enjoy an expansive deck surrounding the above-ground pool, complete with lounge space, and a relaxing hot tub. The adjoining yard features a swing set, sheds for storage, and plenty of open space to enjoy the peaceful, wooded atmosphere. With four bedrooms, two full bathrooms, 1.73 acres, and exceptional outdoor entertaining space, this property offers a wonderful combination of privacy, recreation, and everyday convenience. Come discover all this Hebron home has to offer!

4
beds

2
baths

1,323 Sq.Ft. LIVING AREA

1.73 Acres lot

Martha Larsen

Martha Larsen

Features & Amenities

Interior

  • total bedrooms4
  • Total bathrooms2
  • full bathrooms2
  • Laundry room Electric Dryer Hookup, In Basement, Washer Hookup
  • Fireplace Decorative
  • APPLIANCES Electric Range, Dishwasher, Microwave, Refrigerator

Area & Lot

  • Status Pending
  • Living Area1,323 Sq.Ft.
  • Lot Area1.73 Acres
  • MLS® ID648097
  • TypeResidential
  • YEAR BUILT1972
  • Architecture StylesTraditional
  • View DescriptionTrees/Woods
  • Elementary SchoolThornwilde
  • Middle SchoolConner Middle School
  • High SchoolBoone County High
  • School DistrictBoone Co Public

Exterior

  • STORIES2
  • Garage Space2.0
  • water SourcePublic
  • utilitiesCable Available, Natural Gas Not Available
  • PoolAbove Ground
  • roofShingle
  • lot featuresSloped
  • parkingAttached, Driveway, Garage
  • HEAT TYPEPropane, Electric
  • AIR CONDITIONINGCentral Air
  • sewerSeptic Tank
  • SubstructurePoured Concrete
  • other exterior FeaturesOutdoor Grill

Financial

  • Sales Price$349,900
View Virtual Tour
Split-level brick house with gray siding, a tall chimney, and a two-car garage.

Schedule a Showing

I would love to help you see this beautiful home! As a full-service brokerage, I can arrange a tour. Please submit an offer and answer questions about the buying process.

Schedule a Showing

I would love to help you see this beautiful home! As a full-service brokerage, I can arrange a tour. Please submit an offer and answer questions about the buying process.

Thank you for your interest in 1721 Graves Road, Hebron, KY 41048. We are reviewing your request and will be in touch shortly!

Mortgage Calculator

Estimate your monthly mortgage payment, including the principal and interest, property taxes, and HOA. Adjust the values to generate a more accurate rate.

All estimates are provided for informational purposes only. Actual amounts may vary.
$0,000 Your Payment 20 15 65
$0,000 Your Payment

Work With Martha

Get assistance in determining current property value, crafting a competitive offer, writing and negotiating a contract, and much more. Contact me today.

Follow Me on Instagram