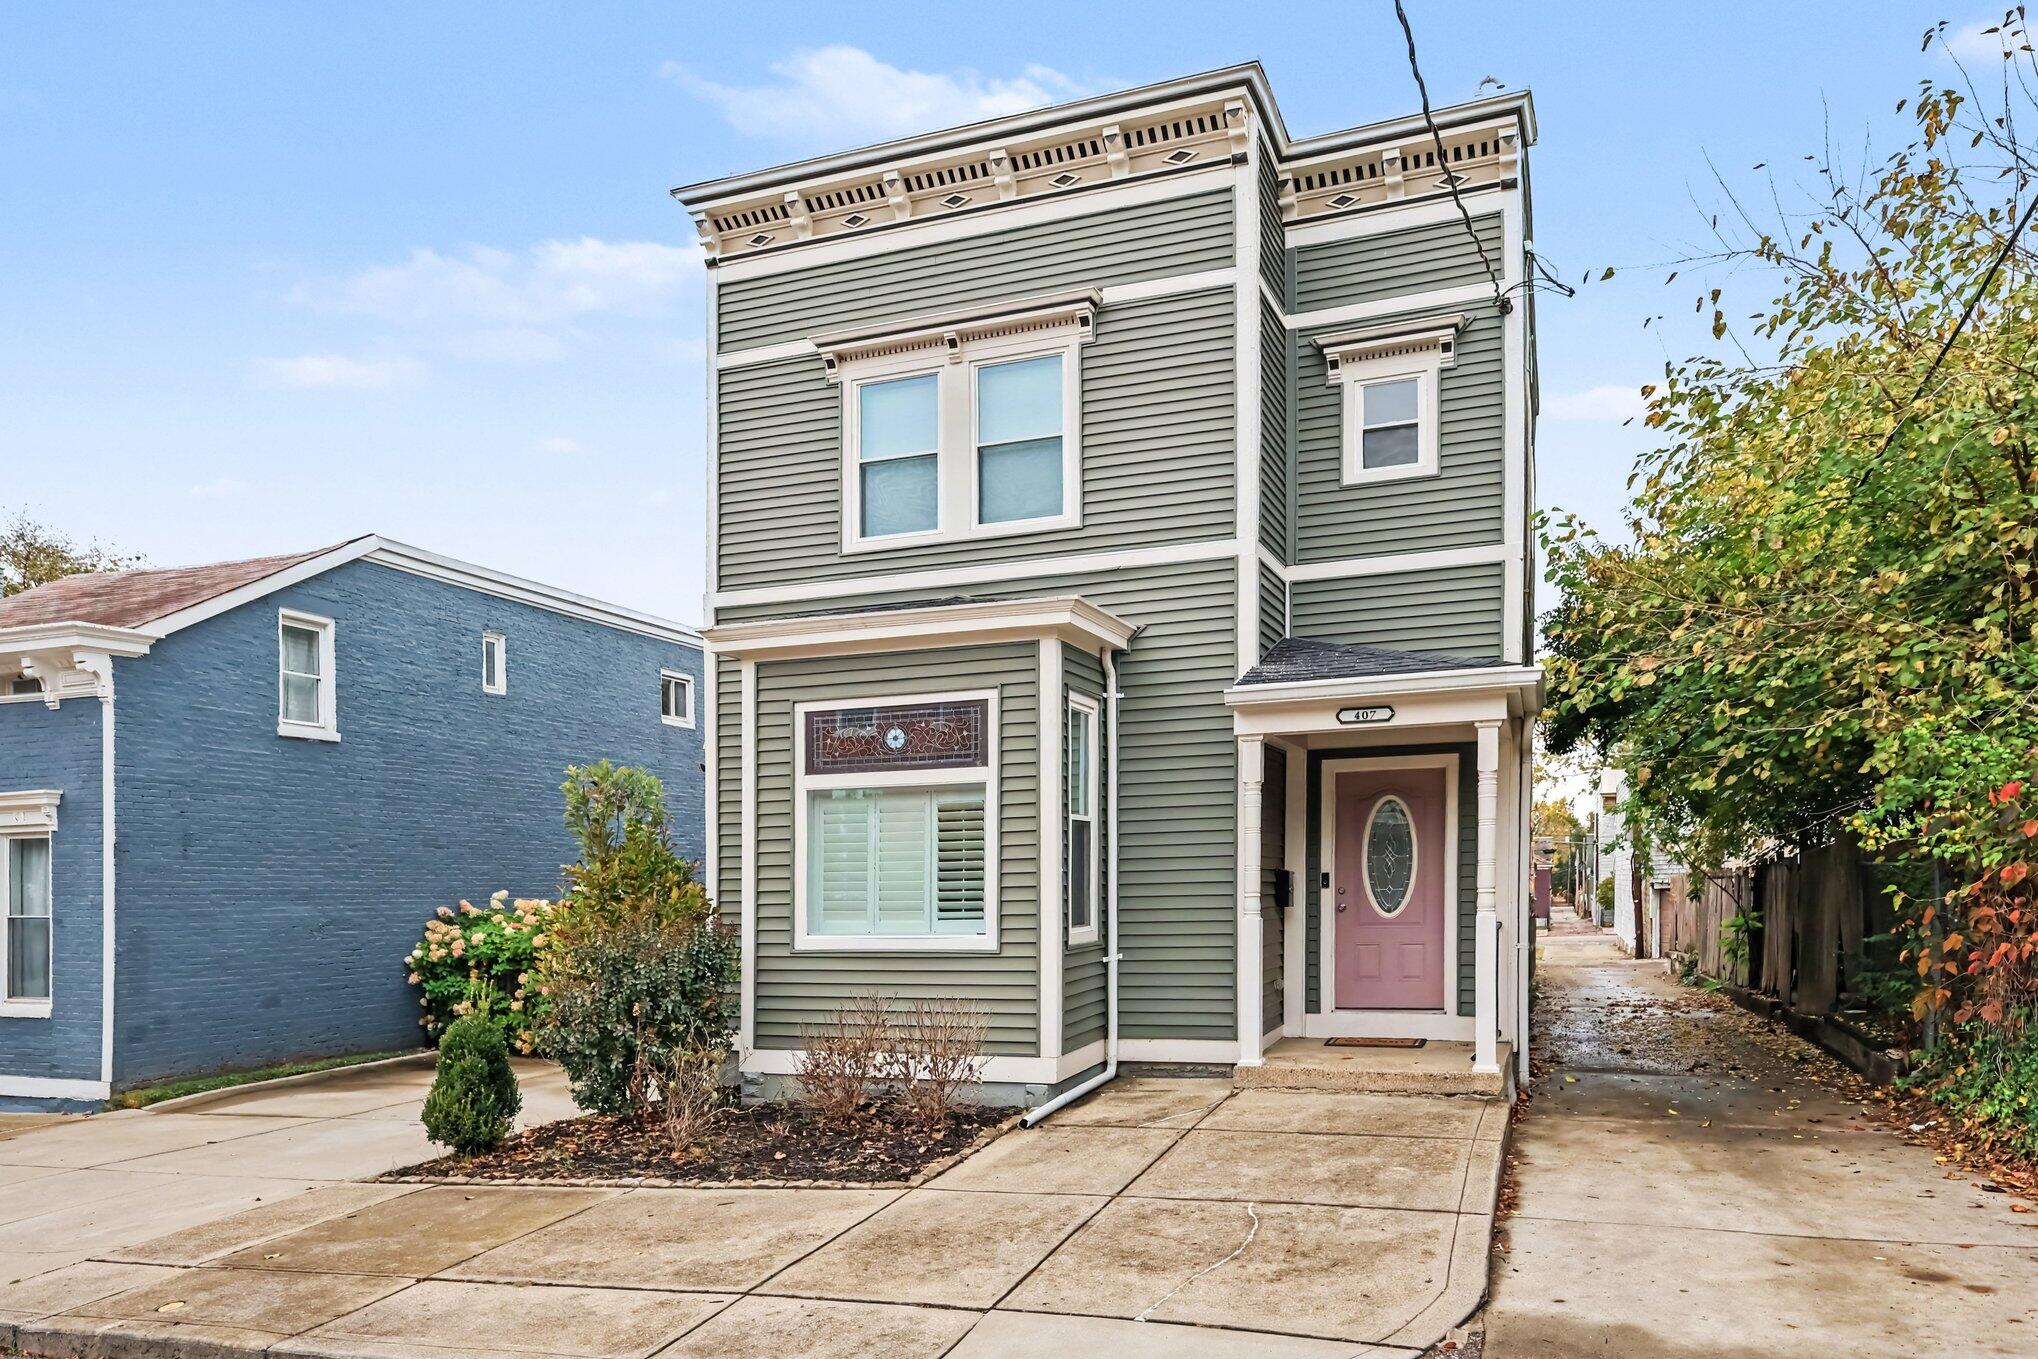

Three-story gray-green house with ornate white trim and a pink front door beside a narrow alley.
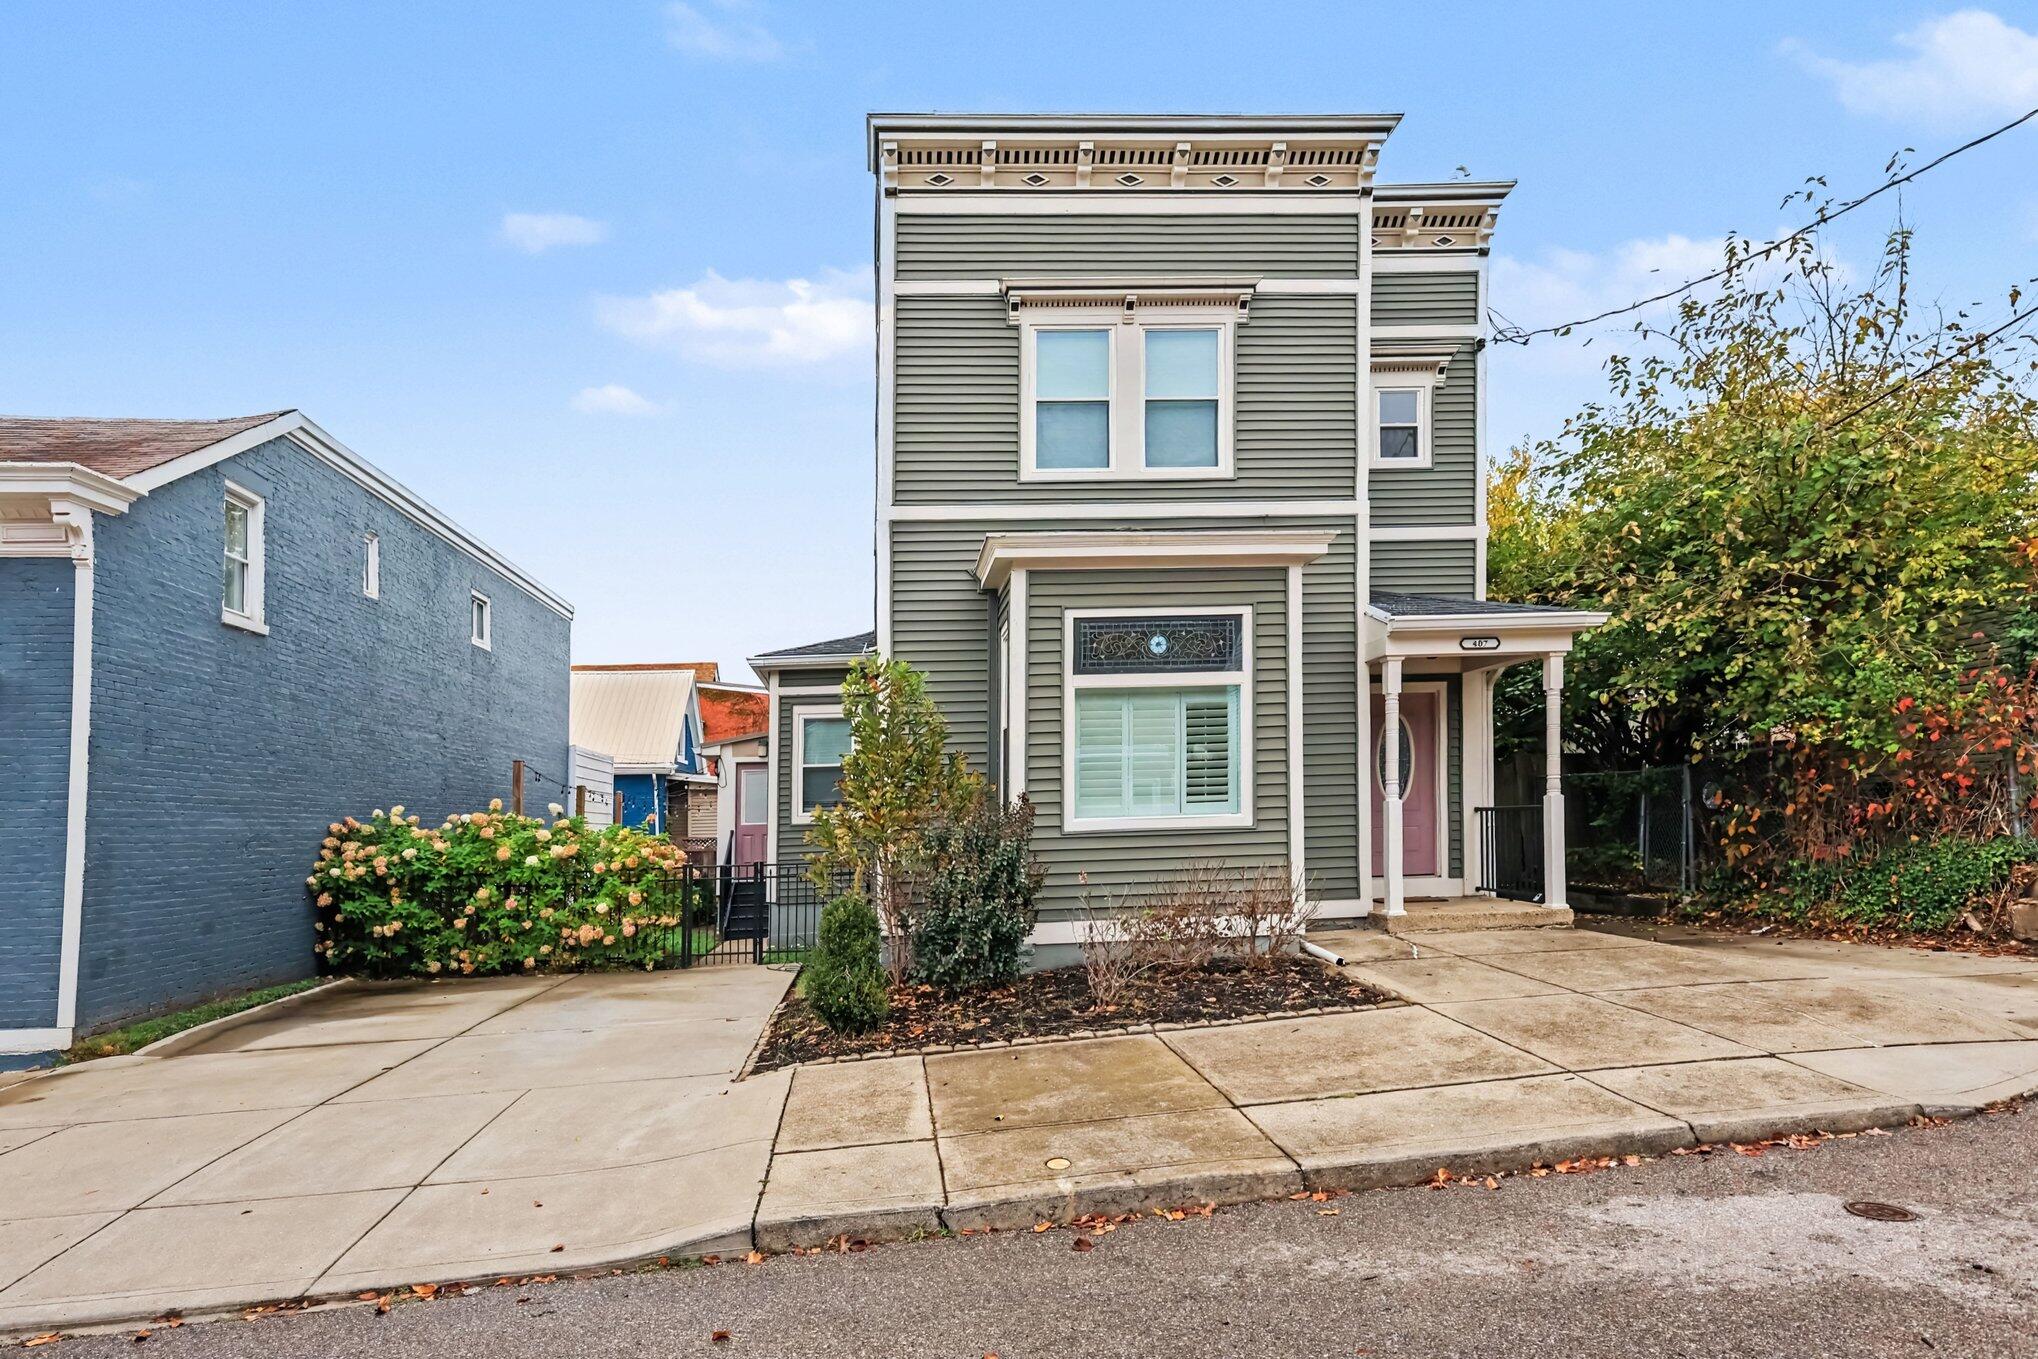
Gray two-story home with white trim, decorative windows, and a covered side entrance.
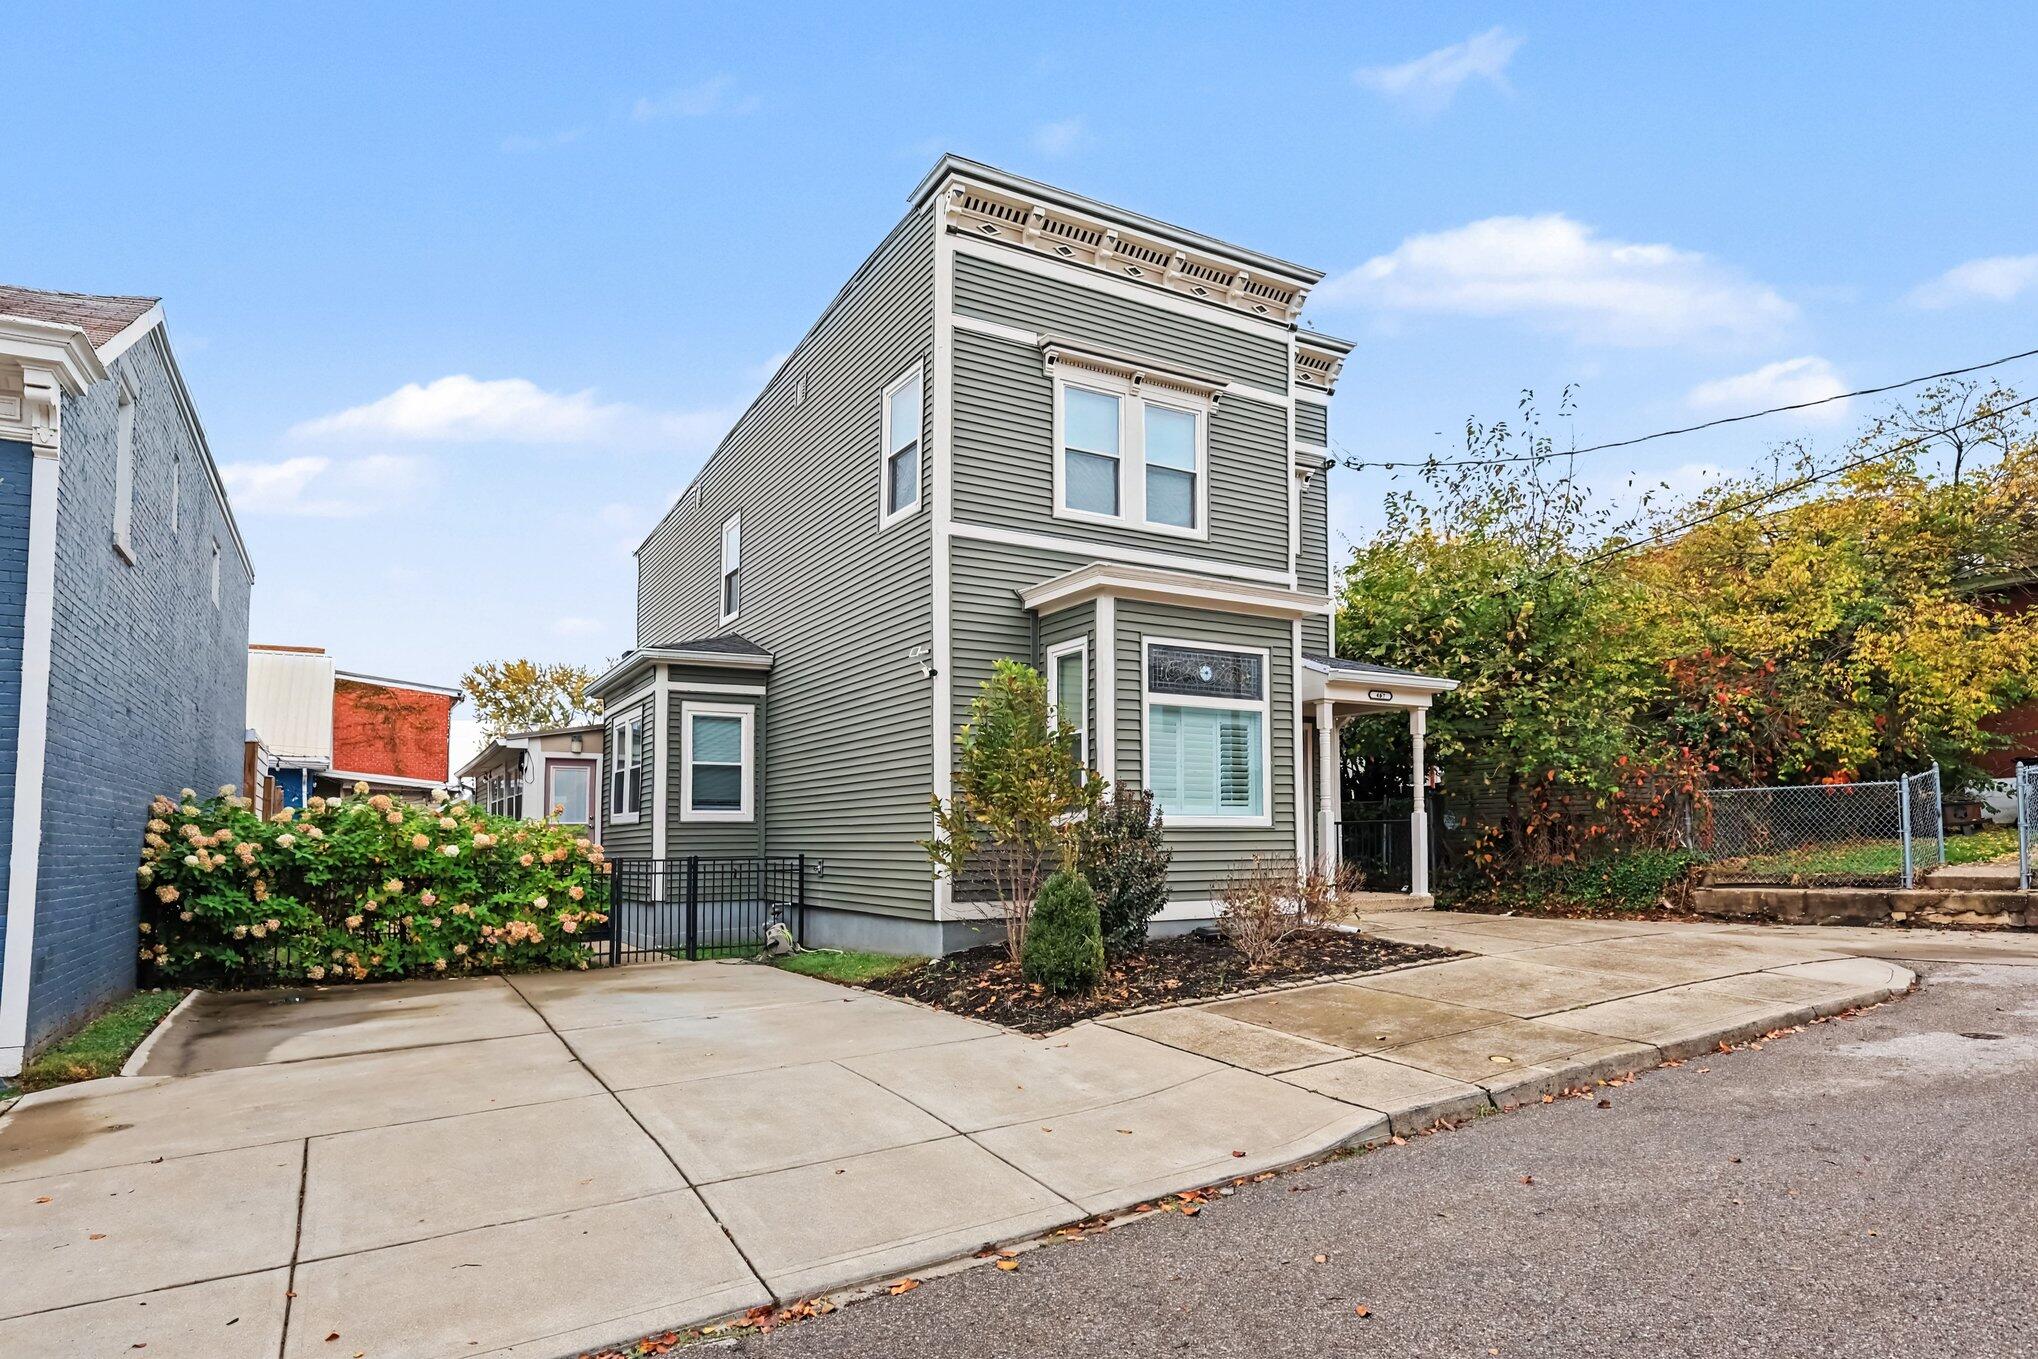
Gray two-story house with decorative white trim, a covered entry, and landscaped front walk.
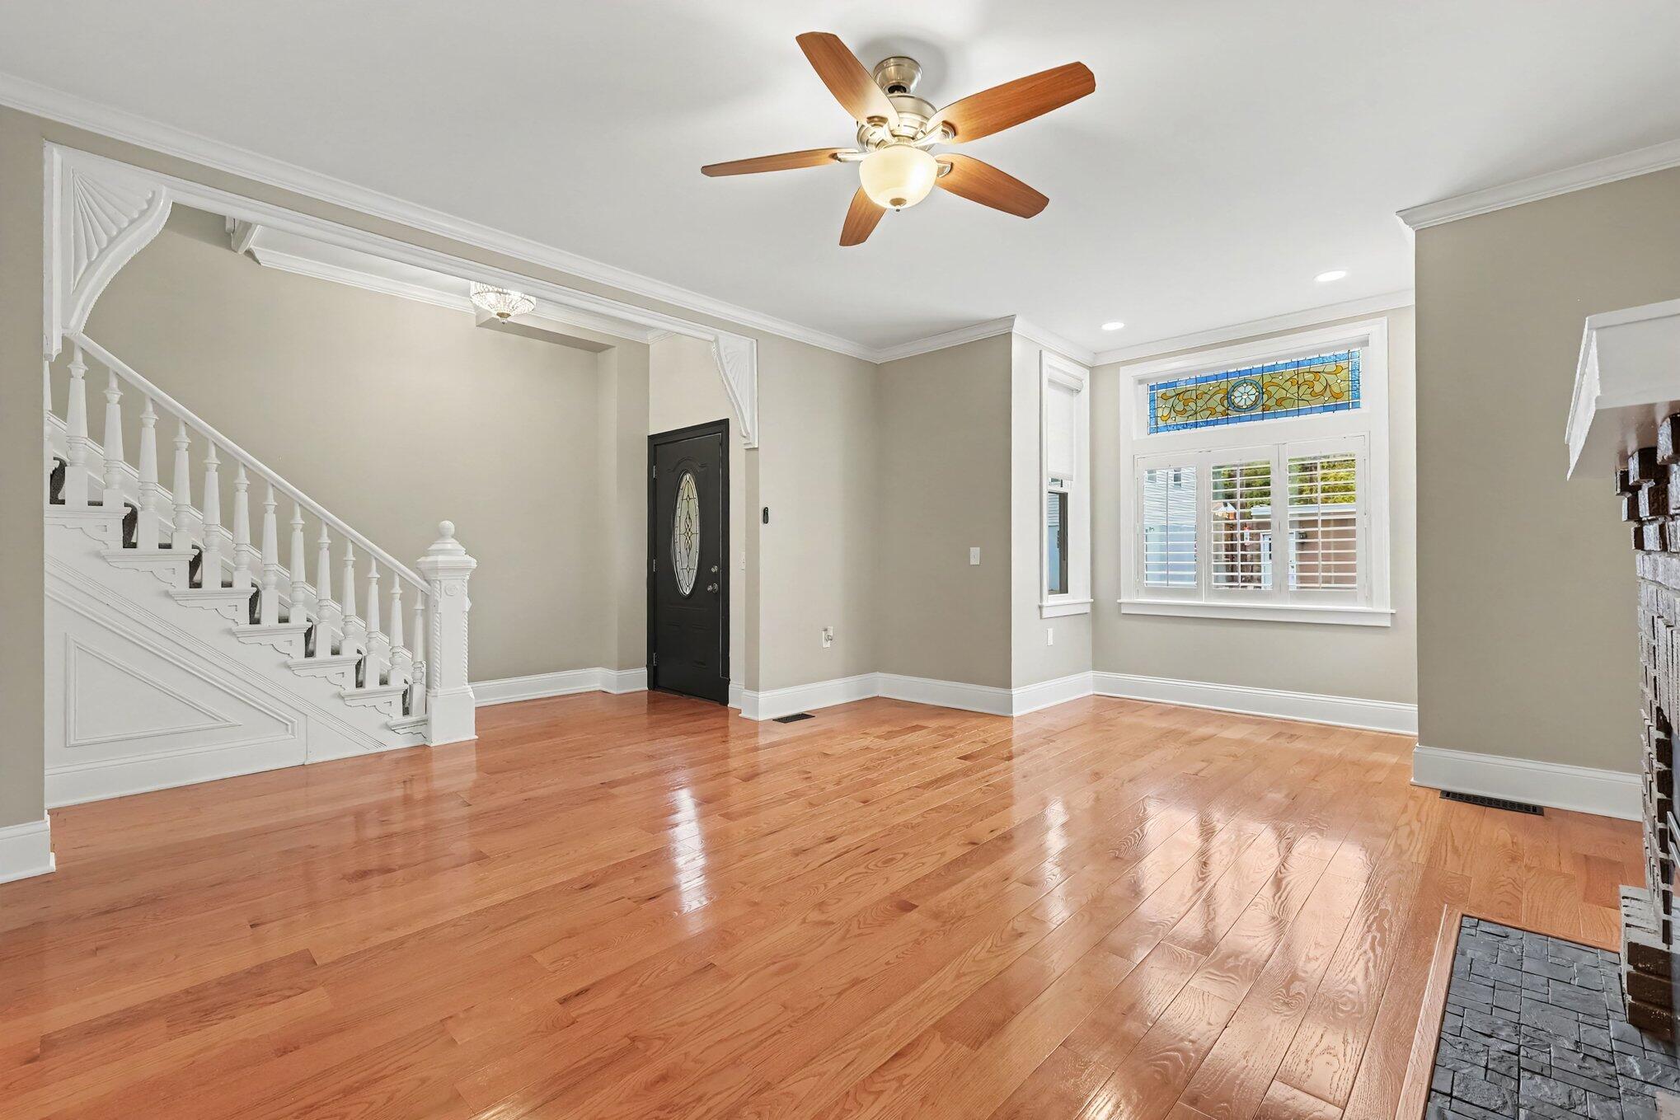
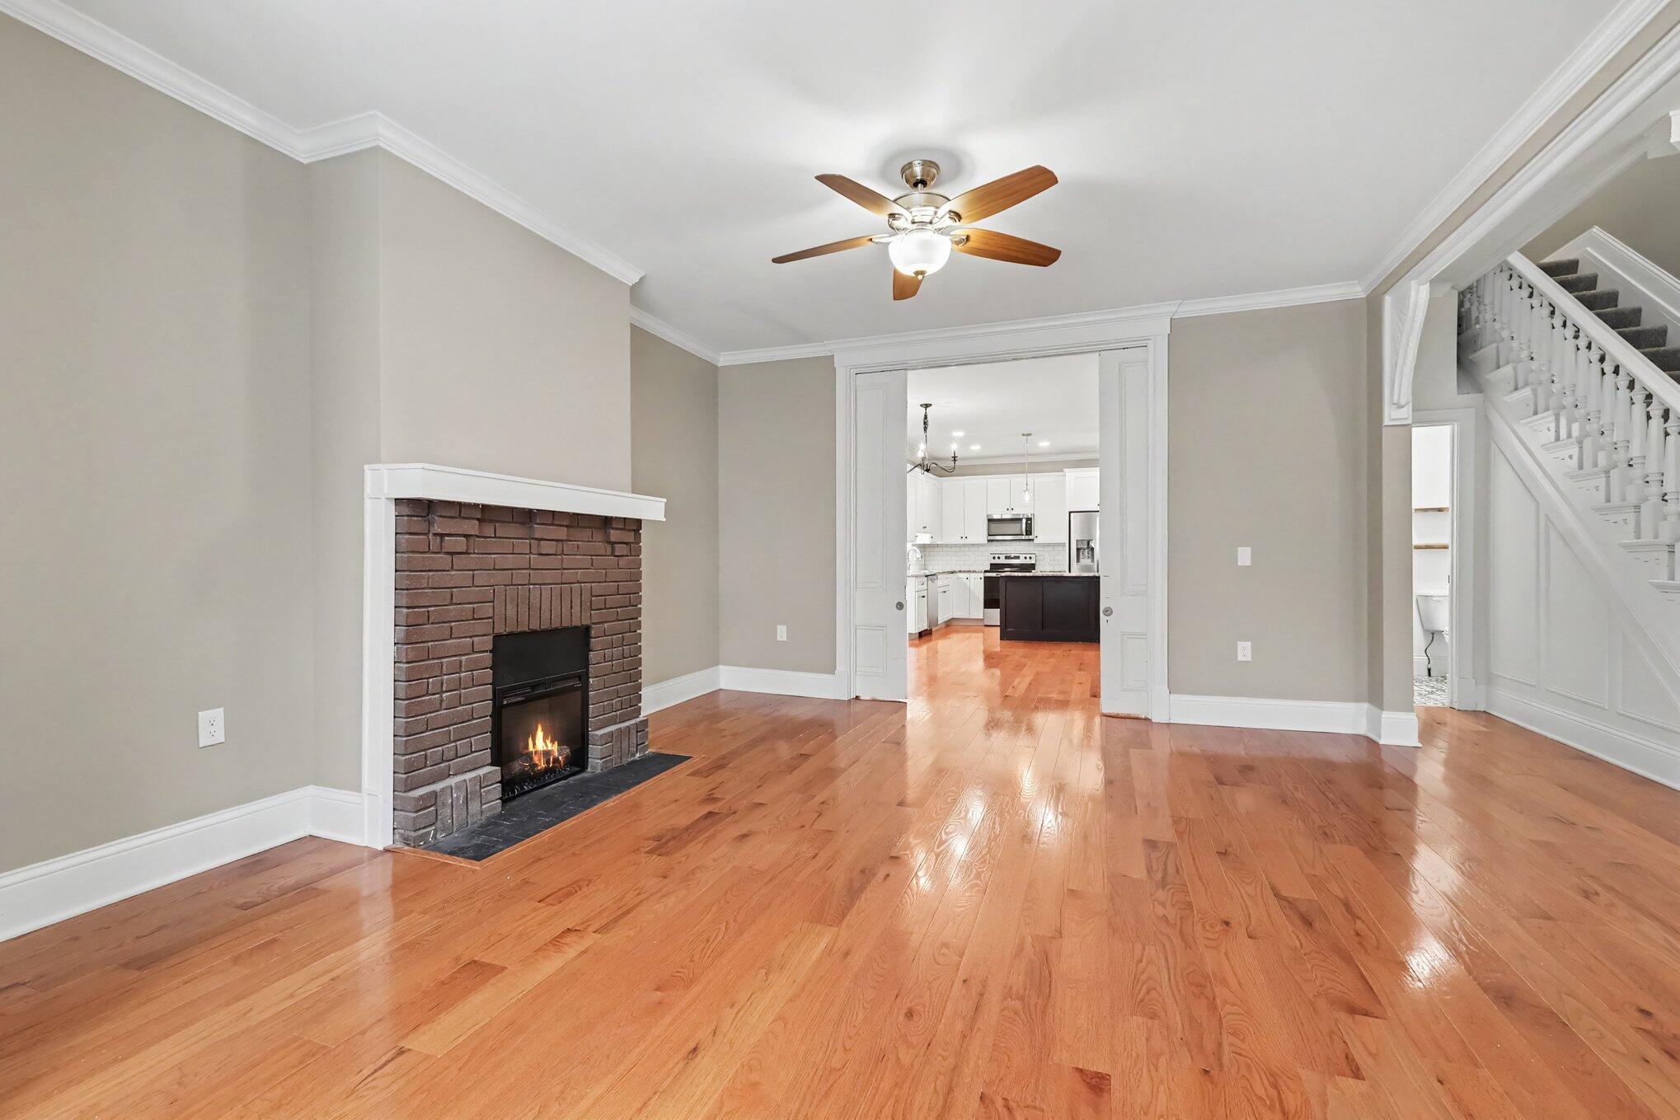
Living room with polished hardwood floors, ornate staircase, stained-glass transom, and ceiling fan.
Living room with a brick fireplace, hardwood floors, and an open doorway to the kitchen.
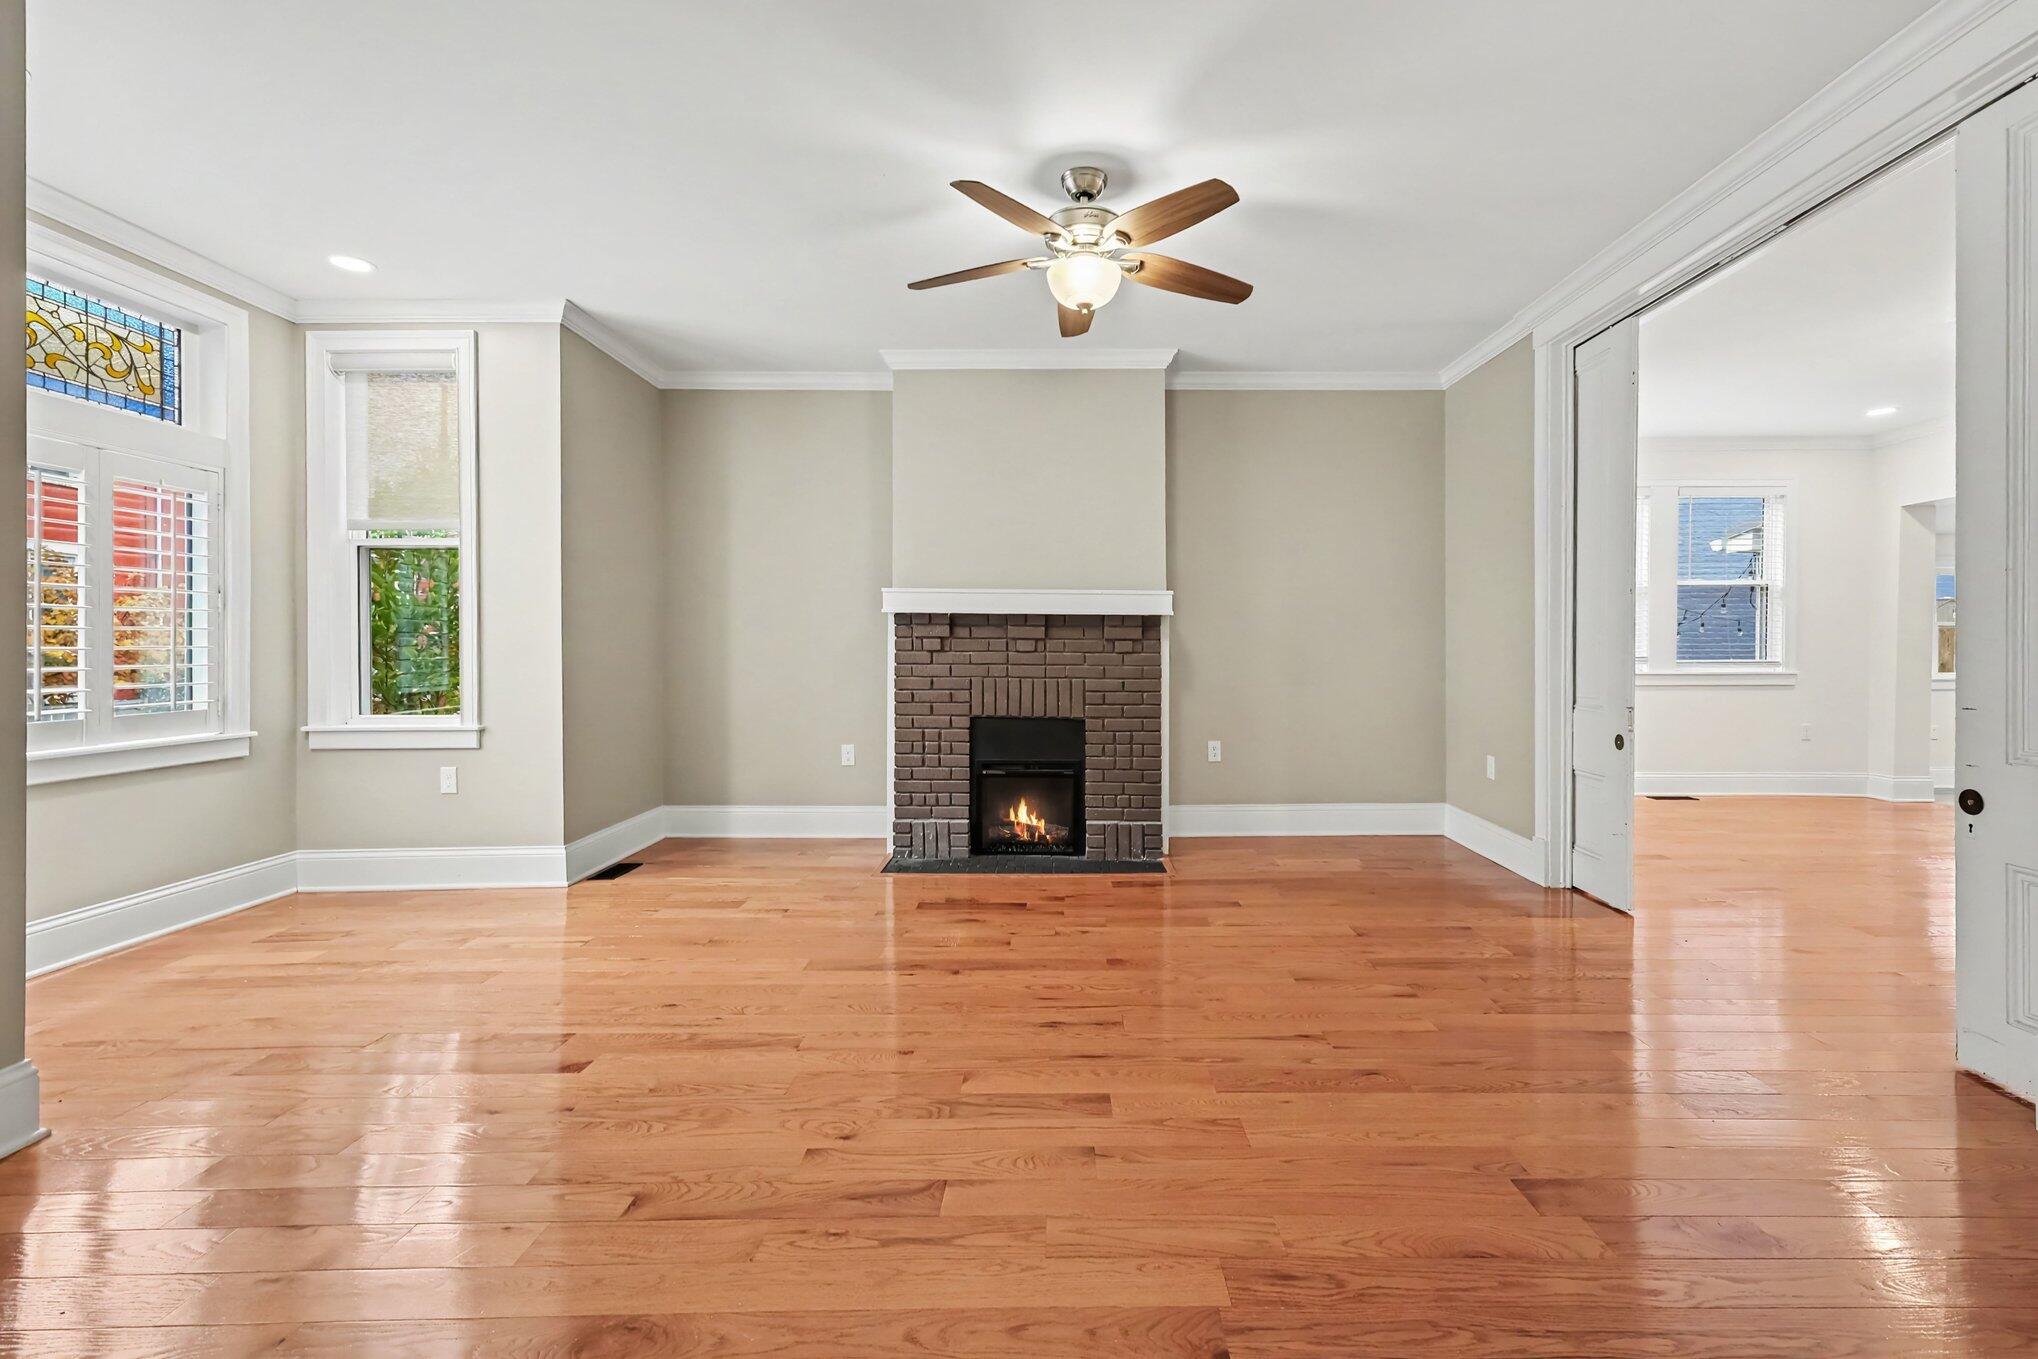
Living room with a brick fireplace, hardwood floors, and a stained-glass window.
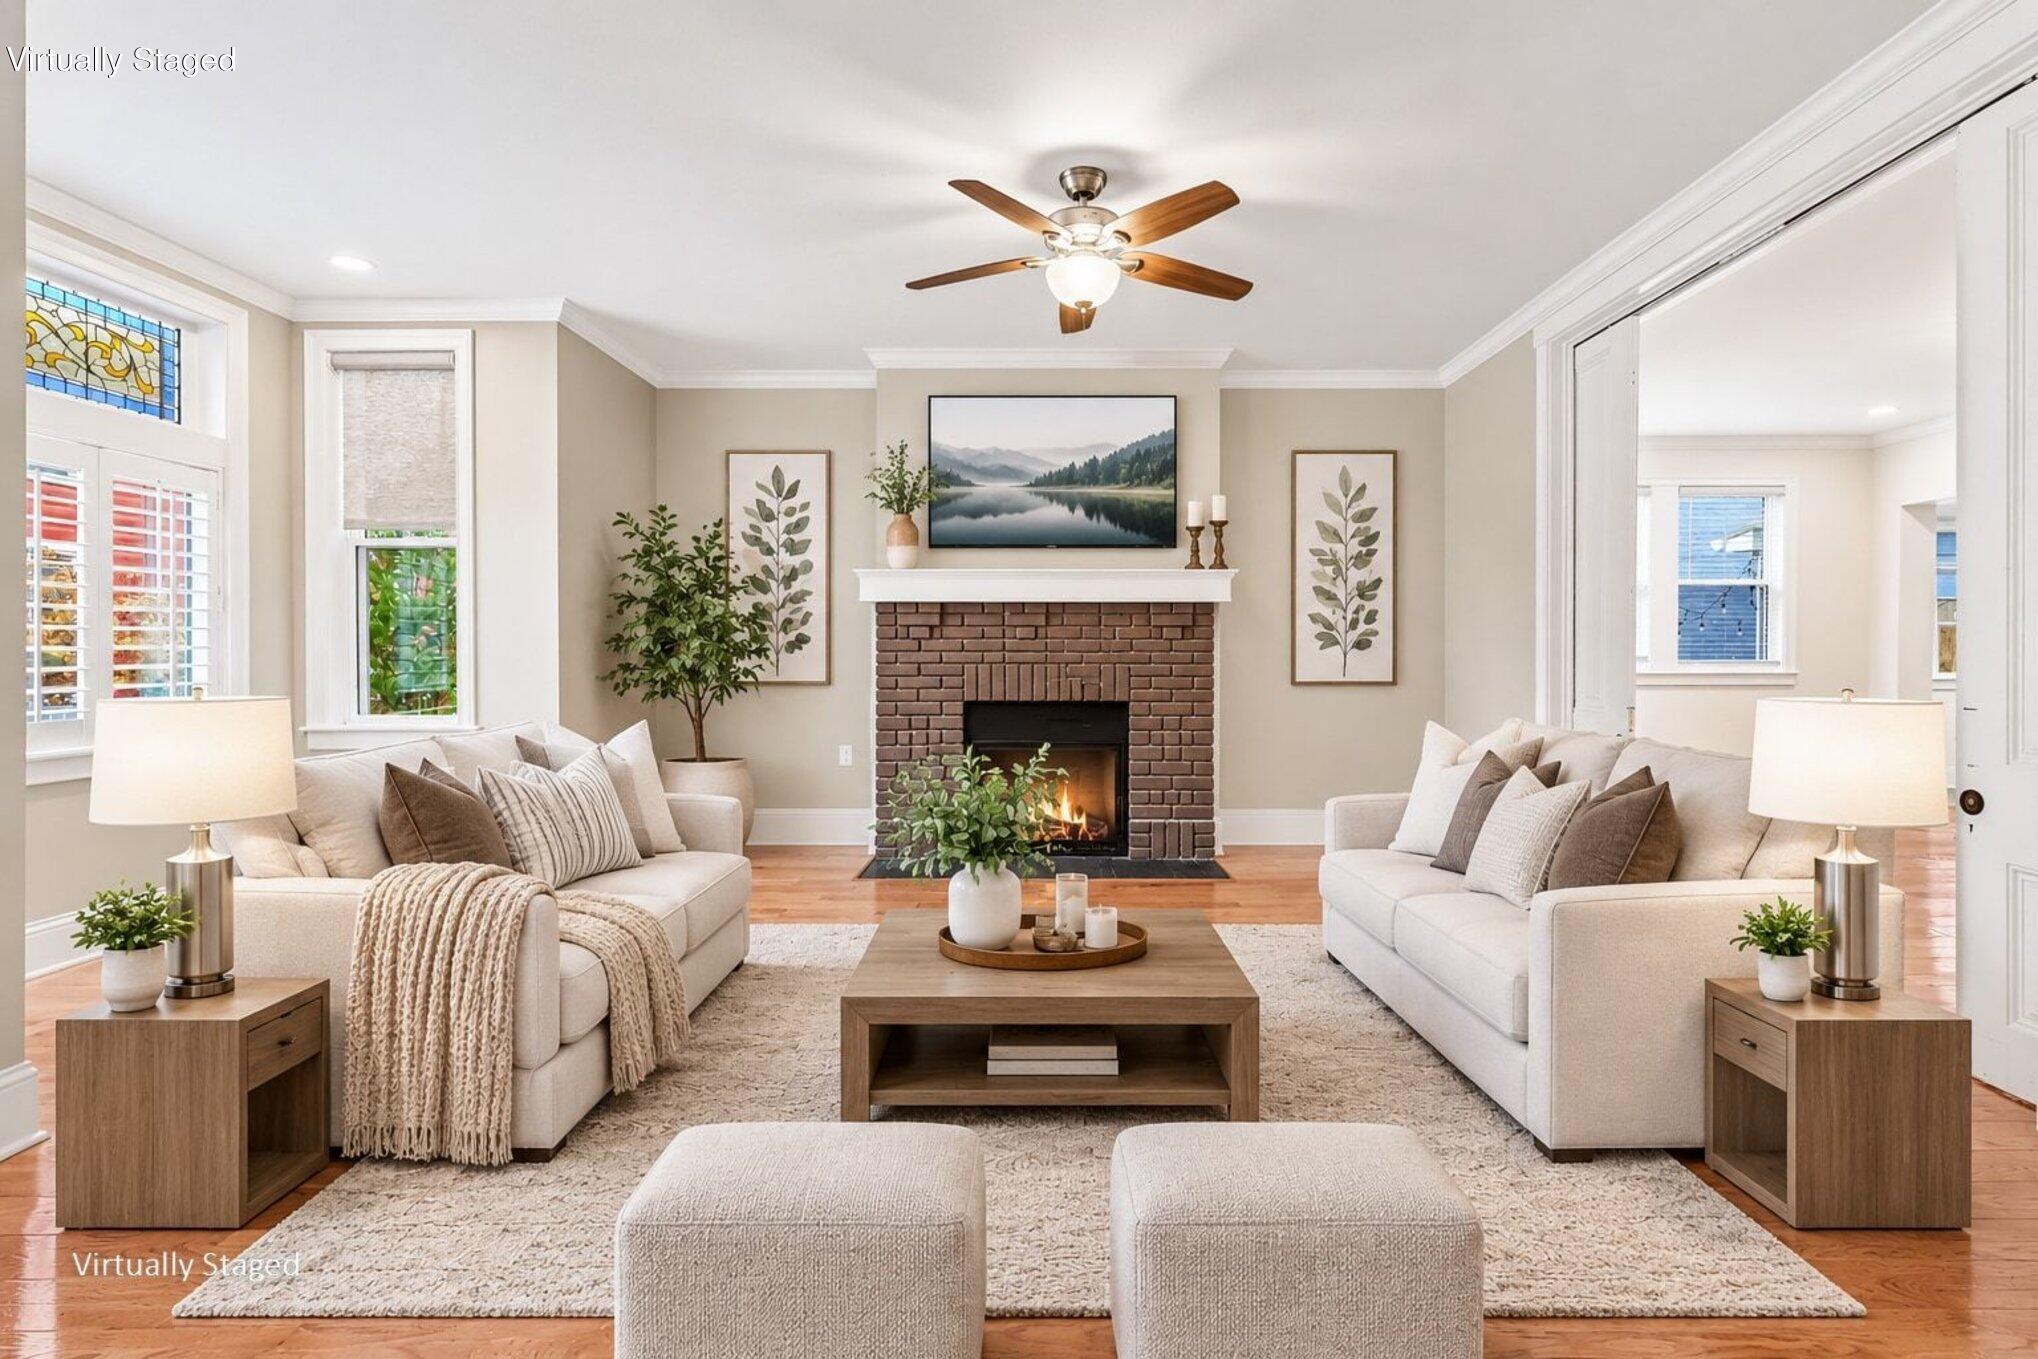
Virtually staged living room with a brick fireplace, paired sofas, and stained-glass window.
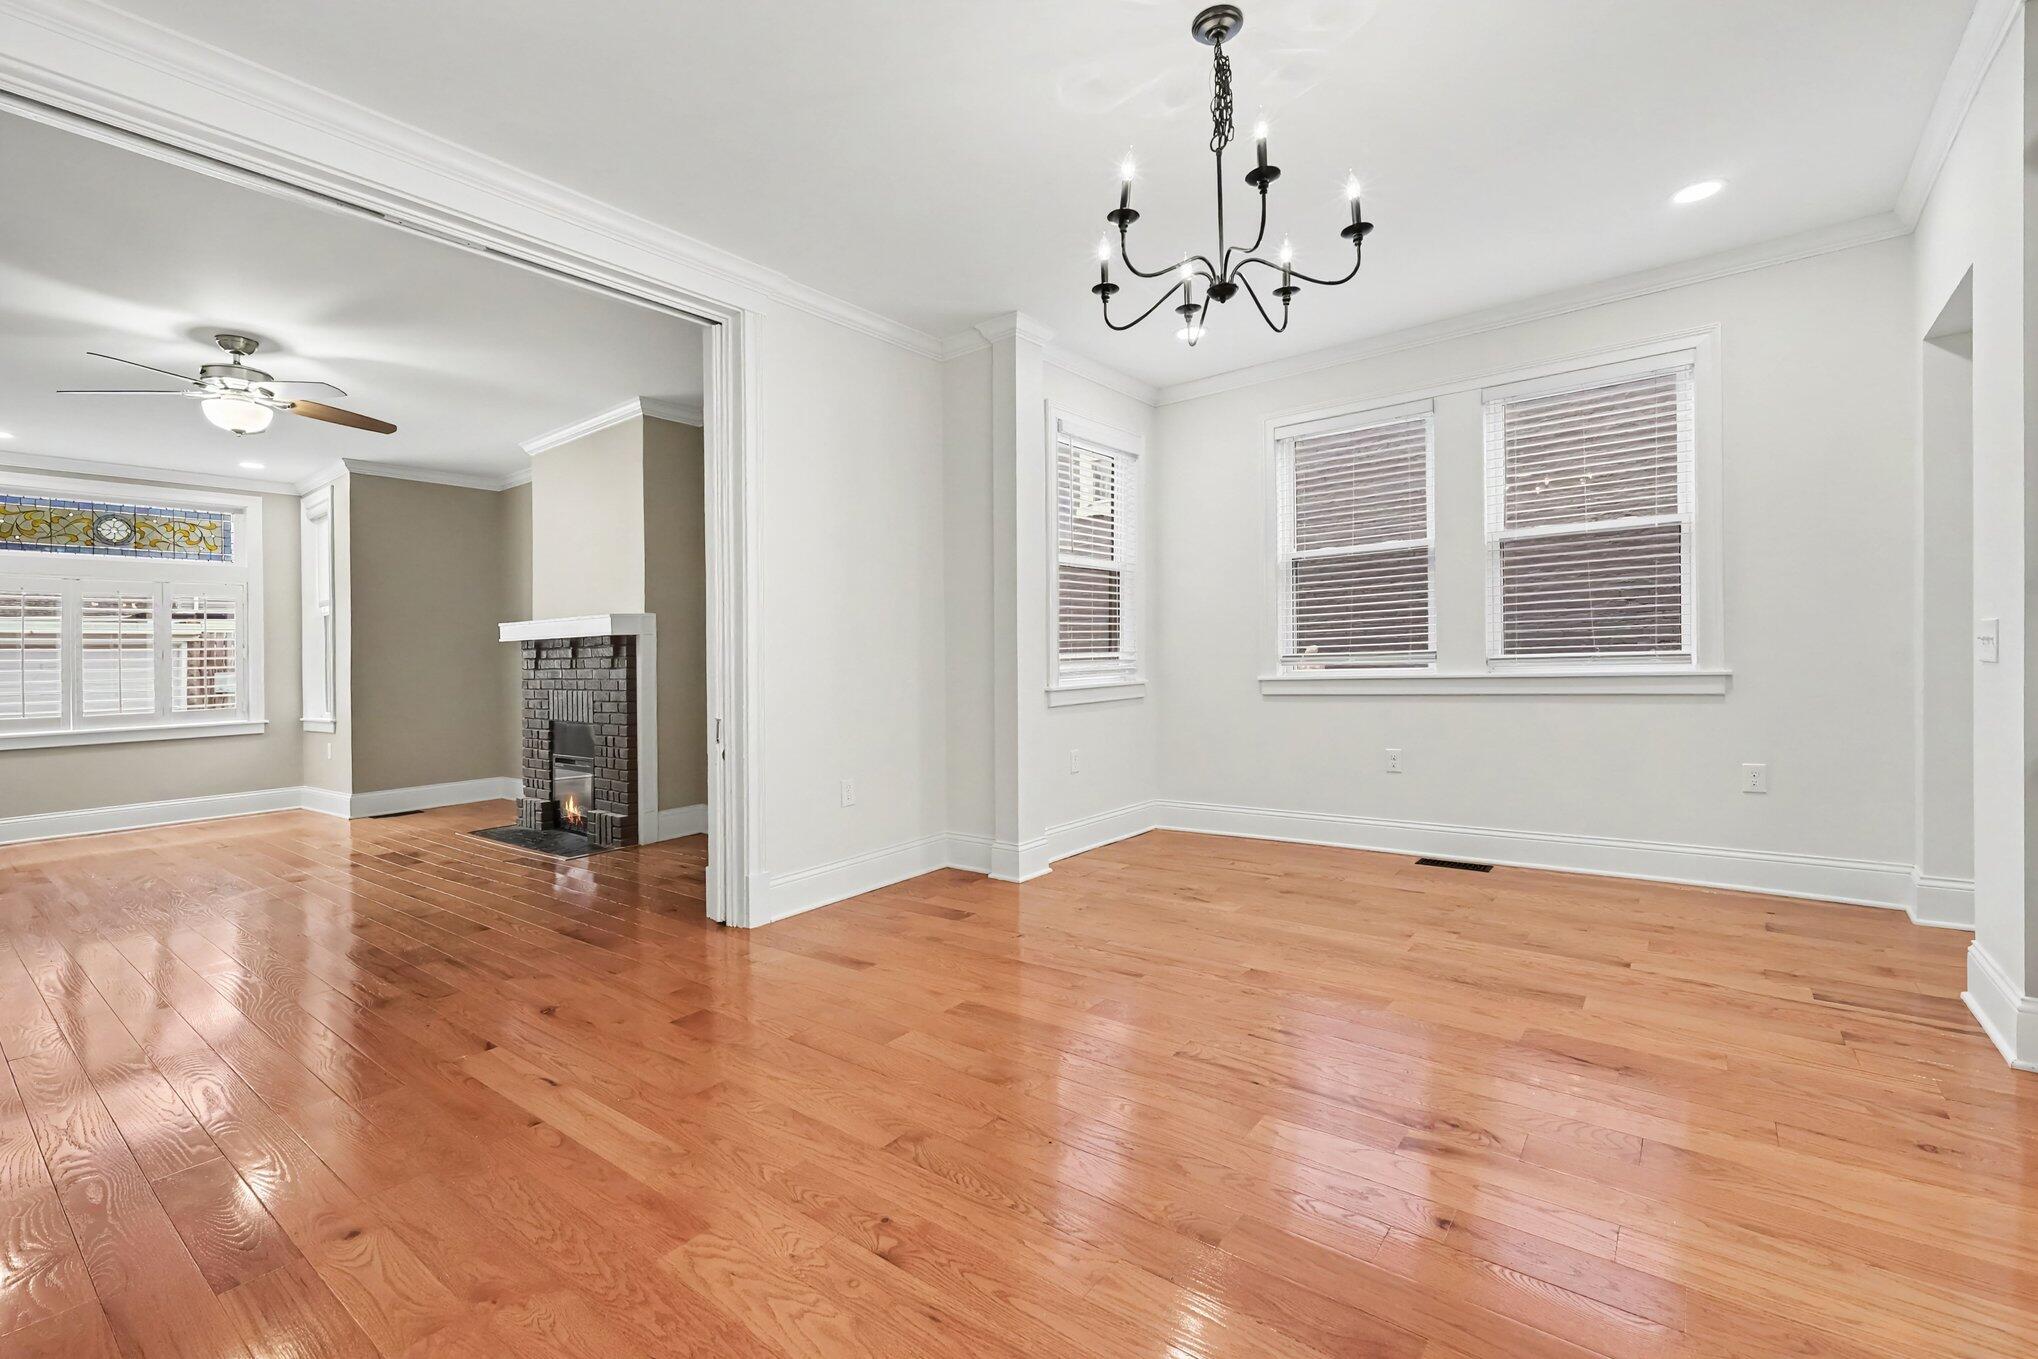
Empty living and dining area with hardwood floors, a brick fireplace, and a stained-glass transom window.
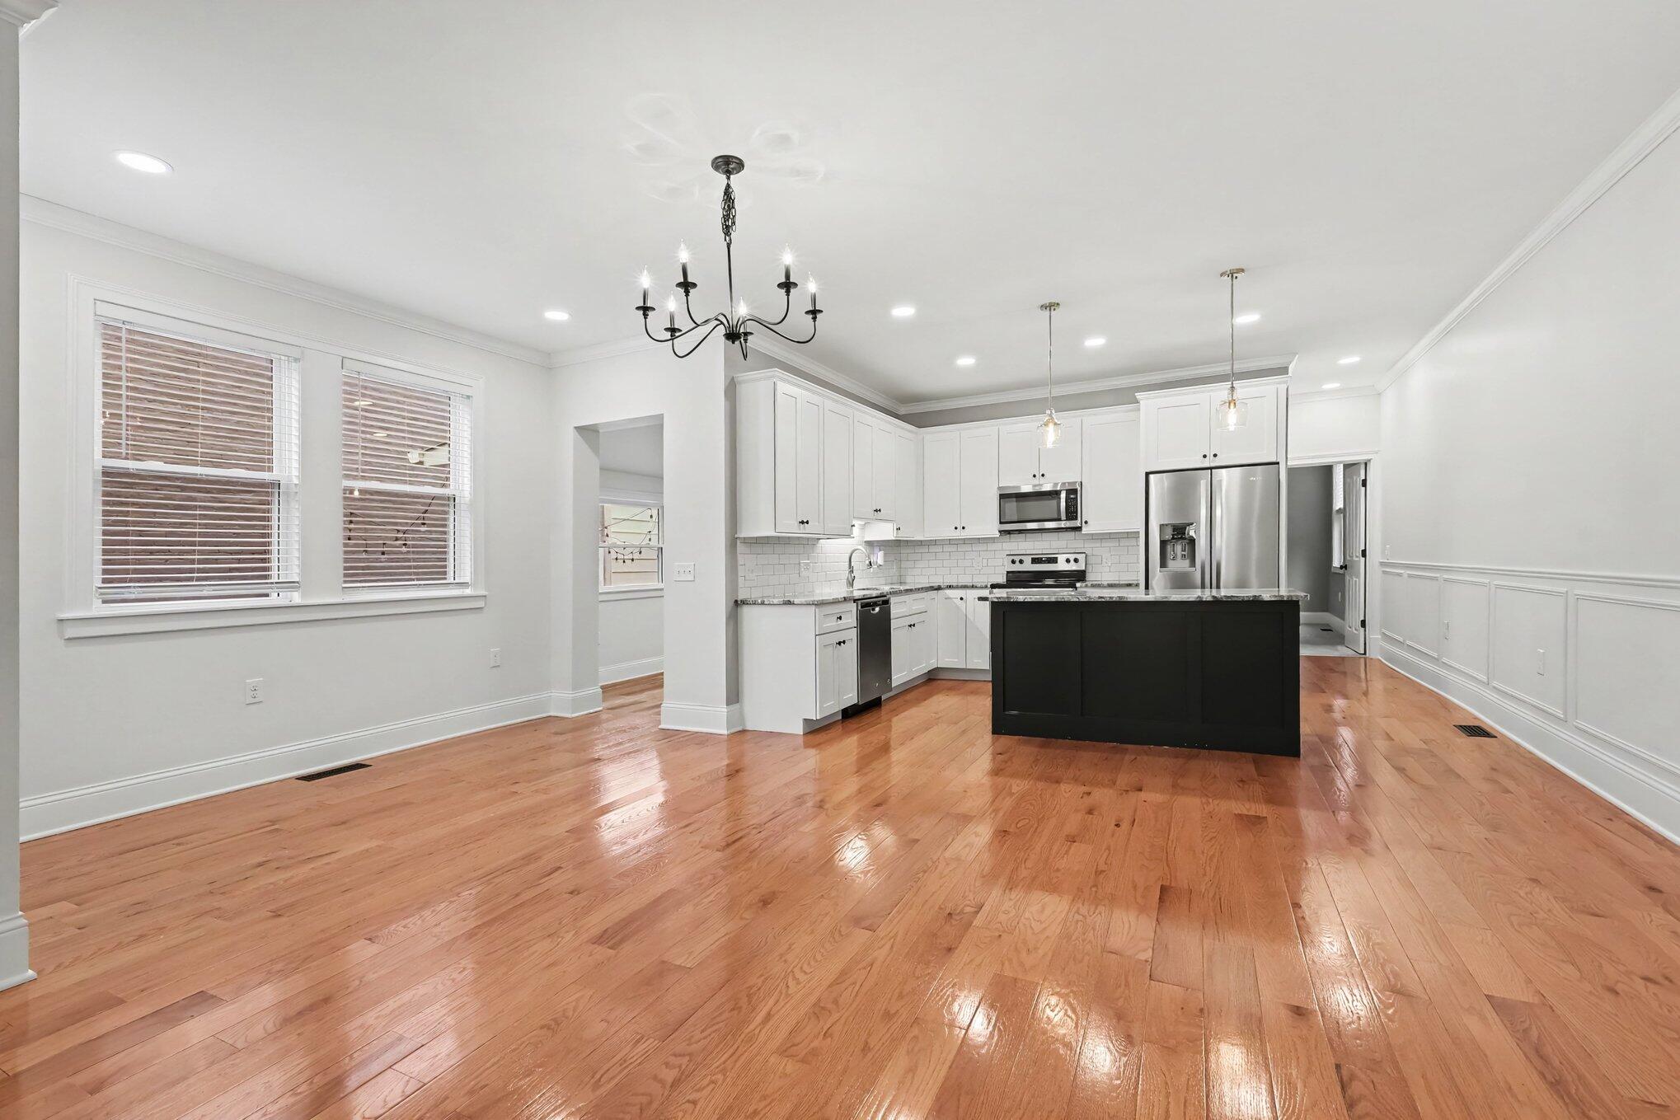
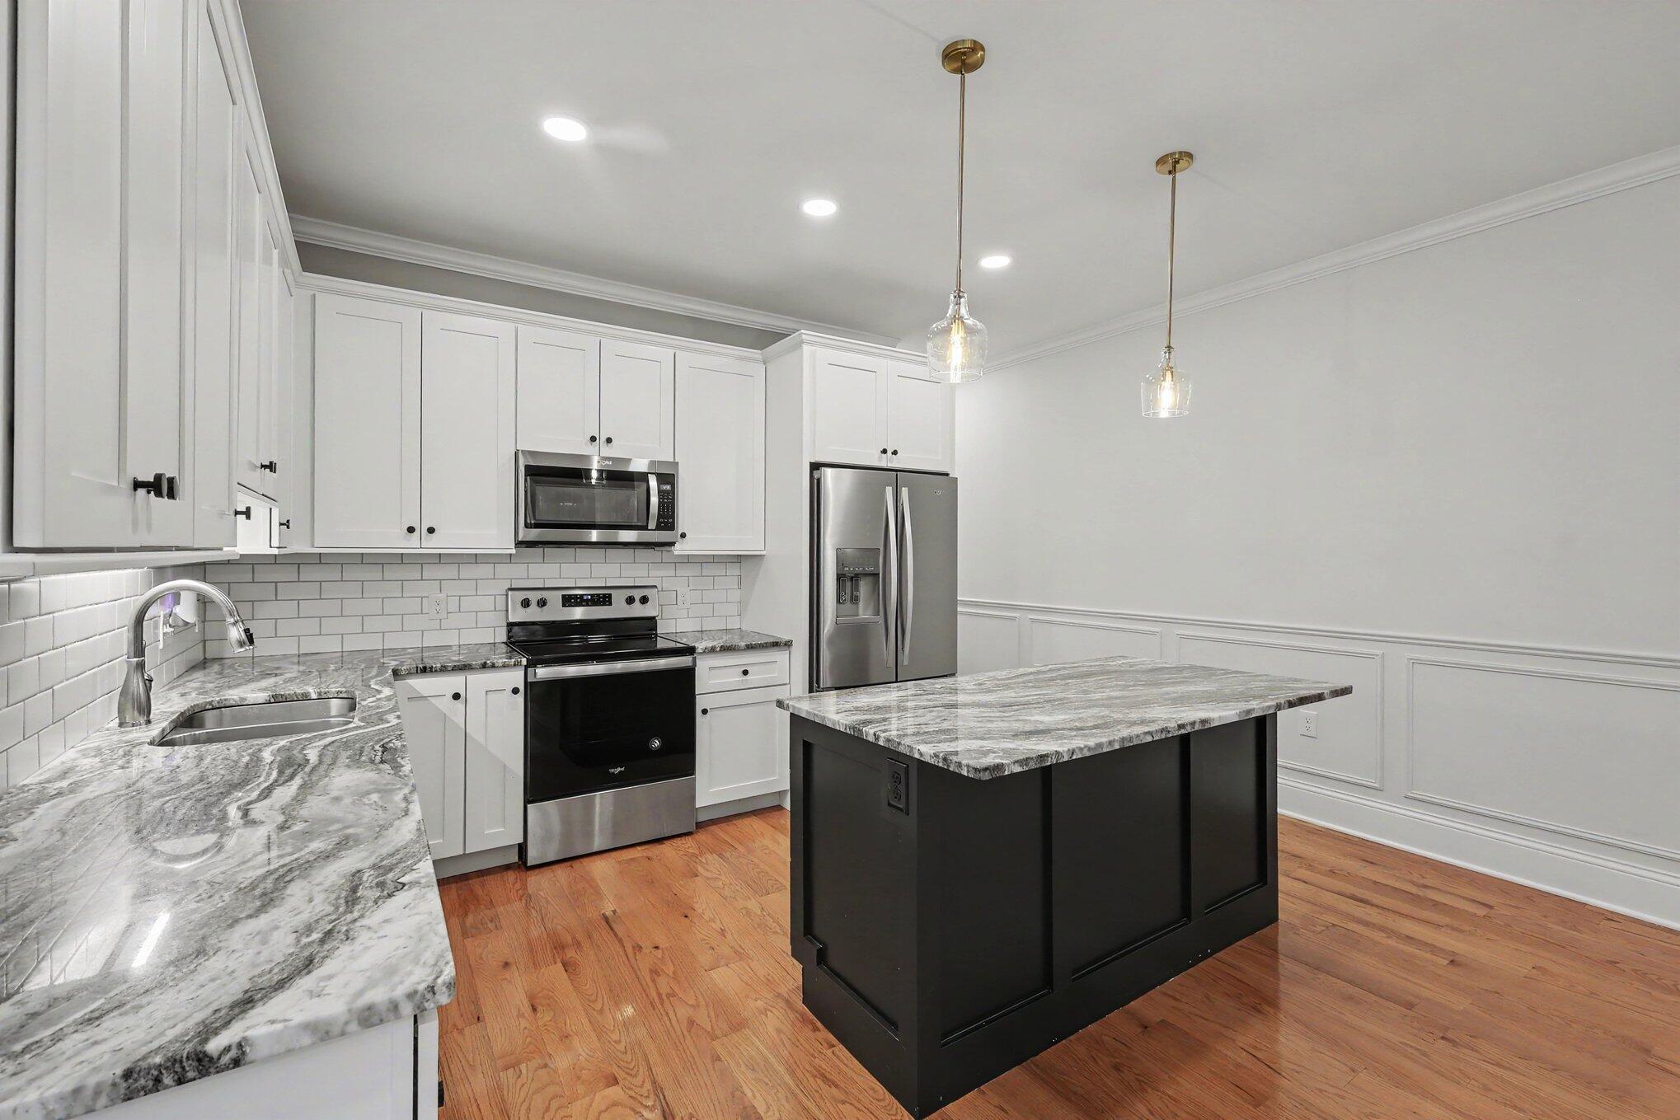
Bright kitchen with white cabinets, a black island, stainless appliances, and hardwood floors.
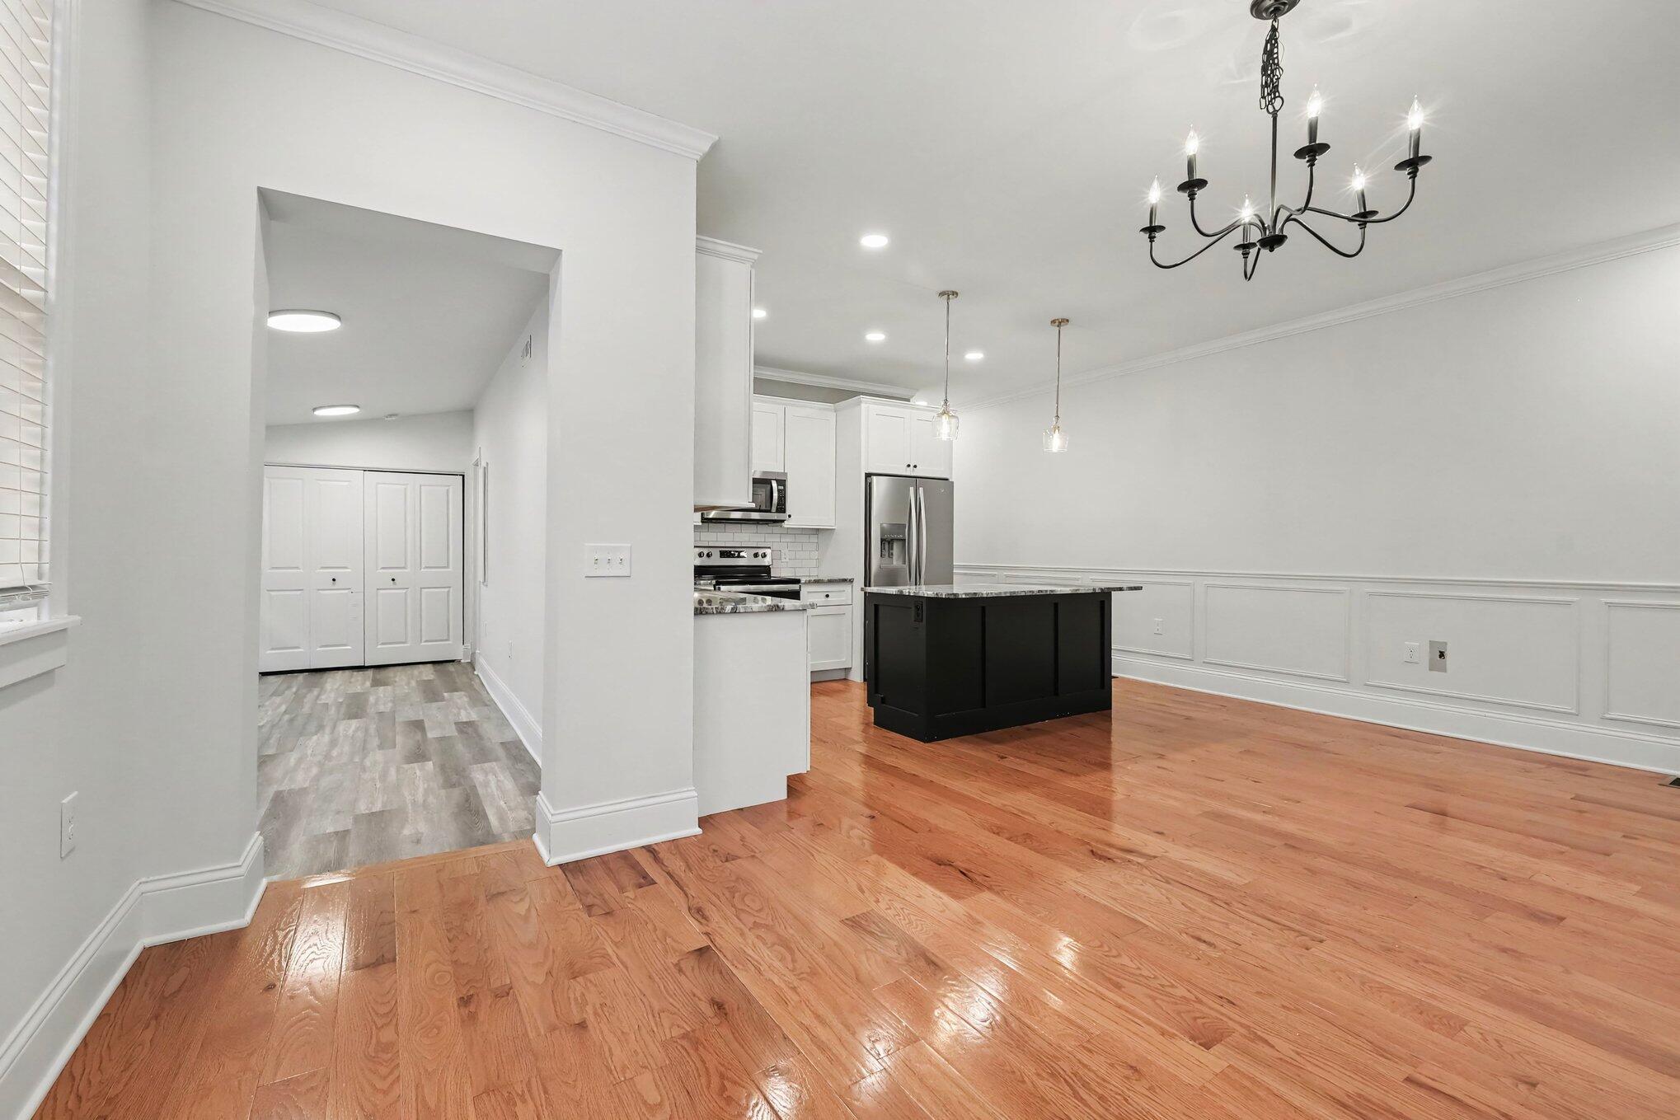
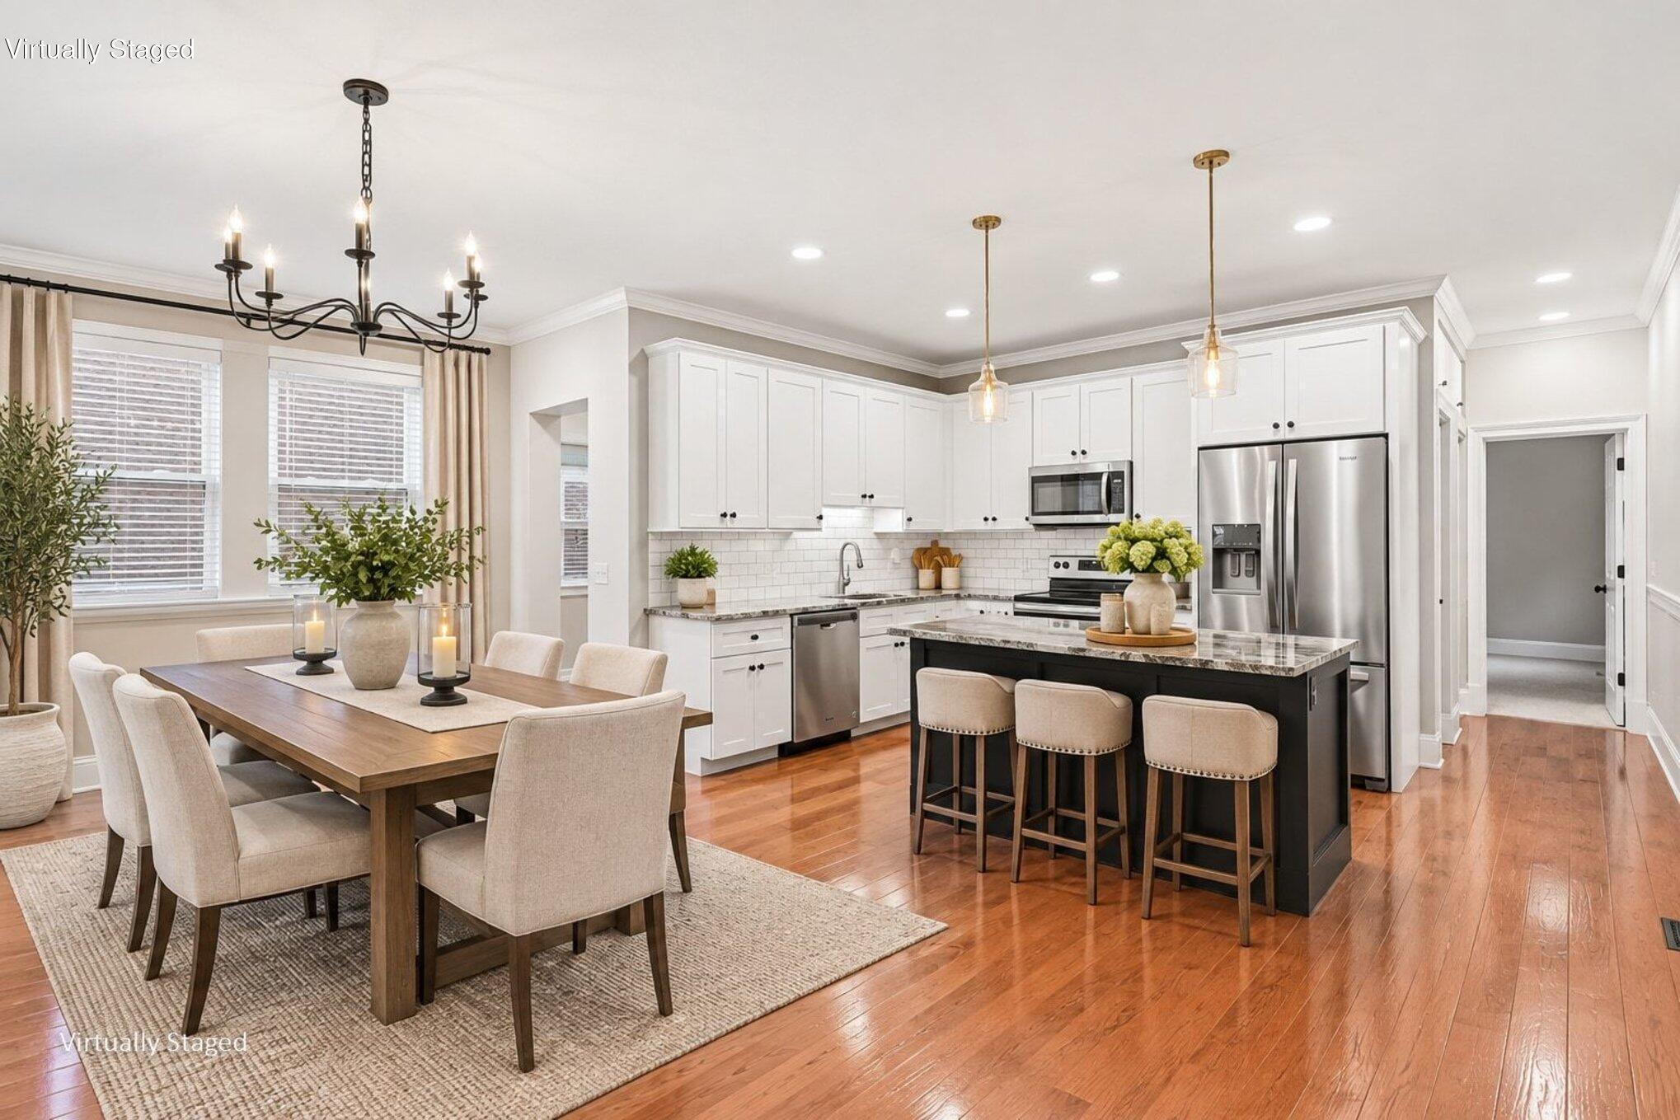
Open kitchen and dining area with a black island, stainless appliances, and hardwood floors.
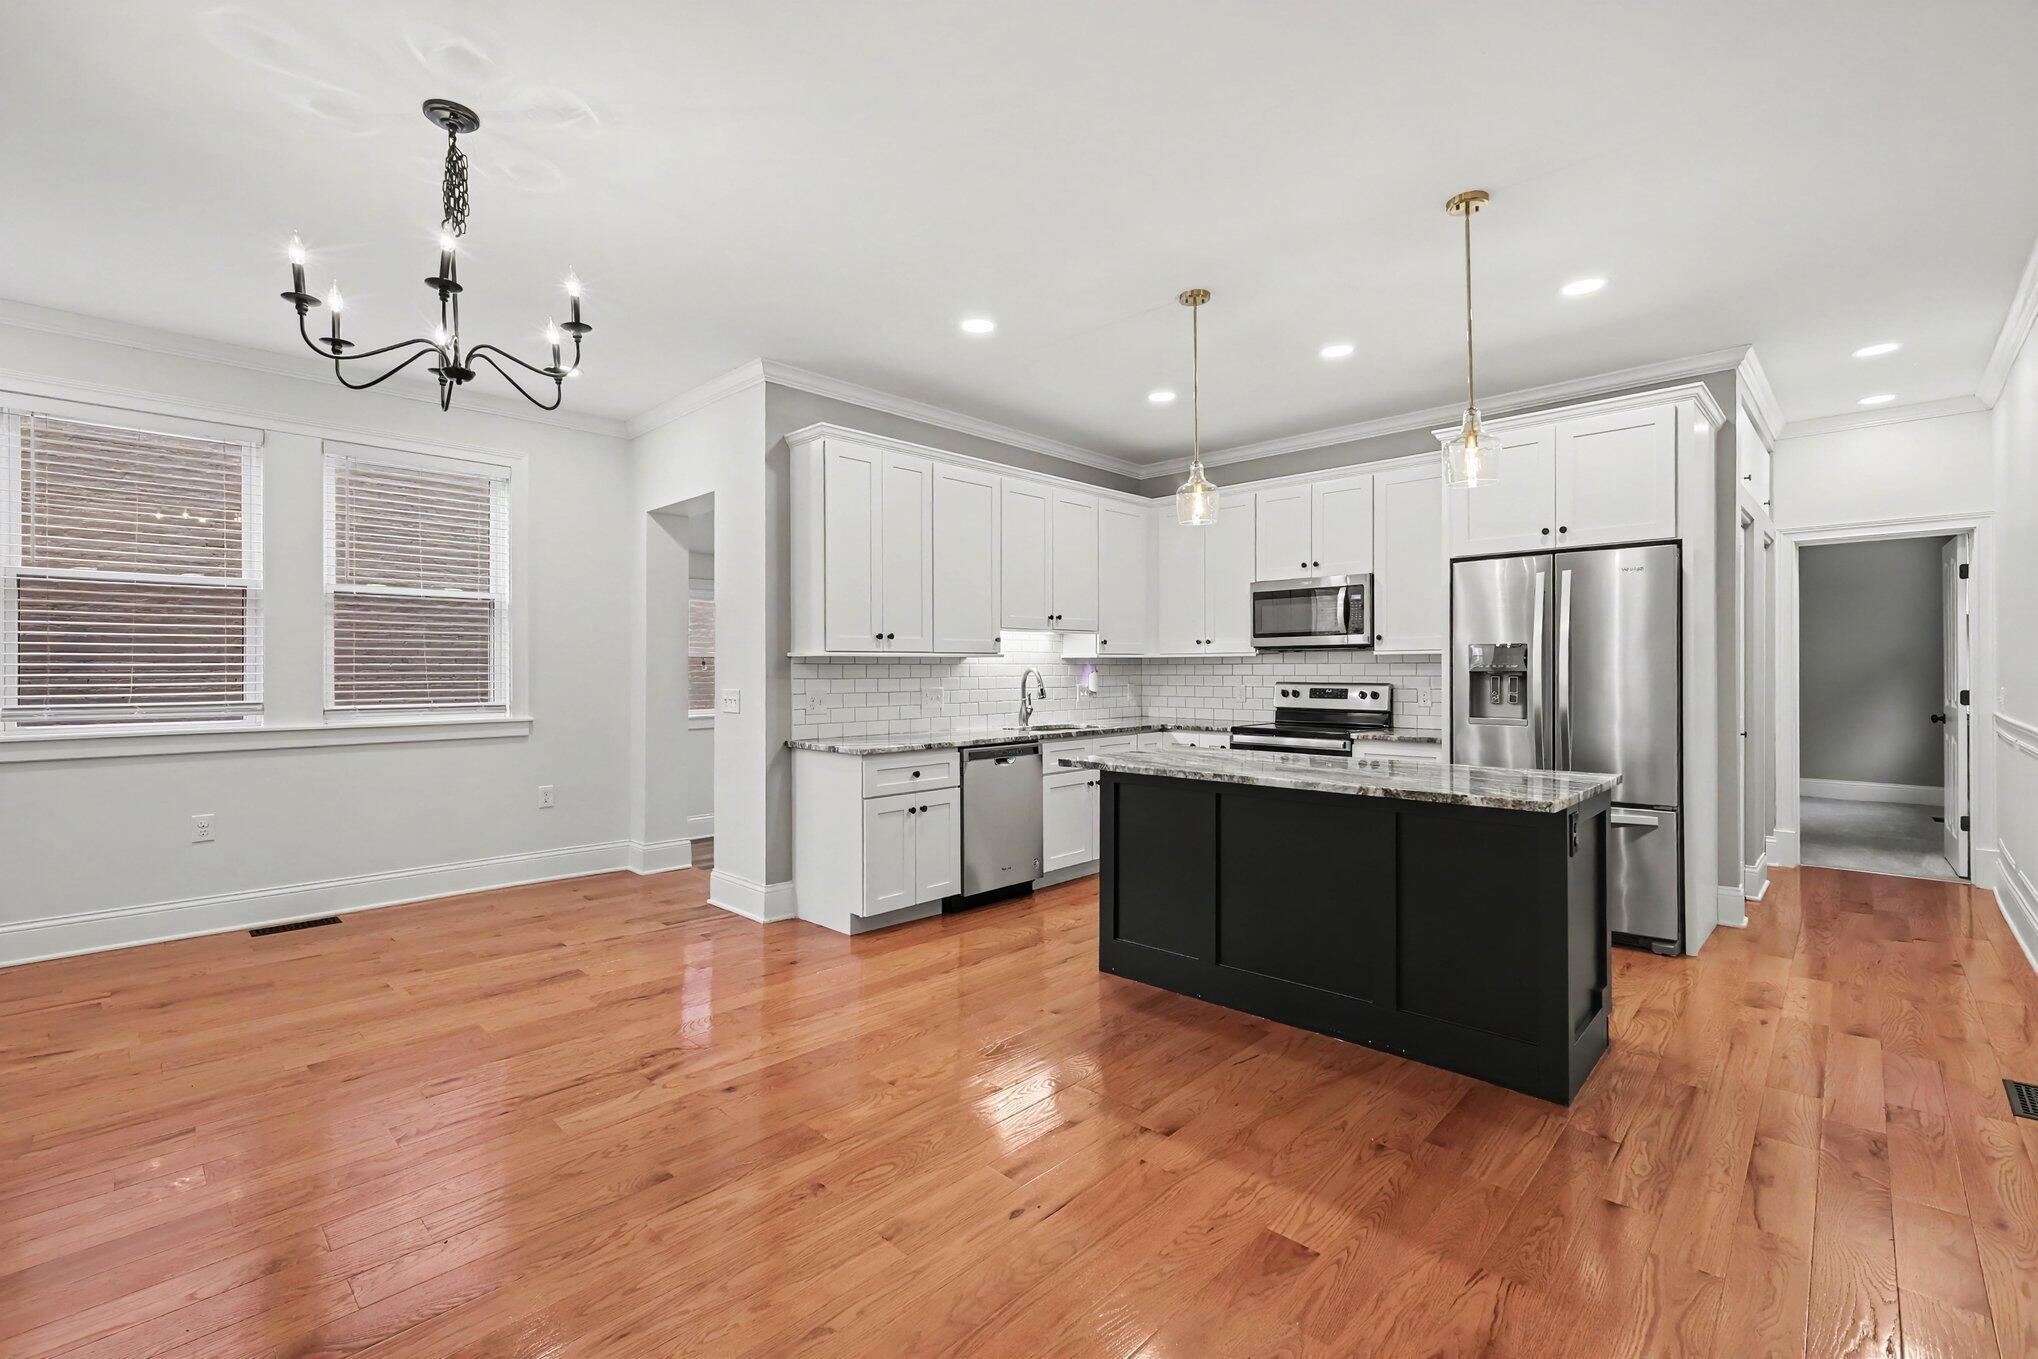
Kitchen with a black island, white cabinetry, stainless appliances, and hardwood floors.
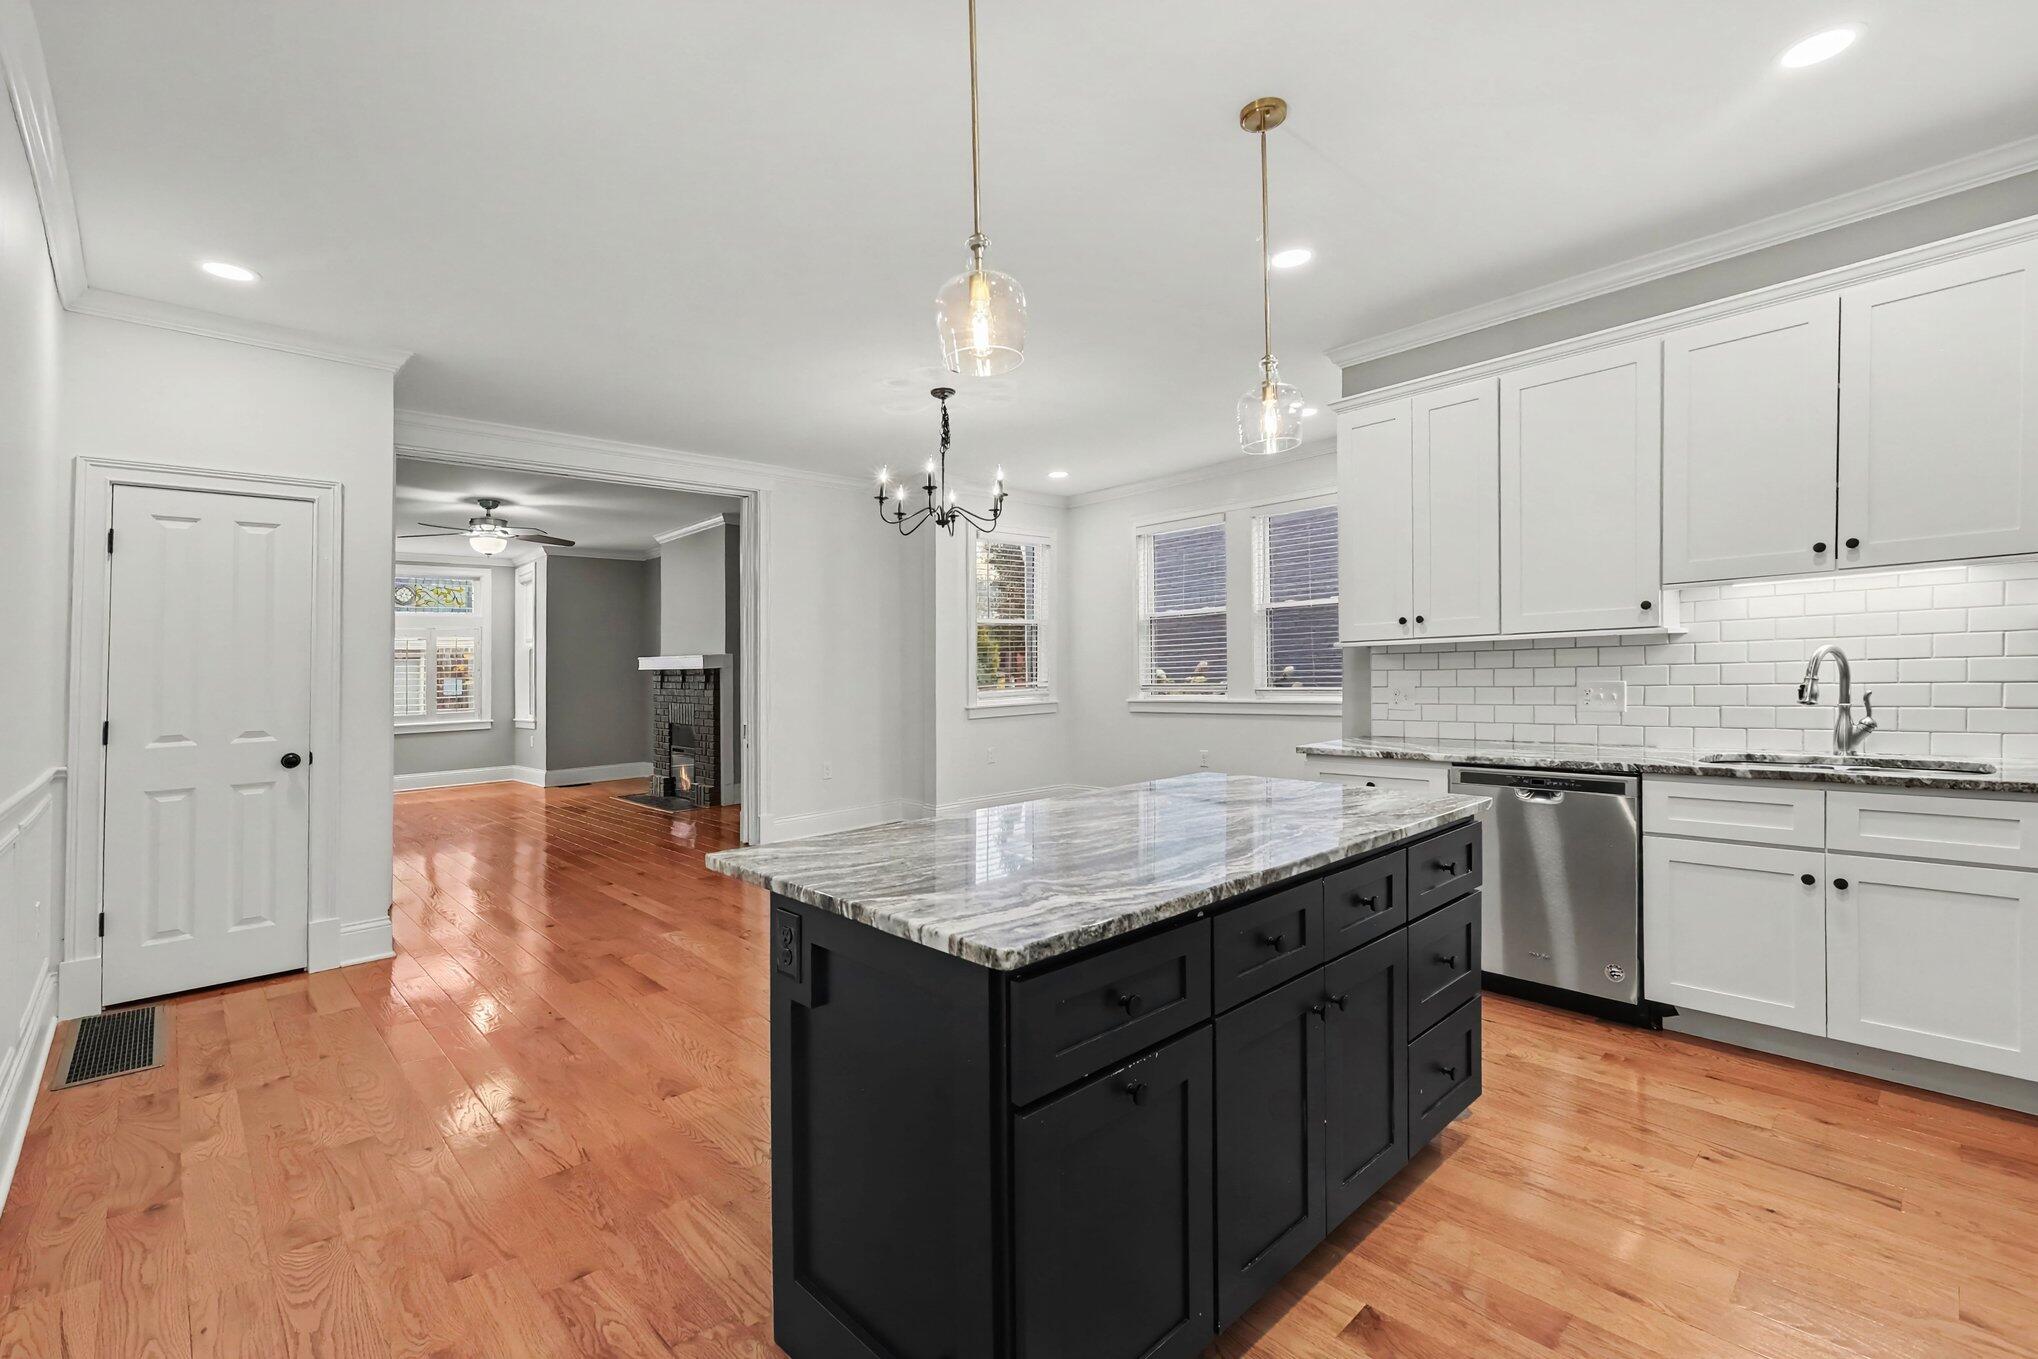
Kitchen with a dark island, marble countertops, white cabinets, and hardwood floors opening to a living room.
Kitchen with a black island, marble counters, white cabinets, and stainless steel appliances.
Open-plan kitchen and dining area with white cabinetry, a dark island, and hardwood floors.
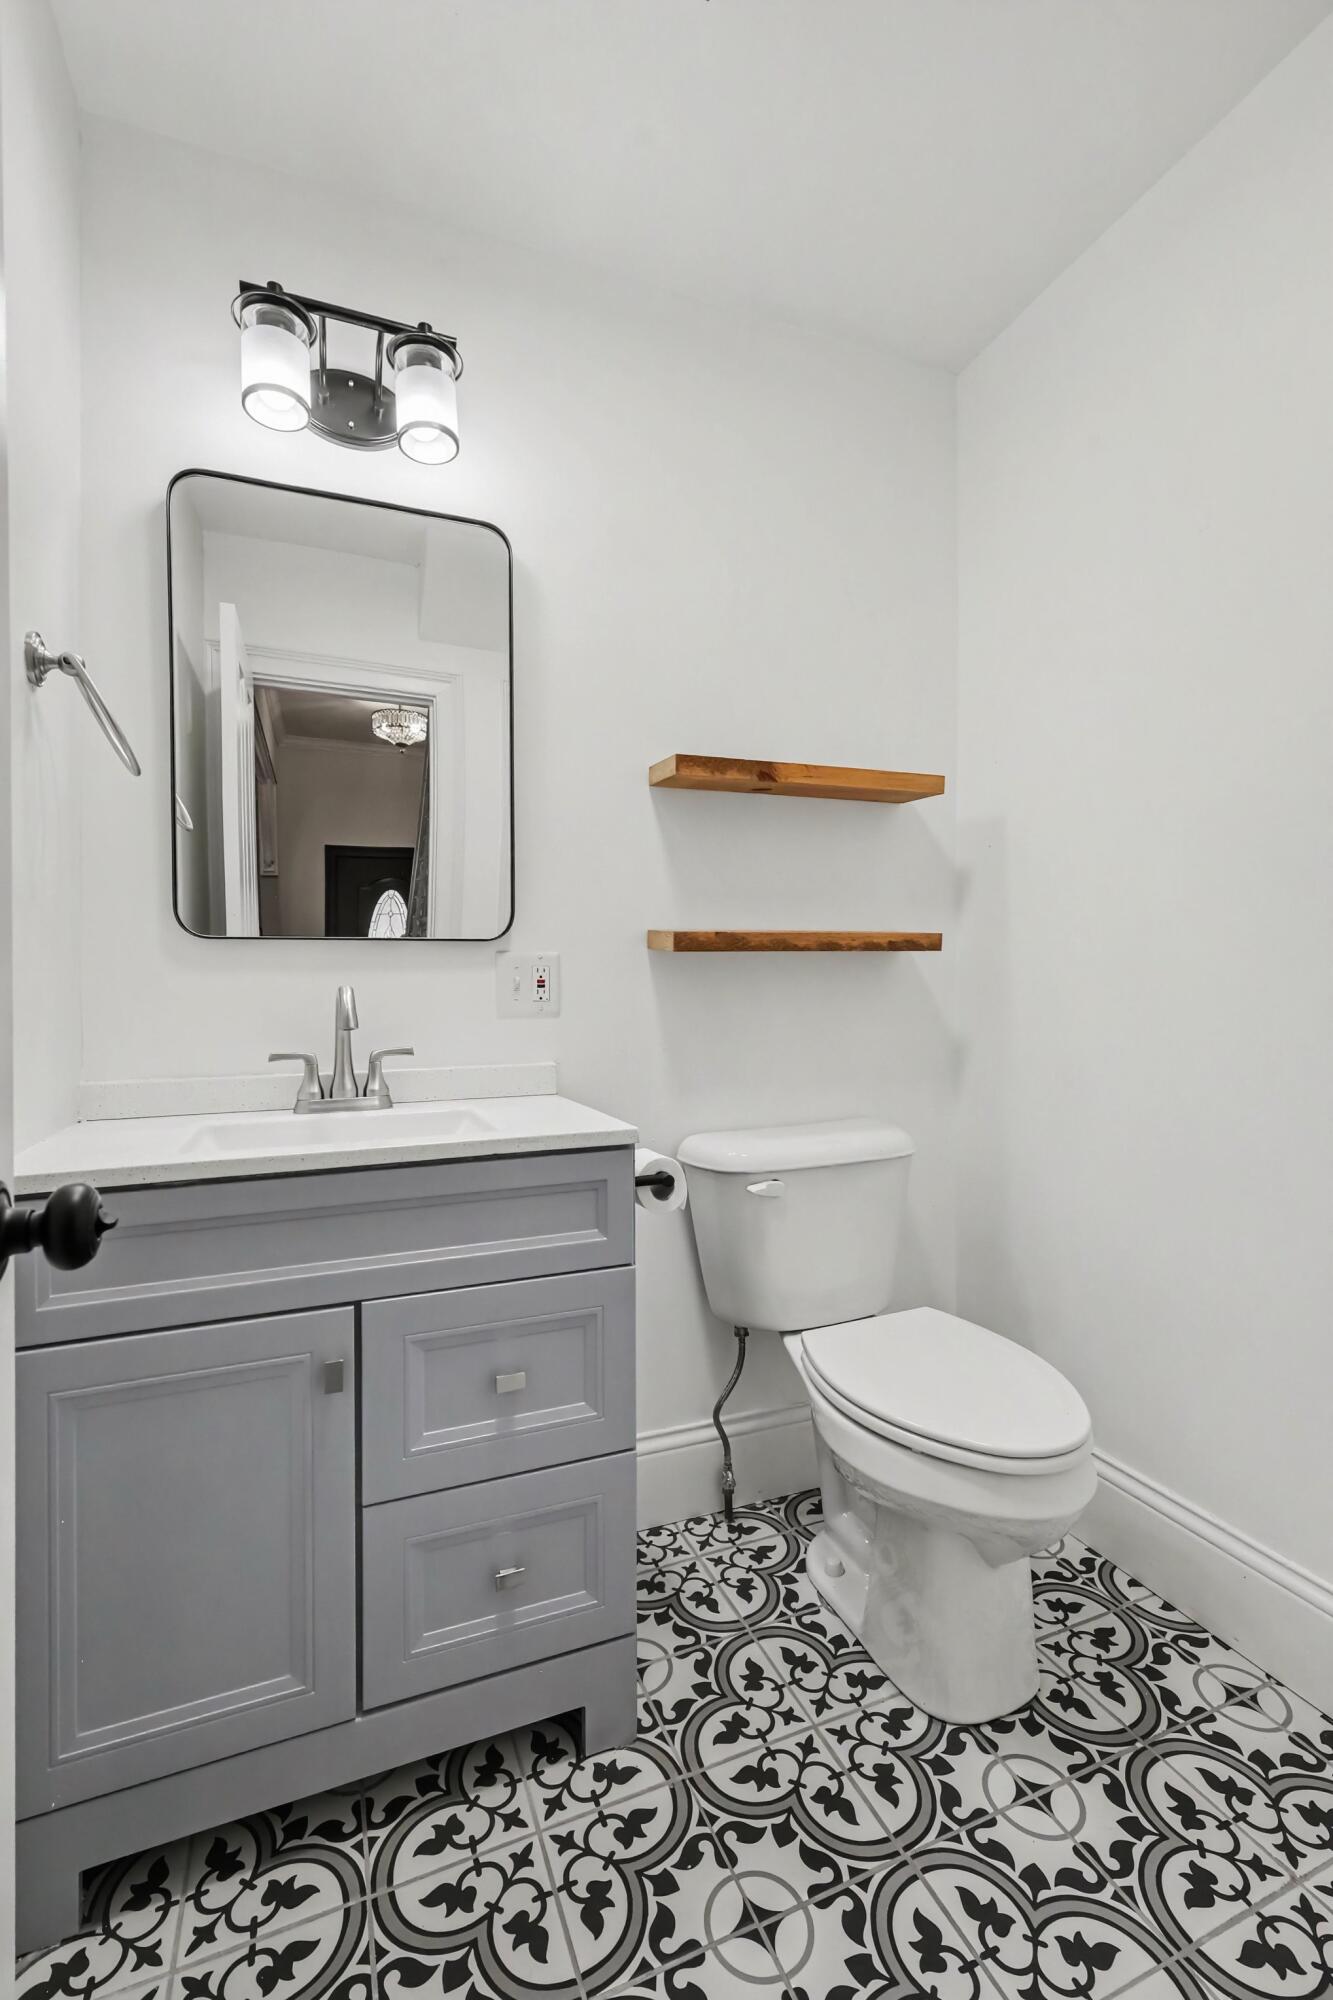
Bathroom with gray vanity, patterned black-and-white floor tiles, and wooden wall shelves.
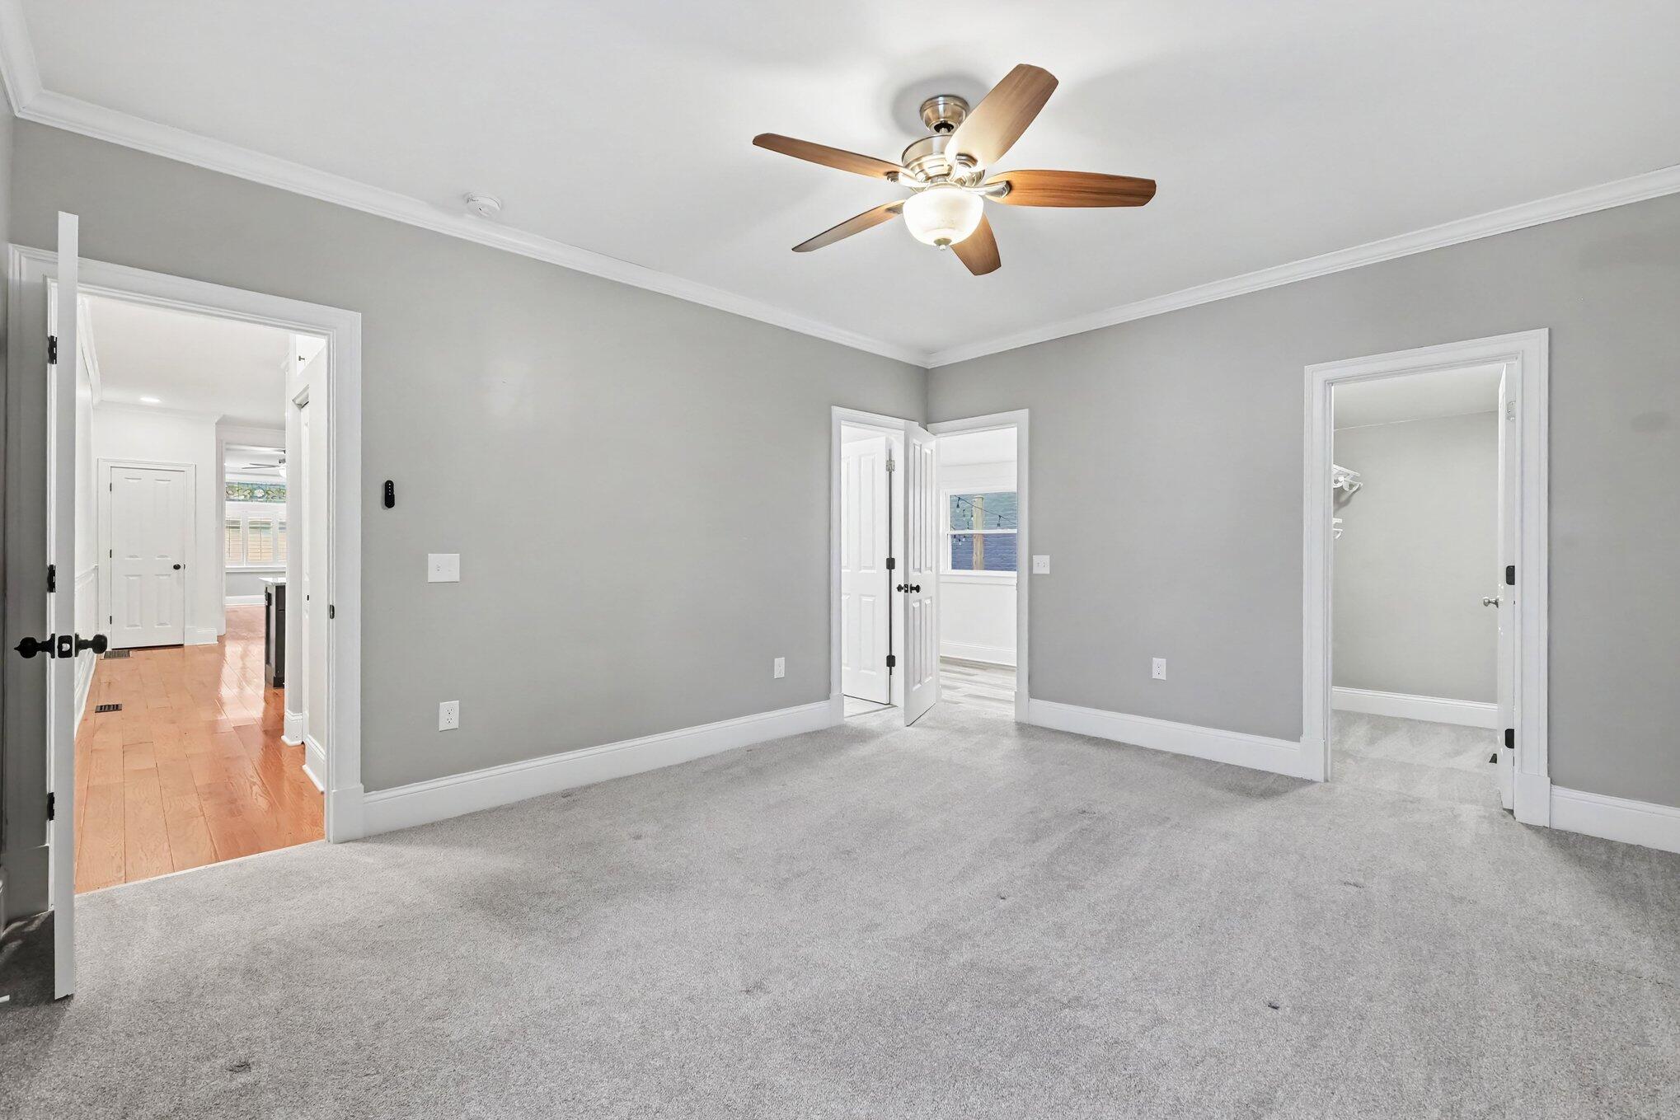
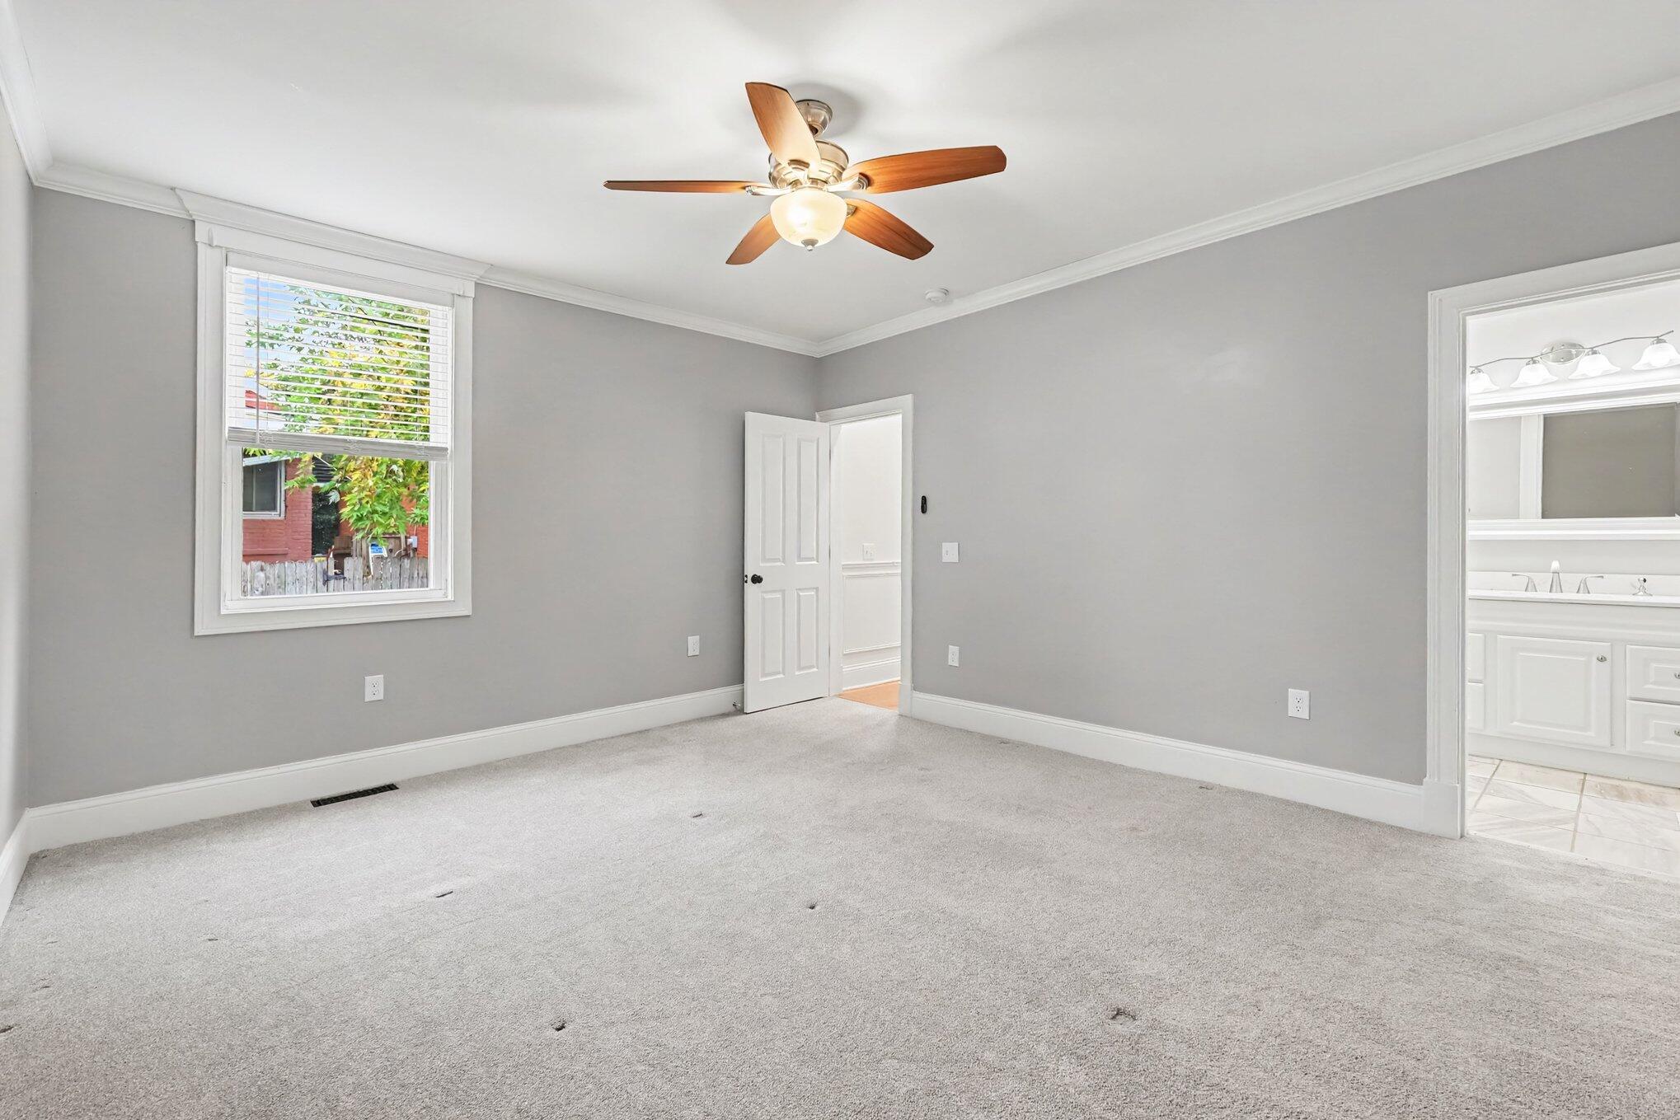
Carpeted empty bedroom with gray walls, a ceiling fan, and an open closet doorway.
Empty carpeted bedroom with gray walls, a ceiling fan, and an adjoining bathroom.
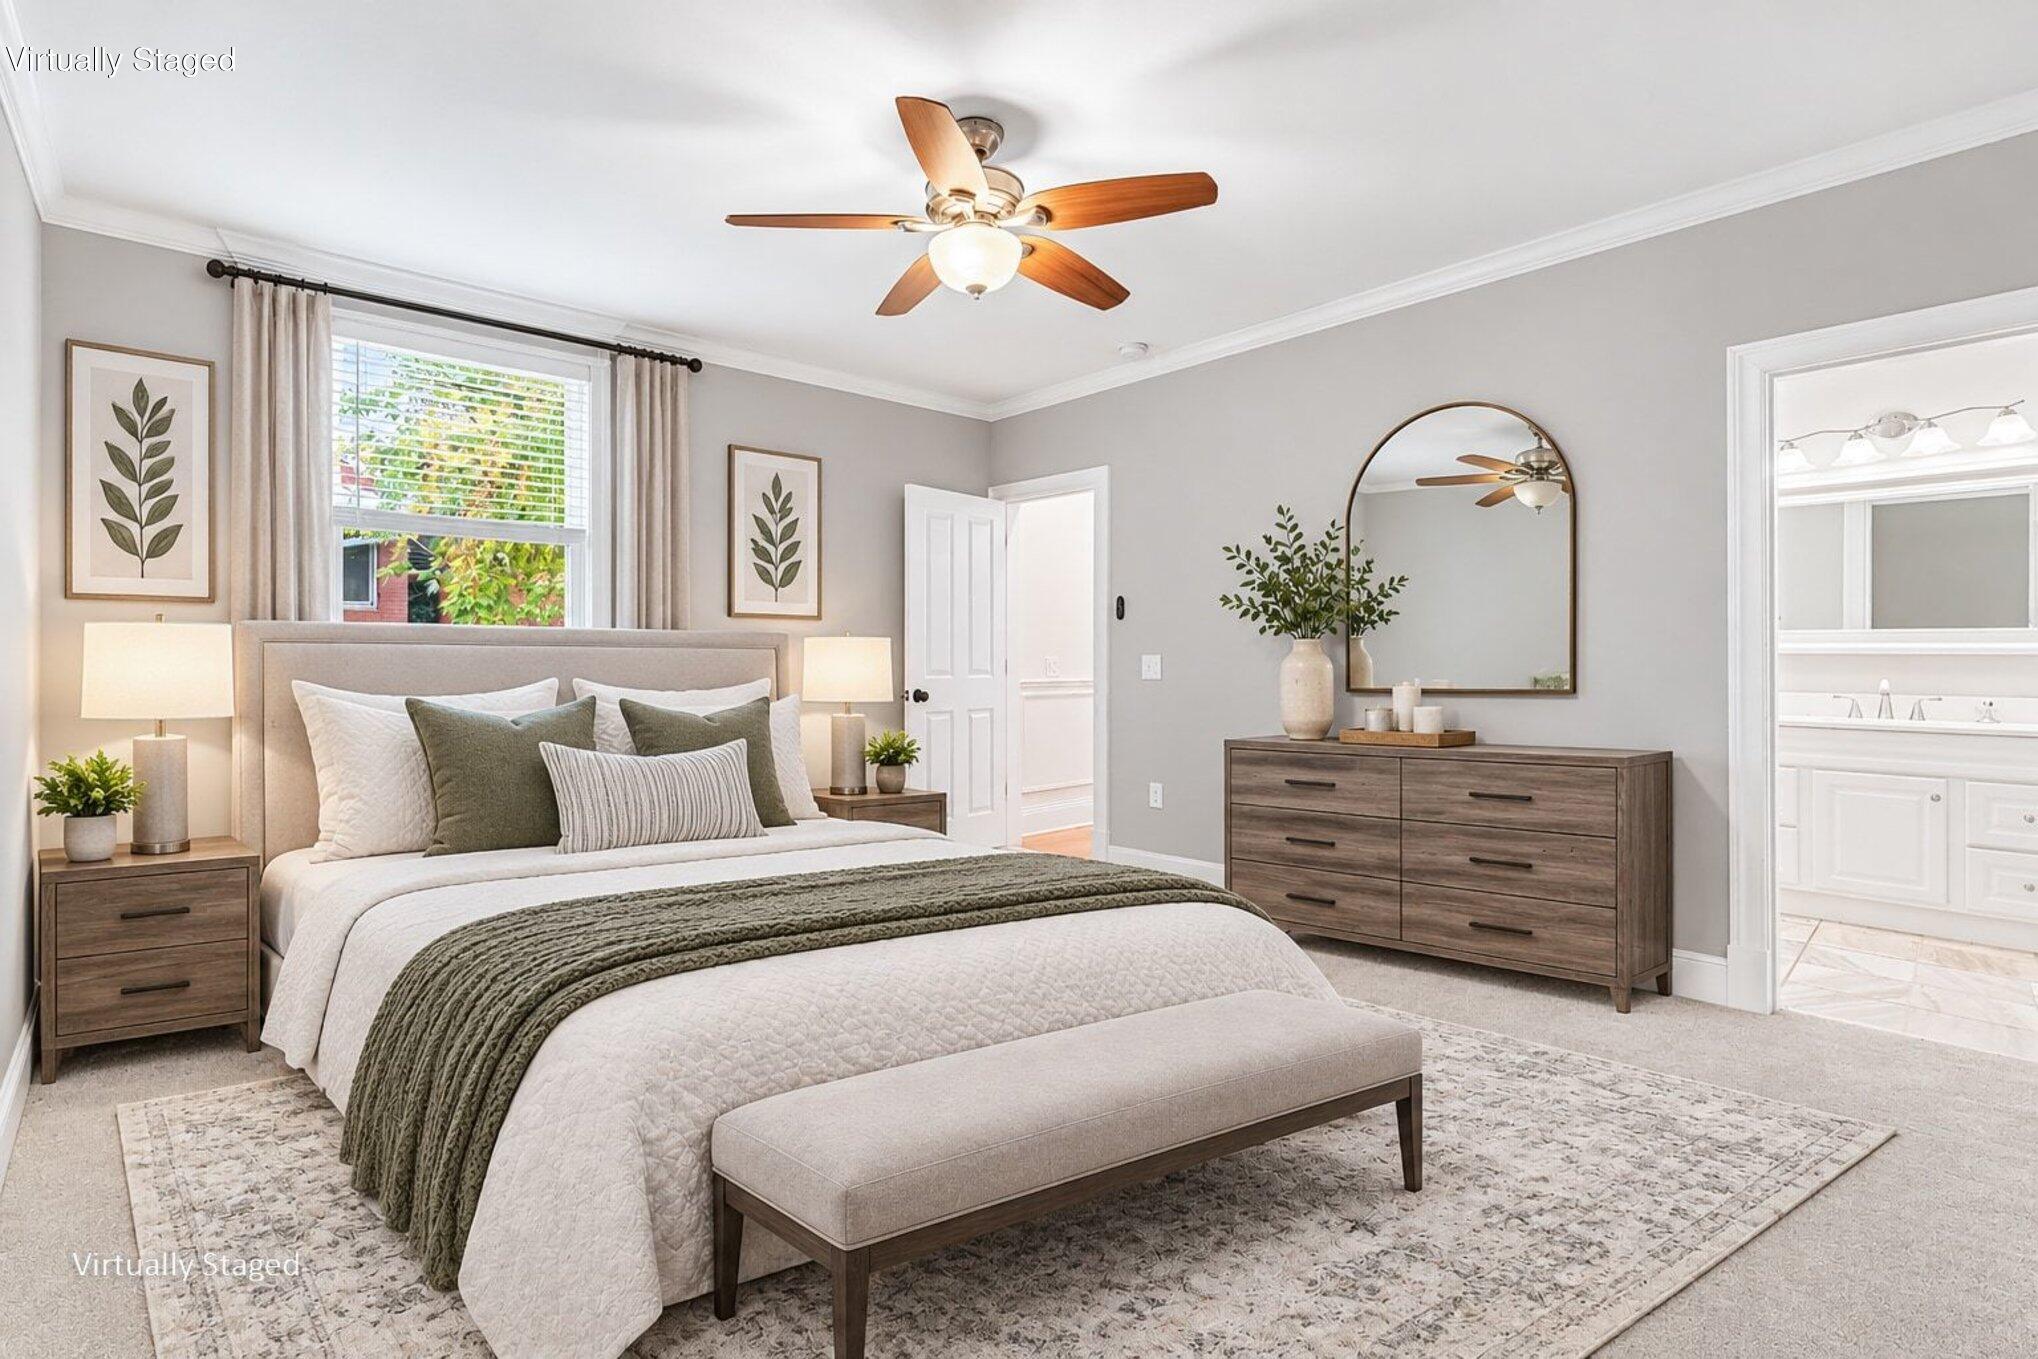
Virtually staged bedroom with a layered bed, wood dresser, ceiling fan, and adjoining bathroom.
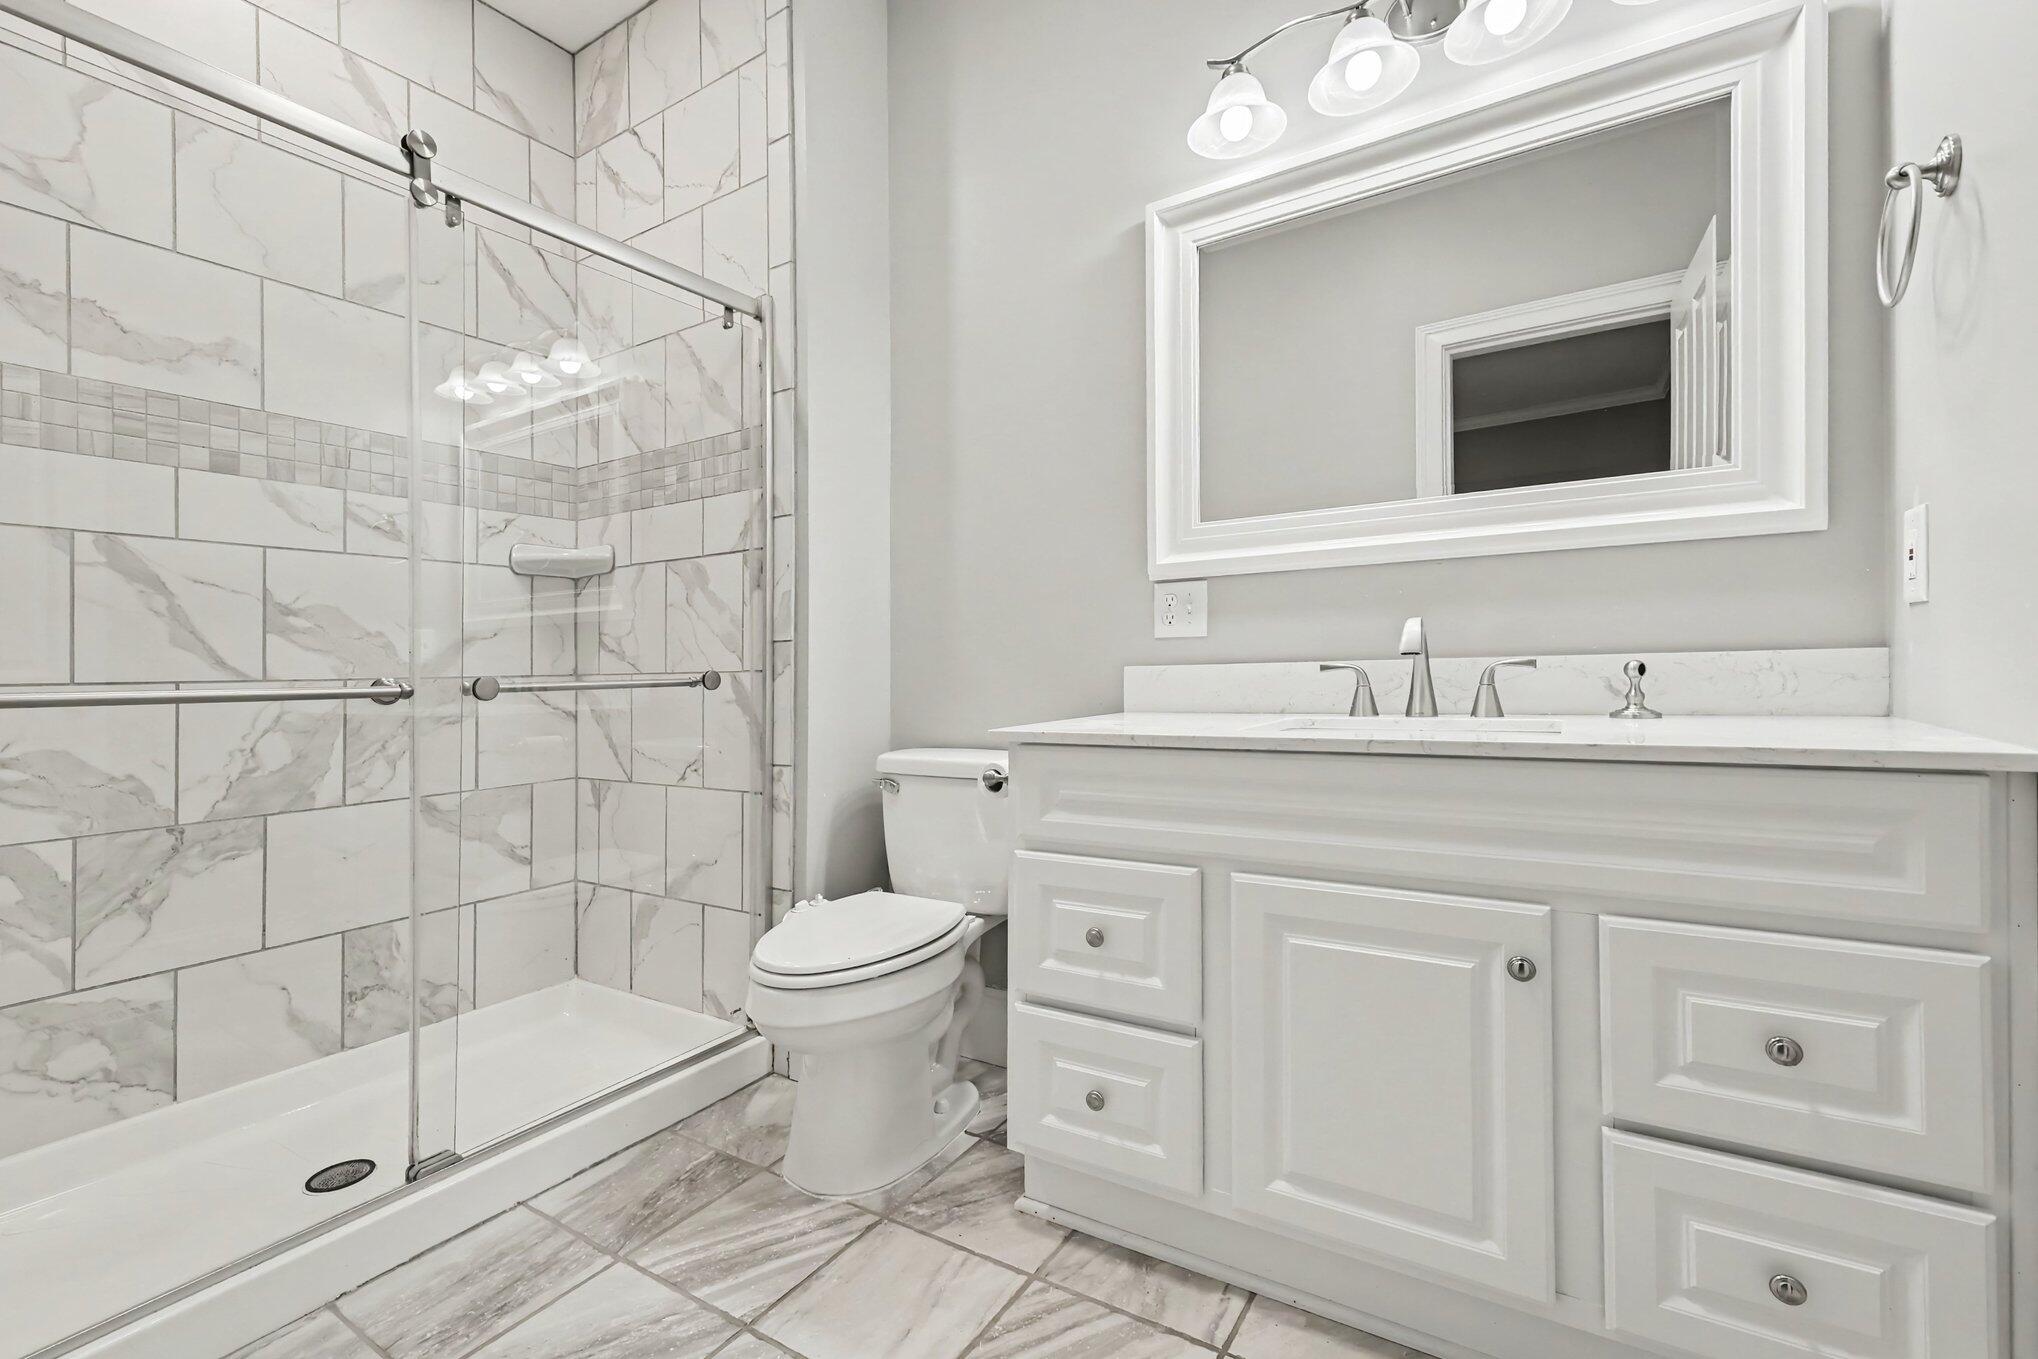
Bathroom with a marble-look tiled shower, glass enclosure, and white double-sink vanity.
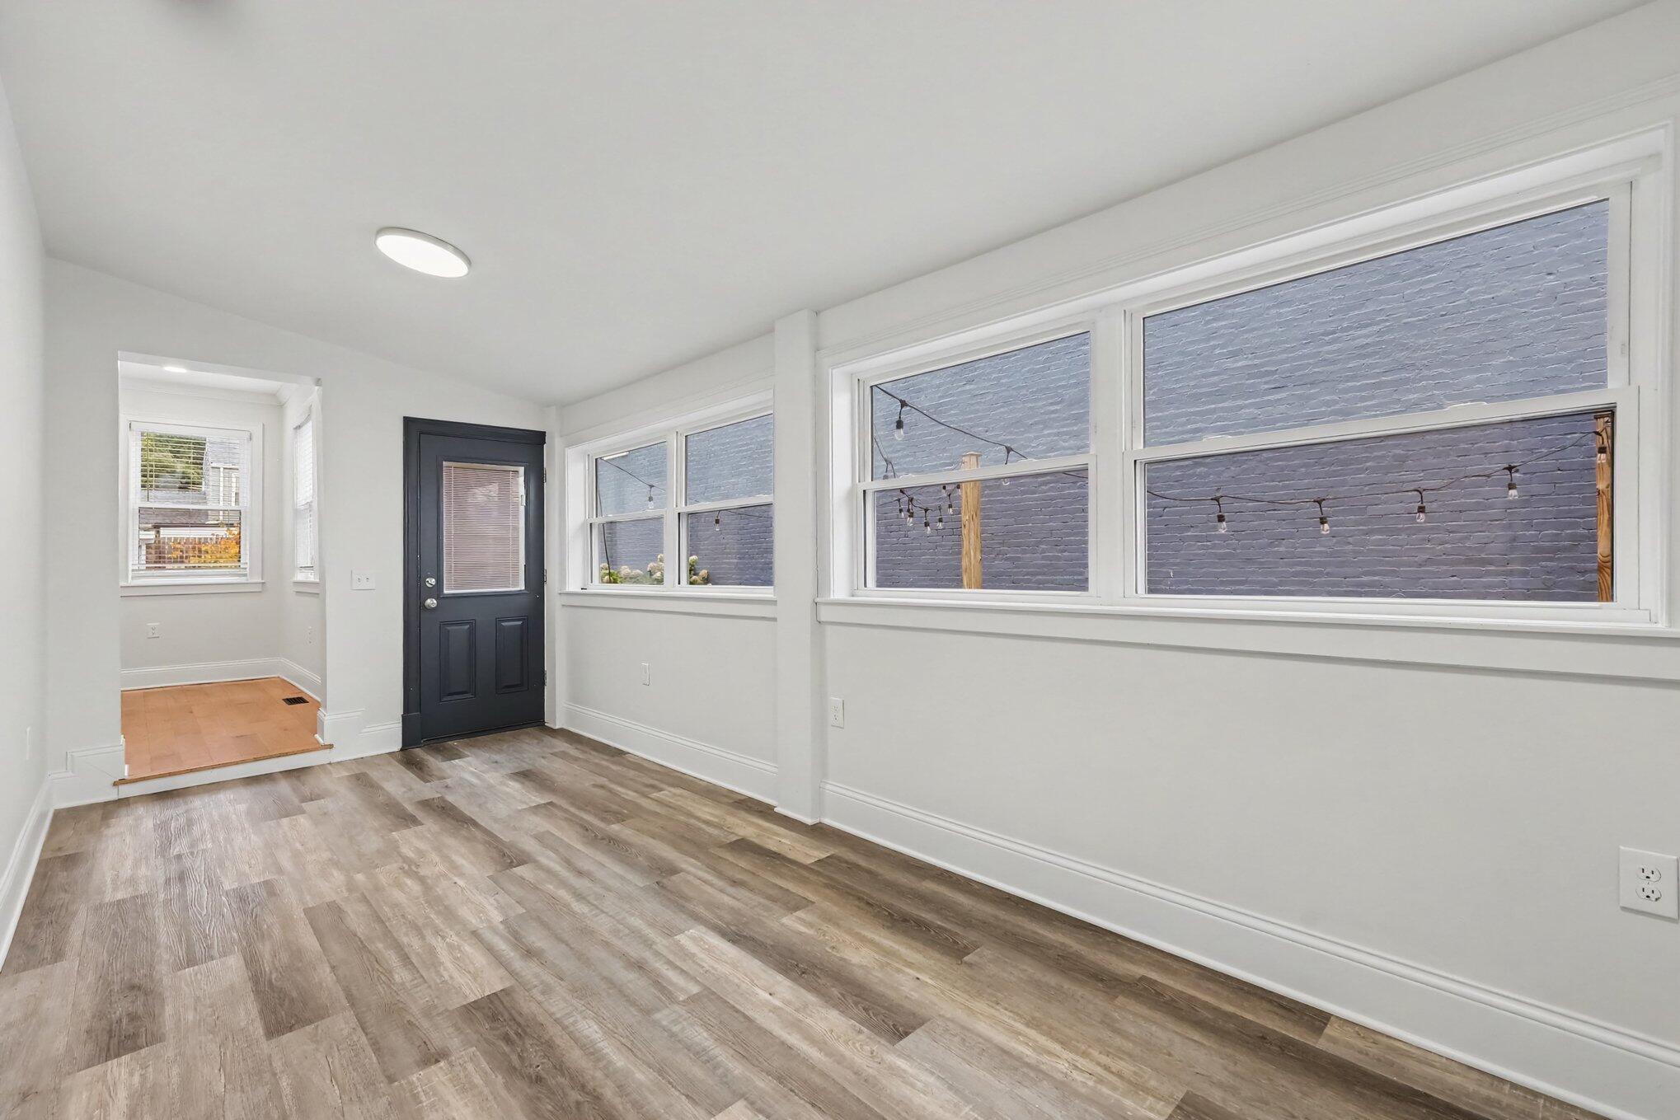
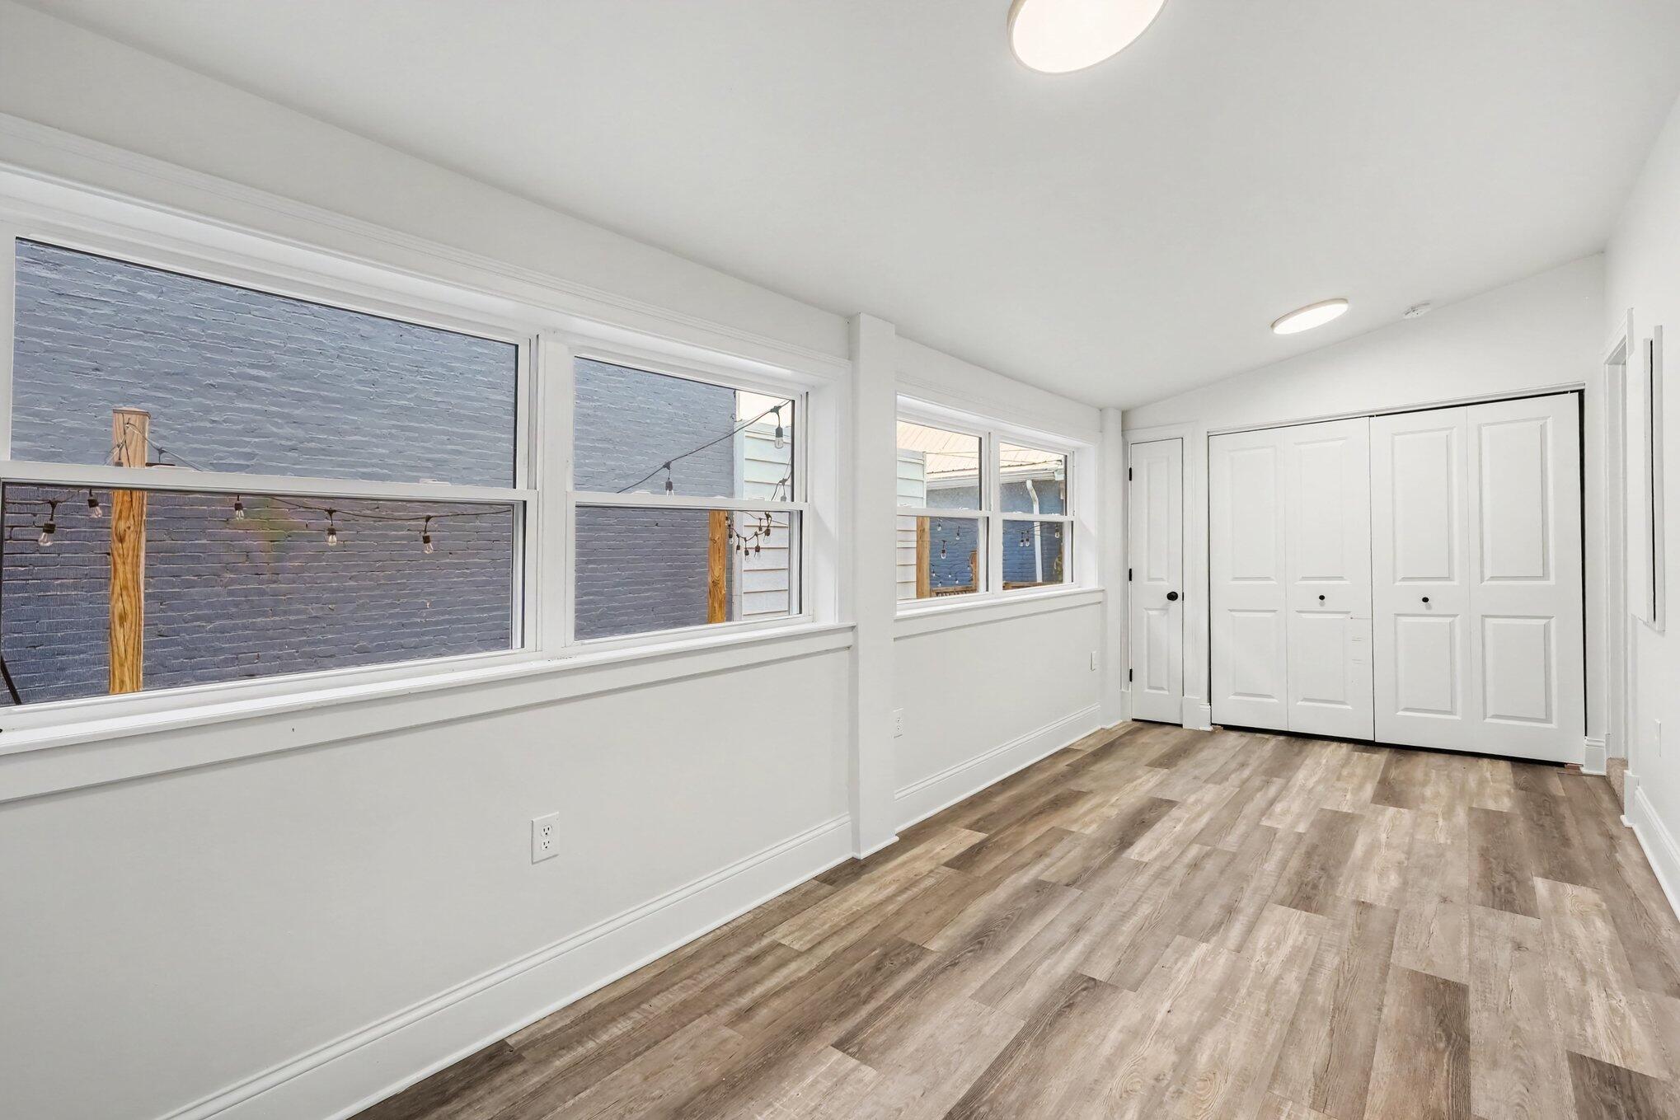
Bright, vacant room with large windows, a dark exterior door, and wood-look flooring.
Empty room with wide windows, wood-look flooring, and white closet doors.
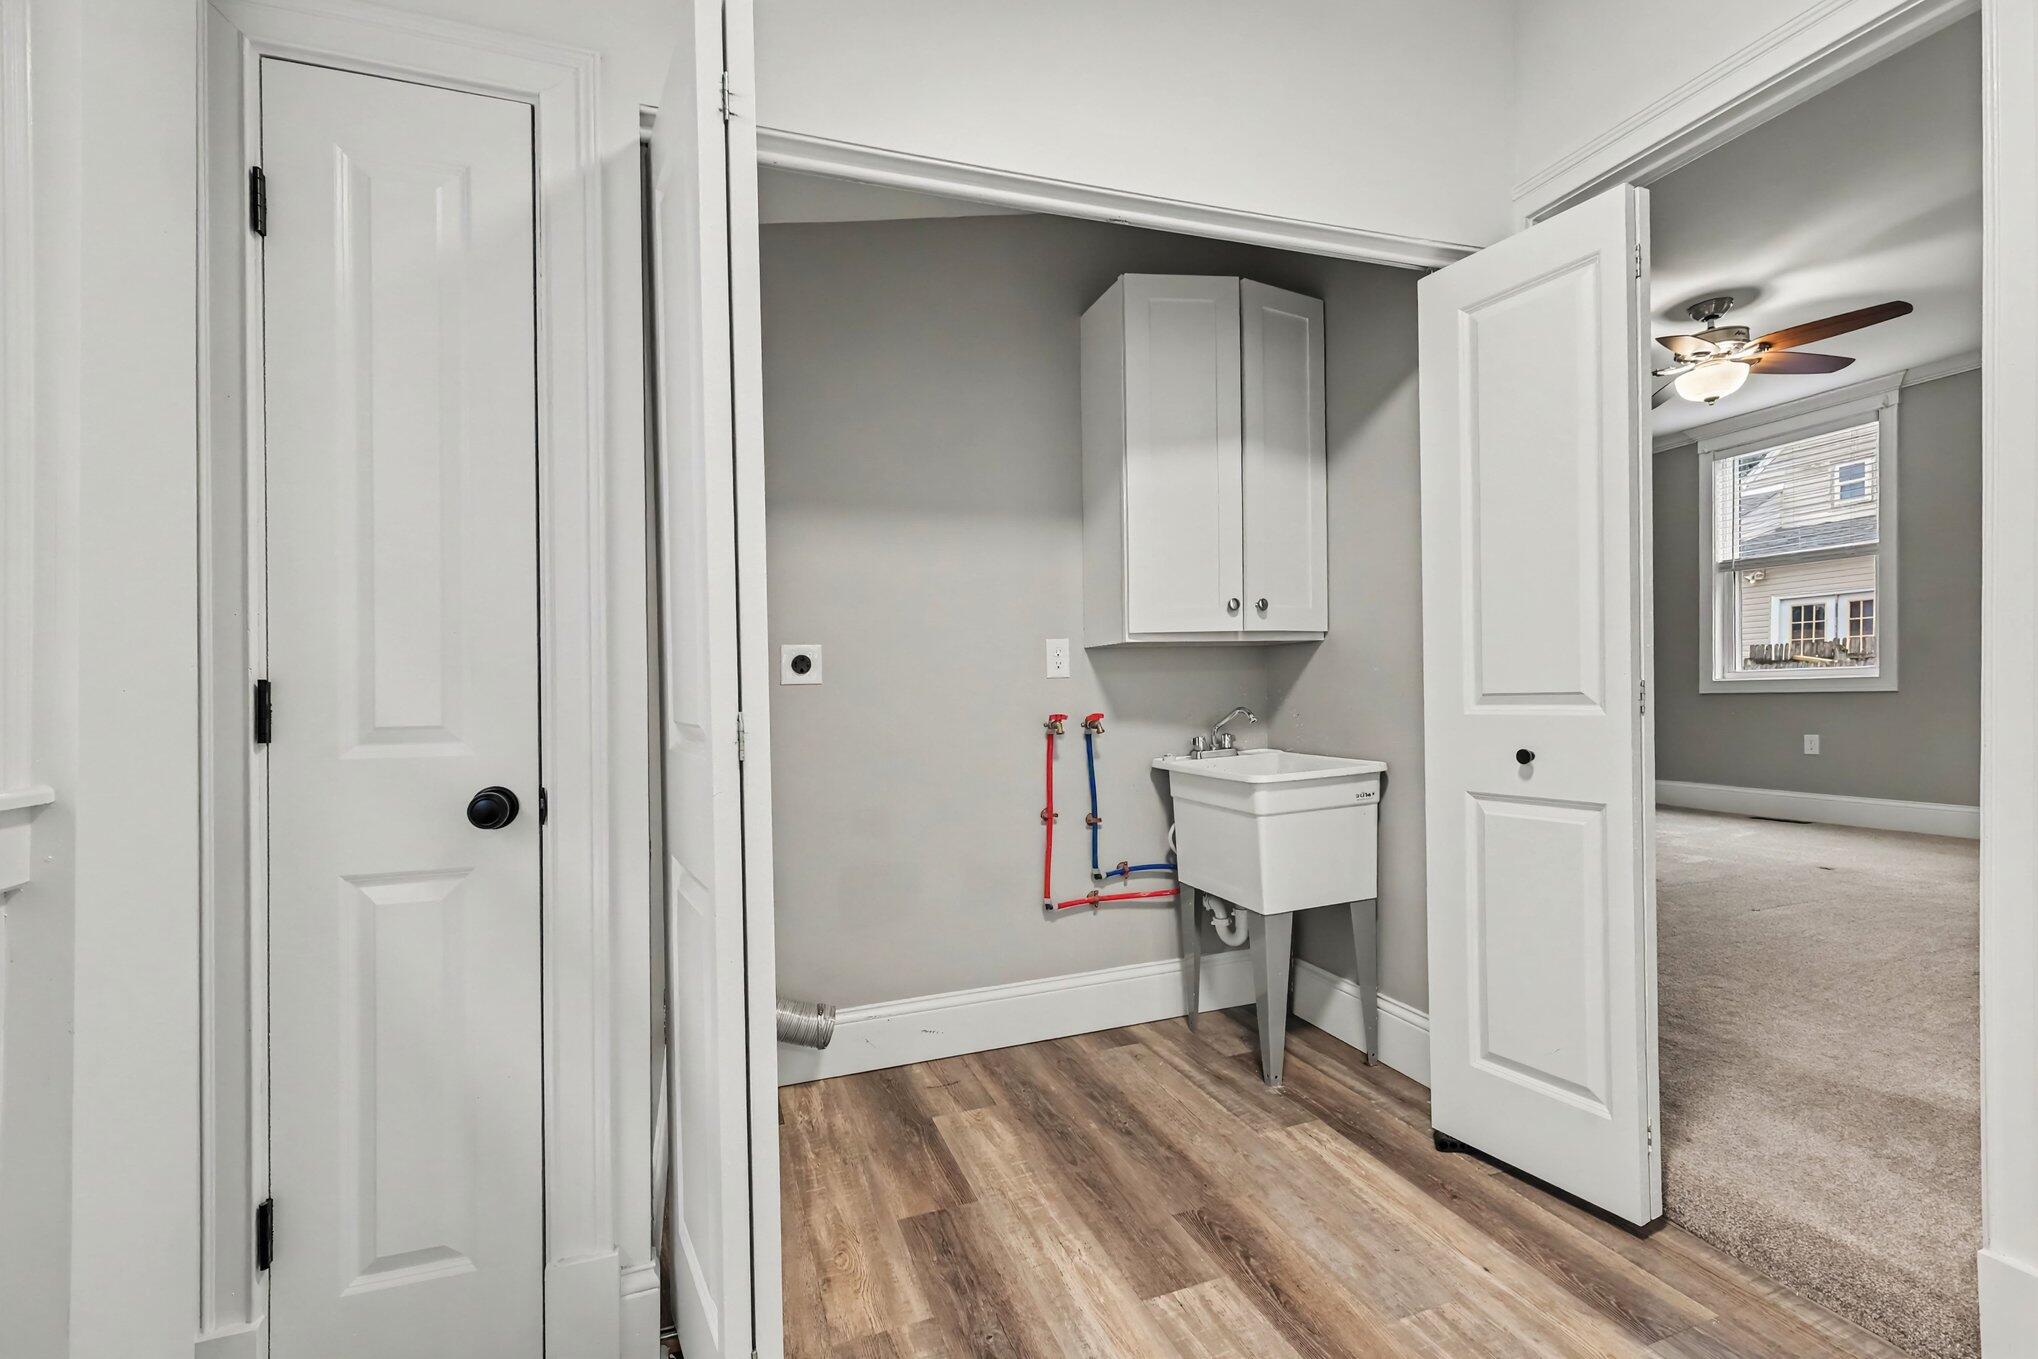
Laundry area with a utility sink and overhead cabinet beside a carpeted room.
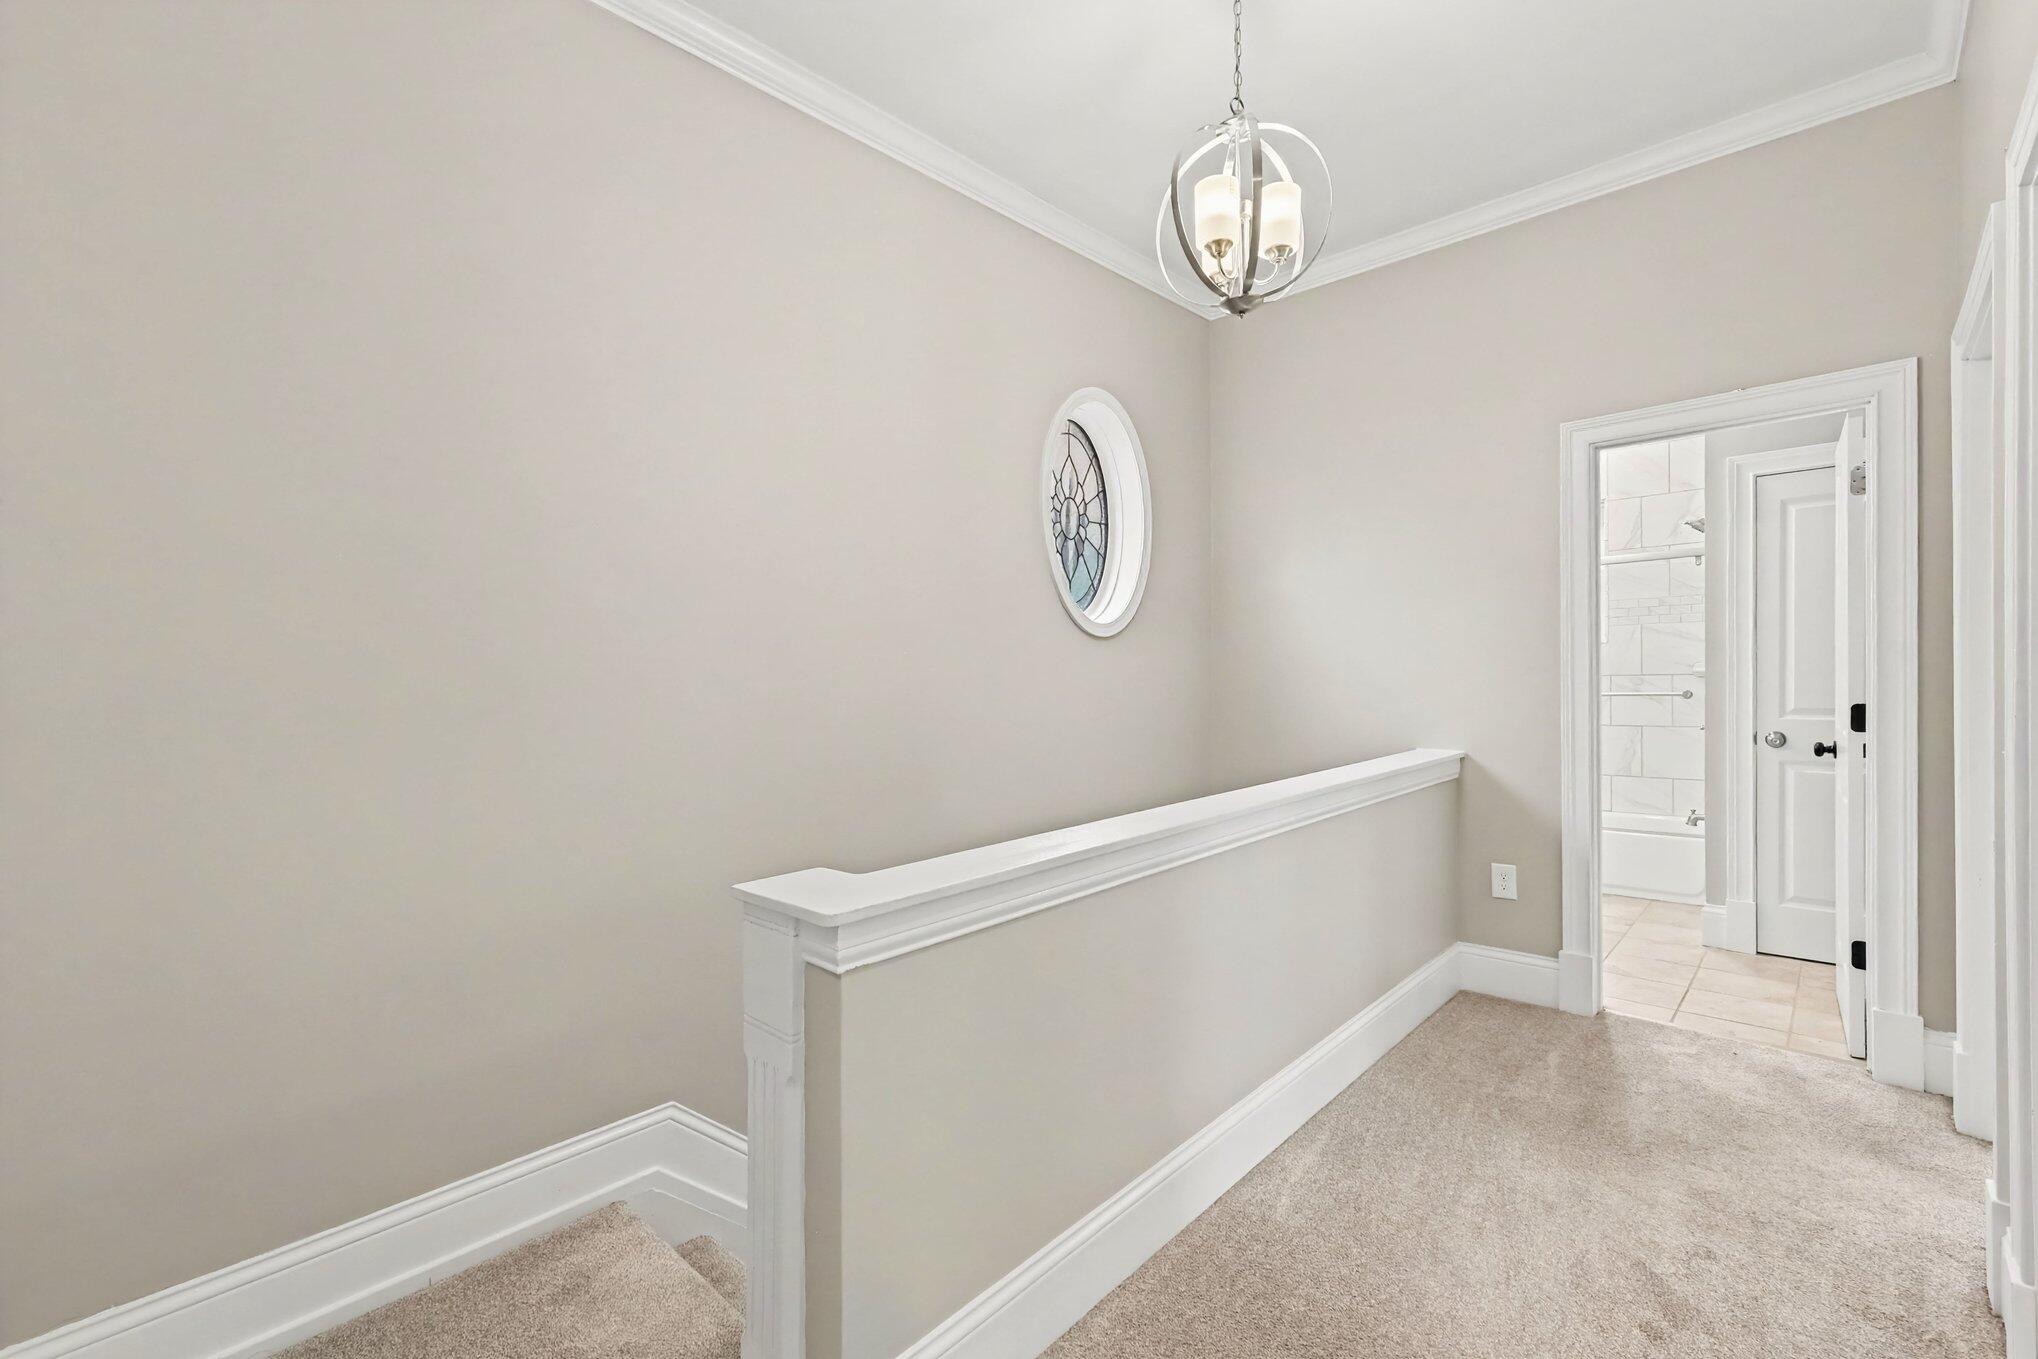
Carpeted upstairs hallway with a white railing, pendant light, and an open doorway to a tiled bathroom.
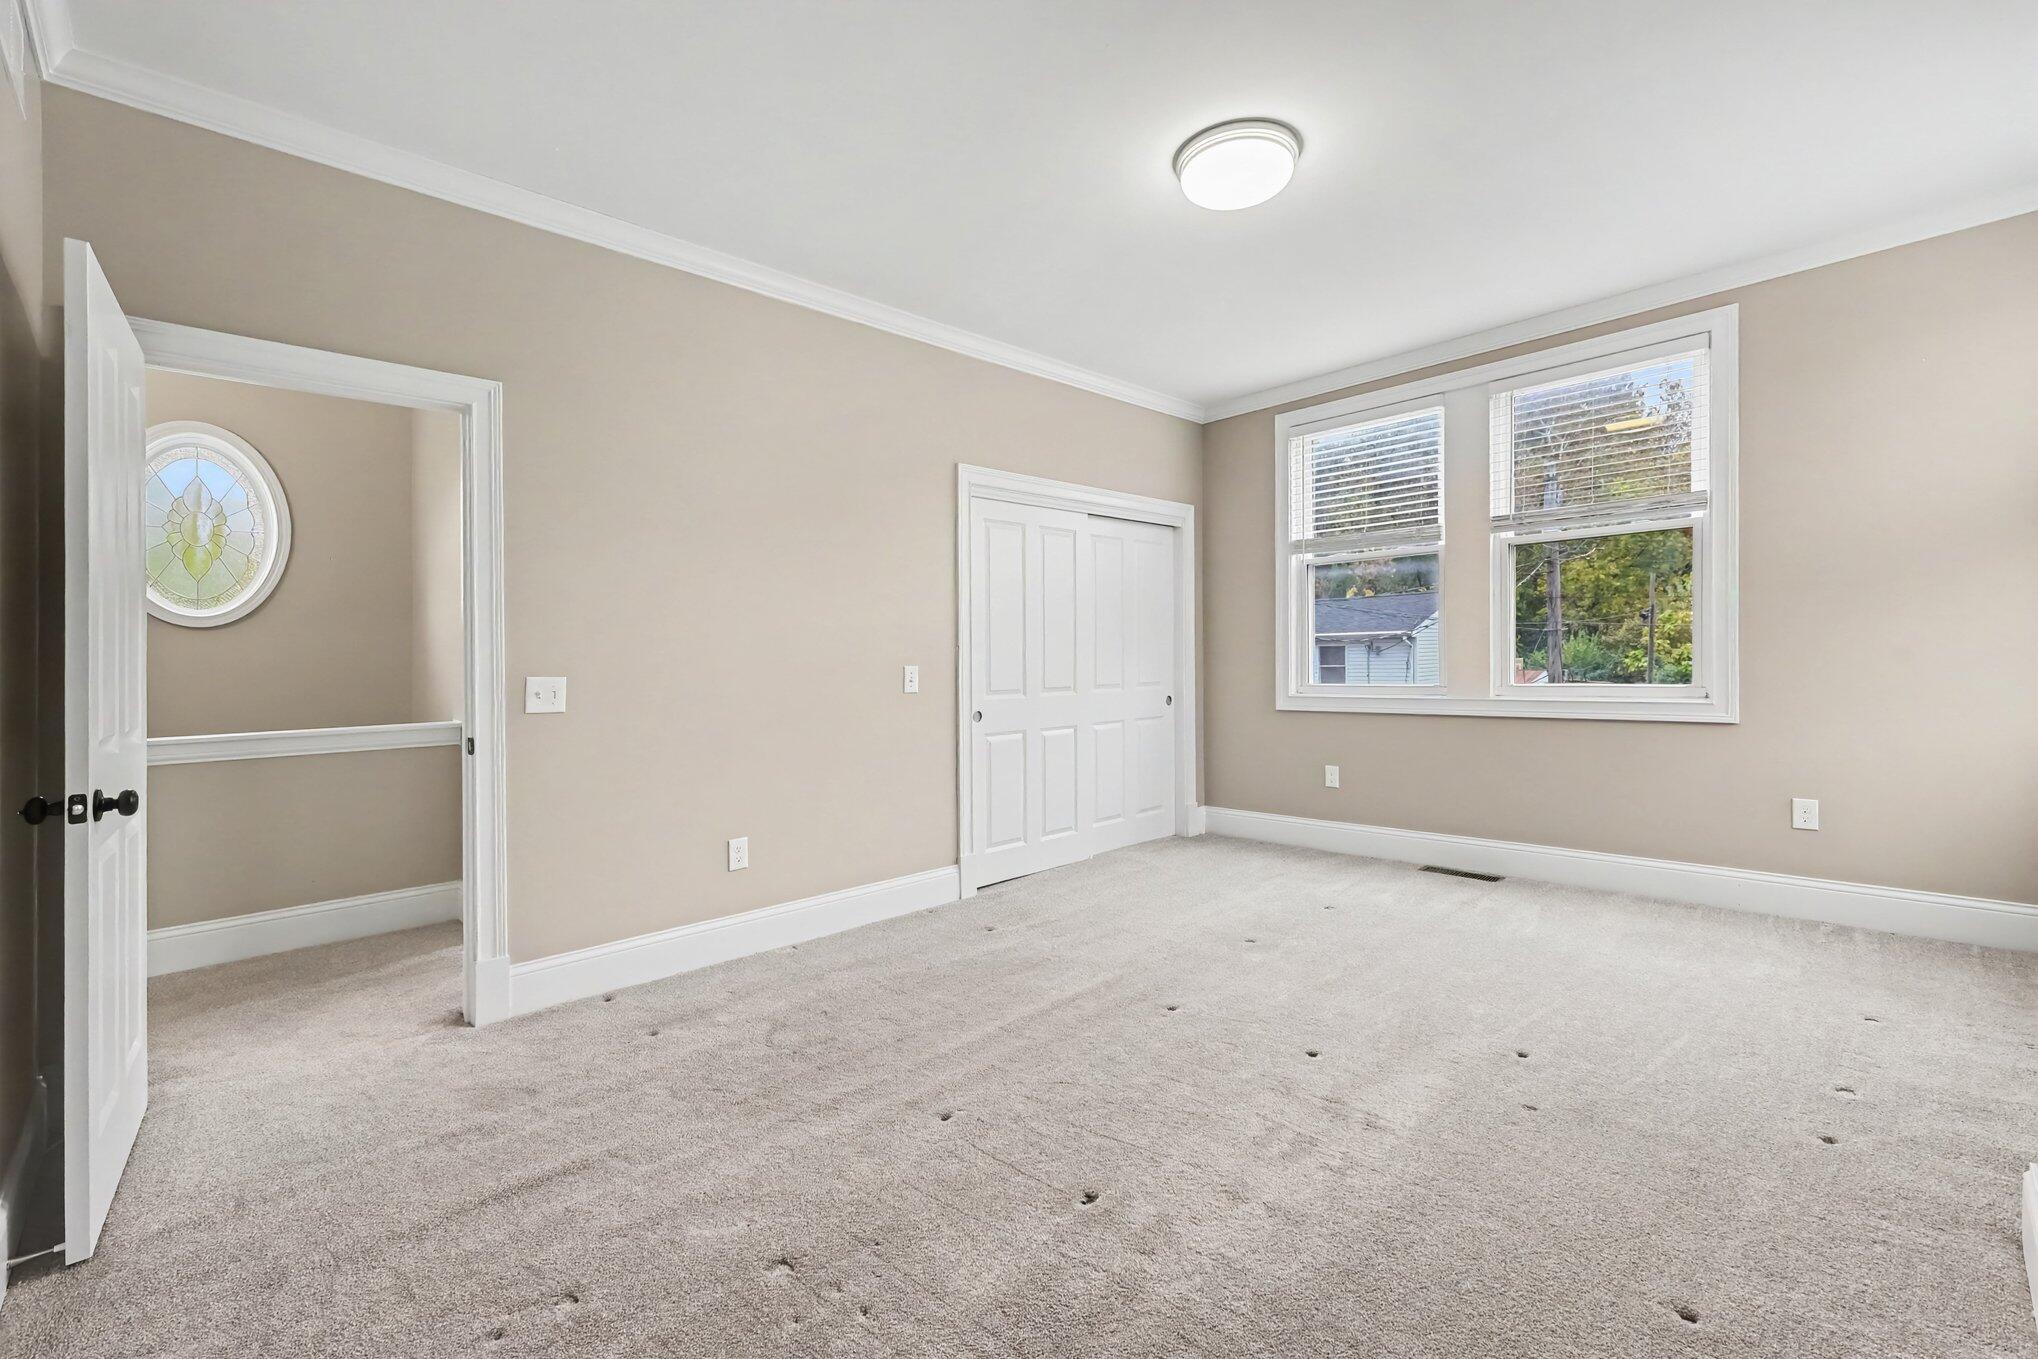
Empty carpeted bedroom with a double window, closet doors, and an open doorway with stained glass.
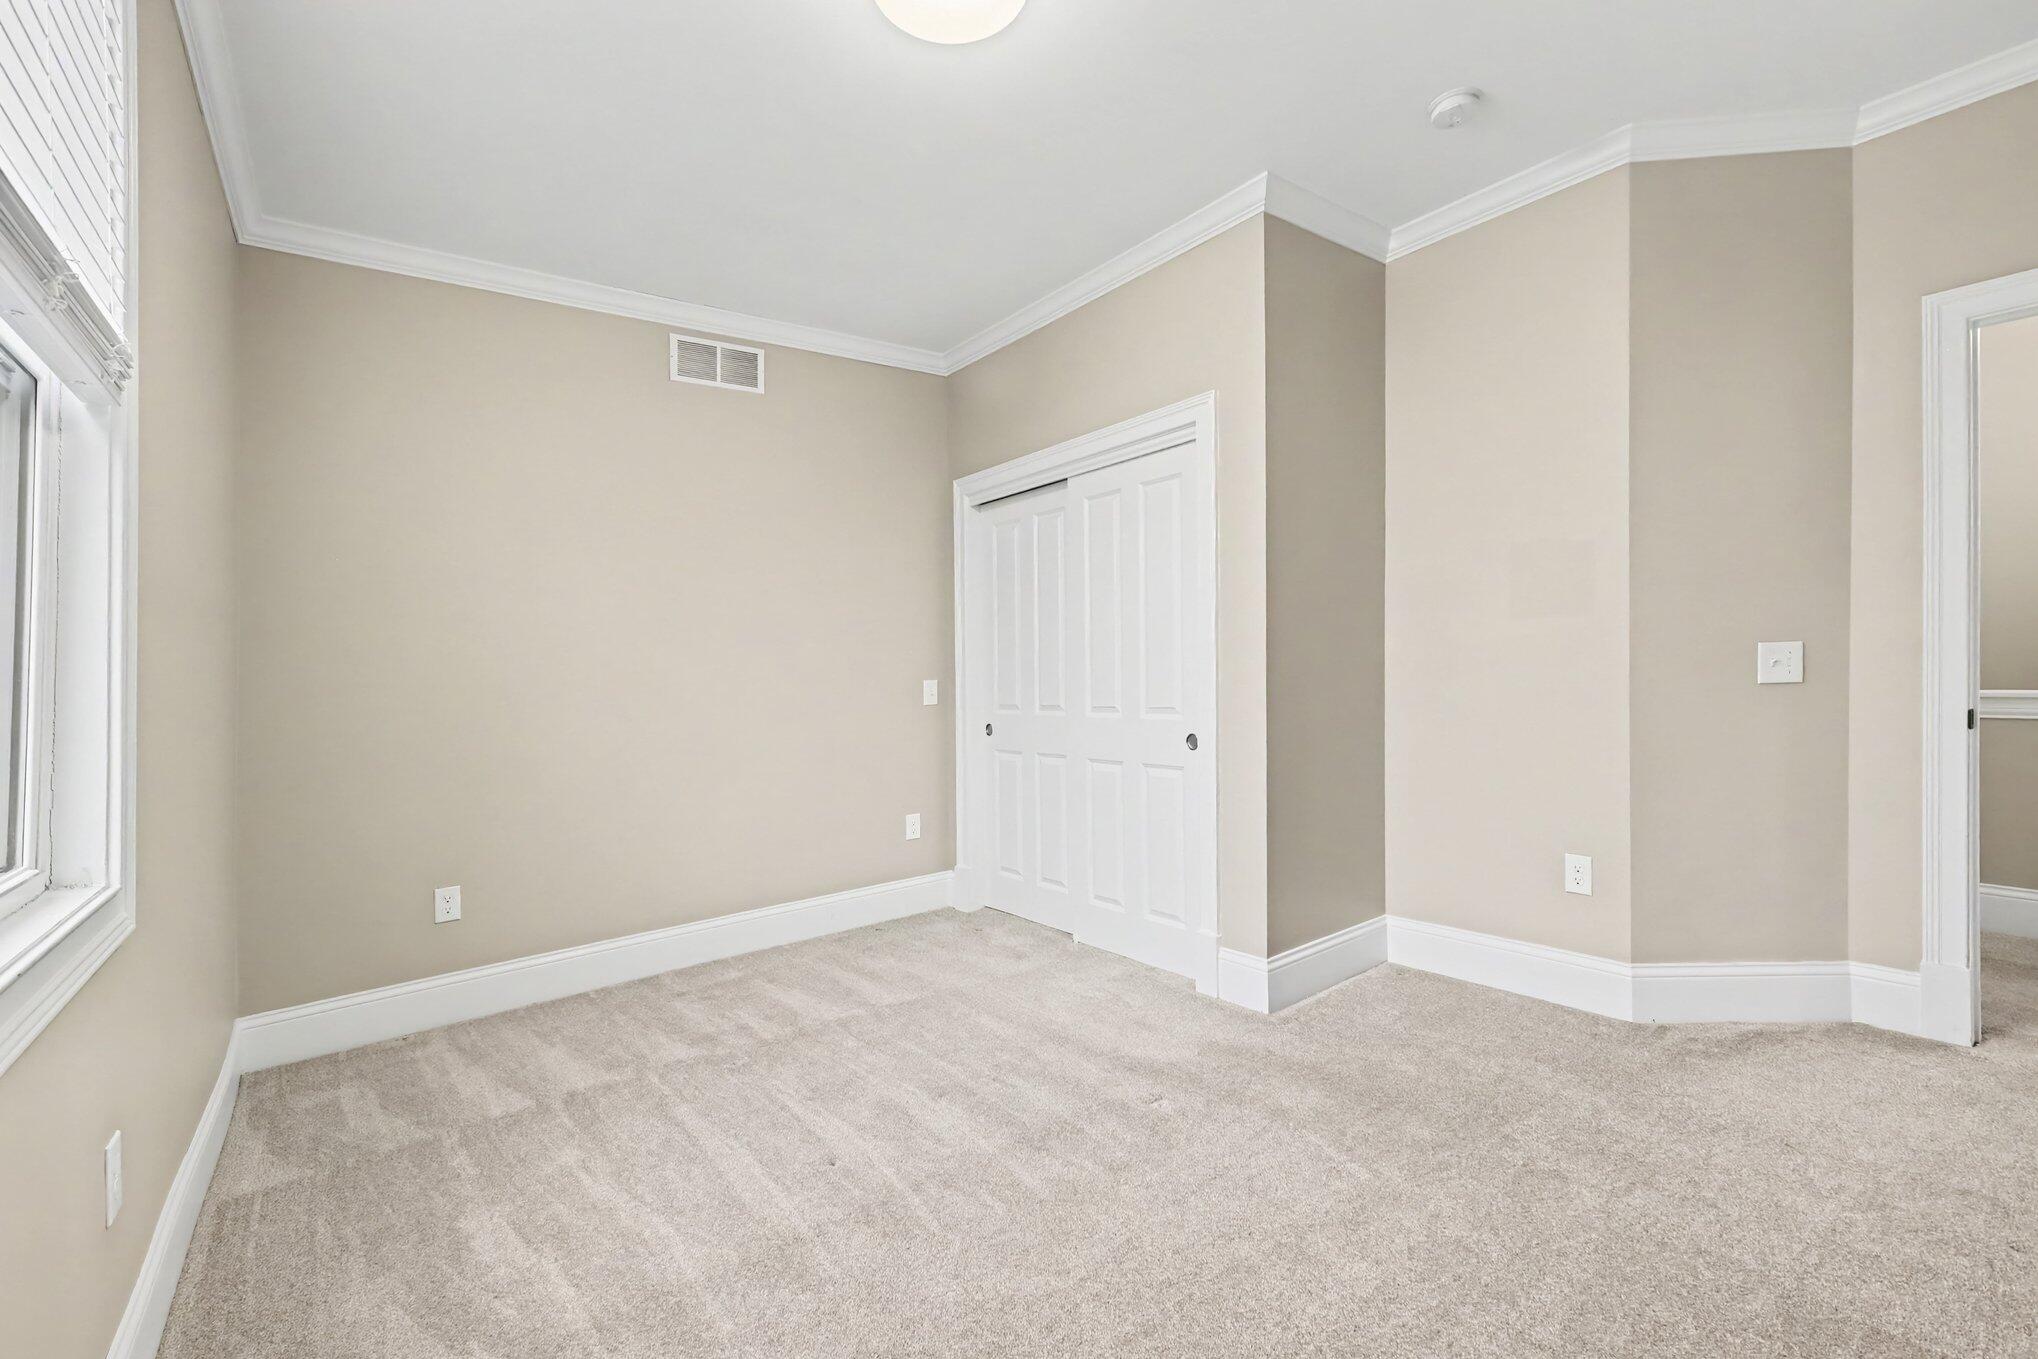
Empty carpeted room with beige walls, a white closet, and windows with blinds.
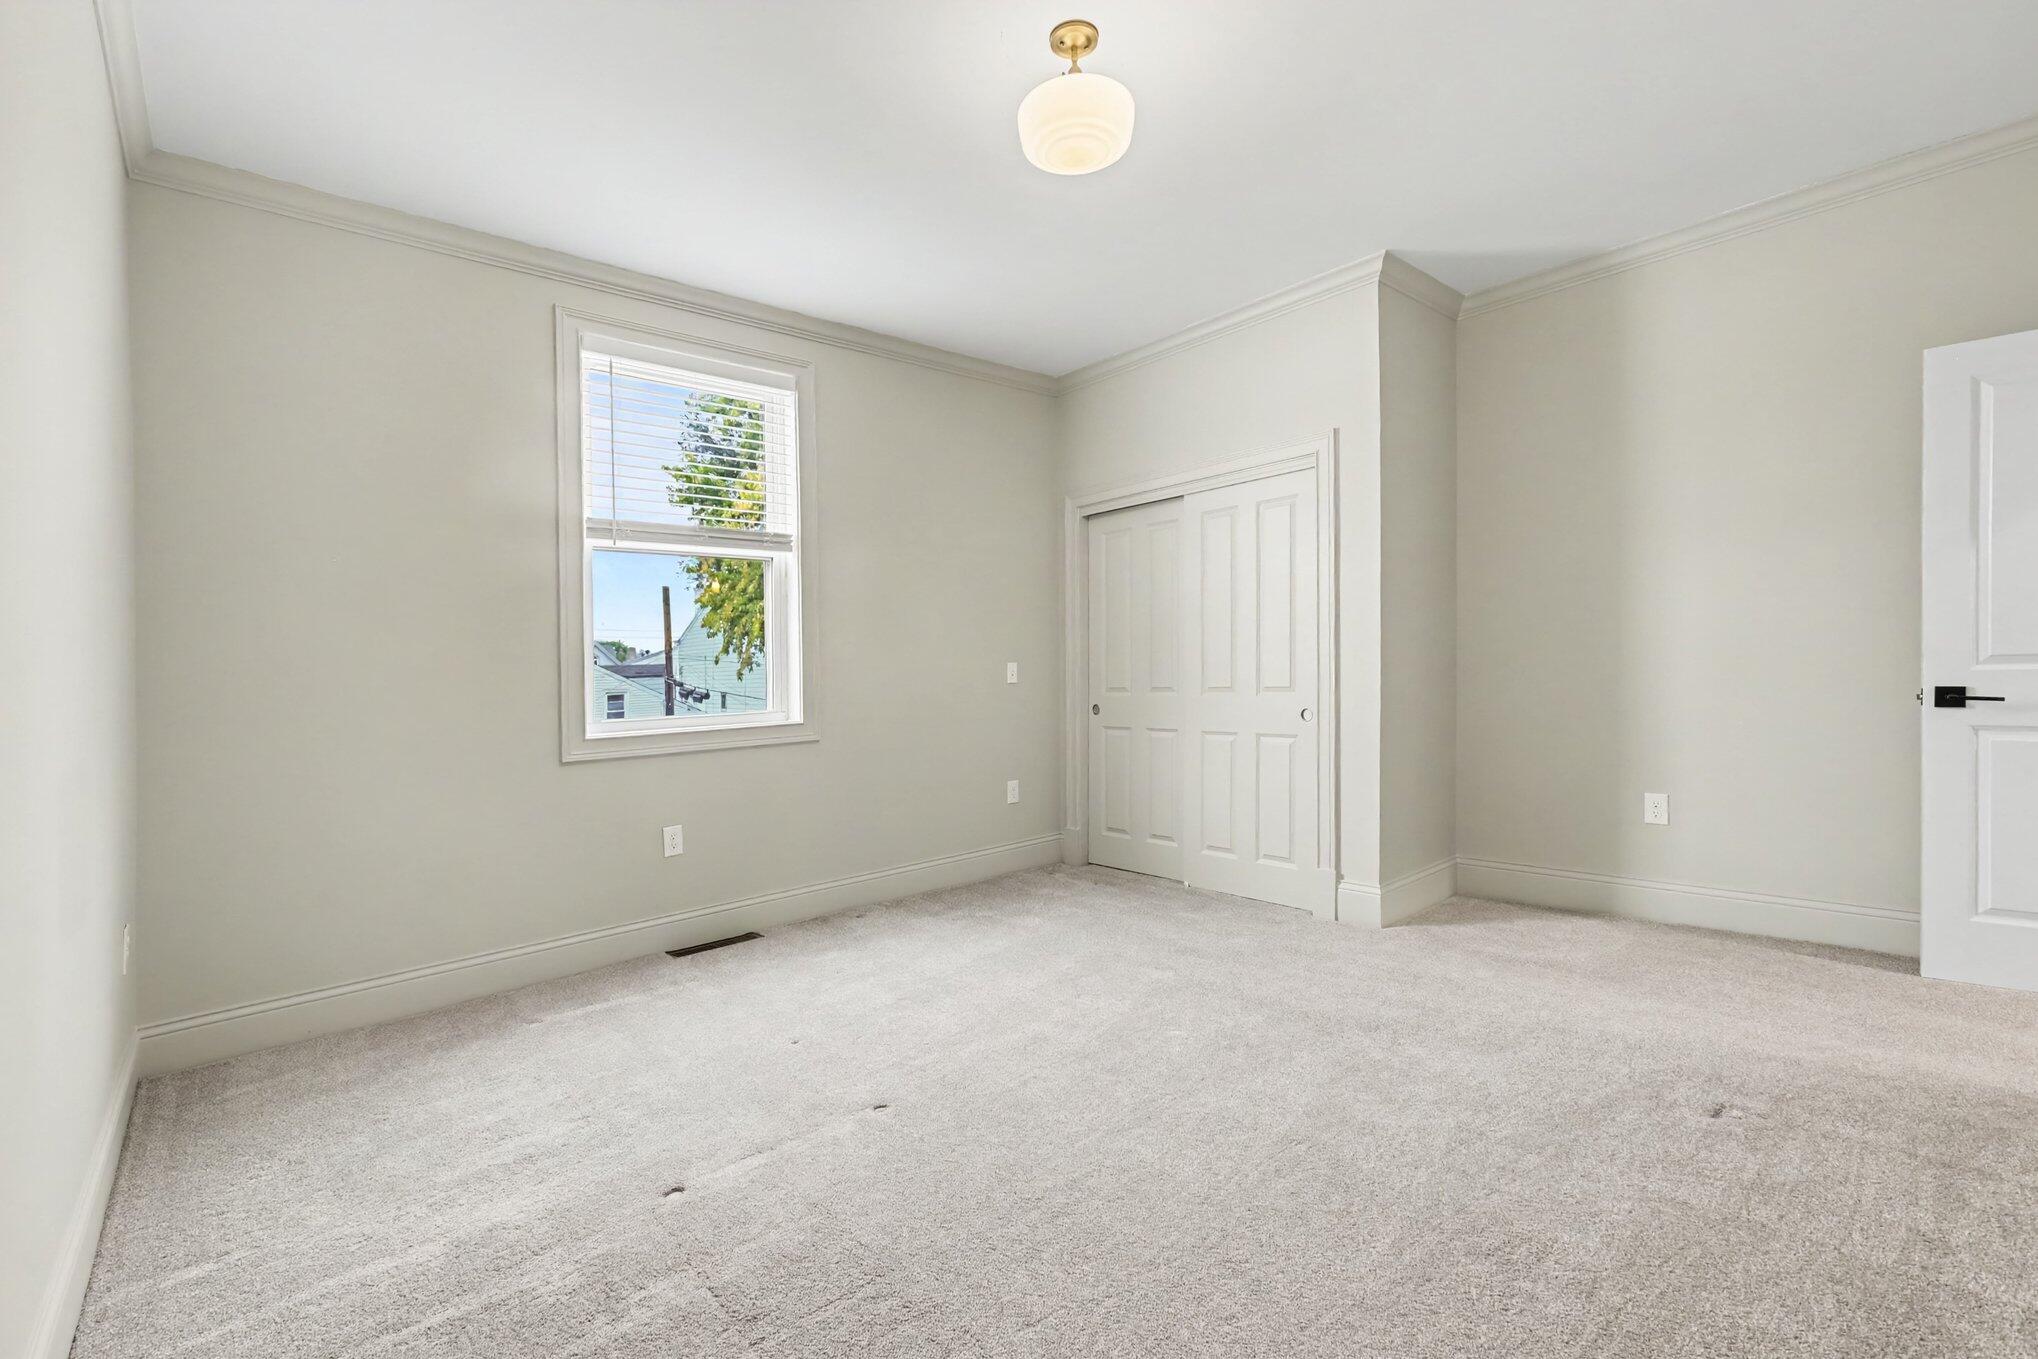
Empty carpeted bedroom with a window, white trim, and double closet doors.
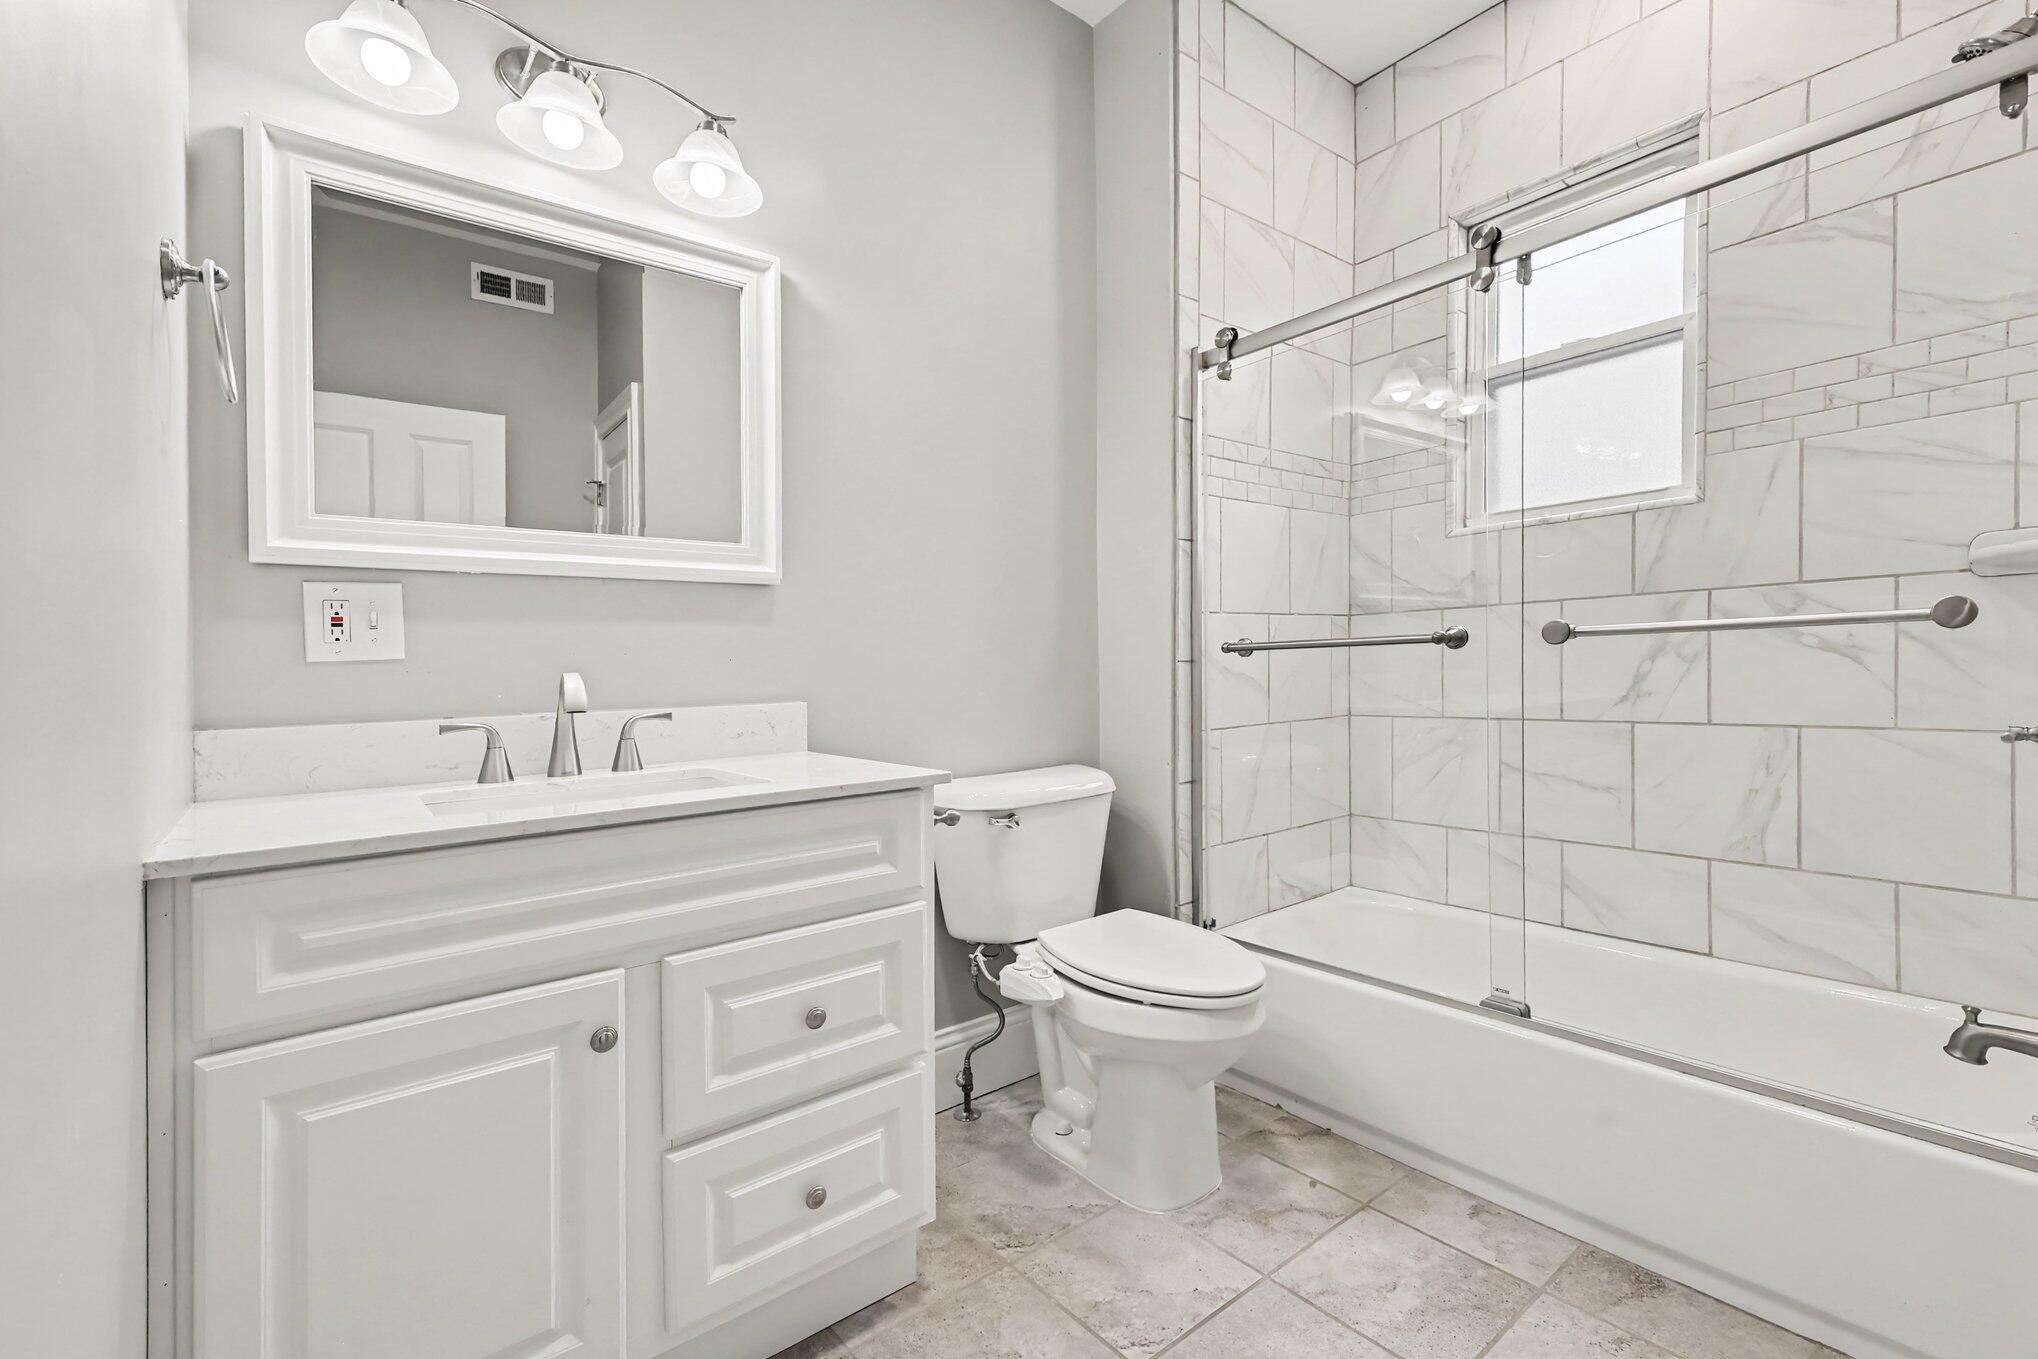
Bathroom with white vanity, toilet, and glass-enclosed tub with marble-look tile.
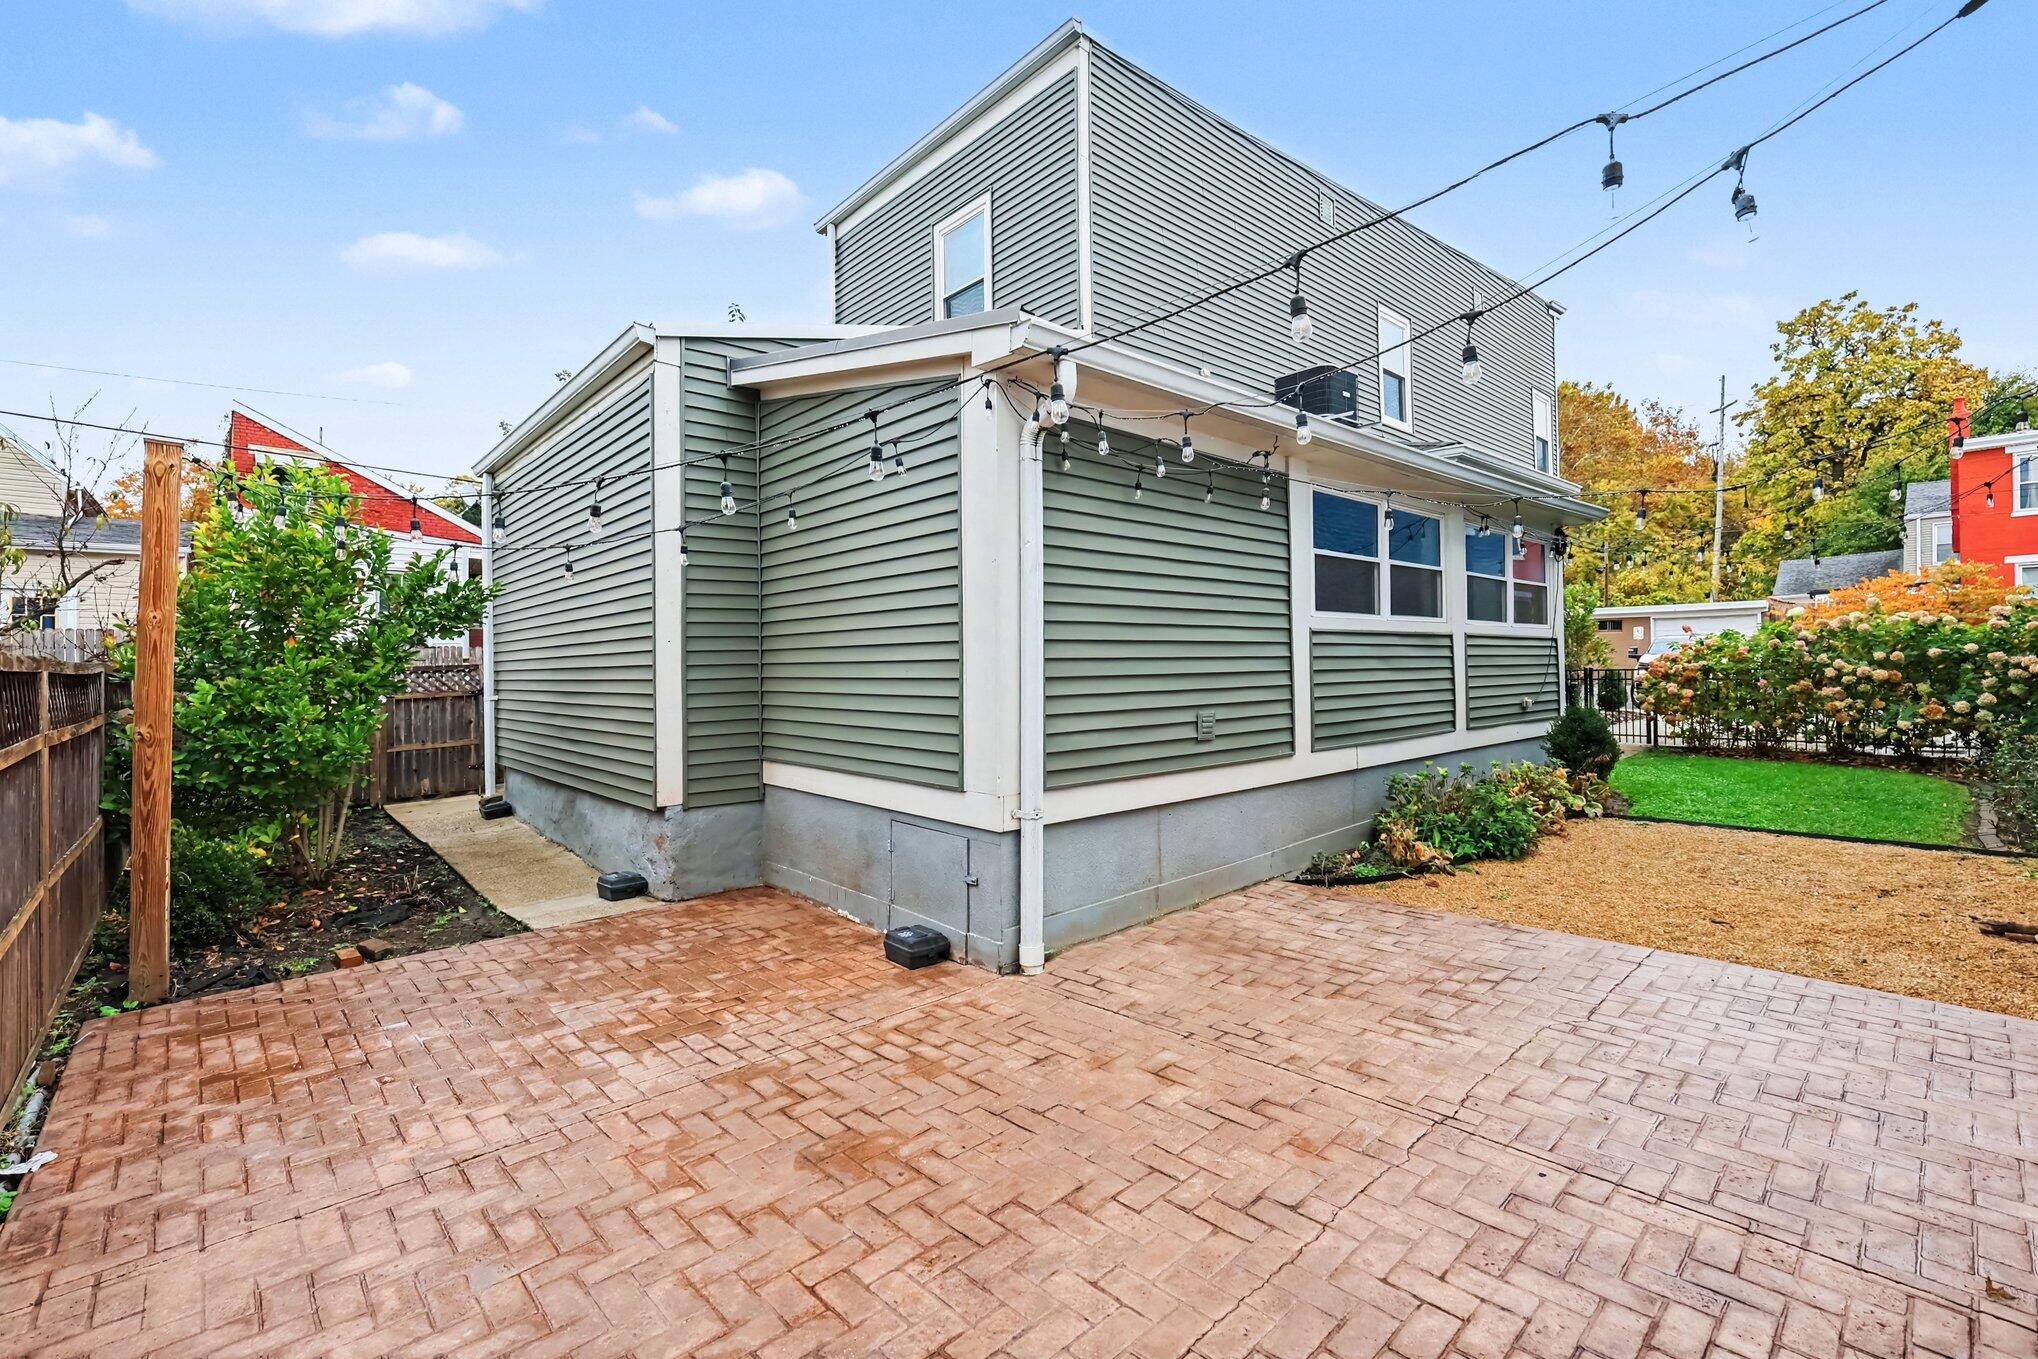
Rear exterior of a gray-sided home with a brick patio, enclosed yard, and string lights.
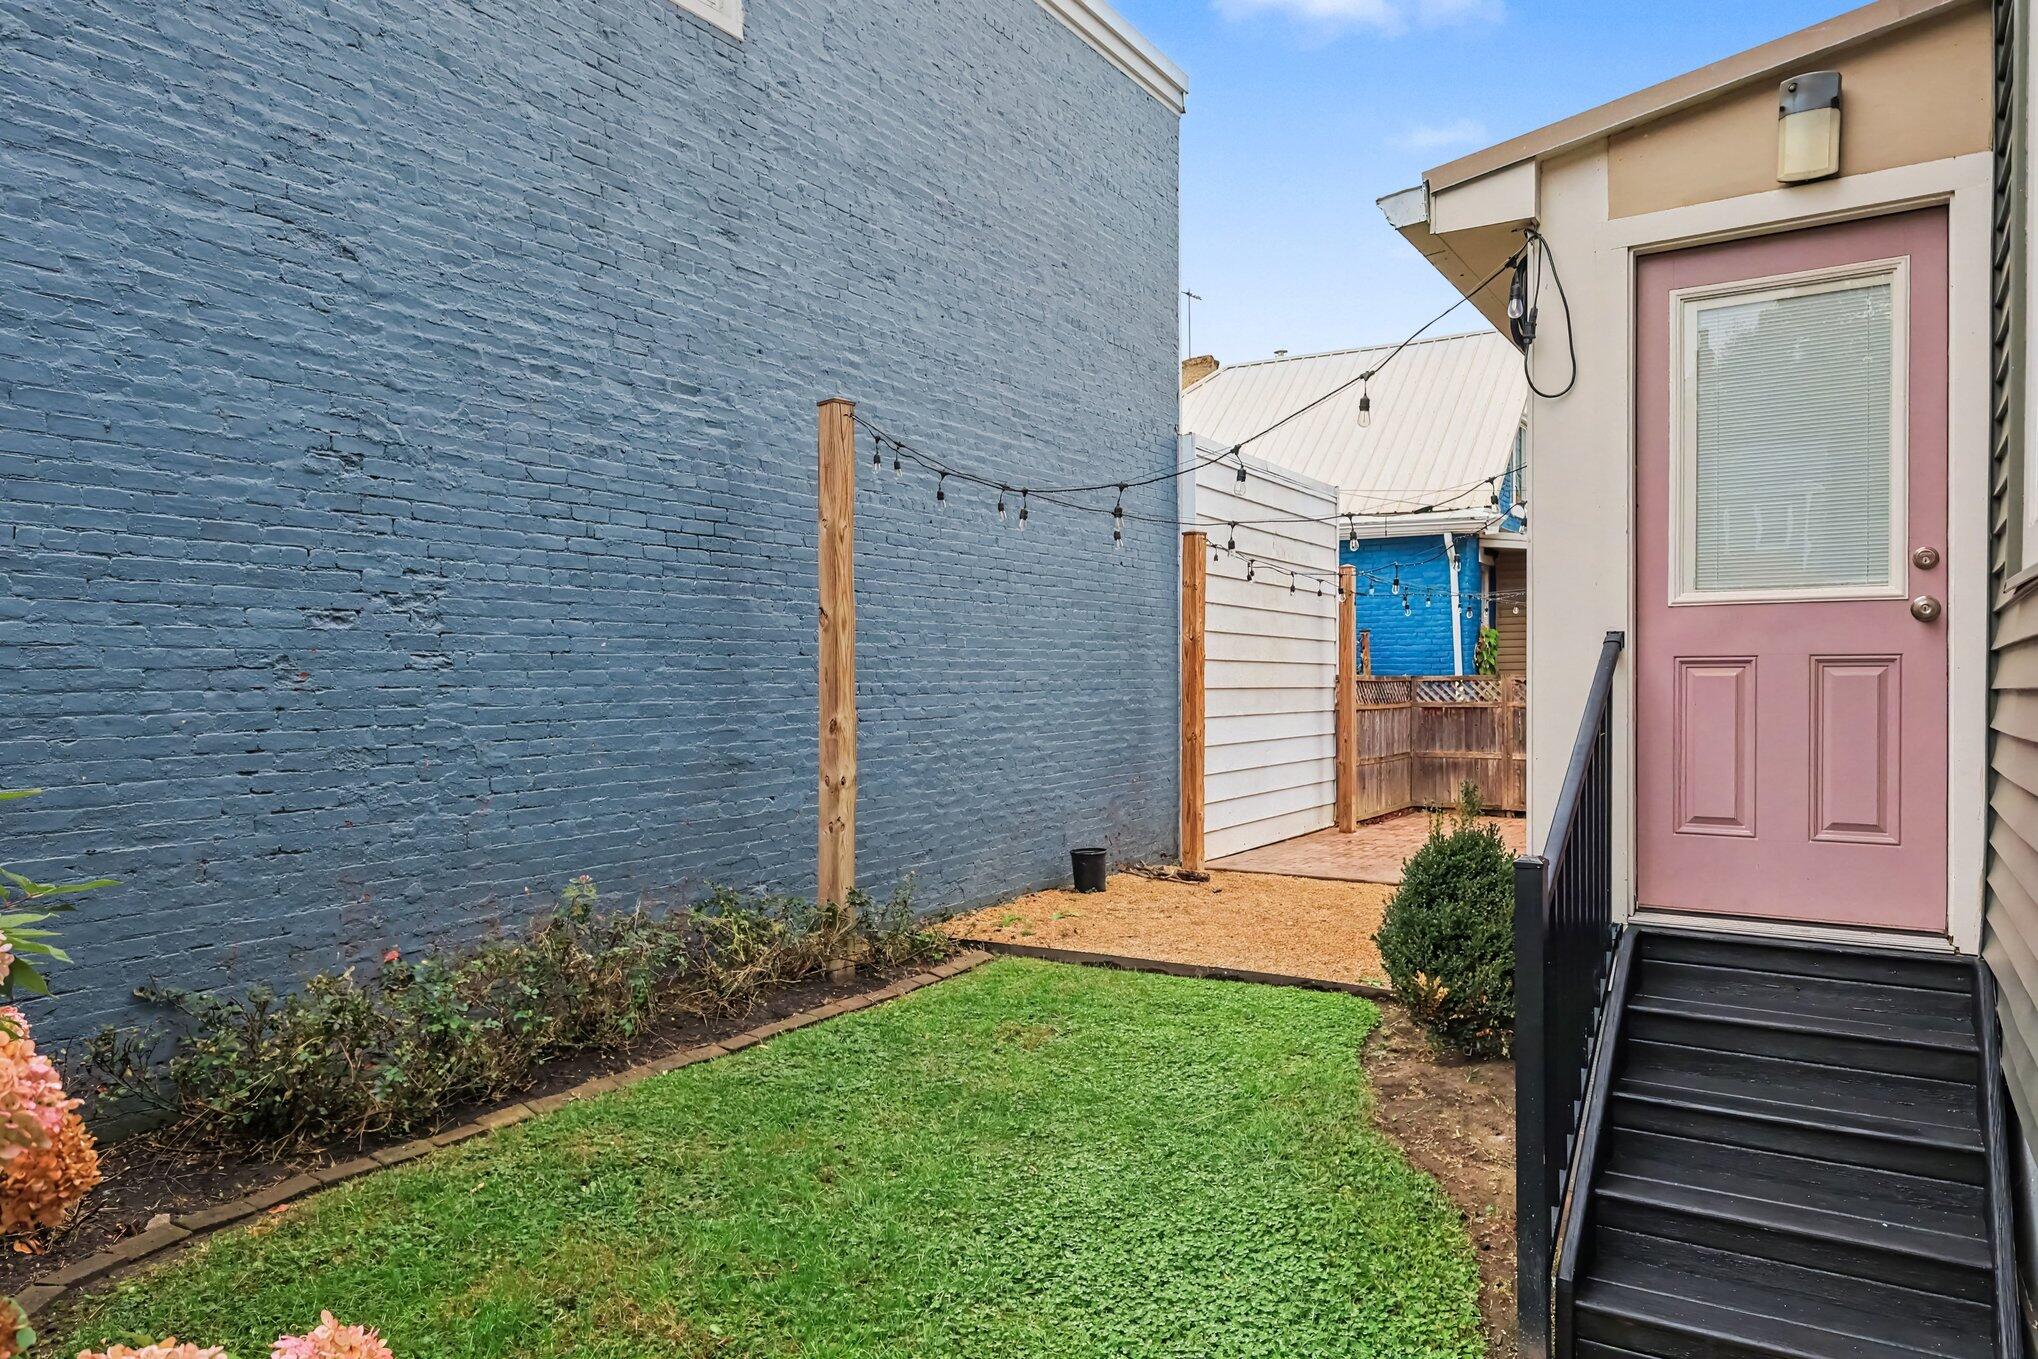
Small backyard with a green lawn, gravel patio, string lights, and pink entry door.
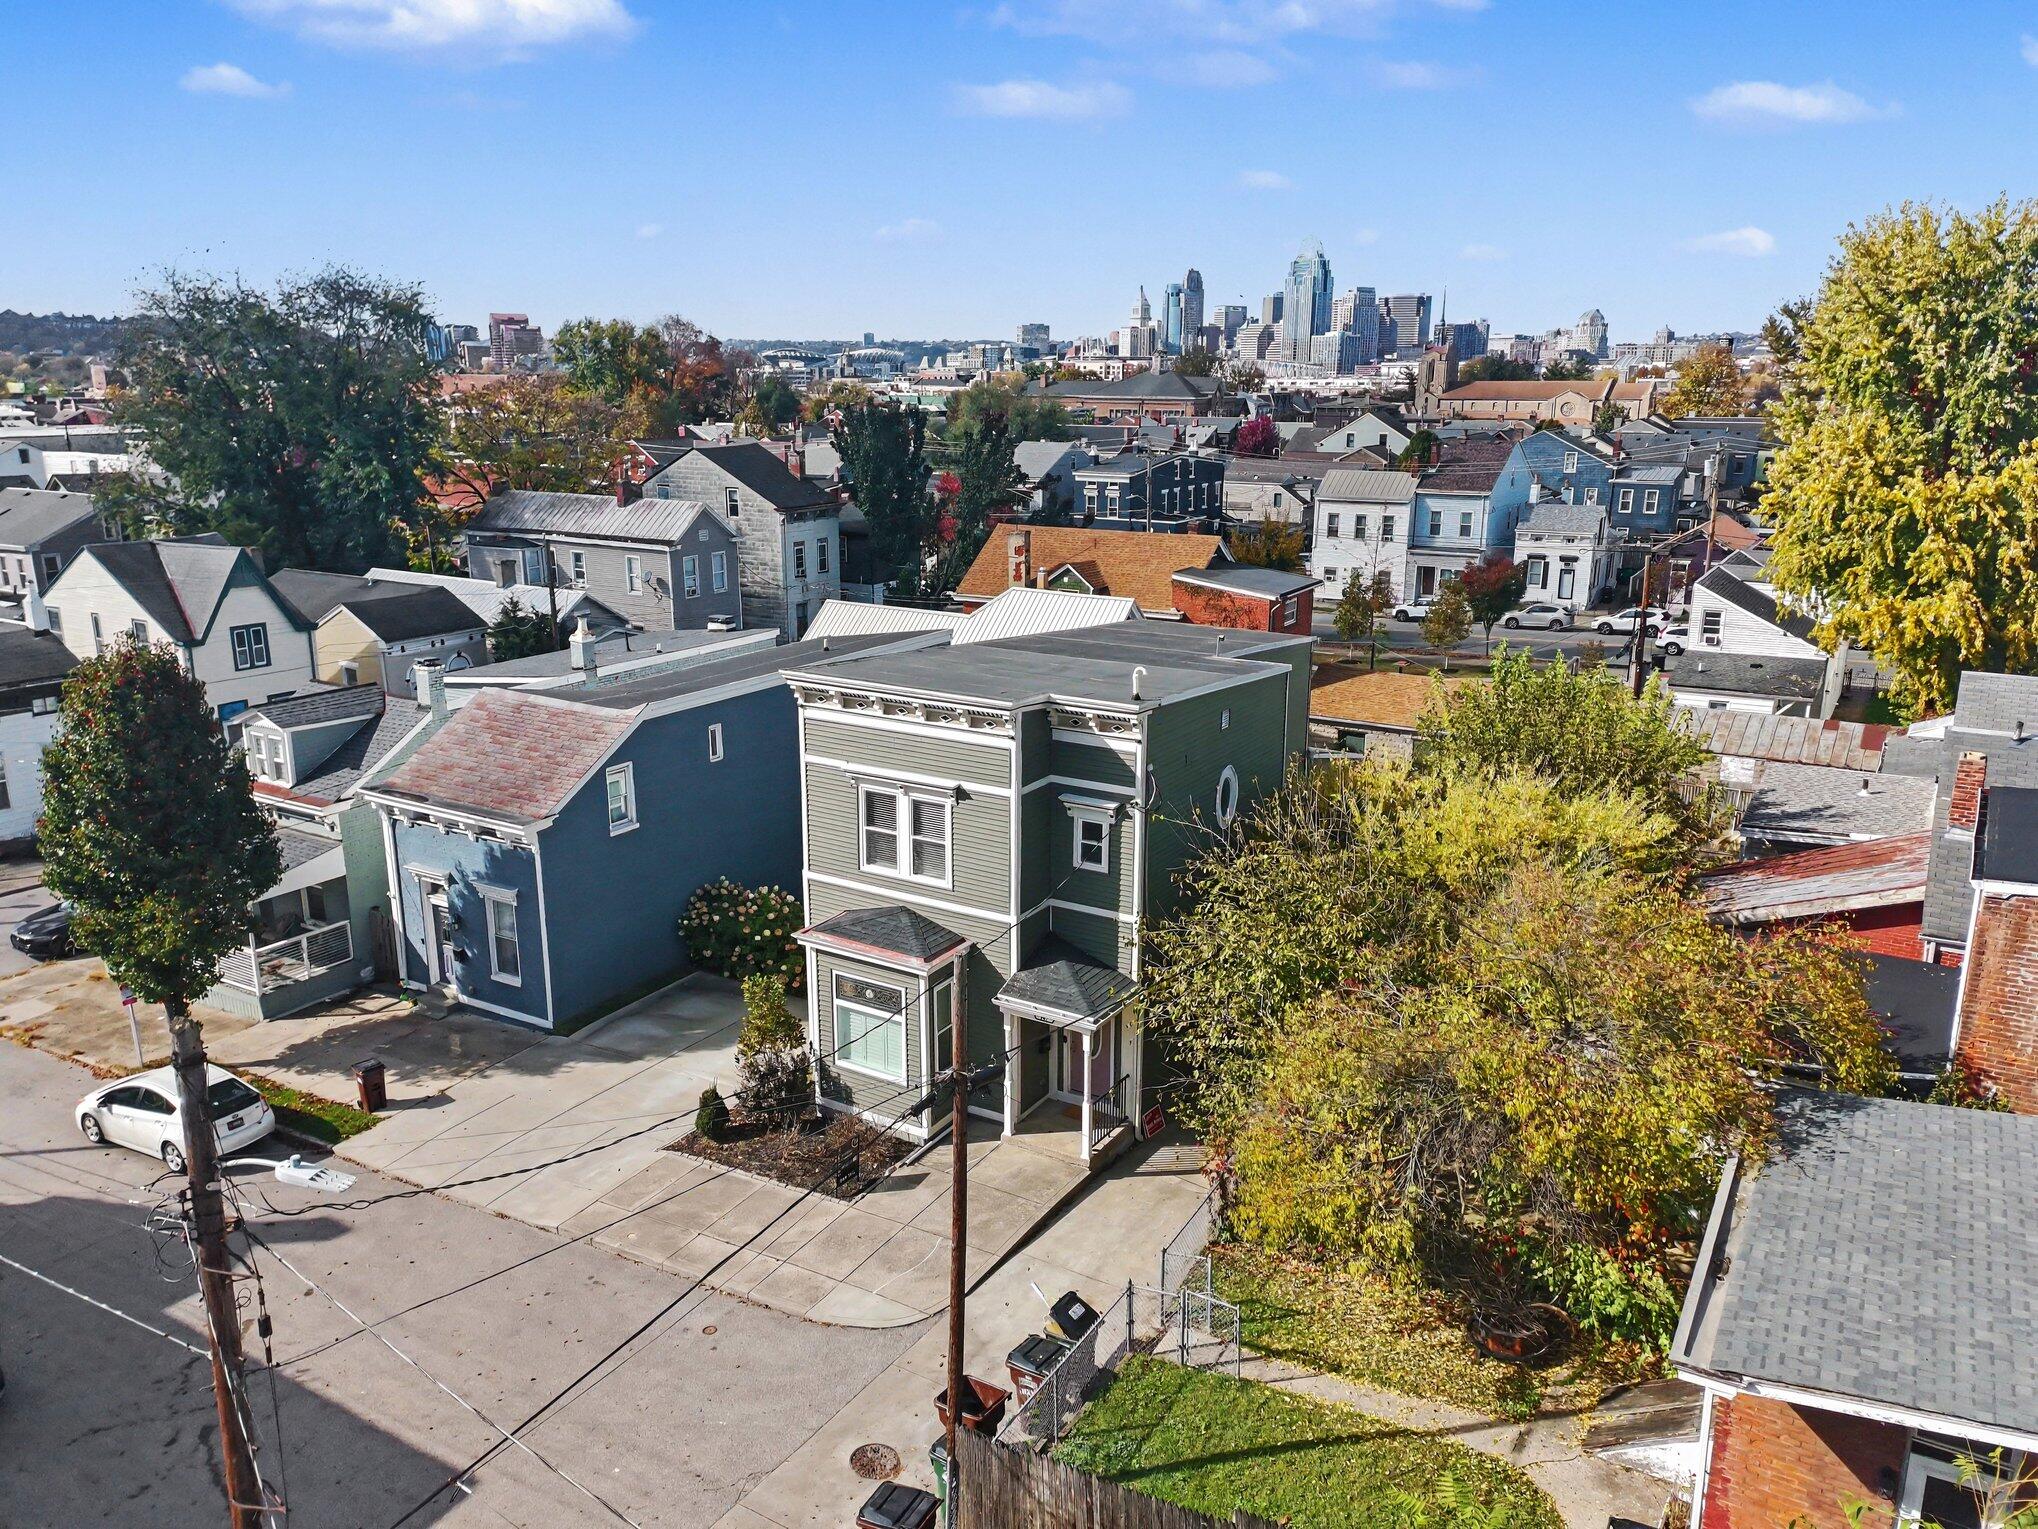
Aerial view of a two-story home with Cincinnati’s skyline in the distance.
Aerial view of a dense Newport neighborhood with autumn trees and a distant arch bridge.
SEE ALL PHOTOS
Three-story gray-green house with ornate white trim and a pink front door beside a narrow alley.
Gray two-story home with white trim, decorative windows, and a covered side entrance.
Gray two-story house with decorative white trim, a covered entry, and landscaped front walk.
Living room with polished hardwood floors, ornate staircase, stained-glass transom, and ceiling fan.
Living room with a brick fireplace, hardwood floors, and an open doorway to the kitchen.
Living room with a brick fireplace, hardwood floors, and a stained-glass window.
Virtually staged living room with a brick fireplace, paired sofas, and stained-glass window.
Empty living and dining area with hardwood floors, a brick fireplace, and a stained-glass transom window.
Bright kitchen with white cabinets, a black island, stainless appliances, and hardwood floors.
Open kitchen and dining area with a black island, stainless appliances, and hardwood floors.
Kitchen with a black island, white cabinetry, stainless appliances, and hardwood floors.
Kitchen with a dark island, marble countertops, white cabinets, and hardwood floors opening to a living room.
Kitchen with a black island, marble counters, white cabinets, and stainless steel appliances.
Open-plan kitchen and dining area with white cabinetry, a dark island, and hardwood floors.
Bathroom with gray vanity, patterned black-and-white floor tiles, and wooden wall shelves.
Carpeted empty bedroom with gray walls, a ceiling fan, and an open closet doorway.
Empty carpeted bedroom with gray walls, a ceiling fan, and an adjoining bathroom.
Virtually staged bedroom with a layered bed, wood dresser, ceiling fan, and adjoining bathroom.
Bathroom with a marble-look tiled shower, glass enclosure, and white double-sink vanity.
Bright, vacant room with large windows, a dark exterior door, and wood-look flooring.
Empty room with wide windows, wood-look flooring, and white closet doors.
Laundry area with a utility sink and overhead cabinet beside a carpeted room.
Carpeted upstairs hallway with a white railing, pendant light, and an open doorway to a tiled bathroom.
Empty carpeted bedroom with a double window, closet doors, and an open doorway with stained glass.
Empty carpeted room with beige walls, a white closet, and windows with blinds.
Empty carpeted bedroom with a window, white trim, and double closet doors.
Bathroom with white vanity, toilet, and glass-enclosed tub with marble-look tile.
Rear exterior of a gray-sided home with a brick patio, enclosed yard, and string lights.
Small backyard with a green lawn, gravel patio, string lights, and pink entry door.
Aerial view of a two-story home with Cincinnati’s skyline in the distance.
Aerial view of a dense Newport neighborhood with autumn trees and a distant arch bridge.
For Sale

407 Forrest Street

407 Forrest Street, Newport, KY 41071

$525,000
Victorian character and everyday convenience come together in this 4-bedroom, 2 1/2-bath Newport home on a private street in the East Row Additional subdivision, just one block from historic East Row. An ornate staircase, stained-glass accents, pocket doors, and decorative woodwork highlight the home's distinctive charm. Hardwood floors flow through the living, dining, and kitchen areas, while approximately 12-foot ceilings on both levels create an airy, spacious feel. The kitchen features white soft-close cabinetry, granite counter tops, stainless steel appliances, a subway-tile back splash, and a contrasting island with pendant lighting. The adjoining dining area offers ample space for gathering. A main-level primary suite includes a walk-in closet and private bath with tile flooring and a glass-enclosed tiled shower. Main-level laundry hookups, a utility sink, and a convenient guest half bath add practicality. Upstairs, three generously sized, carpeted bedrooms accompany a full bath with a tiled tub/shower combination and glass doors. An oval stained-glass window adds character to the front room and landing. Step outside to a charming courtyard with a spacious patio, garden beds, a grassy area, and overhead string lighting--a welcoming setting for outdoor dining or relaxing. Enjoy distinctive architectural details, a flexible layout, and inviting outdoor space just a block from historic East Row.

Select photos are virtually staged.

4
beds

3
baths

2,648 Sq.Ft. LIVING AREA

2,962 Sq.Ft. lot

Martha Larsen

Martha Larsen

Features & Amenities

Interior

  • total bedrooms4
  • Total bathrooms3
  • full bathrooms2
  • half bathroom1
  • Laundry room Electric Dryer Hookup, Main Level
  • Fireplace Electric
  • APPLIANCES Stainless Steel Appliance(s), Electric Range, Dishwasher, Microwave, Refrigerator
  • other interior Features See Remarks, Kitchen Island, Walk-In Closet(s), Granite Counters, Crown Molding, Chandelier, Ceiling Fan(s), High Ceilings, Recessed Lighting

Area & Lot

  • Status For Sale
  • Living Area2,648 Sq.Ft.
  • Lot Area2,962 Sq.Ft.
  • MLS® ID648119
  • TypeResidential
  • YEAR BUILT1910
  • NeighborhoodNewport
  • Architecture StylesVictorian
  • Elementary SchoolNpt Primary Intermed
  • Middle SchoolNewport Intermediate
  • High SchoolNewport High
  • School DistrictNewport Indep

Exterior

  • STORIES2
  • water SourcePublic
  • roofShingle
  • parkingOff Street, On Street
  • HEAT TYPENatural Gas, Forced Air
  • AIR CONDITIONINGCentral Air
  • sewerPublic Sewer
  • SubstructureConcrete Perimeter, Stone

Financial

  • Sales Price$525,000
View Virtual Tour
Gray two-story home with white trim, decorative windows, and a covered side entrance.

Schedule a Showing

I would love to help you see this beautiful home! As a full-service brokerage, I can arrange a tour. Please submit an offer and answer questions about the buying process.

Schedule a Showing

I would love to help you see this beautiful home! As a full-service brokerage, I can arrange a tour. Please submit an offer and answer questions about the buying process.

Thank you for your interest in 407 Forrest Street, Newport, KY 41071. We are reviewing your request and will be in touch shortly!

Mortgage Calculator

Estimate your monthly mortgage payment, including the principal and interest, property taxes, and HOA. Adjust the values to generate a more accurate rate.

All estimates are provided for informational purposes only. Actual amounts may vary.
$0,000 Your Payment 20 15 65
$0,000 Your Payment

Newport

Explore

Work With Martha

Get assistance in determining current property value, crafting a competitive offer, writing and negotiating a contract, and much more. Contact me today.

Follow Me on Instagram