Leave a Message

Thank you for your message. I'll be in touch with you shortly.

620 Morven Park Drive, 6E
SEE ALL PHOTOS
620 Morven Park Drive, 6E
Courtesy of Century 21 Premiere Properties
For Sale

620 Morven Park Drive, 6E

620 Morven Park Drive, 6E, Walton, KY 41094

$334,900
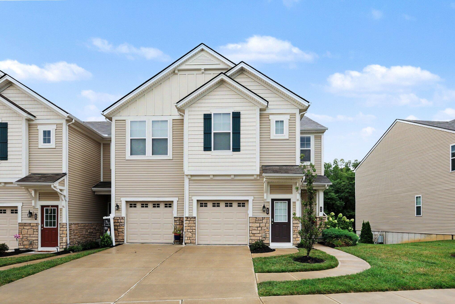
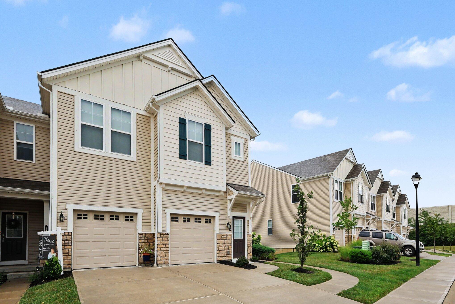
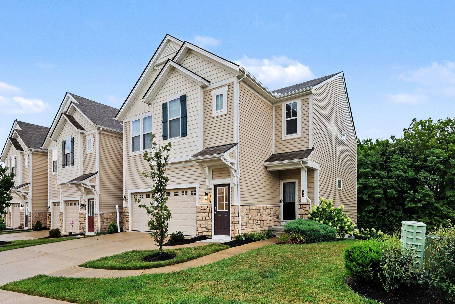
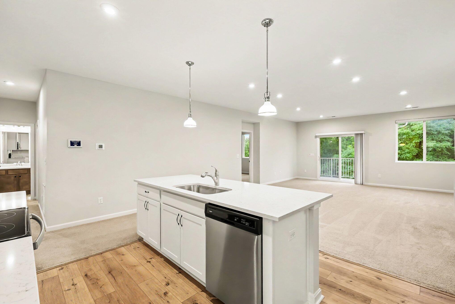
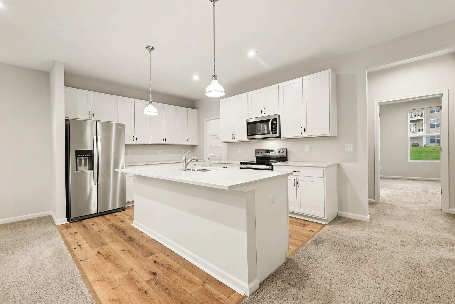
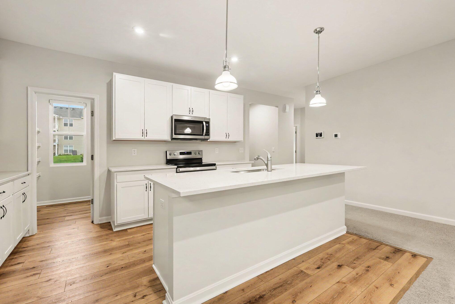
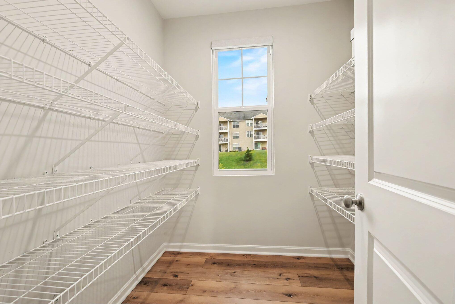
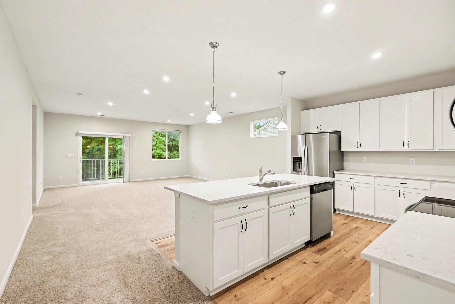
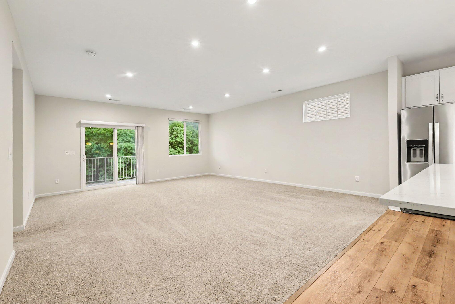
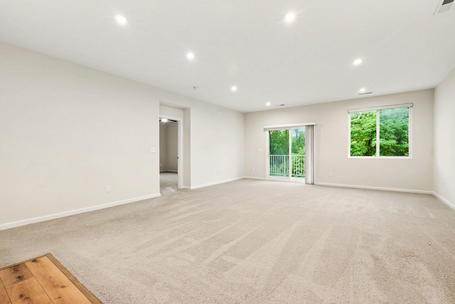
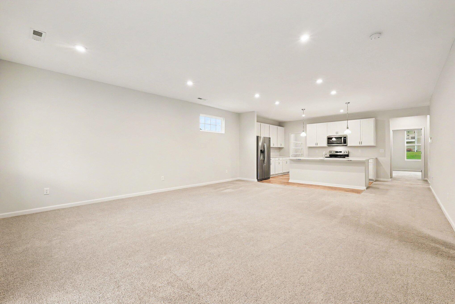
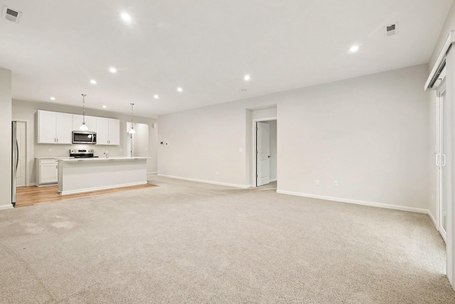
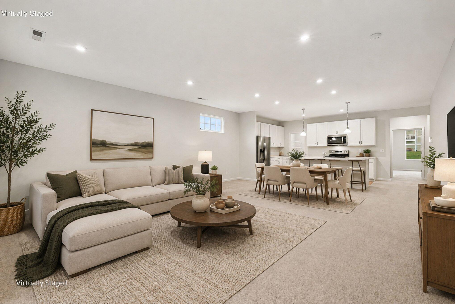
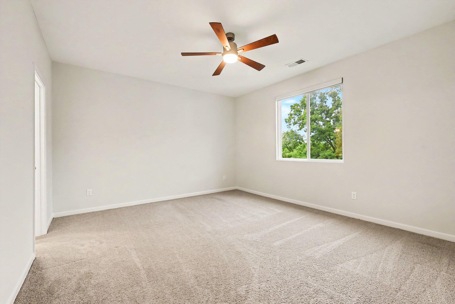
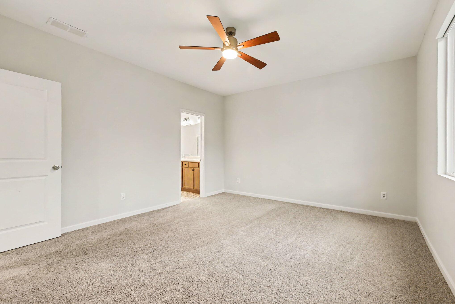
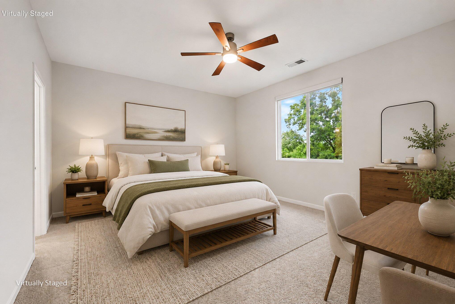
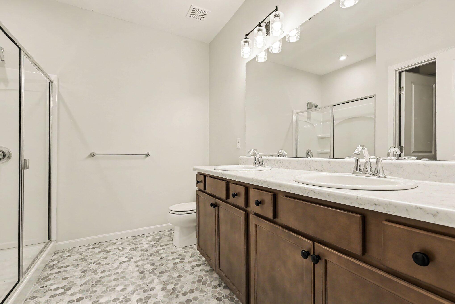
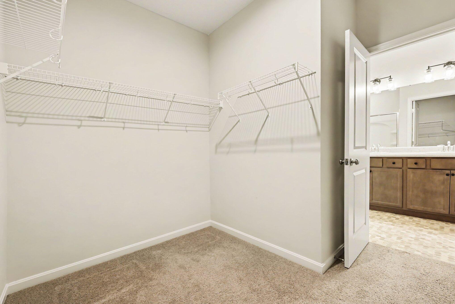
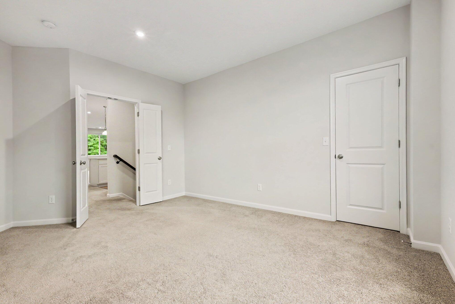
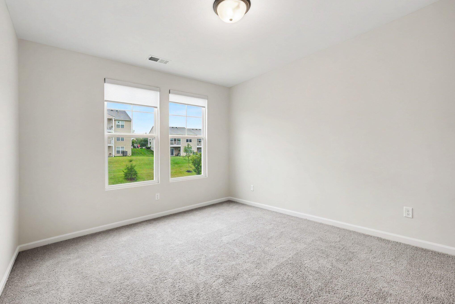
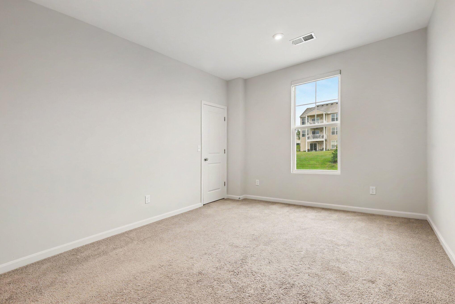
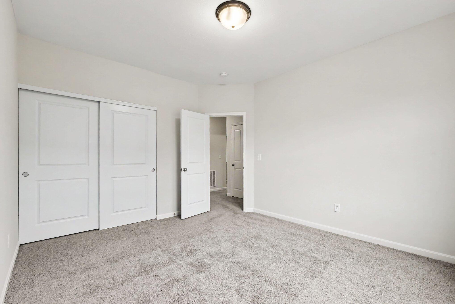
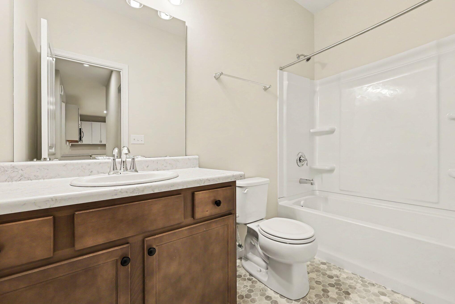
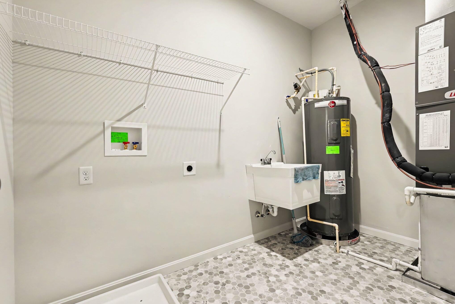
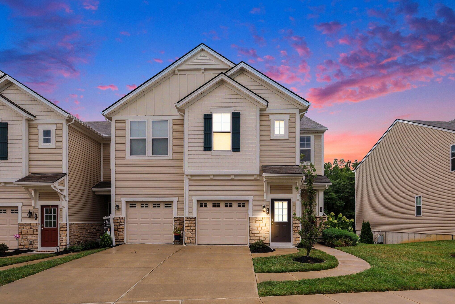
Welcome to 620 Morven Park Drive, a spacious three-bedroom, two-bath condo in the desirable Canterbury community of Walton, Kentucky. This well-maintained unit offers comfortable, low-maintenance living with plenty of space and thoughtful upgrades throughout. After ascending steps to the unit, you'll enter a bright and inviting home featuring a well-appointed kitchen with luxury vinyl flooring, quartz countertops, stainless steel appliances, abundant cabinetry, and a convenient pantry. The kitchen flows into the spacious living and dining area, providing plenty of room for everyday living and entertaining. The large primary bedroom features carpeting, a generous walk-in closet, and a private en suite with vinyl flooring, double vanity, and stand-up shower. The second bedroom offers French doors, carpeting, and a large closet, making it a great option for a bedroom, home office, or flex space. The third bedroom includes carpeting, a standard closet, and double windows providing abundant natural light. A second full bath features a single vanity and tub/shower combination. The oversized laundry room includes a stationary tub and mechanicals, providing additional functional space.
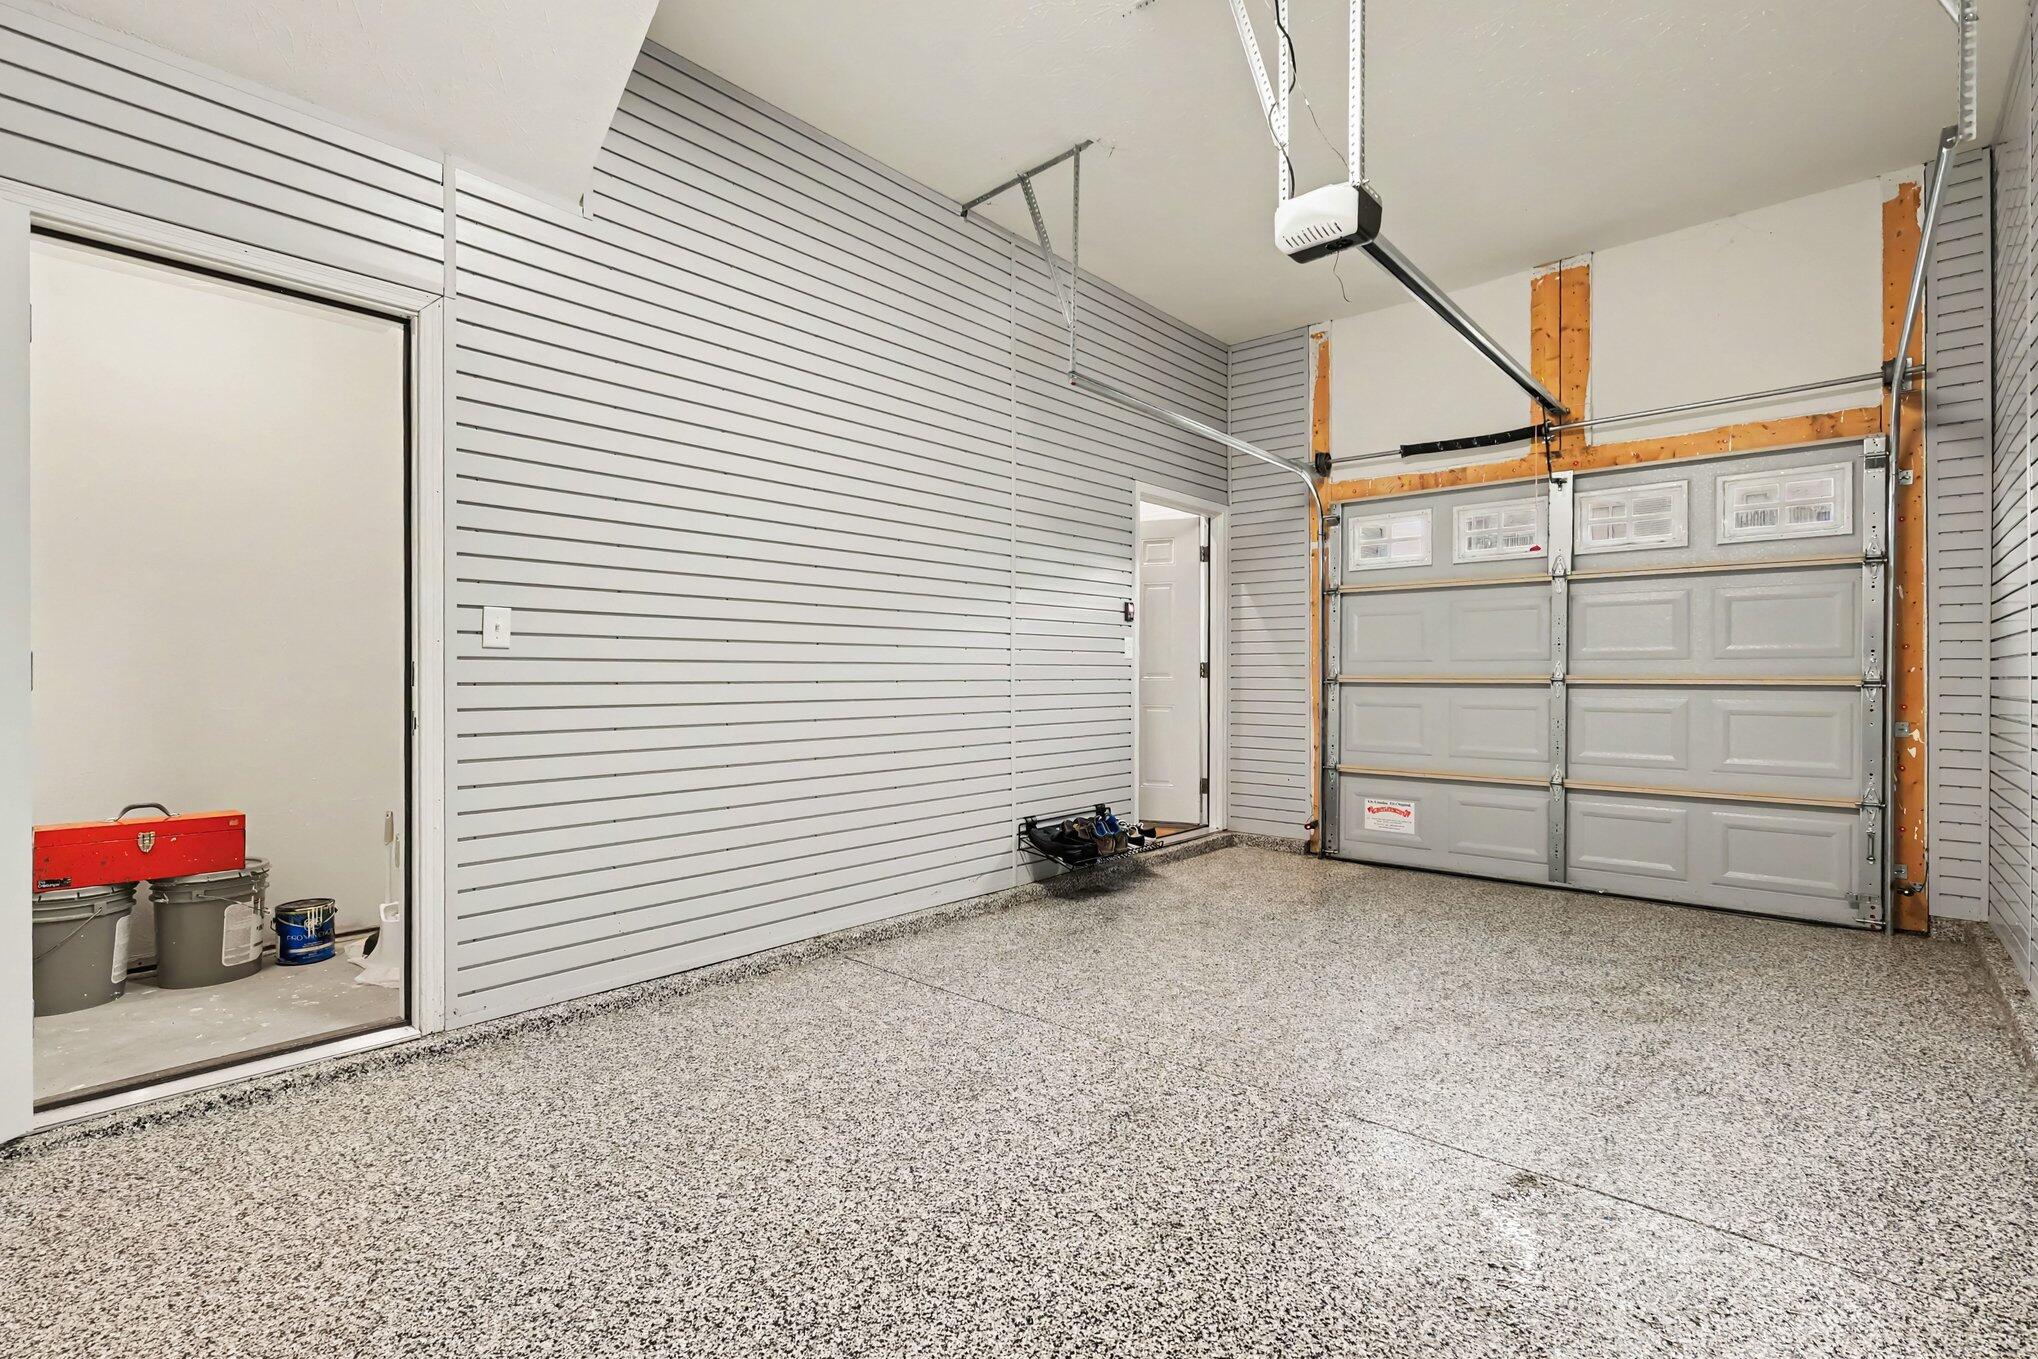
An impressive added bonus is the garage, featuring professionally installed epoxy flooring and interlocking wall paneling, creating a clean, organized, and finished space that truly sets this condo apart. Conveniently located in Walton with easy access to shopping, dining, and I-71/75, this Canterbury condo offers the space and features you've been looking for!

3
beds

2
baths

2,092 Sq.Ft. LIVING AREA

829 Sq.Ft. lot

Martha Larsen

Martha Larsen

Features & Amenities

Interior

  • total bedrooms3
  • Total bathrooms2
  • full bathrooms2
  • Laundry room Laundry Room, Main Level
  • APPLIANCES Stainless Steel Appliance(s), Electric Range, Dishwasher, Disposal, Microwave, Refrigerator
  • other interior Features Kitchen Island, Walk-In Closet(s), Stone Counters, Pantry, Open Floorplan, Entrance Foyer, Double Vanity, Ceiling Fan(s), High Ceilings, Recessed Lighting

Area & Lot

  • Status For Sale
  • Living Area2,092 Sq.Ft.
  • Total Area2,092 Sq.Ft.
  • Lot Area829 Sq.Ft.
  • MLS® ID645731
  • TypeCondo
  • YEAR BUILT2022
  • Architecture StylesTraditional
  • Elementary SchoolNew Haven Elementary
  • Middle SchoolGray Middle School
  • High SchoolRyle High
  • School DistrictBoone Co Public

Exterior

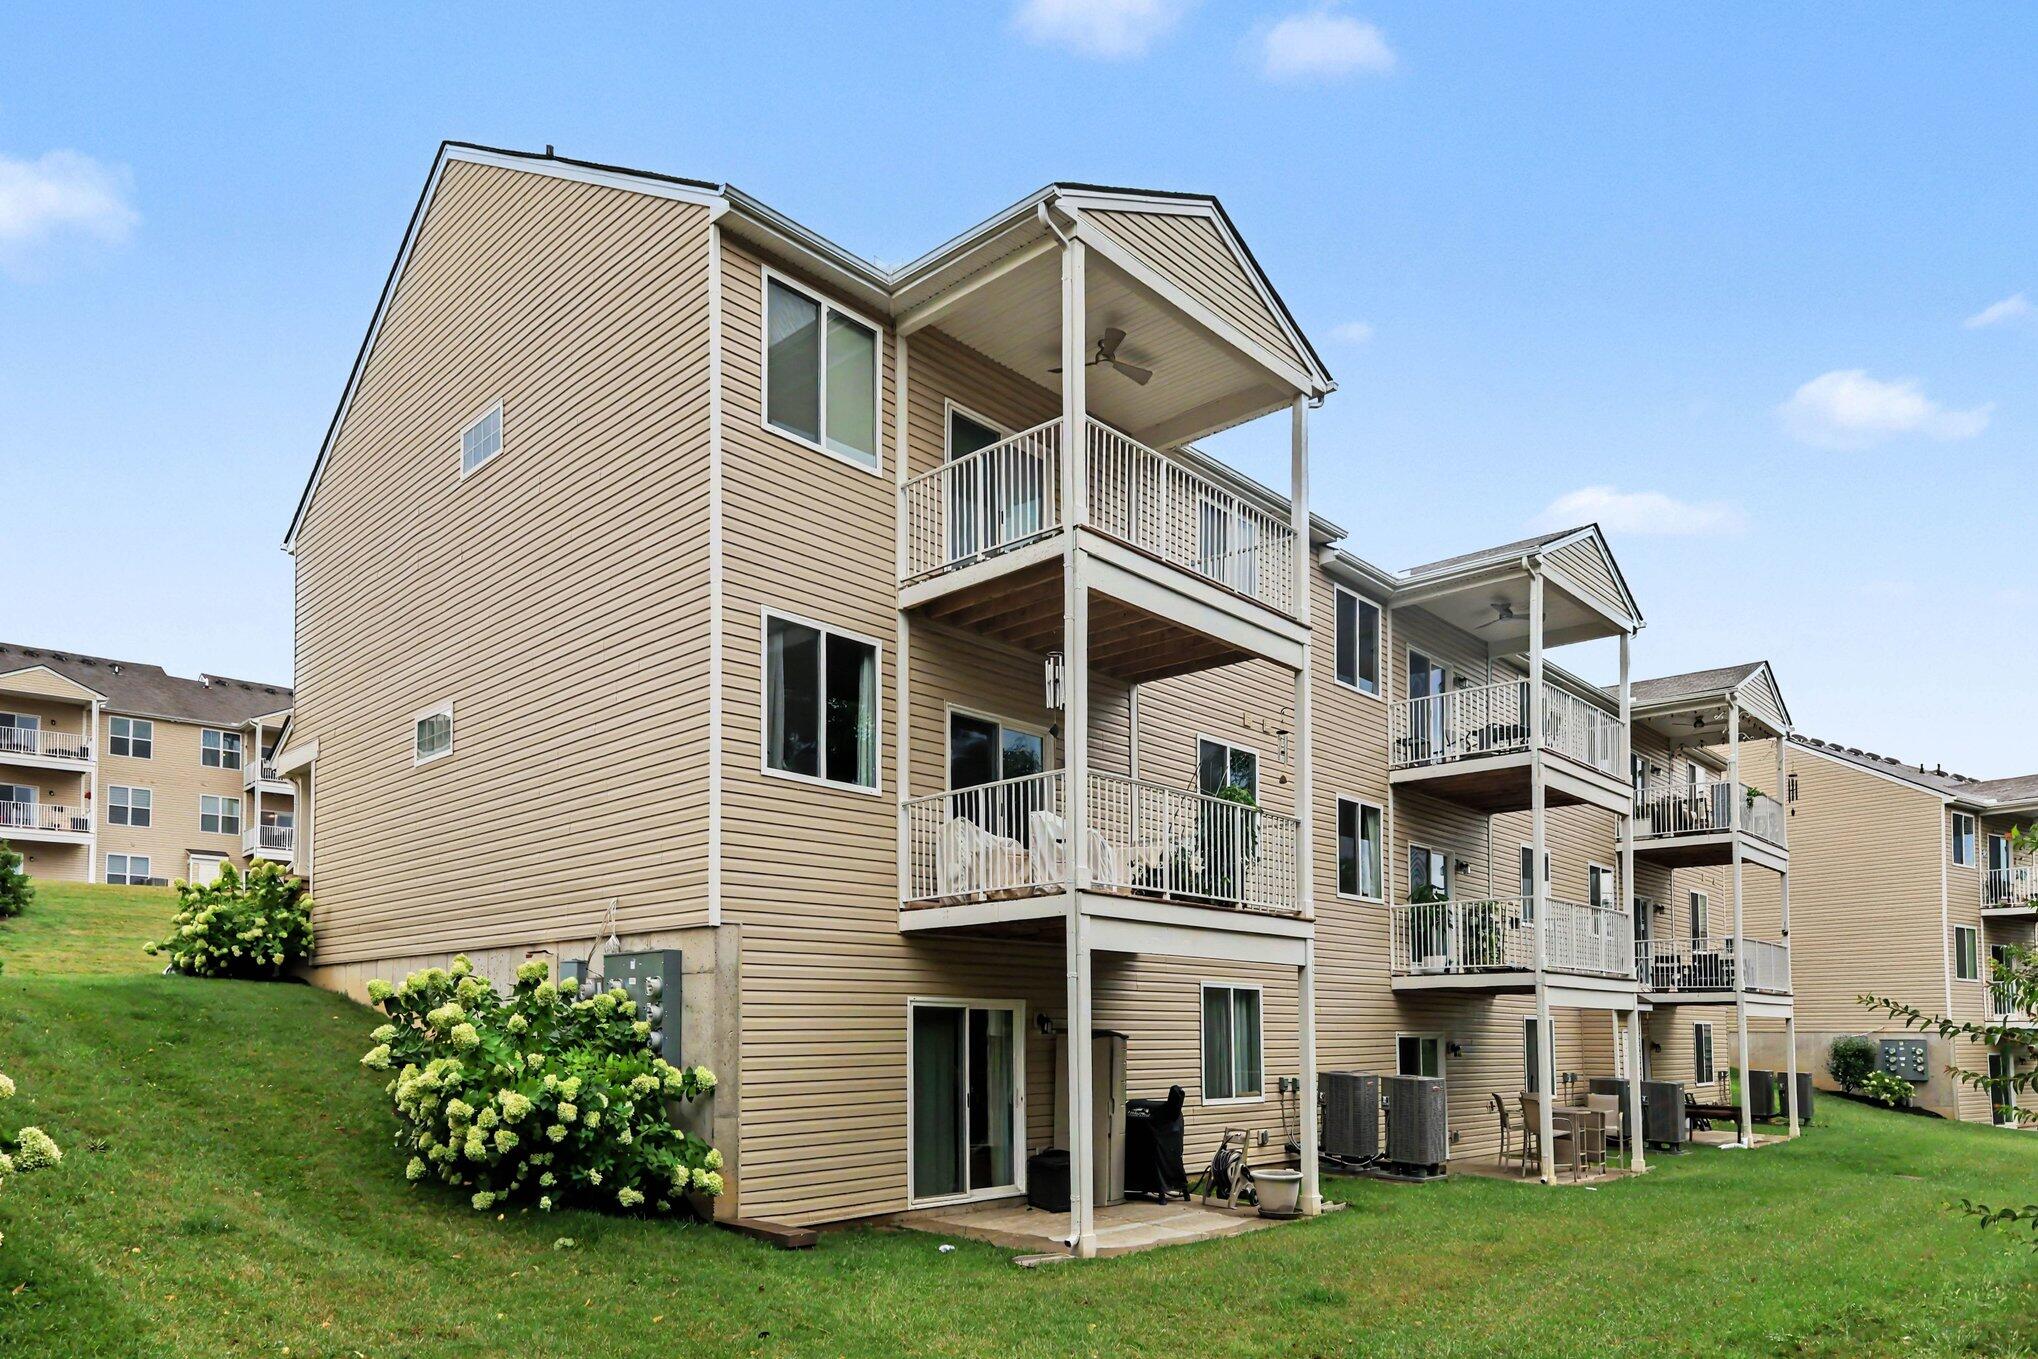
  • STORIES2
  • Garage Space2.0
  • water SourcePublic
  • roofShingle
  • lot featuresWooded
  • parkingAttached, Driveway, Garage, Garage Faces Front
  • HEAT TYPEElectric
  • AIR CONDITIONINGCentral Air
  • sewerPublic Sewer
  • SubstructurePoured Concrete
  • HOA AmenitiesPool, Clubhouse
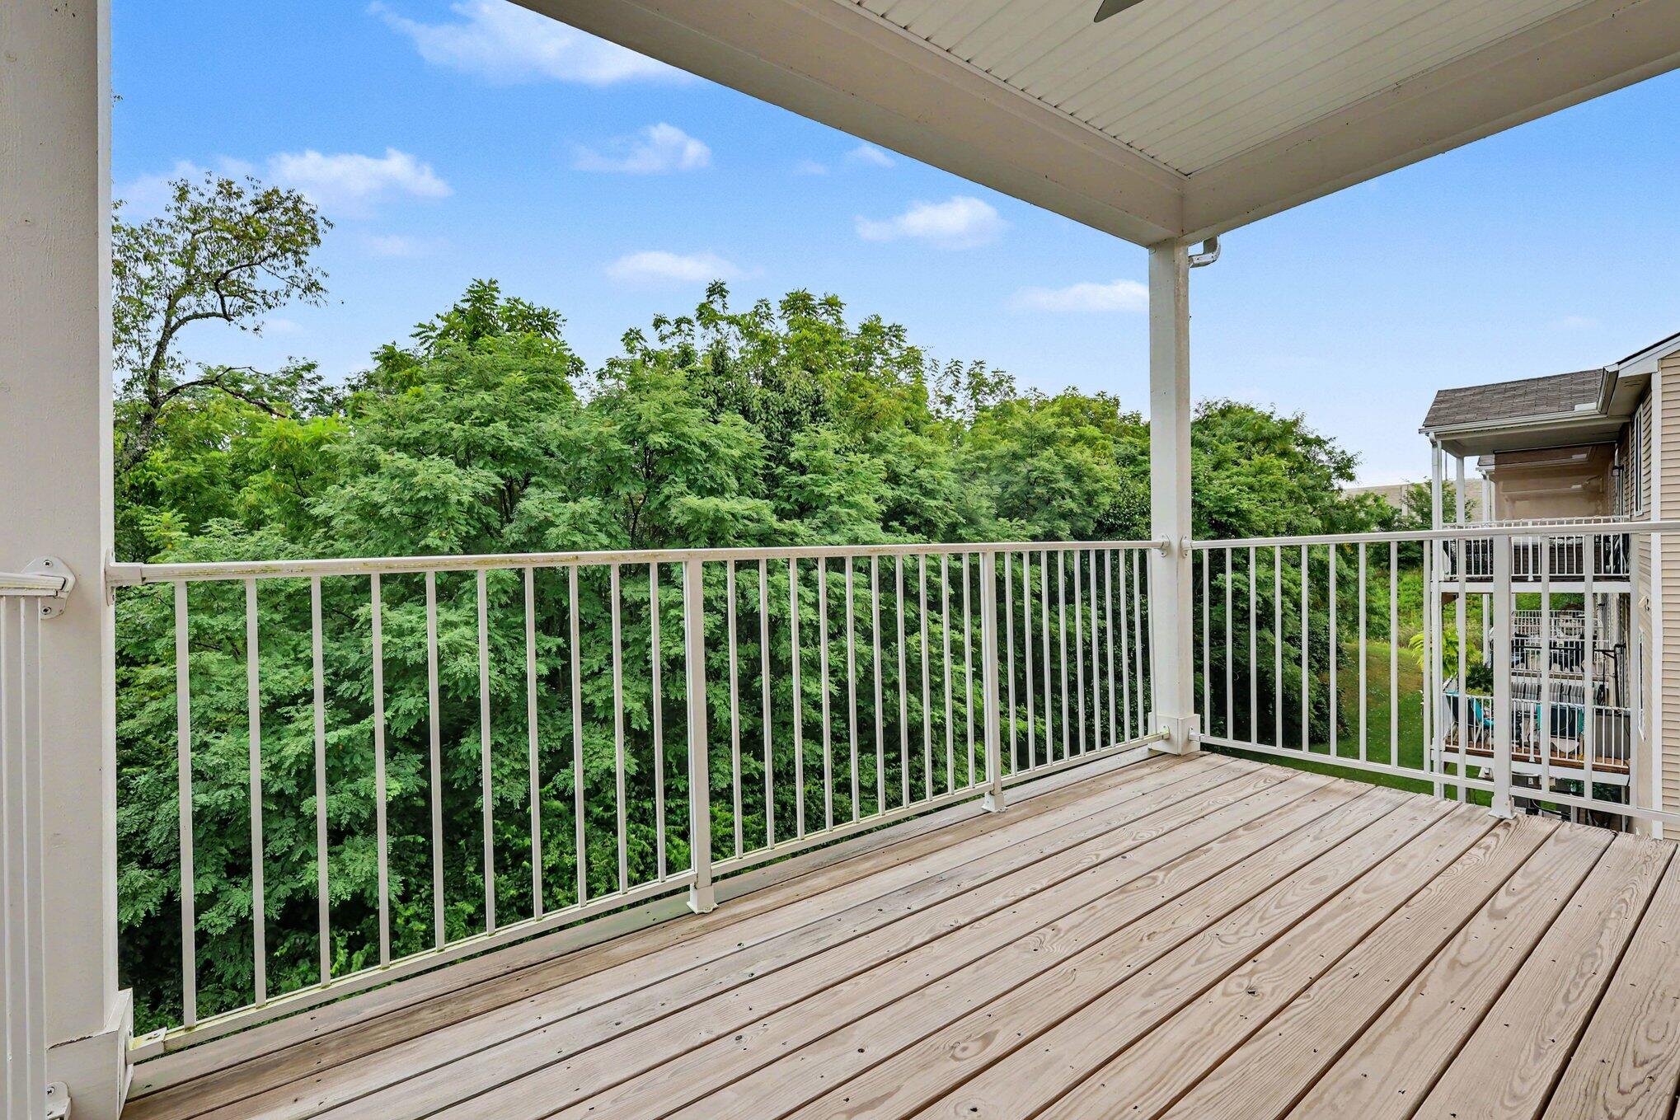
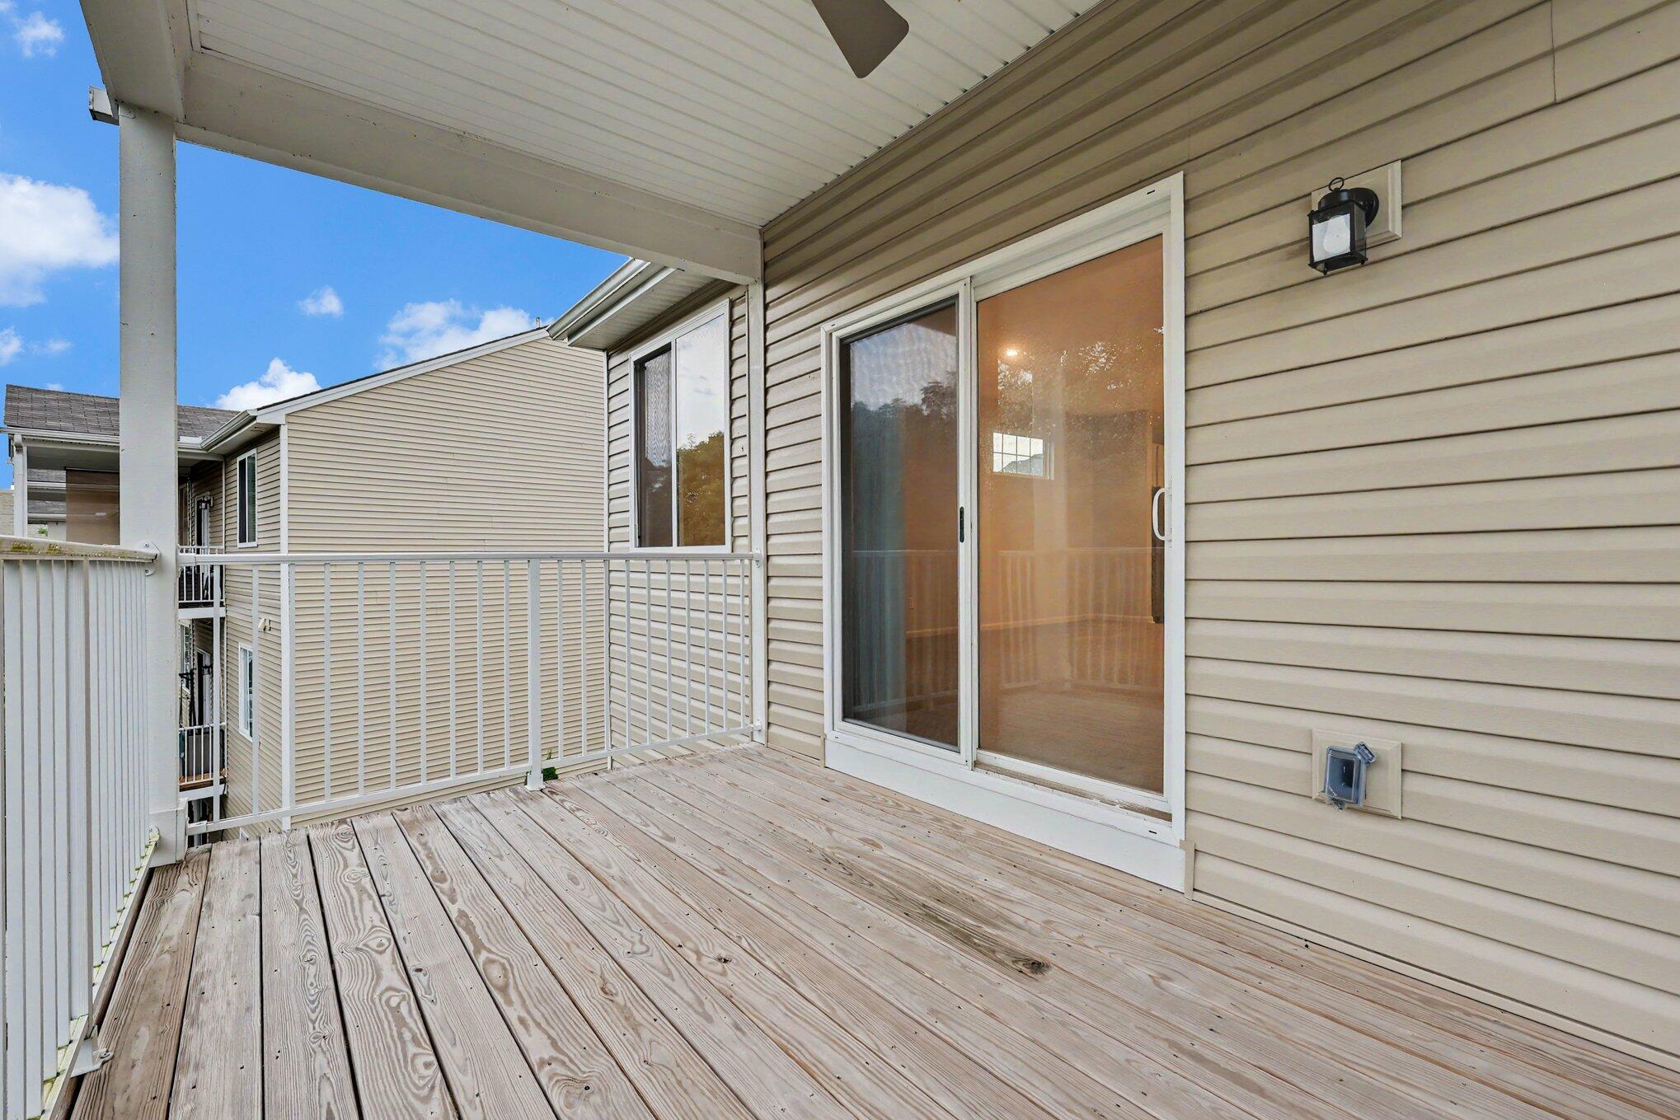
  • other exterior FeaturesBalcony

Financial

  • Sales Price$334,900
  • HOA $3,600/yr
View Virtual Tour
image

Schedule a Showing

I would love to help you see this beautiful home! As a full-service brokerage, I can arrange a tour. Please submit an offer and answer questions about the buying process.

Schedule a Showing

I would love to help you see this beautiful home! As a full-service brokerage, I can arrange a tour. Please submit an offer and answer questions about the buying process.

Thank you for your interest in 620 Morven Park Drive, 6E, Walton, KY 41094. We are reviewing your request and will be in touch shortly!

Mortgage Calculator

Estimate your monthly mortgage payment, including the principal and interest, property taxes, and HOA. Adjust the values to generate a more accurate rate.

All estimates are provided for informational purposes only. Actual amounts may vary.
$0,000 Your Payment 20 15 65
$0,000 Your Payment

Work With Martha

Get assistance in determining current property value, crafting a competitive offer, writing and negotiating a contract, and much more. Contact me today.

Follow Me on Instagram